
REALHUB is on fire today

Properties

Browse or get in touch to schedule a walkthrough.

  • Nearby me
Price range

Popular Features

Community Features

Association

Property Features

Waterfront

View

Exterior Features

Interior Features

Style

10000 properties match your criteria

Updated 1 minute ago

E-Alert name

Charming 2-bedroom, 1-bath Cape Cod-style home located in Milan! This cozy home offers classic character, comfortable living spaces, and great potential for first-time buyers, downsizers, or investors. Conveniently located near local amenities, schools, and parks. Currently leased through December 31, 2026, at $750/month plus utilities, providing immediate rental income. Landlord currently pays for lawn care. Don't miss this excellent investment opportunity or chance to make this home your own in the future!
#5211043

Milan

62 S Huron Street

2 Beds

1 Baths

1,200 Sq.Ft.

$185,000

MLS#: 5211043

Beautifully updated 3-bedroom, 2 full bath ranch home featuring fresh paint and new flooring throughout. This move-in ready home offers a bright and functional new kitchen and dinning area, living room at your front entrance and a spacious family room with fireplace and built ins that leads to either your back patio or side entrance to your home. Three bedrooms and a full bath complete the first floor living area. The partially finished basement and full bathroom provides additional living space perfect for a family room, recreation area, home office, or entertaining. Convenient single-floor living with modern updates, extra indoor and outdoor living space, and major improvements including a new roof, furnace, and sump pump for added peace of mind. Conveniently located to schools and shopping. Call for a private showing today!
#5211178

Medina

526 Ridge Drive

3 Beds

2 Baths

1,848 Sq.Ft.

$275,000

MLS#: 5211178
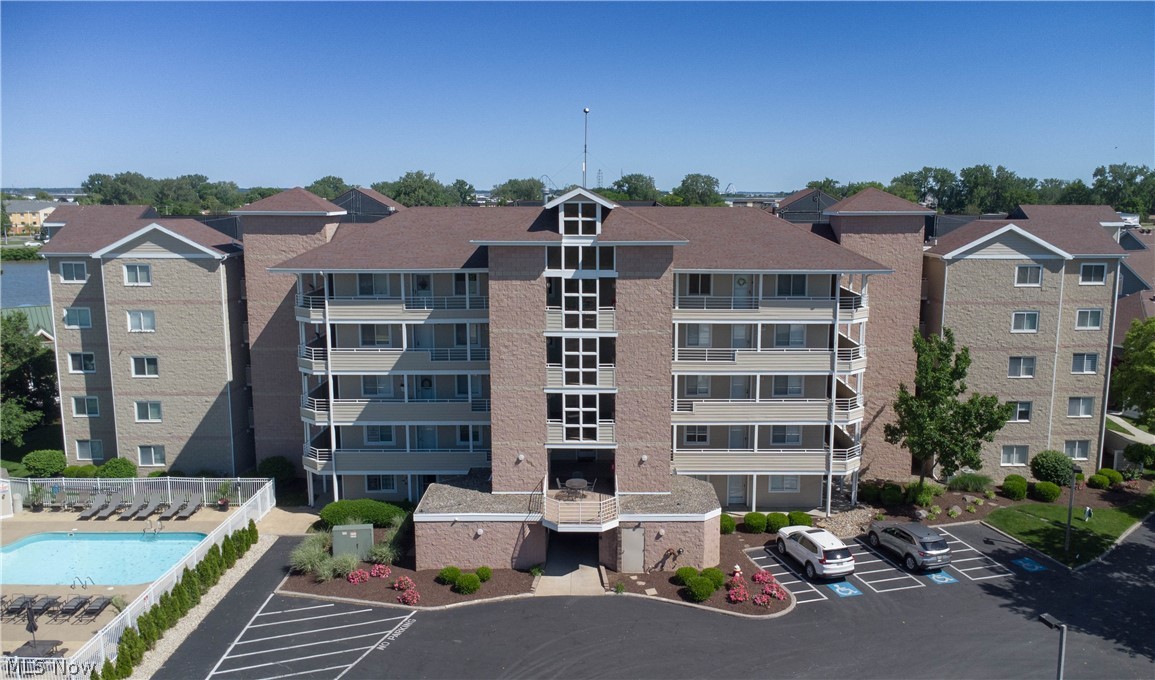
Welcome to Vacationland living within the gated community of The Harbour. This beautifully refreshed 1-bedroom, 1-bath condominium is located on the 2nd floor of the Marina Tower and features a light and coastal-inspired color palette that instantly creates a relaxed feel. The spacious primary bedroom is highlighted by stylish sliding barn doors, a generous walk in closet and an updated bathroom with a newer tiled shower. Both the living area and bedroom offer direct access to the private screened in balcony, creating the perfect space to unwind, entertain guests, or simply enjoy the stunning sunsets over Sandusky Bay.


Residents of The Marina Towers enjoy their own private pool along with full access to all the exceptional amenities within The Harbour, including a second community pool, tennis and pickleball courts, clubhouse with excercise room, basketball court, dog park, and optional leased dockage for boaters. The building also features an elevator for added convenience.


Located in the heart of Ohio's Vacationland, you'll be just minutes from Cedar Point, Castaway Bay, dining, shopping, and beautiful metro parks, making this the perfect summer retreat.
#5191710

Sandusky

30 Marina Point Drive

1 Beds

1 Baths

N/A

$200,000

MLS#: 5191710
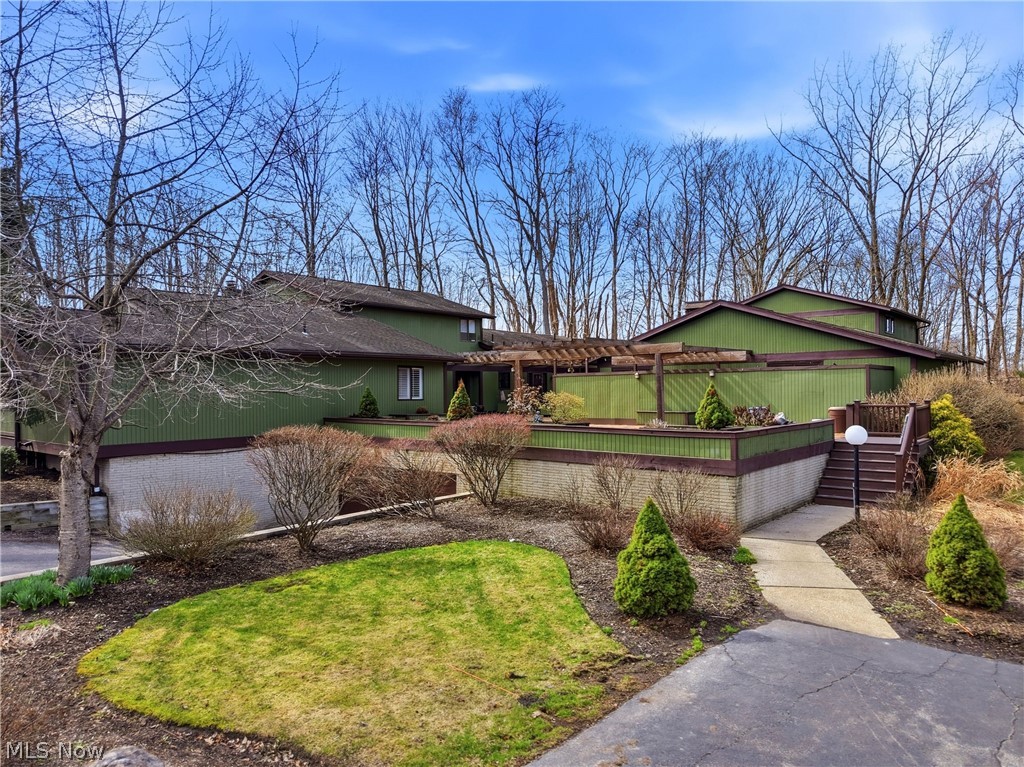
Situated in the beloved Tanglewood Lake community in Bainbridge, this wonderful condo offers comfortable living, generous space, and access to outstanding neighborhood amenities. An inviting entry welcomes you into the spacious living room, highlighted by a a perfectly placed bookshelf and sliding doors that lead to the private back deck. The light-filled kitchen is both functional and inviting, featuring an eat-in breakfast area, center island, abundant countertop space, and ample cabinetry for storage. Convenience is key with a roomy coat closet and a well-placed half bath located just off the entry, ideal for guests and everyday comings and goings. Upstairs, you’ll find three comfortable bedrooms and two full baths. The primary suite features high ceilings and an attached bath with a large vanity. Two additional bedrooms share a renovated hall bath featuring new countertops, flooring, and lighting. The lower level provides valuable additional living space and can easily serve as a recreation room, home gym or play area—offering flexibility to suit your lifestyle. Recent updates include a new deck (2022), kitchen updates including counters, appliances, lighting and flooring (2012), upstairs secondary full bath renovation (2024) and more! See supplements for details. Warm weather will be enjoyed taking advantage of all the amenities of Tanglewood Lake, including the private lake, beach access and playground.
#5193337

Chagrin Falls

17650 Walnut Trail

3 Beds

2 Baths

1,740 Sq.Ft.

$230,000

MLS#: 5193337
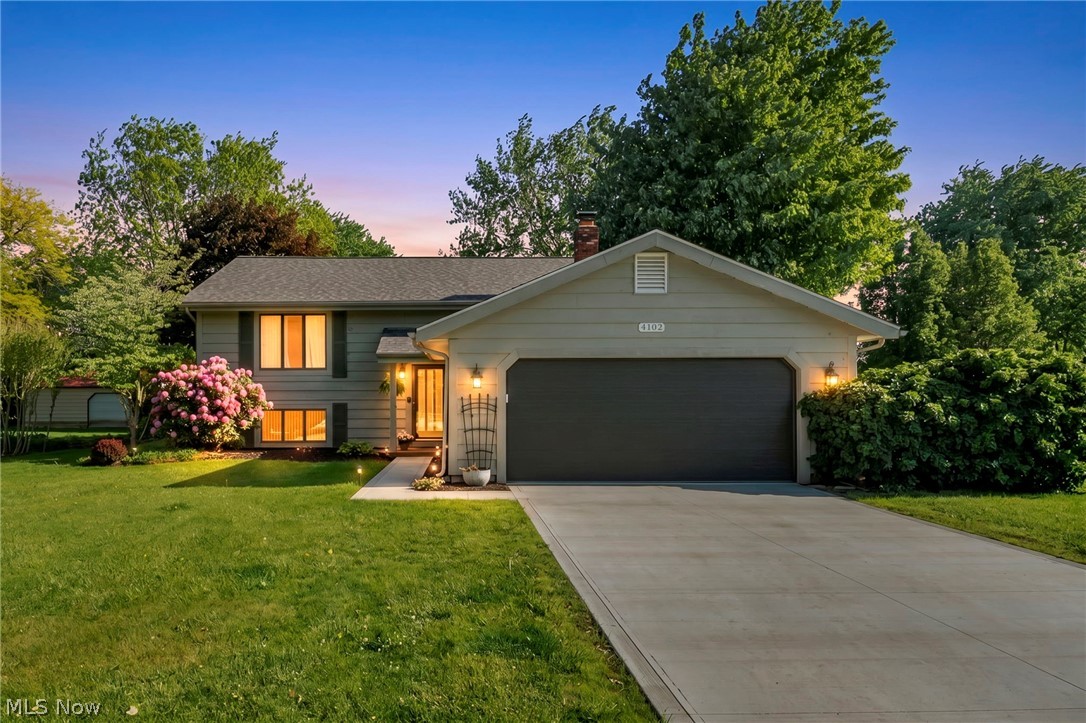
Nearly 2,600 sq. ft. of living space paired with a highly sought-after detached 4+ car garage/workshop in addition to the attached 2-car garage creates 6+ bays for collectors, hobbyists, recreation, storage, or whatever suits your lifestyle. Additional concrete pad in front of the detached garage is ideal for basketball, projects, or extra workspace~ The backyard is designed for making memories with an above-ground pool, semi-wraparound multi-tier deck for a built-in appearance and easy access, firepit area for evenings under the stars, plus mature colorful landscaping surrounding the outdoor living spaces~ Inside, this move-in ready home offers generous room sizes and versatility for entertaining. The vaulted great room is filled with natural light and overlooks the backyard with direct access to the deck and pool area. Separate front living room provides additional gathering or formal space~ The finished lower level expands the living options even further with a curved retro wet bar, step-down lounge area with statement fireplace wall, full bath, laundry room with w/d included, plus additional bedroom/office/flex space. Upstairs includes two secondary bedrooms and a spacious primary suite featuring an en suite bath, walk-in closet with built-ins, and private deck access ideal for morning coffee, yoga, or quick pool access ~The kitchen has extensive counter space, abundant cabinetry, built-ins, and all appliances included for convenience~ Recent improvements include **NEW(er)*carpet*driveway*walkway*garage floor*furnace tuned-up*roof on home* Home warranty ** ~Located approx. 1/2 mile from the highly regarded Perry Local Schools campus with easy access to freeways, shopping, Lake Erie, parks, marinas, golf, wineries, and everything Lake County has to offer. A rare combination of indoor space, outdoor enjoyment, and garage capacity cannot be duplicated and even has public water/sewer and parking for your entire guest list!
#5212743

Perry

4102 Manchester Road

3 Beds

3 Baths

2,598 Sq.Ft.

$375,000

MLS#: 5212743
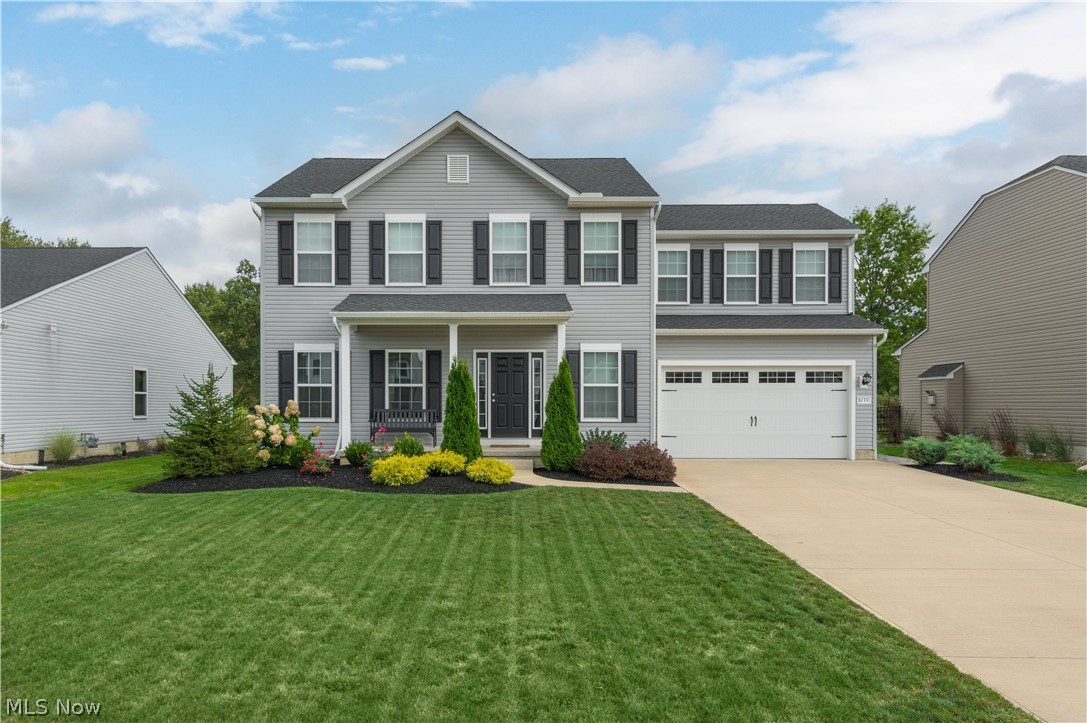
Welcome to this beautifully maintained 2021-built home offering 4 bedrooms, 3 full bathrooms, and 1 half bathroom in the highly desirable Waterbury community. Meticulously clean and exceptionally well cared for, this open-concept home is truly move-in ready. The heart of the home is the expansive kitchen and family room, which flow seamlessly together to create an inviting space for both everyday living and entertaining. The kitchen features ample counter space with stool seating, making it the perfect gathering spot for family and friends. It also offers a spacious eat-in dining area overlooking the private backyard, bringing in an abundance of natural light and creating the perfect place for morning coffee or family meals. The spacious primary suite serves as a private retreat, featuring an en suite bathroom, a walk-in closet, and two additional closets, providing exceptional storage space. The second-floor hallway offers a large open sitting area, creating the perfect flex space for a reading nook, home office, play area, or additional family living space. The finished basement expands your living space with custom cabinetry that is perfect for a bar, beverage station, or entertaining space, along with a full bathroom and endless possibilities for relaxing, hosting guests, or creating the recreation area of your dreams. Step outside to enjoy the private backyard that backs directly to a park, creating a peaceful setting with no rear neighbors. The paver patio is the perfect place to unwind or entertain while enjoying the scenic surroundings. Residents of Waterbury enjoy outstanding community amenities, including a pool, clubhouse, playground, and walking trails. With modern construction, thoughtful upgrades, and an exceptional level of care throughout, this home is in excellent condition and truly move-in ready. Schedule your private showing today!
#5228055

North Ridgeville

8133 Ashford Circle

4 Beds

3 Baths

3,293 Sq.Ft.

$485,000

MLS#: 5228055
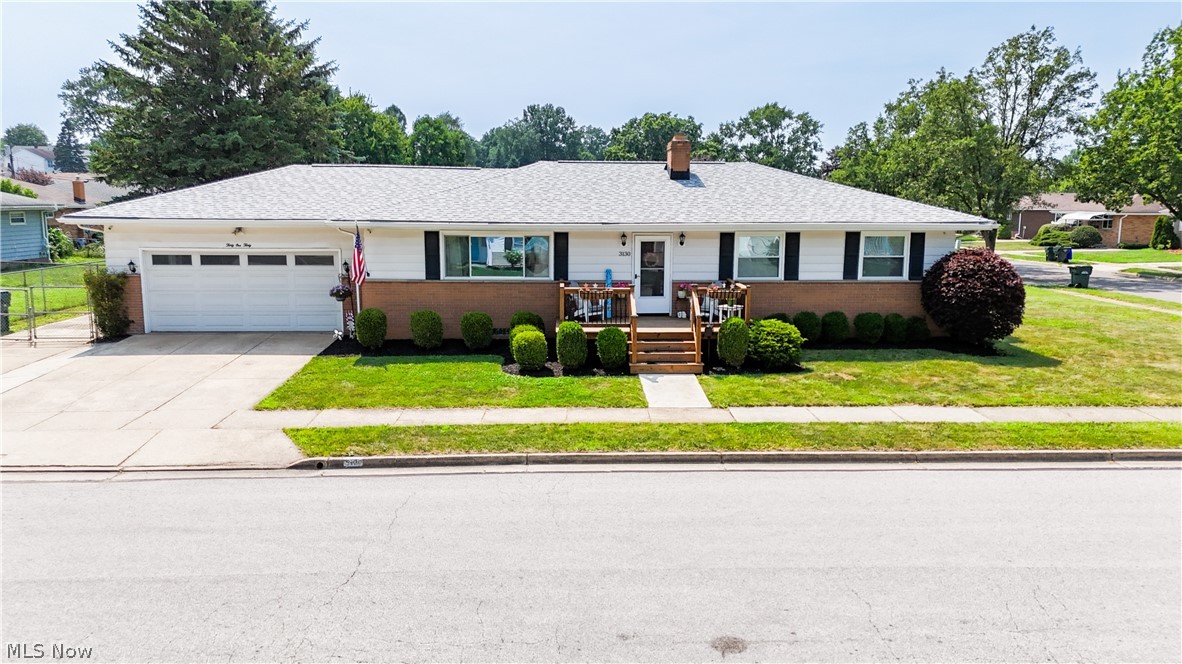
Welcome to this beautifully renovated, move-in ready ranch in the heart of Cuyahoga Falls! Offering 3 bedrooms and 2 full bathrooms, this hard-to-find home combines modern updates with comfortable, single-floor living.
Step inside to a spacious living room filled with natural light, creating a warm and inviting space to relax or entertain. The updated eat-in kitchen features stylish finishes and plenty of room for dining. Just off the kitchen, you'll find a versatile bonus room that's perfect as a reading nook, playroom, home office, or additional sitting area.
Down the hall are three generously sized bedrooms and a full guest bathroom. The primary bedroom includes its own beautifully renovated en-suite bathroom.
The basement offers even more living potential with finished walls and soft flooring, making it an ideal play area, recreation room, or flex space. You'll also find a large laundry room and a dedicated workshop with plenty of storage.
Outside, enjoy a covered patio that's perfect for relaxing rain or shine, a fully fenced backyard, a convenient side parking area, and a storage shed.
Beautifully updated and move-in ready, this rare ranch won't last long. Schedule your private showing today, and be sure to ask for the complete list of recent updates!
#5227618

Cuyahoga Falls

3130 Charles Street

3 Beds

2 Baths

2,112 Sq.Ft.

$279,999

MLS#: 5227618
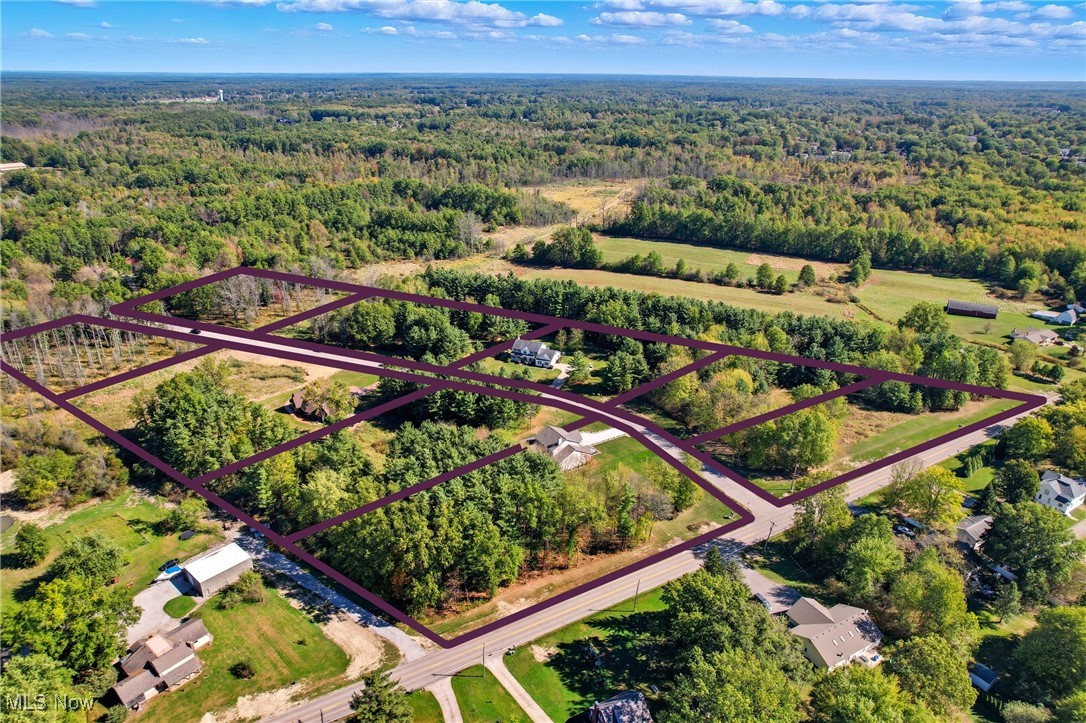
Bring your own builder. Rustling Pines Subdivision Lot #4 is 2.06 acres & is the 4th lot on the right side of Nezbar.  This building lot has underground utilities available at the street.  There is city sewer connection is available.  City water is available on  State Rd. & corner lot numbers 1 & 9 on Nezbar. Any builder or developer can discuss costs for a water line extension to this particular lot.  Your realtor will be provided with more information about building on this lot.  Please ask me or your realtor for more details.  There are a total of 4 lots available for sale in this subdivision. Mineral rights do not convey. New minimum building requirements of 2,500 sq ft.
#4475415

Warren

4 Nezbar Drive

None Beds

None Baths

2.0665 acres

$39,500

MLS#: 4475415
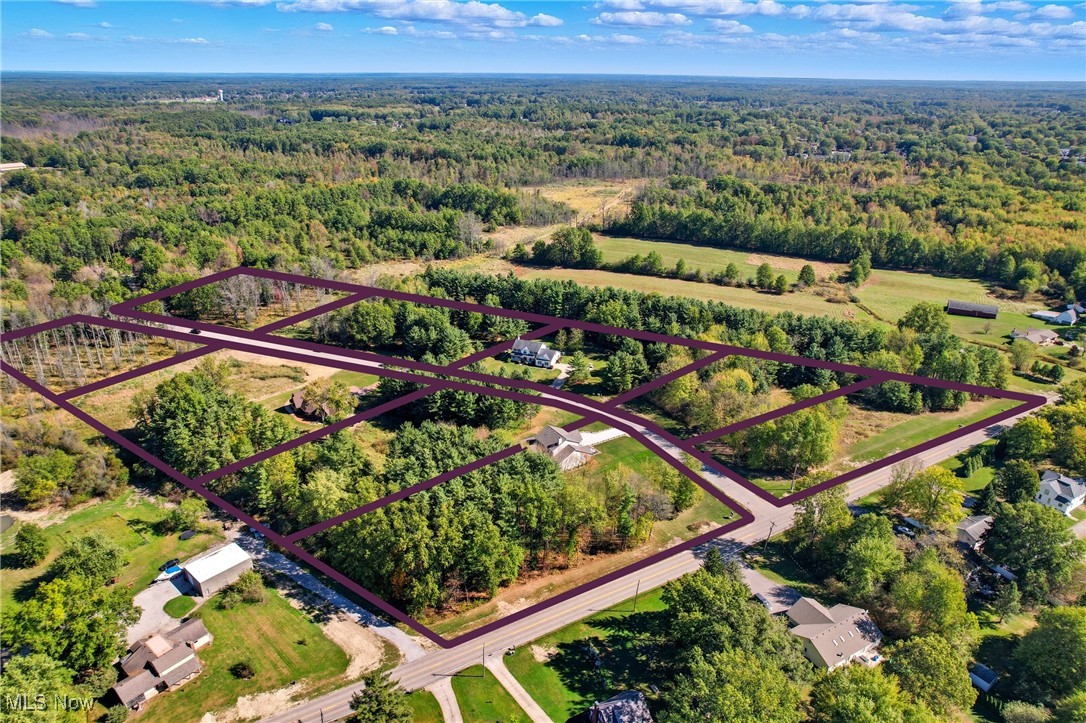
Bring your own builder. Rustling Pines Subdivision Lot#6 is the last lot on the left- 1.53 acres   Underground utilities are at the street. City sewers are currently connected to 2 existing homes on this street.  This lot & lot #5 do NOT show a sewer assessment on tax records.  City water is avaiable on State Rd. & to corner lot numbers 1 & 9 on Nezbar.  Any builder or developer can discuss costs for a water &/or sewer line extension to this particular lot.  Your realtor will be provided with more information about building on this lot.  Please ask me or your realtor for more details.  There are a total of 4 more lots available for sale in this subdivision. Mineral rights do not convey.  New minimum building requirements of 2,500 sq ft.
#4475731

Warren

6 Nezbar Drive

None Beds

None Baths

1.5303 acres

$39,500

MLS#: 4475731

Welcome to this beautifully updated 3-bedroom, 1-bath home located on the desirable west side of Youngstown, just moments from Mill Creek Park! Offering a perfect mix of charm, convenience, and recent updates, this home is ideal for owner-occupants or investors alike.

Step inside to a refreshed interior featuring new flooring, fresh paint, and updated fixtures throughout. The spacious living area flows seamlessly into a bright, functional kitchen with modern touches and plenty of cabinet space. Three comfortable bedrooms provide flexibility for family, guests, or a home office, while the updated full bathroom offers clean, contemporary finishes.

One of the standout features of this home is the attached rear enclosed porch, lined with windows that overlook the backyard—perfect for enjoying your morning coffee, relaxing with a book, or entertaining guests in a bright, sun-filled space.

The full basement adds valuable extra space—ideal for storage, a workshop, or future finishing potential. Outside, enjoy a manageable yard with room to relax or entertain.

Located just minutes from the scenic trails, golf courses, and natural beauty of Mill Creek Park, as well as shopping, dining, and major routes, this home offers both tranquility and accessibility.

Don’t miss your opportunity to own a move-in-ready home in a prime location—schedule your private showing today!
#5197534

Youngstown

2471 Chaney Circle

3 Beds

1 Baths

962 Sq.Ft.

$115,000

MLS#: 5197534

Build your vision on these two adjoining residential lots totaling approximately 0.63 acres in Sebring's desirable Northside Allotment. Offering 220 feet of road frontage, a level building site, and public water, sewer, and electric available at the street, this property is ready for your dream home or next investment project. The mostly cleared setting with mature trees provides a great balance of open space and privacy. Conveniently located on a city street in the West Branch Local School District, with easy access to local amenities, this is a rare opportunity to secure a spacious homesite with endless potential.
#5228804

Sebring

W Nevada Avenue

None Beds

None Baths

0.63 acres

$40,000

MLS#: 5228804

Excellent opportunity to own a vacant lot in Elyria! This approximately 0.42-acre parcel offers approximately 182.78 feet of frontage along West Avenue and is located just steps from the Black River. The property's generous frontage and convenient location provide excellent potential for a variety of future uses, subject to zoning and local approvals.
#5228950

Elyria

West Avenue

None Beds

None Baths

0.42 acres

$150,000

MLS#: 5228950

Welcome to 7972 Glen Oaks Dr NE in Howland, an exceptional home located in a desirable neighborhood offering space, comfort, and convenience. From the moment you arrive, you’ll appreciate the inviting curb appeal and well-maintained setting that make this property feel like home.

Inside, you’ll find spacious living areas with a functional layout designed for both everyday living and entertaining. The home offers generously sized bedrooms, abundant natural light, and comfortable gathering spaces throughout. The kitchen provides ample cabinet and counter space, seamlessly connecting to the main living and dining areas.

Step outside and enjoy the peaceful outdoor setting, perfect for relaxing evenings, entertaining guests, or enjoying the surrounding neighborhood atmosphere. Conveniently located near shopping, dining, schools, and major roadways, this property offers the ideal combination of privacy and accessibility.

Whether you’re looking for more space, a move-in ready home, or a property in a sought-after location, this is an opportunity you won’t want to miss. Schedule your private showing today!
#5212397

Howland

7972 Glen Oaks Drive NE

4 Beds

2 Baths

N/A

$289,999

MLS#: 5212397
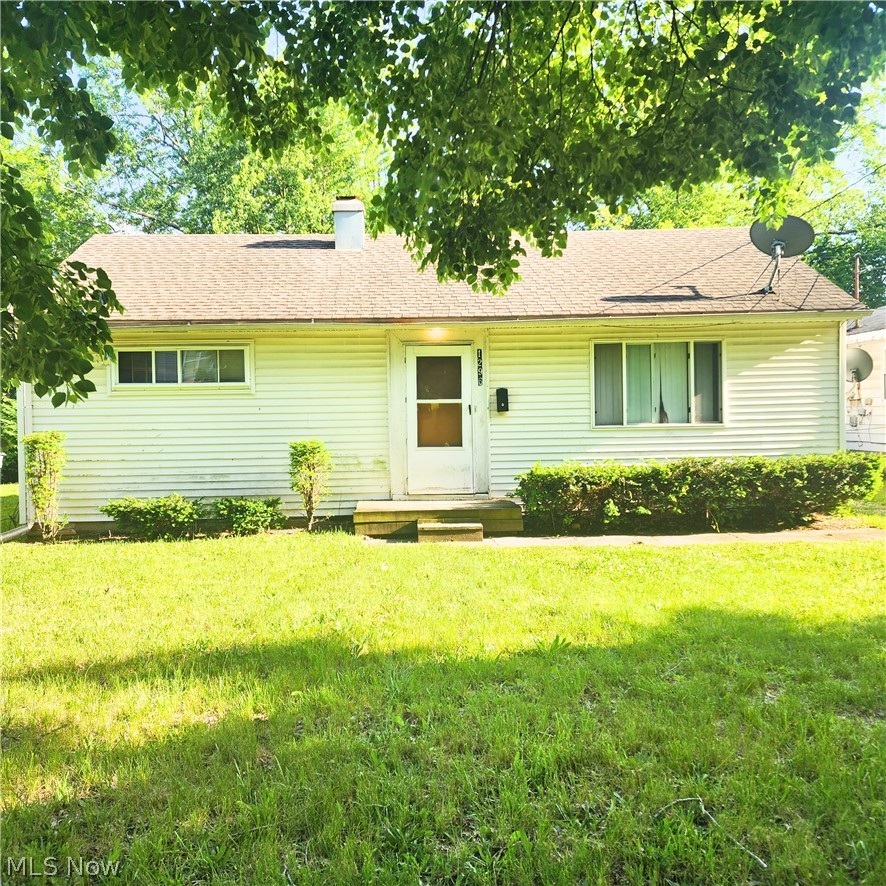
Great ranch style home with charm perfect for a starter home or tenant occupied investment property. With 3 bedrooms and 1 full bathroom all on a single floor, additional dining space within the eat-in kitchen. Property was built in 1956 with some newer windows. Nice yard with wooden deck off of the kitchen and driveway for ample off-street parking. Roof was replaced in 2012. Ample space to add a garage. Schedule your showing today!

Due diligence Buyer to verify all information. Information deemed reliable but not guaranteed.
#5212314

Akron

1296 Ottawa Avenue

3 Beds

1 Baths

864 Sq.Ft.

$102,500

MLS#: 5212314

Welcome to this totally updated brick home with 3 bedrooms and 2 full bathrooms on a secluded dead-end street.  New laminate flooring throughout.  The kitchen and baths are brand new including the lower-level full bathroom with shower.  All kitchen appliances are brand new including the French door refrigerator.  Enjoy the new exterior, private wood deck extending from the kitchen area ready to paint or stain according to the buyer's specifications.  Improvements include new roof, new air conditioning, some new windows, new carpet in the upstairs master bedroom and ceiling fans in first floor bedrooms.  The house features a detached 2-car garage with easy access to the backyard deck.  The fenced back yard finishes out your oasis.  Enjoy this upgraded, low maintenance home.
#5202613

Cleveland Heights

3787 Bainbridge Road

3 Beds

2 Baths

1,519 Sq.Ft.

$239,000

MLS#: 5202613

1 ... 218 219 220 221 222 ... 666
* Listings identified with the FMLS IDX logo come from FMLS and are held by brokerage firms other than the owner of this website. The listing brokerage is identified in any listing details. Information is deemed reliable but is not guaranteed. If you believe any FMLS listing contains material that infringes your copyrighted work please click here to review our DMCA policy and learn how to submit a takedown request. © 2024. First Multiple Listing Service, Inc.
 - property

Send a message

Message successfully sent.

Your message

What is 3 + 4 ?

Reason for contacting?

I agree to receive email communication and understand I can unsubscribe at any time.

I agree to be contacted by Tyson Sells Homes, LLC. via call, email, and text for real estate services. To opt out, you can reply 'stop' at any time or reply 'help' for assistance. You can also click the unsubscribe link in the emails. Message and data rates may apply. Message frequency may vary. Privacy Policy

Sign Out

Virtual Assistant

Would you like to take the next step with this property? We can help you schedule a showing or virtual tour, or send you more details.

Yes, I would like more information.

Thank You for Your Reply, One of Our Agents will contact you as soon as possible

No, maybe later.

Thank you, you can always contact me via email, phone number or through the contact form.

Realhub AI

Lucy - Your AI-Powered Realtor

Update Your Temporary Password

Personalize your search

Enter your email and we'll notify you immediately when new listings match what you're looking for.

or enter email address

Already have an account ? Login here

Continue your home search

I agree to receive communications and understand I can unsubscribe at any time.

I agree to be contacted by Tyson Sells Homes, LLC. via call, email, and text for real estate services. To opt out, you can reply 'stop' at any time or reply 'help' for assistance. You can also click the unsubscribe link in the emails. Message and data rates may apply. Message frequency may vary. Privacy Policy

Already have an account ? Login here

We use cookies

We use cookies primarily for analytics to enhance your experience. By accepting, you agree to our use of these cookies. You can manage your preferences or learn more about our cookies policy.
