.webp?size=346x80)
Bi Level, Colonial, Ranch, Split Level
4102 Manchester Road
Perry, OH 44081
MLS#: 5212743
$375,000

Property
Beds
3
Full Baths
3
1/2 Baths
None
Year Built
1980
Sq.Footage
2,598
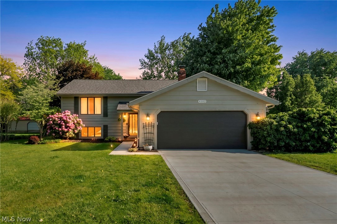
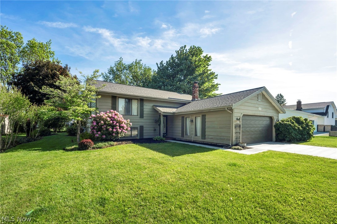
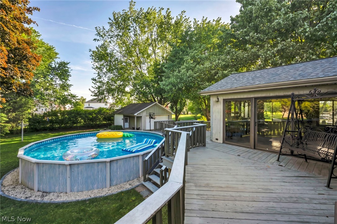
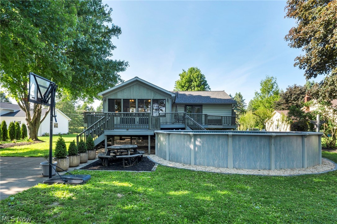
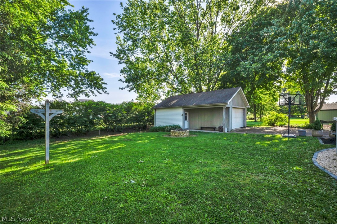
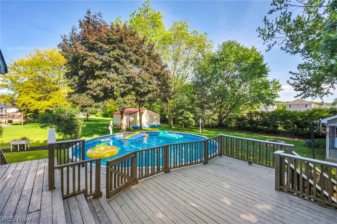
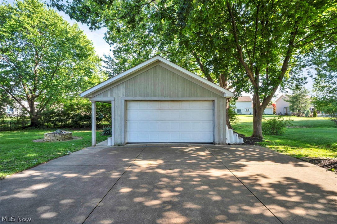
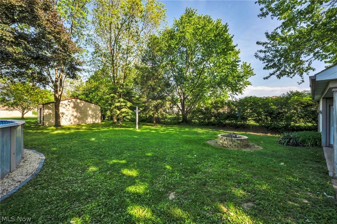
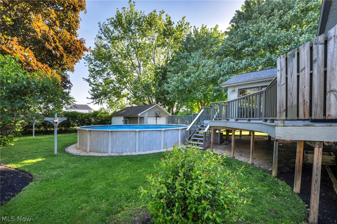
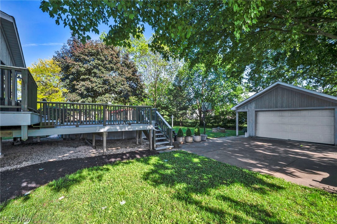
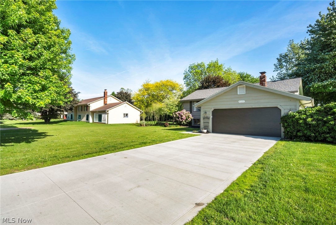
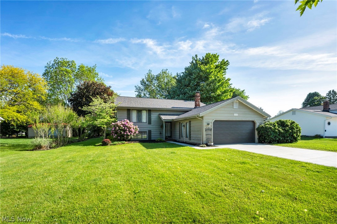
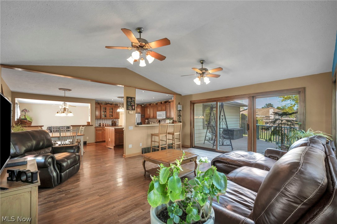
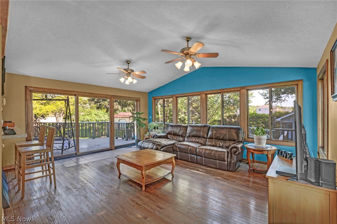
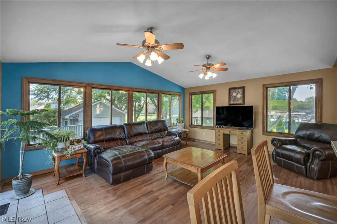
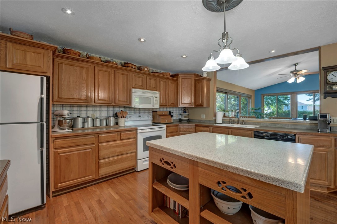
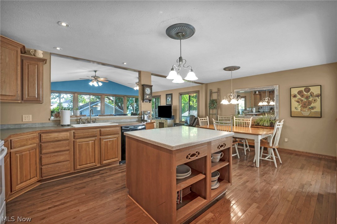
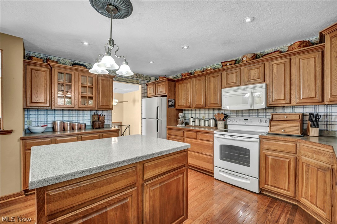
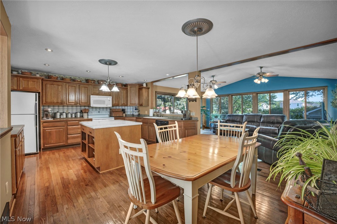
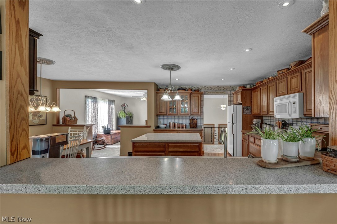
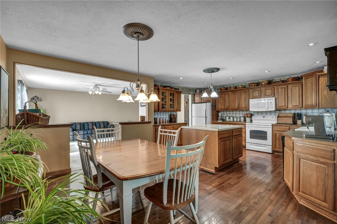
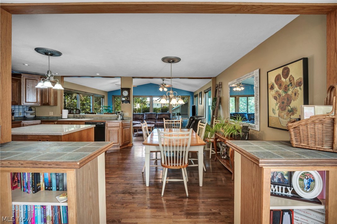
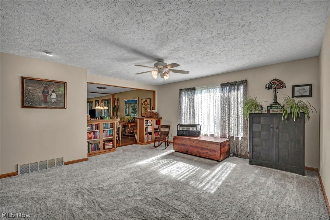
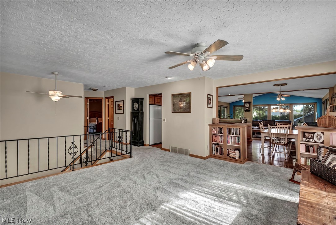
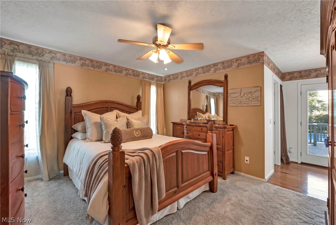
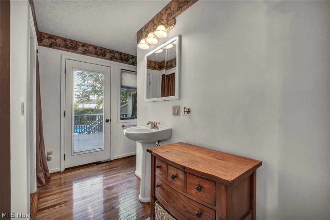
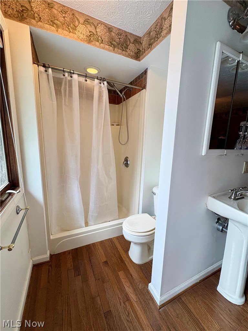
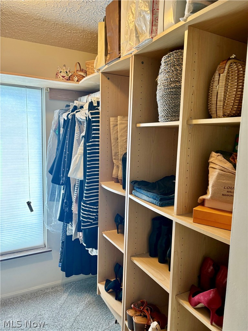
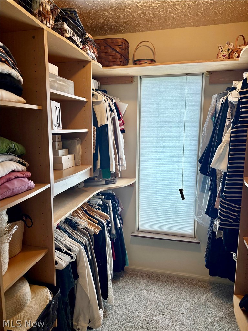
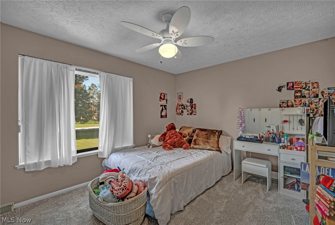
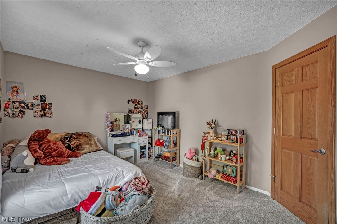
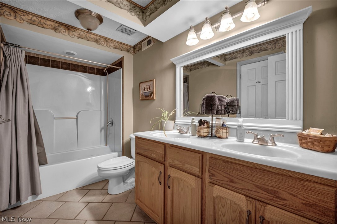
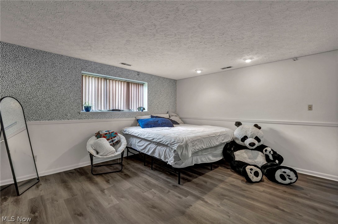
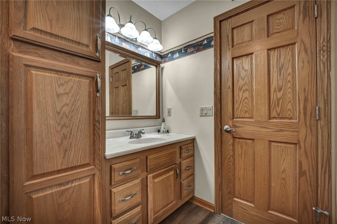
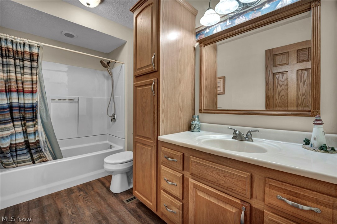
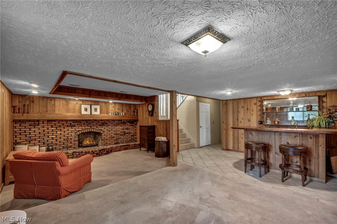
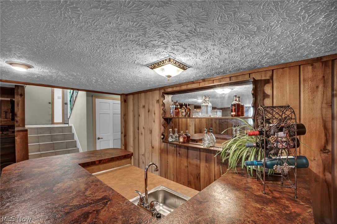
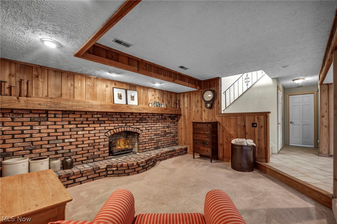
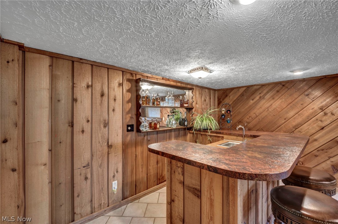
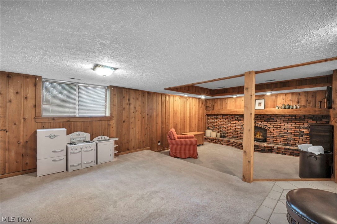
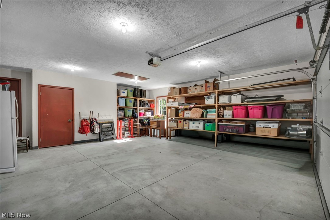
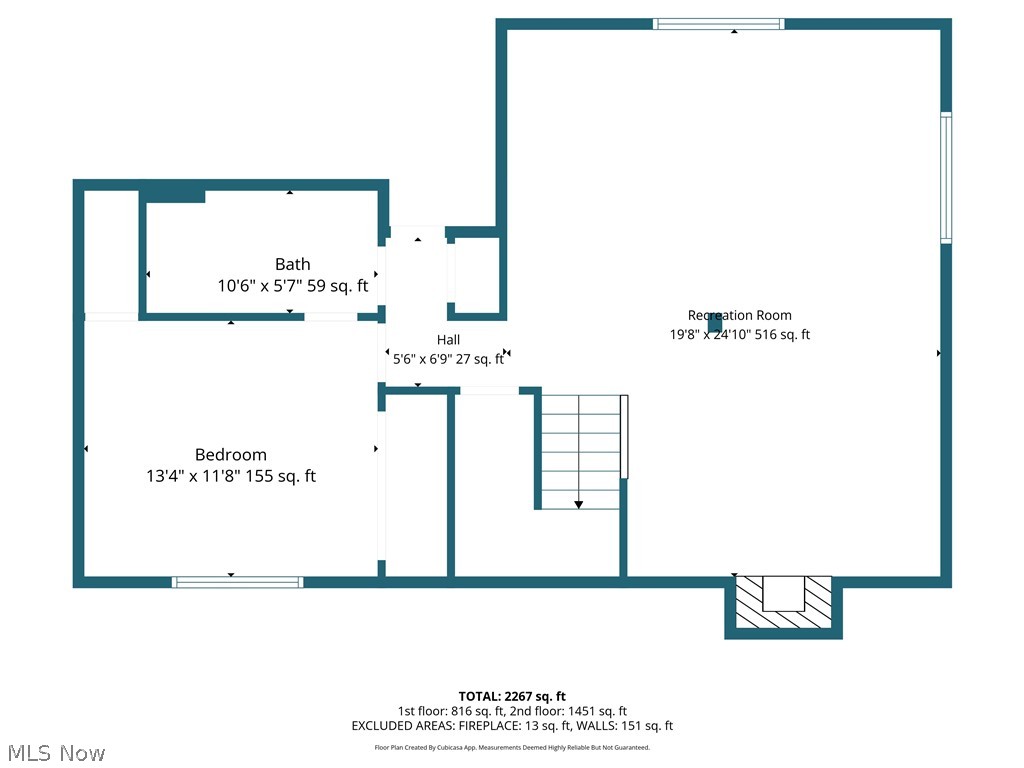
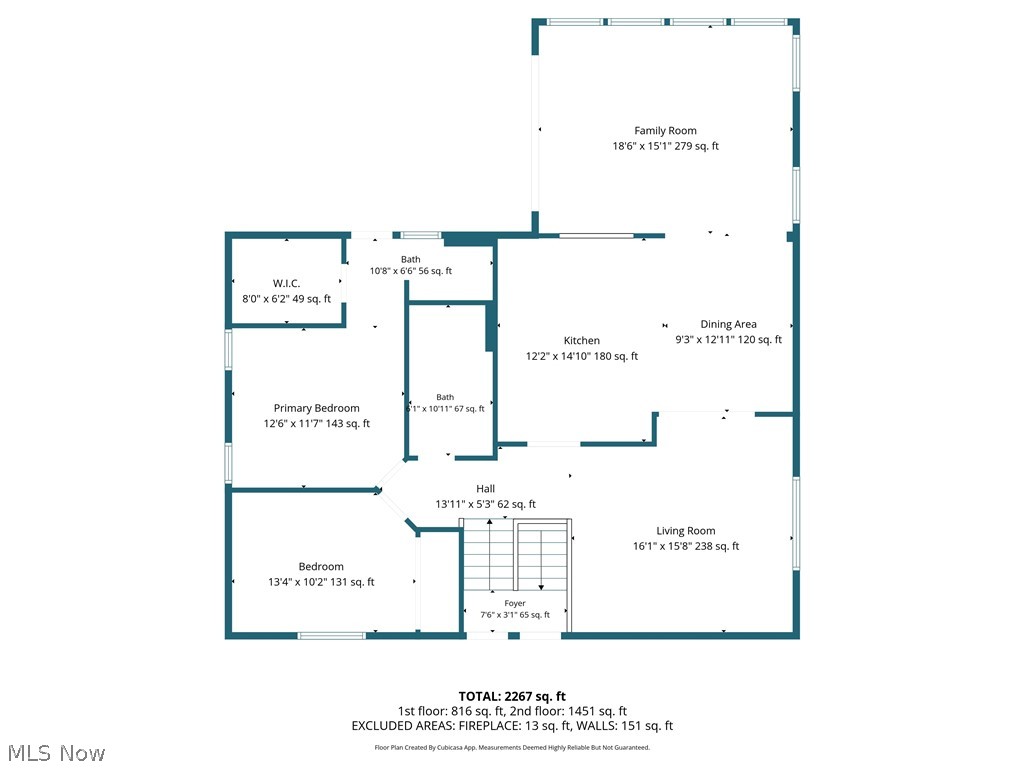
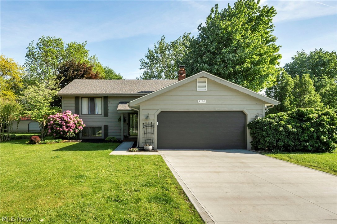
Nearly 2,600 sq. ft. of living space paired with a highly sought-after detached 4+ car garage/workshop in addition to the attached 2-car garage creates 6+ bays for collectors, hobbyists, recreation, storage, or whatever suits your lifestyle. Additional concrete pad in front of the detached garage is ideal for basketball, projects, or extra workspace~ The backyard is designed for making memories with an above-ground pool, semi-wraparound multi-tier deck for a built-in appearance and easy access, firepit area for evenings under the stars, plus mature colorful landscaping surrounding the outdoor living spaces~ Inside, this move-in ready home offers generous room sizes and versatility for entertaining. The vaulted great room is filled with natural light and overlooks the backyard with direct access to the deck and pool area. Separate front living room provides additional gathering or formal space~ The finished lower level expands the living options even further with a curved retro wet bar, step-down lounge area with statement fireplace wall, full bath, laundry room with w/d included, plus additional bedroom/office/flex space. Upstairs includes two secondary bedrooms and a spacious primary suite featuring an en suite bath, walk-in closet with built-ins, and private deck access ideal for morning coffee, yoga, or quick pool access ~The kitchen has extensive counter space, abundant cabinetry, built-ins, and all appliances included for convenience~ Recent improvements include **NEW(er)*carpet*driveway*walkway*garage floor*furnace tuned-up*roof on home* Home warranty ** ~Located approx. 1/2 mile from the highly regarded Perry Local Schools campus with easy access to freeways, shopping, Lake Erie, parks, marinas, golf, wineries, and everything Lake County has to offer. A rare combination of indoor space, outdoor enjoyment, and garage capacity cannot be duplicated and even has public water/sewer and parking for your entire guest list!
Features & Amenities
Interior
-
Other Interior Features
Beamed Ceilings, Wet Bar, Breakfast Bar, Bookcases
-
Total Bedrooms
3
-
Bathrooms
3
-
Above Grade Finished Area
2598.0
-
Basement YN
YES
-
Cooling YN
YES
-
Cooling
Central Air
-
Fireplace YN
YES
-
Heating YN
YES
-
Heating
Forced Air
-
Main Level Bedrooms
2
-
Pet friendly
N/A
Exterior
-
Garage
Yes
-
Garage spaces
6
-
Construction Materials
Wood Siding
-
Parking
Attached, Detached, Garage
-
Patio and Porch Features
Deck, Wrap Around
-
Pool
Yes
-
Pool Features
Above Ground, Private
-
Waterfront YN
NO
Area & Lot
-
Lot Size(acres)
0.5
-
Property Type
Residential
-
Property Sub Type
Single Family Residence
-
Architectural Style
Bi Level, Colonial, Ranch, Split Level
Price
-
Sales Price
$375,000
-
Tax Amount
$3,609
-
Financing Options
Conventional
-
Sq. Footage
2,598
-
Price/SqFt
$144
HOA
-
Association
No
School District
-
Elementary School
Perry LSD Lake- 4307
-
Middle School
Perry LSD Lake- 4307
-
High School
Perry LSD Lake- 4307
Property Features
-
Stories
2
-
Sewer
Public Sewer
-
Water Source
Public
Schedule a Showing
Showing scheduled successfully.
Mortgage calculator
Estimate your monthly mortgage payment, including the principal and interest, property taxes, and HOA. Adjust the values to generate a more accurate rate.
Your payment
Principal and Interest:
$
Property taxes:
$
HOA fees:
$
Total loan payment:
$
Total interest amount:
$
Location
County
Lake
Elementary School
Perry LSD Lake- 4307
Middle School
Perry LSD Lake- 4307
High School
Perry LSD Lake- 4307
Listing Courtesy of Shannon R Gerome, Keller Williams Greater Cleveland Northeast
RealHub Information is provided exclusively for consumers' personal, non-commercial use, and it may not be used for any purpose other than to identify prospective properties consumers may be interested in purchasing. All information deemed reliable but not guaranteed and should be independently verified. All properties are subject to prior sale, change or withdrawal. RealHub website owner shall not be responsible for any typographical errors, misinformation, misprints and shall be held totally harmless.

AGENT
Austin Lape
Call Austin today to schedule a private showing.

* Listings on this website come from the FMLS IDX Compilation and may be held by brokerage firms other than the owner of this website. The listing brokerage is identified in any listing details. Information is deemed reliable but is not guaranteed. If you believe any FMLS listing contains material that infringes your copyrighted work please click here to review our DMCA policy and learn how to submit a takedown request.© 2024 FMLS.
Related Properties
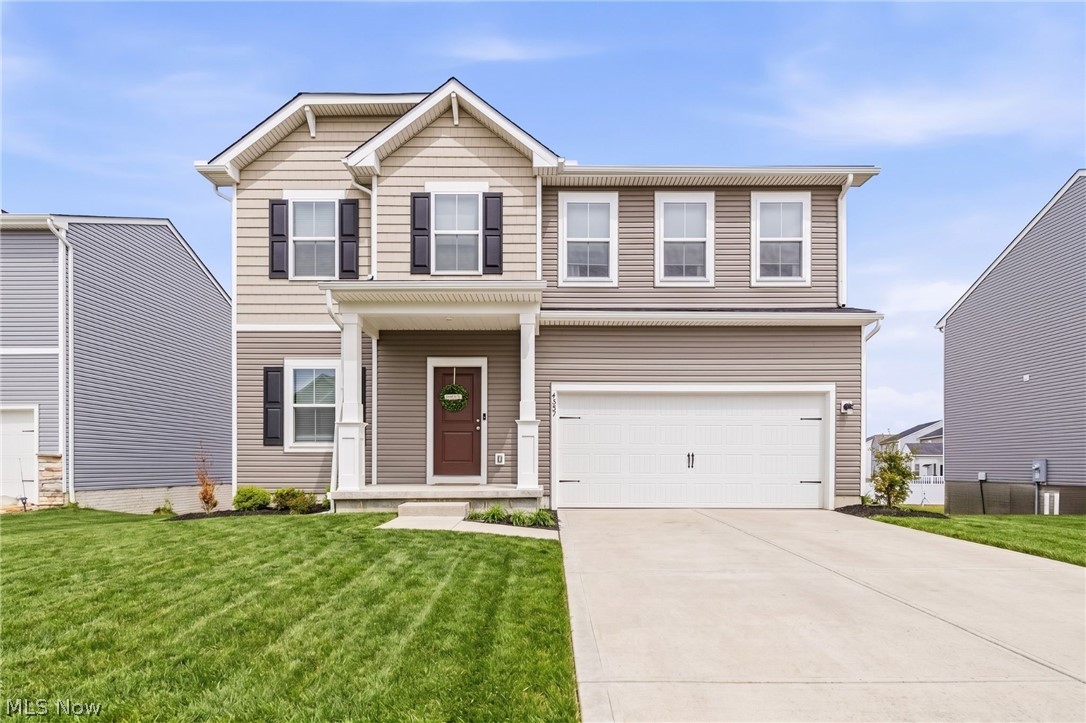
Perry
4347 Beech Avenue
4 Beds
4 Baths
2,100 Sq.Ft.
$410,000
MLS#: 5207777
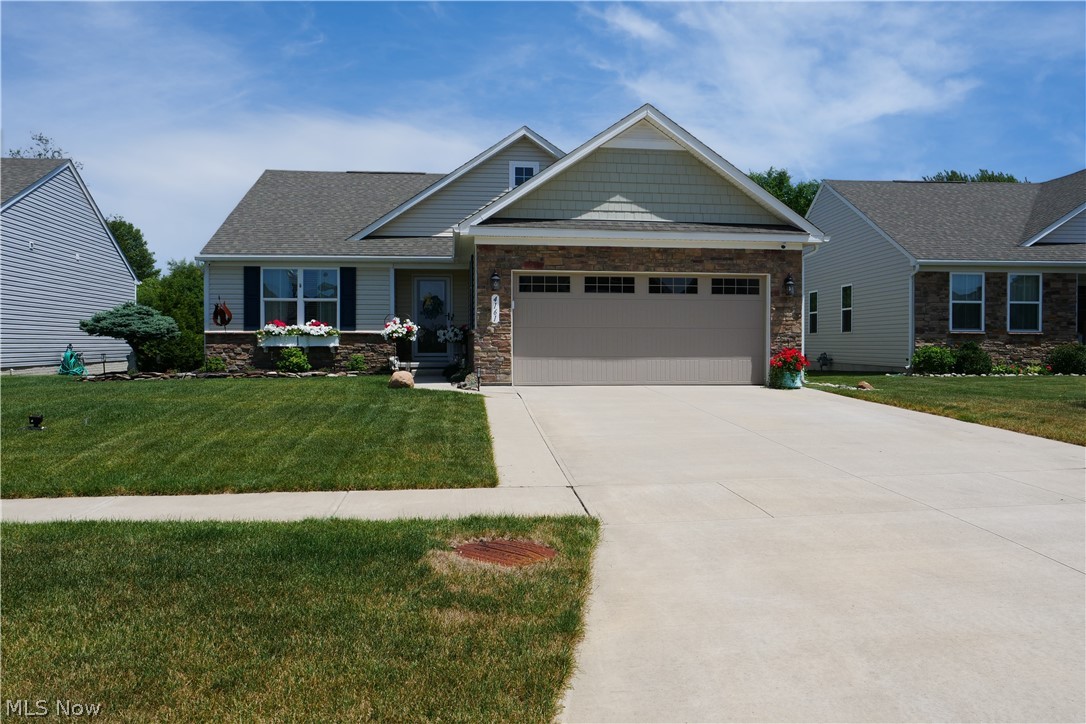
Perry
4161 Hidden Village Drive
3 Beds
2 Baths
1,560 Sq.Ft.
$384,900
MLS#: 5224084

Perry
3944 Main Street
3 Beds
1 Baths
2,598 Sq.Ft.
$359,000
MLS#: 5240785

Perry
3611 Laurel Drive
3 Beds
2 Baths
1,954 Sq.Ft.
$354,000
MLS#: 5238652

Perry
2842 Narrows Road
4 Beds
2 Baths
1,748 Sq.Ft.
$329,500
MLS#: 5238841

Perry
3835 Padre Pio Lane
3 Beds
2 Baths
1,576 Sq.Ft.
$329,900
MLS#: 5242487

Perry
4734 Lockwood Road
3 Beds
2 Baths
2,083 Sq.Ft.
$379,000
MLS#: 5236923

Perry
4429 main Street
5 Beds
3 Baths
2,486 Sq.Ft.
$349,990
MLS#: 5242243
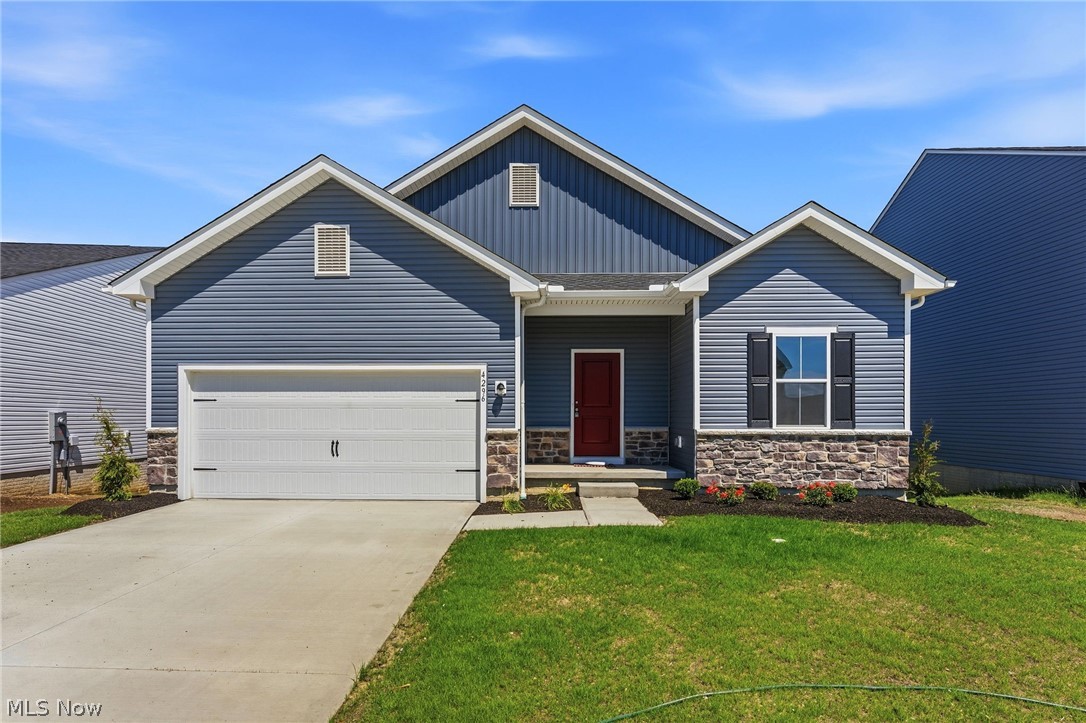
Perry
4296 Dogwood Avenue
3 Beds
2 Baths
1,628 Sq.Ft.
$369,900
MLS#: 5221925

Perry
4377 Orchard Avenue
3 Beds
3 Baths
2,253 Sq.Ft.
$379,900
MLS#: 5244487
