Features & Amenities

Interior

  • Other Interior Features

    Built-in Features, Ceiling Fan(s)

  • Total Bedrooms

    3

  • Bathrooms

    2

  • Above Grade Finished Area

    1360.0

  • Basement YN

    YES

  • Cooling YN

    YES

  • Cooling

    Ceiling Fan(s), Central Air

  • Fireplace YN

    YES

  • Heating YN

    YES

  • Heating

    Natural Gas, Forced Air

  • Main Level Bedrooms

    3

  • Pet friendly

    N/A

Exterior

  • Garage

    No

  • Construction Materials

    Vinyl Siding

  • Parking

    Concrete, Driveway

  • Patio and Porch Features

    Patio

  • Pool

    No

  • Waterfront YN

    NO

Area & Lot

  • Lot Features

    Back Yard, City Lot

  • Lot Size(acres)

    0.2135

  • Property Type

    Residential

  • Property Sub Type

    Single Family Residence

  • Architectural Style

    Ranch

Price

  • Sales Price

    $275,000

  • Tax Amount

    $2,927

  • Financing Options

    Conventional

  • Sq. Footage

    1,848

  • Price/SqFt

    $148

HOA

  • Association

    No

School District

  • Elementary School

    Medina CSD - 5206

  • Middle School

    Medina CSD - 5206

  • High School

    Medina CSD - 5206

Property Features

  • Stories

    1

  • Sewer

    Public Sewer

  • Water Source

    Public

Schedule a Showing

Showing scheduled successfully.

<
>
IN PERSON
VIA CHAT

What is 3 + 4 ?


Change time

Mortgage calculator

Estimate your monthly mortgage payment, including the principal and interest, property taxes, and HOA. Adjust the values to generate a more accurate rate.

Your payment

Principal and Interest:

$

Property taxes:

$

HOA fees:

$

Total loan payment:

$

Total interest amount:

$

Location

County

Medina

Elementary School

Medina CSD - 5206

Middle School

Medina CSD - 5206

High School

Medina CSD - 5206

Listing Courtesy of Lynne E Braswell, D.W.Kaufman Realty Co.

RealHub Information is provided exclusively for consumers' personal, non-commercial use, and it may not be used for any purpose other than to identify prospective properties consumers may be interested in purchasing. All information deemed reliable but not guaranteed and should be independently verified. All properties are subject to prior sale, change or withdrawal. RealHub website owner shall not be responsible for any typographical errors, misinformation, misprints and shall be held totally harmless.

Agent Austin Lape

AGENT

Austin Lape

Call Austin today to schedule a private showing.


* Listings on this website come from the FMLS IDX Compilation and may be held by brokerage firms other than the owner of this website. The listing brokerage is identified in any listing details. Information is deemed reliable but is not guaranteed. If you believe any FMLS listing contains material that infringes your copyrighted work please click here to review our DMCA policy and learn how to submit a takedown request.© 2024 FMLS.
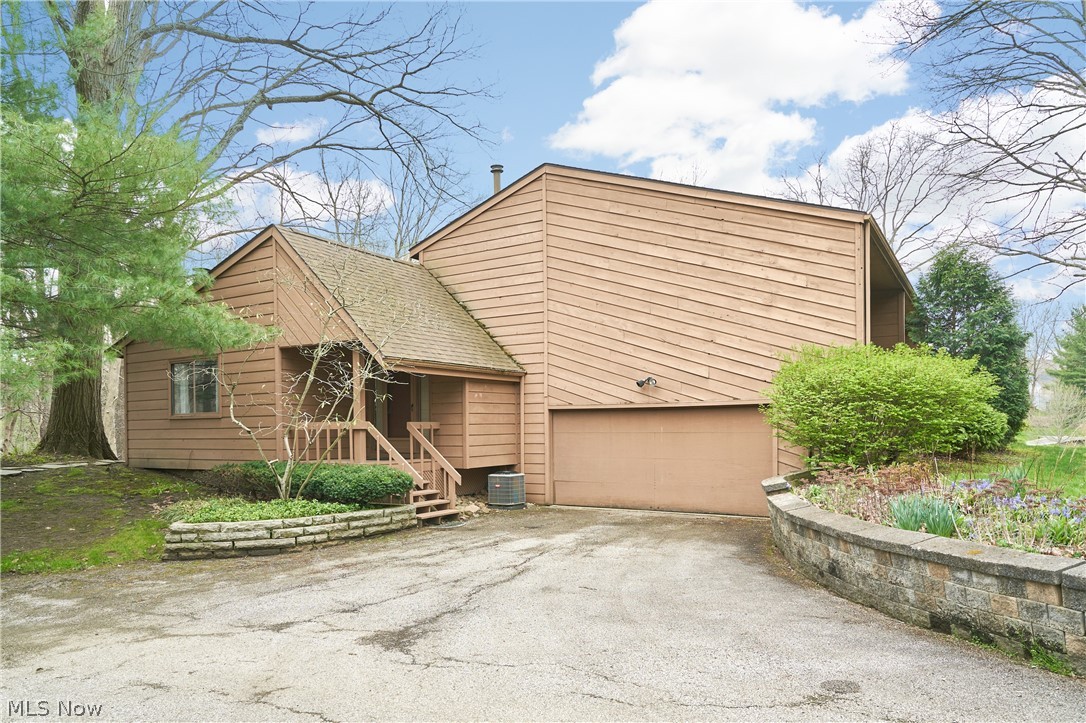
Beautifully updated 3-bedroom, 2 full bath ranch home featuring fresh paint and new flooring throughout. This move-in ready home offers a bright and functional new kitchen and dinning area, living room at your front entrance and a spacious family room with fireplace and built ins that leads to either your back patio or side entrance to your home. Three bedrooms and a full bath complete the first floor living area. The partially finished basement and full bathroom provides additional living space perfect for a family room, recreation area, home office, or entertaining. Convenient single-floor living with modern updates, extra indoor and outdoor living space, and major improvements including a new roof, furnace, and sump pump for added peace of mind. Conveniently located to schools and shopping. Call for a private showing today!

526 Ridge Drive

Message successfully sent.

What would you like to know?

What is 3 + 4 ?

I agree to receive email communication and understand I can unsubscribe at any time.

I agree to be contacted by Tyson Sells Homes, LLC. via call, email, and text for real estate services. To opt out, you can reply 'stop' at any time or reply 'help' for assistance. You can also click the unsubscribe link in the emails. Message and data rates may apply. Message frequency may vary. Privacy Policy

Related Properties

When you buy this townhouse, you buy a lifestyle!  Nestled deep into Granger Lake condos, you are truly surrounded by nature.  This townhouse is multi-level and spacious.  Coming thru the front door, you enter a cozy living room with a big wood burning fireplace.  The adjoining dining room is perfect for entertaining and has a sliding patio door that leads out to a very large deck.  Totally surrounded by trees, you feel like you are in the woods.  The ample kitchen has loads of cabinets and counter top space.  Refrigerator, Stove and dishwasher all stay.  Upstairs is 2 bedrooms, 2 full baths and laundry (washer and dryer stay).  The master suite is good size with a large walk in closet and it's own split bathroom.  Heading downstairs, there is a half bath, mechanicals and a door leading to a 2 car garage.  Further downstairs is a nice size rec room with sliding patio doors that walks out to a patio.  Granger lakes includes lake privileges for fishing, canoeing and paddleboards, a clubhouse, tennis/pickleball courts, and lots room to roam.  Truly a special place to call home.  Highland School District.

**Limited-time seller incentive: Seller will prepay six months of HOA dues with an acceptable offer.**
#5201825

Medina

171 Granger Road 142

2 Beds

2 Baths

1,887 Sq.Ft.

$235,000

MLS#: 5201825

Low-maintenance living without sacrificing the space you love!
Welcome to this spacious 4-bedroom, 3-bath condominium in the highly desirable Nantucket Colony, conveniently located on Medina’s north end. Offering plenty of room to spread out with the ease of condo living, this home is a wonderful option for anyone ready to spend less time on exterior maintenance and more time enjoying where they live.
Inside, you’ll find a warm and inviting living room highlighted by a cozy fireplace, along with a spacious eat-in kitchen perfect for everyday meals and entertaining. A second living area offers great flexibility and could easily become a formal dining room, home office, sitting room, or additional gathering space. The first-floor laundry and full bathroom add even more everyday convenience.
With four generously sized bedrooms and three full baths, there’s plenty of space for overnight guests, hobbies, working from home, or simply having a little extra room to yourself.
Even better, the roof was recently replaced by the homeowners association, giving the next owner one less major exterior item to worry about.
If you’ve been considering downsizing but aren’t quite ready to give up your space—or you simply love the idea of a more carefree lifestyle—this Nantucket Colony condo offers the best of both worlds. Opportunities in this sought-after community don’t come along often. Schedule your private showing and see just how easy your next move could be!
#5241744

Medina

130 High Point Drive 50

4 Beds

3 Baths

1,808 Sq.Ft.

$245,000

MLS#: 5241744

Spacious, pristine condo in the desired Granger Lakes. This home has been meticulously cared for, sitting privately towards the end of the culdesac, in a very peaceful, beautiful setting. This home provides generous living space and an ideal layout for daily living and entertaining. The living room has tons of open space, and is open to the kitchen and dining room. The main level also walks out to the deck, providing the perfect place to relax, and is partially covered. Up a few stairs, you will find a laundry, a large primary suite, nicely sized secondary bedroom, and an additional full bath. The secondary bedroom is currently being used as a study, and has gorgeous built in bookshelves. Downstairs provides an additional living space, a spacious third bedroom, and an additional full bath, all walking out to the garage.  There is also a bonus room ideal for storage or a pantry. In the garage there is also an electric car charging outlet. Set up your private showing today!
#5232879

Medina

171 Granger Road 152

3 Beds

3 Baths

2,695 Sq.Ft.

$289,900

MLS#: 5232879

Residential or Commercial use. Two bedrooms and one bath quiant colonial in the Medina Historic District. Nice oversized detached garage. New roof.
#5233186

Medina

237 N Broadway

2 Beds

1 Baths

1,293 Sq.Ft.

$275,000

MLS#: 5233186

Price reduced
Welcome to 454 West Park Blvd., an adorable 3-bedroom ranch offering easy one-floor living in a fantastic Medina location! Just minutes from Medina?s historic Square, nearby parks, shopping, dining, and more, this charming home is ready for its next owner. Step inside to find beautiful hardwood flooring throughout the living room and all three bedrooms, along with an updated kitchen and full bathroom. The kitchen includes all appliances, with a newer stainless steel refrigerator and dishwasher. The sellers have also recently added central air conditioning for year-round comfort. Step outside to enjoy the private, fully fenced backyard featuring a new deck recently added by the sellers?the perfect spot for relaxing, entertaining, pets, or play. With its combination of charm, thoughtful updates, outdoor space, and convenient location close to everything Medina has to offer, this delightful ranch is one you won?t want to miss!
#5241857

Medina

454 W Park Boulevard

3 Beds

1 Baths

816 Sq.Ft.

$224,900

MLS#: 5241857

New on site 1 day ago
Welcome to 1143 Starboard Dr, a beautifully finished 2020-built townhome tucked into Medina's Beacon Park community. This 3-bedroom, 2.5-bath home offers 1,824 sq ft of thoughtfully designed living space across two levels. The open-concept main floor features a spacious family room, an eat-in kitchen with a large island, tray ceiling accents, and durable vinyl/LVT flooring throughout. Upstairs, the primary suite boasts its own tray ceiling and walk-in closet, complemented by two additional bedrooms, brand new carpet, and a convenient upper-level laundry room. A full unfinished basement offers endless storage or future finishing potential, while the attached 2-car garage adds everyday convenience. Enjoy low-maintenance living with HOA-covered landscaping, snow removal, and common area upkeep. Forced air gas heat and central air keep you comfortable year-round. Move-in ready and ideally located in Medina Township near top-rated Medina schools — schedule your showing today!
#5242276

Medina

1143 Starboard Drive

3 Beds

2 Baths

1,824 Sq.Ft.

$325,000

MLS#: 5242276

Welcome home to this 3 bedroom, one bathroom Colonial located within walking distance to Medina's Historic Square! Inside you'll find fresh paint, brand new ight fixtures, and windows along with a newly renovated upstairs bathroom. The stainless kitchen sink, refrigerator and stove are also newer, that make the large kitchen stand out! The home offers large, comfortable living areas with natural light throughout! This 20th century home is a must see, so schedule your showing today!
#5214234

Medina

323 S Huntington Street

3 Beds

1 Baths

1,326 Sq.Ft.

$221,800

MLS#: 5214234
Price reduced
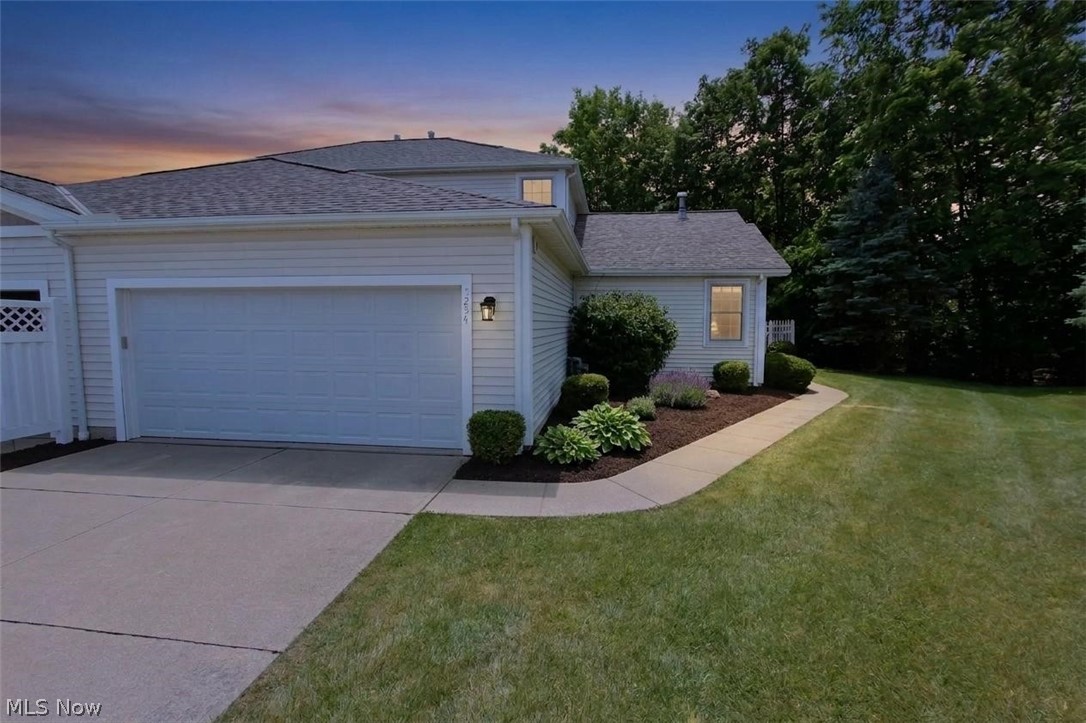
Discover your dream retreat in Park Ridge Villas — an inviting 55+ community in Medina Township, tucked on a peaceful cul-de-sac and just moments from shopping. This delightful home boasts main-floor living with a spacious primary bedroom and a walk-in shower, convenient first-floor laundry (washer & dryer included), and a fully equipped kitchen with all appliances staying.  An attached two-car garage plus a  full unfinished basement for extra space and flexibility.

Recent upgrades bring peace of mind: retaining wall rebuilt (2013); new attic insulation and laminate hardwood flooring; A/C (2019); furnace (2024); roof, windows, and screen doors (2025); garage opener and hot water tank (2024). Enjoy relaxing evenings on the screened porch overlooking a fenced area off the porch — perfect for pets or gardening. And that’s just the start.

Don’t miss this exceptional opportunity — call today to schedule your showing!
#5216995

Medina

5254 Ridgetop Court

2 Beds

2 Baths

1,780 Sq.Ft.

$270,000

MLS#: 5216995

Price reduced
Bright, Turnkey One-Level Townhome in a Prime Medina Location! Welcome to easy, low-maintenance living in this beautifully maintained townhome situated on a desirable corner lot surrounded by green space. Offering great curb appeal and a spacious, thoughtfully designed floor plan, this home is truly move-in ready. Inside, neutral paint colors and newer, professionally cleaned carpet create a fresh, inviting atmosphere. The large living room features vaulted ceilings and a cozy gas fireplace, flowing into a formal dining area and well-appointed kitchen with a sunny breakfast nook. The spacious primary suite boasts a vaulted ceiling, ceiling fan, large walk-in closet, and private en-suite bath with dual sinks. A versatile office can also serve as an optional third bedroom. The laundry/utility room includes a utility sink and direct access to the backyard patio, adding everyday ease. Enjoy a lovely lawn, patio, and generous green space on the corner lot. The clean 2-car garage provides excellent storage and parking. Additional highlights include a 150-amp electrical panel and hot water tank new in 2017. The HOA covers landscaping, snow removal, and trash removal for truly carefree living. Ideally located just minutes from Historic Medina Square, enjoy charming shops, restaurants, seasonal events, and the community’s welcoming small-town atmosphere. With quick access to I-71, Cleveland, Akron, shopping, and dining are all within easy reach. This is Medina living at its best!
#5236646

Medina

3841 Fennway Boulevard

2 Beds

2 Baths

1,742 Sq.Ft.

$310,000

MLS#: 5236646

Welcome home to this beautifully updated 3-bedroom, 1.5-bath bi-level offering 1,298 square feet of comfortable living space on just over half an acre in Medina! The bright and inviting main level features a vaulted living room and an updated kitchen with painted cabinetry, matte-black hardware, ledgestone backsplash, and an open floorplan. Waterproof laminate flooring flows throughout the kitchen, living room, hallway, bathroom, front landing, and downstairs entry, complemented by matching stair-tread overlays. A stylish shiplap built-in accent wall with an electric fireplace, wood mantel, and multidirectional TV mount creates a beautiful focal point in the living space. All three bedrooms feature new 2026 solution-dyed Phenix carpet and padding along with new painted-white baseboards. Additional recent updates include fresh interior paint and upgraded main-level lighting. Step outside to the newer 12' x 16' rear deck, offering plenty of room to relax or entertain while overlooking the peaceful wooded setting. From the deck, continue down to the polyaspartic-coated patio and partially fenced backyard, where privacy and frequent visits from local wildlife make this outdoor space especially enjoyable. The finished lower level adds valuable living space, currently used as an exercise area, half bath, office space and laundry area, with direct access to the attached two-car garage. Several appliances have also been recently updated, including the refrigerator and washer in 2026, dishwasher and microwave in 2025, and dryer in 2024. Tucked into a private setting backing up to the woods, yet conveniently located just south of Medina Square with easy access to shopping, restaurants, and major highways. A wonderful combination of thoughtful updates, indoor and outdoor living space, privacy, and convenience!
#5238517

Medina

1065 Wadsworth Road

3 Beds

1 Baths

1,298 Sq.Ft.

$305,000

MLS#: 5238517

 - property

Send a message

Message successfully sent.

Your message

What is 3 + 4 ?

Reason for contacting?

I agree to receive email communication and understand I can unsubscribe at any time.

I agree to be contacted by Tyson Sells Homes, LLC. via call, email, and text for real estate services. To opt out, you can reply 'stop' at any time or reply 'help' for assistance. You can also click the unsubscribe link in the emails. Message and data rates may apply. Message frequency may vary. Privacy Policy

Sign Out

Virtual Assistant

Would you like to take the next step with this property? We can help you schedule a showing or virtual tour, or send you more details.

Yes, I would like more information.

Thank You for Your Reply, One of Our Agents will contact you as soon as possible

No, maybe later.

Thank you, you can always contact me via email, phone number or through the contact form.

Realhub AI

Lucy - Your AI-Powered Realtor

Update Your Temporary Password

Personalize your search

Enter your email and we'll notify you immediately when new listings match what you're looking for.

or enter email address

Already have an account ? Login here

Continue your home search

I agree to receive communications and understand I can unsubscribe at any time.

I agree to be contacted by Tyson Sells Homes, LLC. via call, email, and text for real estate services. To opt out, you can reply 'stop' at any time or reply 'help' for assistance. You can also click the unsubscribe link in the emails. Message and data rates may apply. Message frequency may vary. Privacy Policy

Already have an account ? Login here

We use cookies

We use cookies primarily for analytics to enhance your experience. By accepting, you agree to our use of these cookies. You can manage your preferences or learn more about our cookies policy.