
REALHUB is on fire today

Properties

Browse or get in touch to schedule a walkthrough.

  • Nearby me
Price range

Popular Features

Community Features

Association

Property Features

Waterfront

View

Exterior Features

Interior Features

Style

10000 properties match your criteria

Updated 1 minute ago

E-Alert name

This home was meticulously designed to bring the outside in, and once you see it, you will see what I mean. This private 3 bed, 2 bath home on just over 15 acres featuring a cave, seasonal waterfall, and private hiking trails throughout the property. The owners shipped in distinctive Italian glass block in forest-inspired colors to bring the natural light indoors while enhancing the home's unique character. The open floor plan with spacious bedrooms, wide hallways, and cathedral ceilings creates an inviting, airy feel. The living room is anchored by a beautiful soapstone wood-burning stove, while the primary bath offers a relaxing soaking tub. Entertaining is made simple in this home with the spacious kitchen that adjoins the living room and is steps away from the screened in porch. It's even handicap accessible! The two buildings including a workshop and an apartment for extra income or a space for family and friends. A rare opportunity to own a private nature retreat with exceptional outdoor recreation, abundant wildlife, and tranquil surroundings-all while enjoying the comfort of a thoughtfully designed home just 10 miles from Athens in Alexander School District
#5229086

Albany

1379 Sandusky Road

3 Beds

2 Baths

N/A

$442,500

MLS#: 5229086
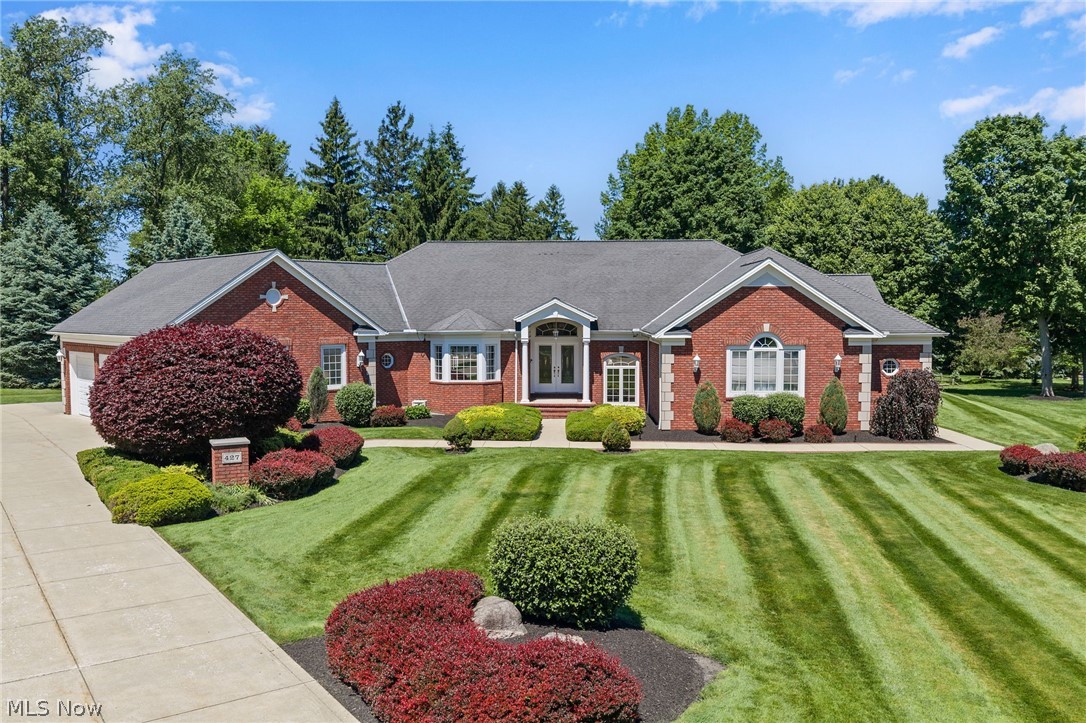
A rare offering in one of Highland Heights' most sought-after luxury communities, the  prestigious Deveron Estates. Custom designed by architect Bill Childs & built by Mark Ange, this stately & elegant one-family-owned Ranch offers over 7,154 sq ft of impeccably maintained living space on a quiet cul-de-sac setting. Showcasing timeless architecture & exceptional craftsmanship, the home features soaring vaulted, tray & wood-trimmed barrel-vaulted ceilings, stately columns, extensive millwork, hardwood flooring & an open-concept design ideal for everyday living & entertaining. A dramatic foyer opens to expansive living spaces filled w/ natural light. A vaulted great room features a fireplace, custom entertainment center & oversized windows overlooking beautifully landscaped grounds. An eat-in kitchen offers vaulted ceilings, quartzite countertops & backsplash, double wall ovens, center island w/ breakfast bar, built-in desk & spacious dining area w/ access to the patio. A versatile room w/ tray ceiling, built-in cabinetry & bay window provides options for a music room, sitting room, or formal dining room. The primary suite is a private retreat w/ walk-in closet & spacious bath w/ dual vanities, soaking tub & separate walk-in shower. A 2nd bedroom suite includes a walk-in closet & private bath. The finished lower level expands the home's versatility with a large recreation area, theater room w/ wet bar, office, fitness room, bonus rooms & full bath. Outdoor living is equally impressive w/ a multi-level patio, dedicated firepit gathering area & a private backyard setting surrounded by towering trees. Additional highlights: heated 3-car garage, 1st-floor laundry w/ custom cabinetry, mudroom w/ built-in bench, fully illuminated attic spanning the length of the home, full-yard irrigation system, exterior gas line, 13-course basement, 2 A/C units & water heaters, 8-ft garage doors & so much more. A truly exceptional residence!
#5214354

Highland Heights

427 Diana Court

4 Beds

4 Baths

7,154 Sq.Ft.

$1,225,000

MLS#: 5214354
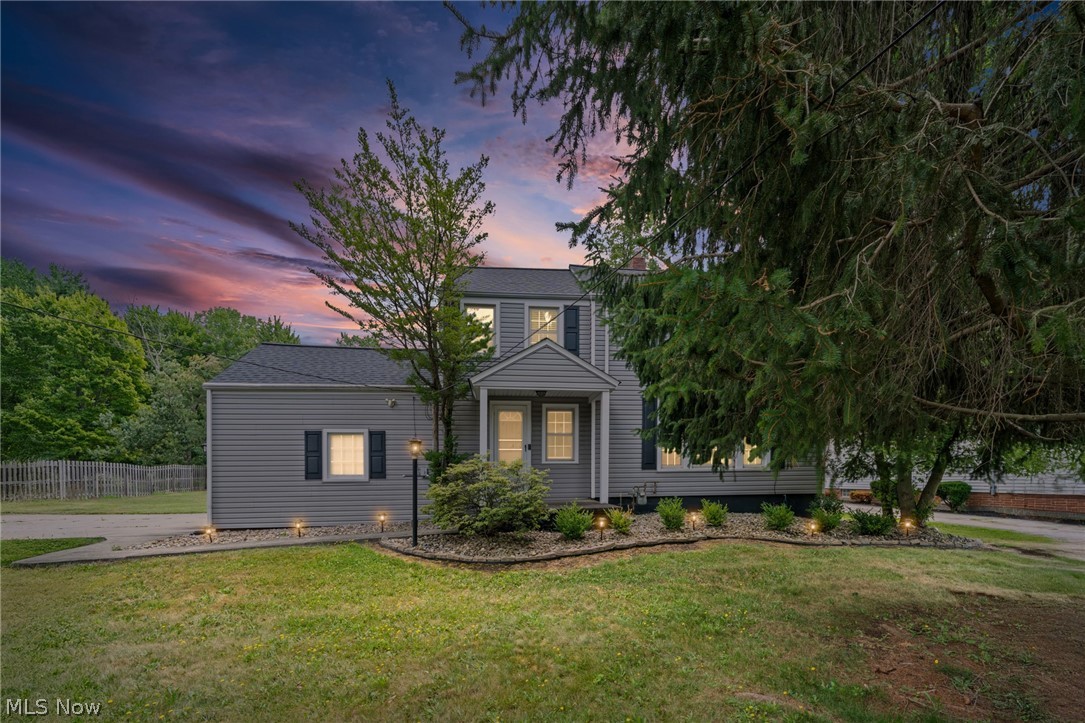
Beautifully Updated 4-Bedroom Colonial/Cape Cod on Nearly 1 Acre!Fall in love with this beautifully updated Colonial/Cape Cod-style home, offering 4 spacious bedrooms, 1.5 baths, and modern improvements throughout, all set on a stunning, landscaped lot just shy of an acre.Key Highlights & Features: Inviting Main Floor: The main level boasts two generous living spaces and a beautifully updated kitchen that seamlessly connects both areas while offering easy access to the backyard, perfect for hosting guests or everyday living. 4 Bedrooms + Bonus Room: Plenty of space to spread out! The upper level features four comfortable bedrooms plus an additional flexible bonus room in the lower level, ideal for a dedicated home office, nursery, playroom, or cozy reading nook. Modernized & Turnkey: Enjoy tasteful updates throughout, complementing classic architectural details and rich character.Extra Living & Storage: A partially finished basement provides versatile additional living space, home laundry facilities, and extensive storage options. Outdoor Retreat: Step outside to enjoy a serene setting on a very large deck with mature trees, an expansive yard, and a multi-use outbuilding perfect for a workshop, studio, or extra storage. Combining turnkey convenience, functional layout, and timeless charm, this property is ready for its next owner!
#5230625

Solon

7471 Som Center Road

4 Beds

1 Baths

1,509 Sq.Ft.

$295,000

MLS#: 5230625

Great location in downtown New Philadelphia, near the square with high exposure. Historic and stately brick storefront with over 3400 Sq. Ft. or flexible space. Leasing first floor. Ideal for office space or retail. Tenant will pay water, electric, gas and insurance.
#5231889

New Philadelphia

117 S Broadway

None Beds

None Baths

3,432 Sq.Ft.

$1,800

MLS#: 5231889
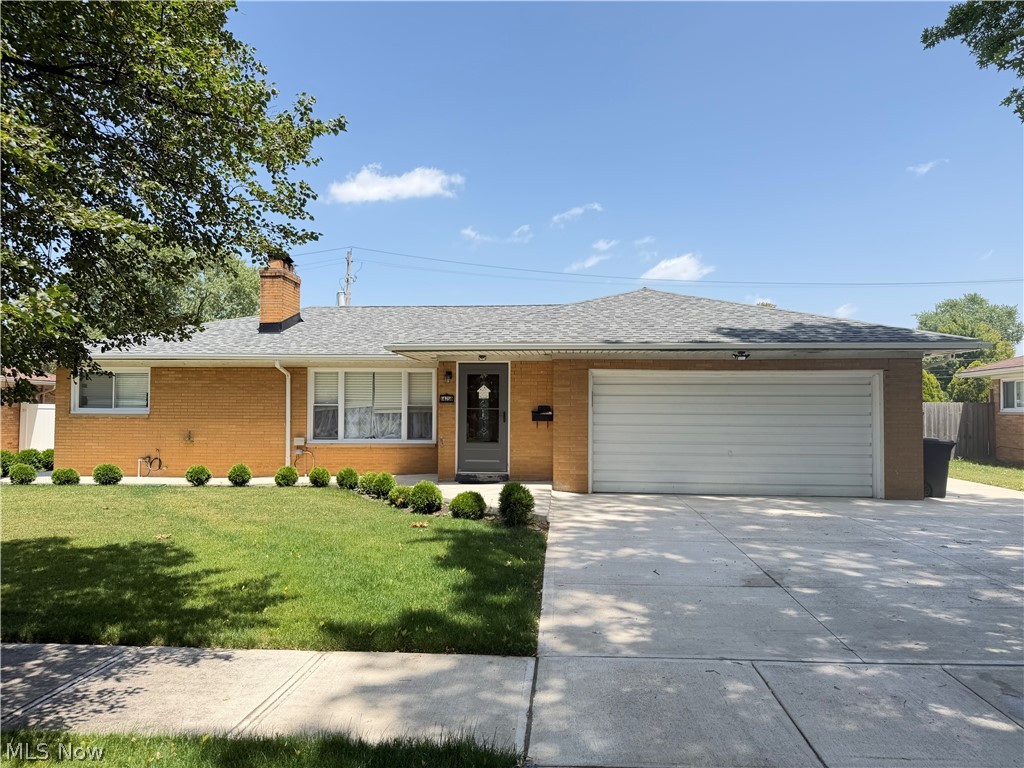
This beautifully remodeled 3-bedroom, 1.5-bath brick ranch in Middleburg Heights offers the perfect blend of comfort, style, and functionality. New Roof & Storm Door June 2026. The entire home underwent a complete renovation in 2021, ensuring modern finishes and updated systems throughout. In 2025, additional upgrades were completed, including a new HVAC system, hot water tank, sunroom addition, and fresh concrete work, making this home truly turnkey. Inside, the finished basement provides ample space for entertaining, relaxing, or storage, while the sunroom adds a bright and inviting area to enjoy year-round. Step outside to a backyard designed for hosting, featuring a built-in gazebo, a 6-foot white vinyl privacy fence, and professional landscaping that enhances both beauty and usability. With its thoughtful updates and inviting layout, this home has everything you need—and more. Don’t miss your chance to see it in person; schedule your showing today!
#5223977

Middleburg Heights

14750 Seneca Trail

3 Beds

1 Baths

2,016 Sq.Ft.

$389,900

MLS#: 5223977

Move right into this beautifully updated ranch condo in the heart of Rocky River! This 1-bedroom, 1-bath home offers easy one-floor living with an open layout, vaulted ceiling, and no neighbors above or below for added privacy. Enjoy newer luxury vinyl flooring (2024), fresh paint, crown molding, granite countertops, newer appliances (2023), including in-unit washer. The spacious bedroom offers great closet space plus room for a desk or cozy reading nook. Just in time for summer, enjoy the refreshing community pool, along with the added bonus of a pet-friendly community! Water is included in the HOA. Additional highlights include a one-car garage space, visitor parking, attic storage, newer furnace/electrical (2016), and a newer storm door (2023). Ideally located near shopping, dining, highways, and “walkable” conveniences, this “low-maintenance” home puts everything you need within easy reach. Schedule your showing today!
#5188677

Rocky River

21884 River Oaks Drive 2K

1 Beds

1 Baths

646 Sq.Ft.

$94,900

MLS#: 5188677

What a great spot to build a new home! Situated in a quiet and established Mineral Ridge neighborhood, this 0.51-acre parcel includes a spacious three-car garage for storing your vintage cars and toys, plus plenty of space to live and enjoy. There is also an existing 12x12 shed for additional storage. Deed restrictions apply. Contact the listing agent for all the details.
#5204971

Mineral Ridge

1478 Morris Street

None Beds

None Baths

N/A

$94,500

MLS#: 5204971

What a great spot to build a new home! Situated in a quiet and established Mineral Ridge neighborhood, this 0.51-acre parcel includes a spacious three-car garage for storing your vintage cars and toys, plus plenty of space to live and enjoy. There is also an existing 12x12 shed for additional storage. Deed restrictions apply. Contact the listing agent for all the details.
#5207732

Mineral Ridge

1478 Morris Street

None Beds

None Baths

0.5174 acres

$94,500

MLS#: 5207732
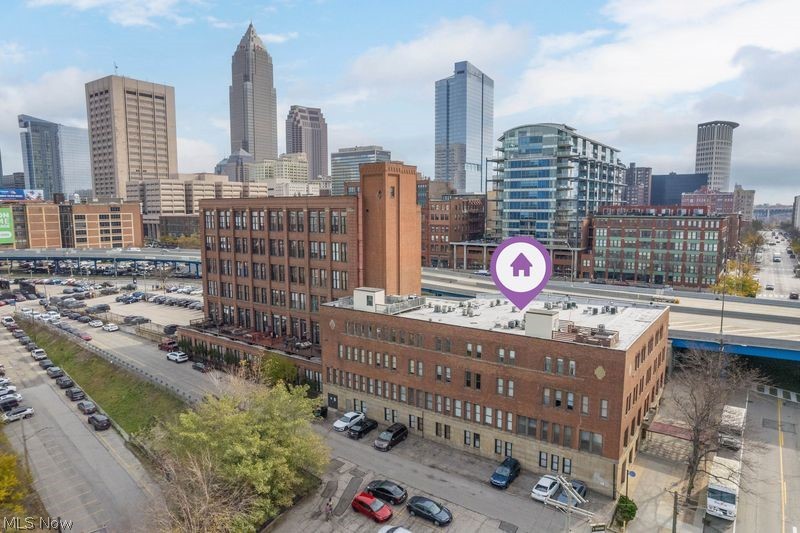
Welcome to this beautifully updated 2-bedroom, 2-bathroom condo, where comfort, style, and stunning lakefront views come together. Every window showcases captivating sights of Lake Erie and Browns Stadium, creating a serene and inspiring backdrop to your daily life.

The open-concept living space features engineered hardwood floors (2014/2015) that flow seamlessly from the living room to the kitchen and primary bedroom. The kitchen is outfitted with newer stainless steel appliances, including a refrigerator (2022), dishwasher (2015/2016), and disposal (2021), while modern pendant lights over the island (replaced 2022) add a stylish finishing touch.

The primary bathroom offers a replaced tub and shower (2013/2014), and custom blinds on north-facing windows (2013) ensure both privacy and comfort. HVAC was replaced in 2013 and has been regularly serviced (last July), with storm windows (2013/2014) enhancing energy efficiency.

Hallway updates, including a light fixture outside the guest bedroom and bathroom (2013), create a warm and welcoming atmosphere. In-unit laundry is convenient with a washer and dryer purchased in July 2024, and the hot water tank has also been replaced.

Residents enjoy access to an on-site exercise room, perfect for staying active without leaving home. Just steps from the lively East Bank of the Flats and Browns Stadium, you’re also close to the Warehouse District’s restaurants, nightlife, and essentials like Constantino’s Market. When it’s time to relax, the building’s rooftop deck provides sweeping views—ideal for Fourth of July fireworks, the annual Air Show, or simply enjoying the sunset over the lake.

HOA fees cover water, sewer, internet, and more, making this condo a perfect blend of style, convenience, and modern amenities.
#5110983

Cleveland

1133 W 9th Street 210

2 Beds

2 Baths

871 Sq.Ft.

$199,500

MLS#: 5110983

Prime Fairlawn Location! 70 N. Miller Road offers excellent visibility, high traffic exposure, and versatile spaces perfect for a variety of professional uses. This well-maintained building features two office suites, both now available for lease.
Unit 1 – Approximately 2,680 sq. ft. featuring a welcoming lobby, receptionist area, private bathroom, breakroom, and up to six potential offices. Designed for flexibility, this suite is well-suited for administrative, professional, or medical/dental use.
Unit 2 – Approximately 2,240 sq. ft. with a similar layout, including a reception area, lobby, private bathroom, breakroom, and up to six offices. This unit also offers excellent adaptability for a variety of business needs.
The building is thoughtfully designed with a central hallway and shared restrooms, plus two entrances located on the north and south ends for convenient access. Zoned B-1, the property allows for Office, Administrative, Business/Professional, Medical/Dental, or Research and Testing Laboratory uses. Outside, the property offers approximately 17 dedicated parking spaces and easy access from both N. Miller Road and Baker Road. Surrounded by thriving businesses and retail, this location provides the exposure and convenience that clients and professionals desire. Whether you’re looking to expand, relocate, or start fresh, both Unit 1 and Unit 2 present an outstanding opportunity to lease flexible office space in one of Fairlawn’s most desirable commercial corridors. The entire building can be rented.
#5116247

Fairlawn

70 N Miller Road 1

None Beds

None Baths

N/A

$3,350

MLS#: 5116247

70 N. Miller Road is location at its finest. This versatile commercial building offers exceptional visibility, high traffic exposure, and endless potential for a variety of professional uses. With approximately 4,900 square feet of space, the building is thoughtfully designed with a central hallway and shared restrooms that divide the layout into two distinct office suites, each offering about 2,400 square feet. Both suites feature a welcoming lobby, a private bathroom, a receptionist area, a breakroom, and up to six potential offices—ideal for customization based on your business needs. Two door entrances can be found on the North & South ends of the building, providing functional balance. Zoned B-1, this property is perfectly suited for Office, Administrative, Business/Professional, Medical/Dental, or Research and Testing Laboratory use. The exterior is equally impressive, with approximately 17 dedicated parking spaces for staff and visitors. Convenient access is available from both N. Miller Road and Baker Road, making this a strategic location for clients and professionals alike. Surrounded by thriving businesses and retail, this building offers a sizable canvas to bring your vision to life. Whether you're expanding your practice, launching a new business, or investing in a high-traffic commercial area, this is an opportunity you don't want to miss. The first five months of rent is Free, Contact Agent Today!
#5116574

Fairlawn

70 N Miller Road

None Beds

None Baths

N/A

$6,105

MLS#: 5116574
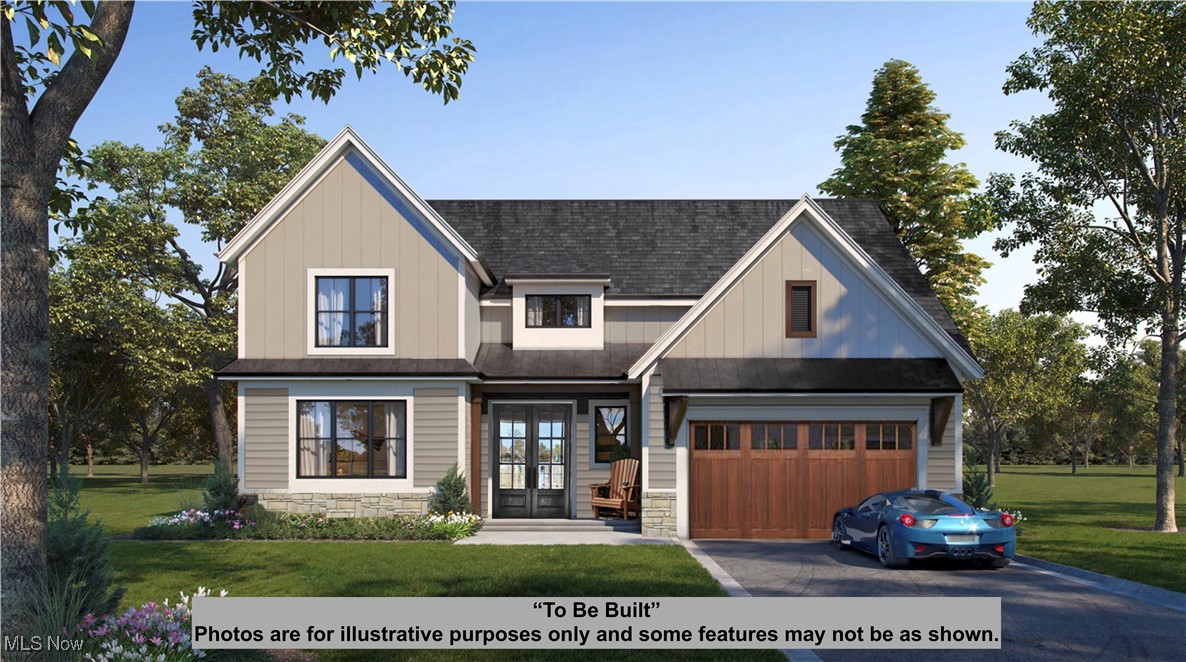
Only 1 Lot Remaining!  Discover your dream home in the heart of Chagrin Falls! This stunning 4-bedroom, 2.5-bath transitional-style home by Premier Custom Builders is thoughtfully designed with luxurious finishes, energy efficiency, & timeless craftsmanship throughout.
Step into a sunlit, open-concept main floor with soaring vaulted ceilings in the great room, foyer, and first-floor owner’s suite. The heart of the home is the chef’s kitchen, complete with an oversized quartz island, stainless steel appliances, range hood vented to the exterior, and a large walk-in pantry. Gather around the stone-faced fireplace, accented by a hand-hewn miterlock ceiling beam and built-in shelving—designed for both beauty and comfort.
Enjoy everyday convenience with a first-floor office, mudroom, and owner’s suite featuring a spa-like ensuite bath with a zero-threshold tile shower, frameless glass, seat, and niche. Upstairs you’ll find a cozy loft, three additional bedrooms, and a second full bath.
Additional highlights include: Energy-efficient 6’ windows, Solid core interior doors & 7 ¼” baseboards and High-grade LVT flooring throughout most of the home.  The Unfinished 1,813 sq ft basement with 9’ poured concrete walls is ready for your vision.  The Covered rear porch and concrete patio are ideal for outdoor entertaining.

The builder provides 3 designer-curated finish packages to personalize your style.
Set on a 0.31-acre flat lot with finished landscaping and a 16-ft wide concrete driveway, this home is just 1.5 miles from downtown Chagrin Falls, in the award-winning Chagrin Falls School District with Geauga County taxes and no HOA or RITA tax.
#5132461

Chagrin Falls

15813 Hemlock Road

4 Beds

2 Baths

2,664 Sq.Ft.

$847,385

MLS#: 5132461

Opportunity awaits with this spacious 4-bedroom Colonial featuring a large living room, formal dining room, and an updated kitchen. This classic home offers plenty of character and potential for the buyer looking to restore it to its former charm. Bring your vision and creativity to transform this diamond in the rough into something truly special. Conveniently located within walking distance of MetroHealth Hospital and close to shopping, dining, public transportation, and major highways. A great investment opportunity with endless possibilities!
#5220941

Cleveland

3618 Daisy Avenue

4 Beds

1 Baths

1,373 Sq.Ft.

$85,000

MLS#: 5220941

None
#5231556

Niles

158 North Road

2 Beds

2 Baths

N/A

$117,000

MLS#: 5231556
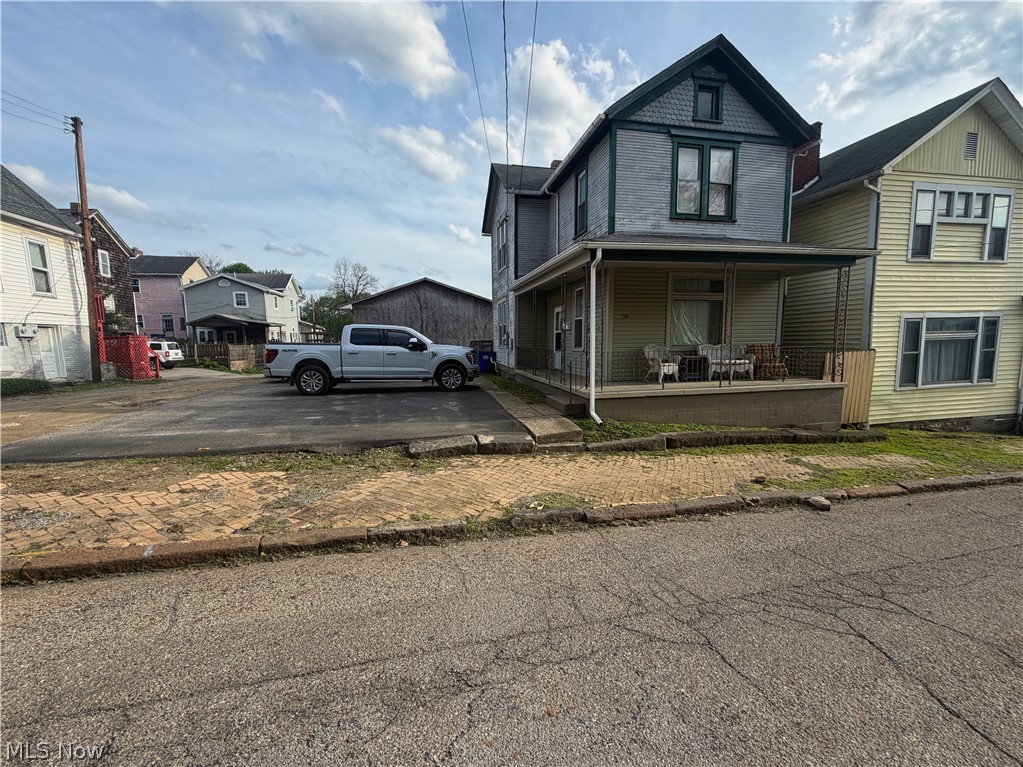
Charming two-story home situated on a double lot in East Liverpool! This property offers convenient off-street parking with a paved area large enough to accommodate three vehicles. Enjoy relaxing mornings or evenings on the inviting wraparound covered front porch. Inside, the main level features a spacious living room with a cozy fireplace, a large formal dining room perfect for gatherings, and a functional kitchen with the added convenience of first-floor laundry. Upstairs, you’ll find three comfortable bedrooms and a beautifully renovated full bathroom. Step out back to a small deck just off the kitchen—ideal for grilling and outdoor dining. The fenced-in backyard with chain-link fencing offers a great space for kids and pets to play safely. Additional updates include an upgraded electrical breaker box and a recently updated forced-air gas furnace, providing peace of mind for the new owner. This home combines classic charm with practical updates—don’t miss your opportunity to make it yours!
#5202438

East Liverpool

316 Grant Street

3 Beds

1 Baths

1,544 Sq.Ft.

$50,000

MLS#: 5202438

1 ... 219 220 221 222 223 ... 666
* Listings identified with the FMLS IDX logo come from FMLS and are held by brokerage firms other than the owner of this website. The listing brokerage is identified in any listing details. Information is deemed reliable but is not guaranteed. If you believe any FMLS listing contains material that infringes your copyrighted work please click here to review our DMCA policy and learn how to submit a takedown request. © 2024. First Multiple Listing Service, Inc.
 - property

Send a message

Message successfully sent.

Your message

What is 3 + 4 ?

Reason for contacting?

I agree to receive email communication and understand I can unsubscribe at any time.

I agree to be contacted by Tyson Sells Homes, LLC. via call, email, and text for real estate services. To opt out, you can reply 'stop' at any time or reply 'help' for assistance. You can also click the unsubscribe link in the emails. Message and data rates may apply. Message frequency may vary. Privacy Policy

Sign Out

Virtual Assistant

Would you like to take the next step with this property? We can help you schedule a showing or virtual tour, or send you more details.

Yes, I would like more information.

Thank You for Your Reply, One of Our Agents will contact you as soon as possible

No, maybe later.

Thank you, you can always contact me via email, phone number or through the contact form.

Realhub AI

Lucy - Your AI-Powered Realtor

Update Your Temporary Password

Personalize your search

Enter your email and we'll notify you immediately when new listings match what you're looking for.

or enter email address

Already have an account ? Login here

Continue your home search

I agree to receive communications and understand I can unsubscribe at any time.

I agree to be contacted by Tyson Sells Homes, LLC. via call, email, and text for real estate services. To opt out, you can reply 'stop' at any time or reply 'help' for assistance. You can also click the unsubscribe link in the emails. Message and data rates may apply. Message frequency may vary. Privacy Policy

Already have an account ? Login here

We use cookies

We use cookies primarily for analytics to enhance your experience. By accepting, you agree to our use of these cookies. You can manage your preferences or learn more about our cookies policy.
