
REALHUB is on fire today

Properties

Browse or get in touch to schedule a walkthrough.

  • Nearby me
Price range

Popular Features

Community Features

Association

Property Features

Waterfront

View

Exterior Features

Interior Features

Style

10000 properties match your criteria

Updated 1 minute ago

E-Alert name

Gorgeous and meticulous 4-level Split on close to 1 acre * Extremely well cared for and updated throughout * Amazing outdoor living with covered patio w/fans, additional patio, firepit area, fenced and 12 x 16 shed with 2 lofts and metal roof * 4 bedrooms * Open 1st floor with vaulted ceilings * Formal living room * Dining room with patio doors to large covered patio * Kitchen updated with white cabinets, movable island and 2 yr old appliances * Family room with Brick wall electric fireplace that can be converted back to wood burning * Primary bedroom with access to updated main bath, tub/shower and oversized vanity * Lower full bath with newer walk in shower * Unfinished basement with plenty of storage and large laundry area * Windows 8 yrs * Roof 15 yrs * Zoned heat on each level * Hot water tank 10 yrs * Newer front door * Driveway with turn around 2019 * Glass block windows * Updated kitchen and baths * Must see today!
#5210165

Brunswick

4060 Laurel Road

4 Beds

2 Baths

1,731 Sq.Ft.

$375,000

MLS#: 5210165
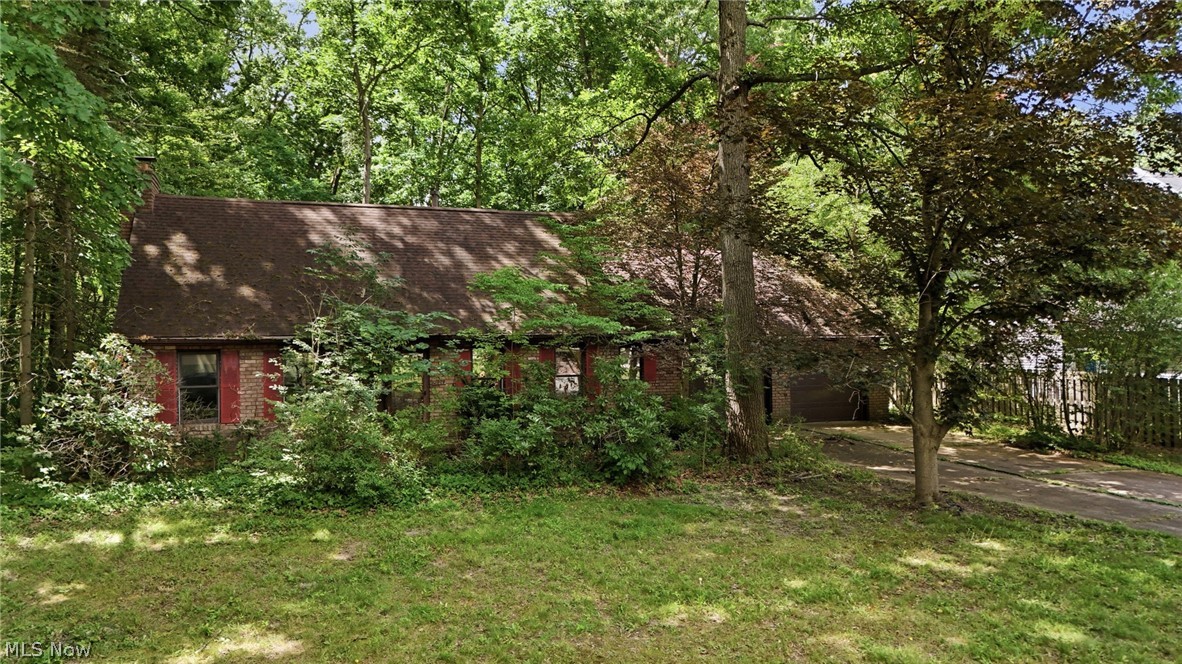
Endless possibilities await in this charming 3-bedroom Colonial tucked away on a quiet dead-end street in Ravenna, Ohio! Step inside and be welcomed by a spacious foyer highlighted by stunning custom wood stairs leading to the second level. The oversized family room offers the perfect gathering space, featuring a beautiful brick fireplace as its centerpiece. A sliding glass door leads to a private three-season room, creating the ideal spot to enjoy your morning coffee or unwind while overlooking the backyard. The formal dining room is filled with natural light from its abundance of windows and provides picturesque views of the private backyard. Flowing seamlessly from the dining room is a spacious kitchen offering ample cabinet and countertop space, making meal preparation and entertaining a breeze. The functional layout is perfect for both growing families and those who love to host guests. Conveniently located just off the kitchen, you’ll find a first-floor laundry room with additional storage space, direct access to the backyard, and entry to the oversized attached garage. A generously sized bedroom and full bathroom complete the main level. The lower level features a full unfinished basement, providing endless opportunities for storage, a workshop, or future finished living space. Upstairs, you’ll find two additional spacious bedrooms and a second full bathroom. With solid bones, a great location, and plenty of room to make it your own, this home is ready for its next owner to add their personal touches and restore it to its full potential. Don’t miss this incredible opportunity—schedule your private showing today before it’s gone!
#5223978

Ravenna

776 Perry Avenue

3 Beds

2 Baths

1,714 Sq.Ft.

$239,900

MLS#: 5223978

Welcome to 1581 Mud Brook Ct! A beautifully situated townhouse offering comfort, convenience, and one of the most scenic settings in the area. This well-maintained home built in 2022 features a bright and inviting layout with spacious living areas, generous natural light, and thoughtful design throughout. The kitchen flows seamlessly into the main living space, making it perfect for both everyday living and entertaining. First floor master suite, separate first laundry room, and a first floor half bathroom gives you everything you may need on one floor! Upstairs bedrooms along with a full bathroom are comfortably sized, and the home offers ample storage along with modern conveniences. On the lower level you’ll find an unfinished basement just waiting for your own personal finishing touches! Equipped with plumbing for a bathroom and an escape window for 4th bedroom! Step outside and you’ll immediately notice what truly sets this property apart! One of the standout features of this townhouse is its exceptional location backing directly to the West Creek Conservancy and Ohio & Erie Canal Towpath Trail. Enjoy a stunning, peaceful view of the towpath and creek right next to the property from the TimberTech back deck! A rare and highly desirable setting that offers both privacy and a connection to nature. Whether you're relaxing on your deck, enjoying morning coffee, or unwinding at the end of the day, the tranquil scenery creates a truly special living experience. With easy access to walking, biking, and outdoor recreation, this home is perfect for anyone who values both convenience and natural beauty. Don’t miss the opportunity to own a townhouse with one of the best views in the Merriman Valley!
#5217658

Akron

1581 Mud Brook Court

3 Beds

2 Baths

1,731 Sq.Ft.

$359,900

MLS#: 5217658

Welcome to 746 N Elmwood, a beautifully maintained bungalow tucked into one of Wickliffe’s most inviting neighborhoods—where pride of ownership and curb appeal set the tone from the moment you arrive.

This thoughtfully designed 4-bedroom, 2 full-bath home offers a rare combination of charm, functionality, and flexible living space. Step inside to a bright and welcoming living room featuring rich hardwood floors and a large picture window that fills the home with natural light—creating a warm and inviting atmosphere from the start.

The main level is ideal for everyday living, offering a spacious eat-in kitchen with direct access to the deck—perfect for morning coffee, casual meals, or effortless indoor-outdoor entertaining. Two generously sized bedrooms and a full bath provide convenient first-floor living.

Upstairs, you’ll find two additional bedrooms that offer endless possibilities—whether you need private guest space, a home office, or dedicated areas for hobbies and creativity.

The lower level expands your living space even further, featuring a large rec room ideal for entertaining, movie nights, a home gym, or remote work. A dedicated laundry area and a newly added full bathroom with a stand-up shower add both comfort and practicality.

Step outside and discover what truly sets this home apart—a private backyard retreat designed for relaxation and enjoyment. The composite deck overlooks a deep, beautifully maintained yard with mature trees and lush garden beds, offering the perfect setting for summer gatherings, quiet evenings, or simply unwinding at the end of the day.

Conveniently located near parks, shopping, dining, and major highways, this home offers the perfect balance of neighborhood charm and everyday convenience. Sellers offering an America’s Preferred Warranty $499.

Homes like this—well cared for, move-in ready, and offering both space and flexibility—don’t come along often. Don’t miss your opportunity to make this your next home.
#5207883

Wickliffe

746 N Elmwood Avenue

4 Beds

2 Baths

N/A

$260,000

MLS#: 5207883
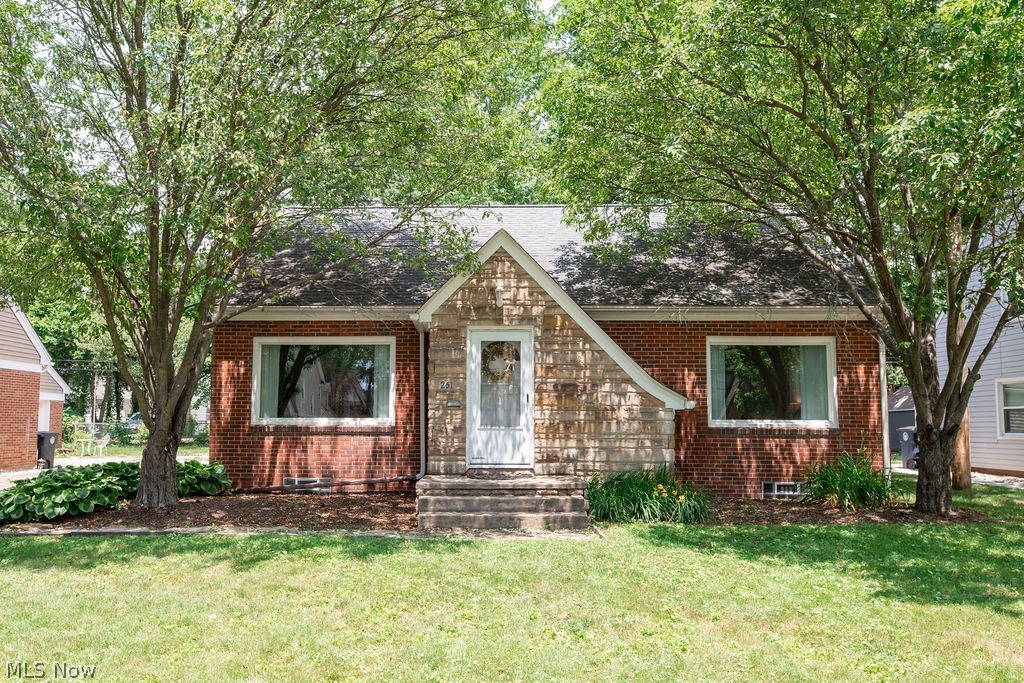
Welcome home to this beautifully maintained Cape Cod in the heart of desirable West Akron. Offering 1,550 square feet of main level living space, 3 bedrooms, and 3 bathrooms (1 full and 2 half baths), this home combines timeless character with thoughtful updates throughout.
Step inside to find gorgeous hardwood floors, professionally refinished in 2022, and a bright, inviting living room highlighted by a large picture window that fills the space with natural light. The functional floor plan flows seamlessly into the dining area and beautifully updated kitchen, creating an ideal space for both everyday living and entertaining.
The main level features two generously sized bedrooms and an updated full bathroom, including a new shower installed in 2023. Upstairs, a spacious bedroom comes complete with a walk-in closet and convenient half bath.
The partially finished lower level provides valuable additional living space perfect for a recreation room, home office, fitness area, playroom, or hobby space. A second half bath adds convenience, while the unfinished portion of the basement offers abundant storage.
Major improvements provide peace of mind, including all new gas lines installed in 2023 and a new water heater in 2025. The attached two-car garage connects through a versatile breezeway that makes an excellent mudroom, drop zone, or additional storage area.
Situated on a 7,200-square-foot lot and conveniently located near shopping, dining, parks, schools, and everyday amenities, this charming home offers the perfect blend of character, comfort, and convenience.
#5217917

Akron

261 Malden Street

3 Beds

1 Baths

1,950 Sq.Ft.

$250,000

MLS#: 5217917

Welcome home to this beautifully updated 2-bedroom, 2-bath condominium offering comfortable, open-concept living space. The inviting floor plan features soaring vaulted ceilings, newer luxury vinyl flooring, and a spacious living area highlighted by a newer gas fireplace insert. The well-appointed kitchen boasts quartz countertops, a stylish new backsplash, and ample workspace for cooking and entertaining. Enjoy year-round relaxation in the stunning furnished sunroom, enhanced by newer remote-controlled Hunter Douglas electric blinds. A separate office with an elegant arched window provides the perfect space for working from home or pursuing hobbies. The primary suite features a private bath with new ceramic tile flooring and a walk-in shower, while the second full bath includes a tub and updated finishes. Additional updates include new ceramic tile in the foyer, a newer hot water tank, and a security system for added peace of mind. The home also offers a spacious 2-car attached garage, generous bedroom sizes, abundant natural light, and low-maintenance condominium living. Conveniently located near shopping, dining, and everyday amenities, this move-in-ready condo combines style, comfort, and thoughtful upgrades throughout.
#5215233

Warren

1203 River Glen Drive NE

2 Beds

2 Baths

1,753 Sq.Ft.

$299,900

MLS#: 5215233

Calling all investors and rehabbers! This is a great opportunity on the west side of Cleveland. The lower level is occupied by excellent tenants and has two bedrooms and 1 bathroom. The upper unit has one bedroom and one bathroom and is waiting to be renovated to achieve top dollar in rent. The roof needs some work but comps in this area show that this can be a profitable investment for a rehab done well. No wholesalers. Please contact the agent in order to see this home.
#5210730

Cleveland

3133 W 73rd Street

3 Beds

2 Baths

1,900 Sq.Ft.

$82,000

MLS#: 5210730

Check out this amazing 3 bedroom/bath ranch located in Lexington Twp in the Marlington local school district. As soon as you pull in the side driveway you will notice the large 3 car detached garage. This 800 sq. ft garage is heated and is great space for storage or a workshop. There is also a 12x10 shed in the backyard. Many recent updates in 2026. You will notice the new sidewalks leading to the  new covered patio in 2026. Roof/gutters on house and garage new in 2026. As you walk in the back door you will see the new carpet in the large family room w/slider. Basement has been redone w/new foundation wall w/egress window, waterproofed basement, electric panel, plumbing, sump pump/crock all new in 2026. Basement also has laundry area w/utility tub and washer/dryer included. This one has had many recent major updates, and will make a great house to call HOME!!
#5214349

Alliance

13222 Atwater Avenue NE

3 Beds

1 Baths

1,152 Sq.Ft.

$169,900

MLS#: 5214349
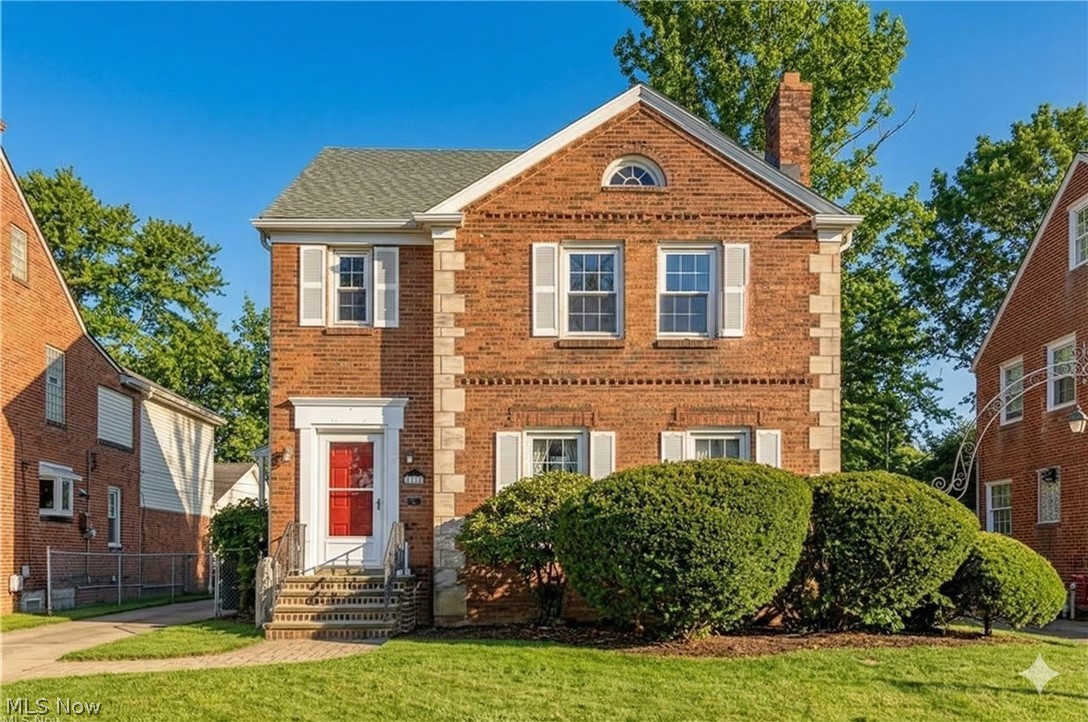
Welcome to 2317 Canterbury in University Heights! This home offers 5 bedrooms, 2.5 bathrooms with over 2000 sq ft of living space plus a partially finished basement. The first floor features a living room with fireplace (wood burning), dining room, kitchen, family room with a new sliding glass door to the driveway/backyard, and half bath. There are 4 spacious bedrooms including the primary with a wood burning fireplace. and full bath on the second floor. The 5th bedroom and additional full bath are located on the 3rd floor. The basement is partially finished with nature stone flooring, additional storage, and a fireplace (wood burning). 2 car detached garage. Excellent location -- just around the corner from Cedar Center and University Square, and just minutes from Legacy Village, Van Aken, University Circle, Little Italy, and Downtown! Home updates include: new roof (2019), hot water tank (2021), boiler (2025), range (2022), windows were replaced in 2014, nature stone flooring in basement (2016), and sliding glass door in family room (2025). Freshly painted living room, dining room, family room, basement and one bedroom + new carpet in one of the bedrooms and basement stairs! This home is a must see!
#5181397

University Heights

2317 Canterbury Road

5 Beds

2 Baths

2,408 Sq.Ft.

$270,000

MLS#: 5181397

Set on a spacious 1.3-acre lot, this beautifully updated property blends modern design with everyday functionality. The home features a sleek, contemporary style throughout, highlighted by clean lines, open living spaces, and high-end finishes. The fully updated kitchen is equipped with stainless steel appliances, offering both style and performance for cooking and entertaining.

Every detail has been thoughtfully upgraded, creating a move-in-ready experience with a fresh, modern feel. The expansive four-car garage provides ample space for vehicles, storage, or a workshop, making it ideal for car enthusiasts or those needing extra room.

With generous outdoor space and a refined interior, this property offers the perfect balance of comfort, style, and practicality.
#5204484

Zanesville

4305 Boggs Road

3 Beds

2 Baths

N/A

$349,900

MLS#: 5204484

Situated on a nearly 1-acre corner lot in town, this well-maintained home offers spacious indoor and outdoor living. Features include newer windows, an eat-in kitchen with breakfast bar and hardwood flooring, French doors with built-in blinds, and a bright sunroom/entry area. The finished walk-out lower level includes a large family room with wood-burning fireplace, full bath, laundry room, workshop area, and access to the patio. The primary bedroom offers a walk-in closet and remodeled bath with tiled walk-in shower. Additional highlights include a deck with awning, oversized attached 2-car garage with high ceiling and opener, storage shed, and updated sewer line from the house to the street.
#5211562

Loudonville

107 Youngs Terrace

3 Beds

3 Baths

1,953 Sq.Ft.

$289,900

MLS#: 5211562
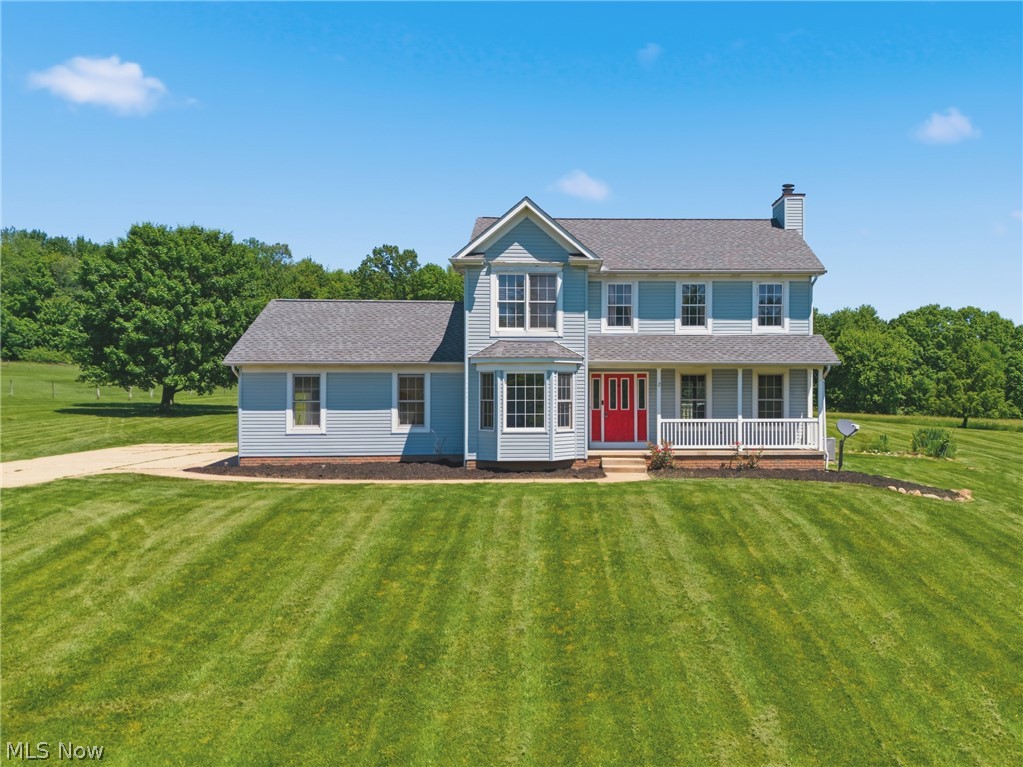
Welcome to this charming 3-bedroom, 2.5-bath center hall colonial set on over 5 private acres, offering space, privacy, and a peaceful setting in East Canton. The home sets way back off the road and features one 10 x 16 barn and livestock shed.

The inviting main level features an open and comfortable flow, highlighted by a spacious great room with a cozy wood burning fireplace and a functional layout ideal for everyday living and entertaining.

The upper level includes the primary suite and additional bedrooms, providing comfortable private living space.

The basement expands the home with a dedicated office space. 

Major updates include a new roof (2025) and new HVAC system (2025), offering peace of mind for years to come. Outside, the property features a barn and shed, along with over 5 acres of usable land providing room to roam, garden, or expand. Conveniently located near shopping, dining, and major routes while still offering a private country setting.
#5210961

East Canton

7987 Lisbon St E

3 Beds

2 Baths

1,920 Sq.Ft.

$390,000

MLS#: 5210961

Cute, cozy, and full of updates—this 2-bedroom, 1-bath home is ready for its next chapter! Major improvements have already been taken care of, including new electrical wiring, fresh paint throughout, new carpet and flooring, and a new hot water tank. You’ll also find newer windows and a durable metal roof for added peace of mind.
Outside, enjoy a spacious, fully fenced backyard—perfect for pets, play, or relaxing evenings—plus a detached garage for extra storage. The gravel driveway and fresh landscaping give it a clean, low-maintenance feel.
A great option for first-time buyers or those looking to downsize. Move-in ready with the big stuff done—just bring your personal touch and make it yours. Schedule your private showing today!
#5202111

Canton

324 Charlotte Avenue SE

2 Beds

1 Baths

672 Sq.Ft.

$119,000

MLS#: 5202111
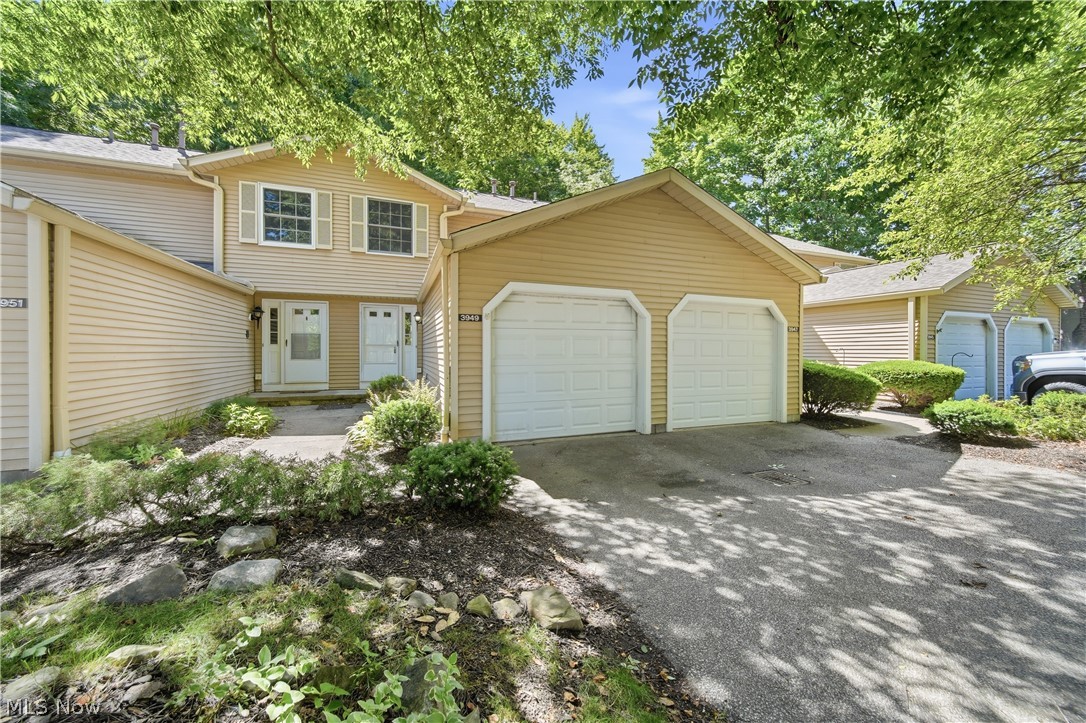
Welcome home to this 2-bedroom, low-maintenance condo conveniently located in the heart of Stow! Tucked away at the end of a cul-de-sac and surrounded by mature trees, this home offers a serene natural backdrop and a fenced patio perfect for relaxing or entertaining. Step inside to find a welcoming floor plan featuring a convenient half bath, an eat-in kitchen, and an open living area. A newer sliding glass door compliments the space with ample natural light and provides views of the tree-lined outdoor setting.  The finished lower level offers additional living space ideal for a family room, home office, workout area, or hobby space, along with a laundry and utility room. Upstairs, you'll find two comfortable bedrooms and a full bath. Well maintained over the years of ownership, this condo presents an excellent opportunity to add your personal style and updates. For added peace of mind, the seller is providing a one-year home warranty. Conveniently situated between Graham and Fishcreek Roads, with easy access to shopping, dining, parks, and everyday conveniences. Don't miss your chance to make this Stow condo your own – schedule your private showing today before this one is SOLD!
#5219785

Stow

3949 Lake Run Boulevard

2 Beds

1 Baths

1,548 Sq.Ft.

$175,000

MLS#: 5219785

Welcome to 10342 Townley Court, a beautifully maintained brick home tucked away on a quiet cul-de-sac in Reminderville and served by the highly regarded Twinsburg School District. Offering 4 bedrooms, 4 full bathrooms, and a dedicated home office, this spacious residence provides the perfect blend of comfort, functionality, and entertaining space.

The freshly painted interior features generous living areas and a thoughtful floor plan designed for today’s lifestyle. The kitchen is equipped with updated appliances, including a dishwasher, microwave, and refrigerator installed in 2025, making it move-in ready from day one.

The finished lower level is an entertainer’s dream, complete with a custom bar area and theater space that creates the perfect setting for movie nights, game days, and gatherings with family and friends. Outside, enjoy the recently installed composite deck and storage shed, creating additional space for both relaxation and practicality.

Recent updates provide peace of mind and include a furnace (2020), AC condenser (2020), hot water tank (2022), washer and dryer (2024), dishwasher, microwave, and refrigerator (2025), garage door opener (2025), and fresh paint and grout work completed in 2026.

The location is equally impressive, with convenient access to shopping, dining, parks, and the popular Reminderville Recreation Center, offering year-round amenities and activities just minutes from home.

Combining spacious living, extensive updates, and an exceptional location, 10342 Townley Court is ready to welcome its next owner.
#5215552

Aurora

10342 Townley Court

4 Beds

4 Baths

3,114 Sq.Ft.

$599,999

MLS#: 5215552

1 ... 217 218 219 220 221 ... 666
* Listings identified with the FMLS IDX logo come from FMLS and are held by brokerage firms other than the owner of this website. The listing brokerage is identified in any listing details. Information is deemed reliable but is not guaranteed. If you believe any FMLS listing contains material that infringes your copyrighted work please click here to review our DMCA policy and learn how to submit a takedown request. © 2024. First Multiple Listing Service, Inc.
 - property

Send a message

Message successfully sent.

Your message

What is 3 + 4 ?

Reason for contacting?

I agree to receive email communication and understand I can unsubscribe at any time.

I agree to be contacted by Tyson Sells Homes, LLC. via call, email, and text for real estate services. To opt out, you can reply 'stop' at any time or reply 'help' for assistance. You can also click the unsubscribe link in the emails. Message and data rates may apply. Message frequency may vary. Privacy Policy

Sign Out

Virtual Assistant

Would you like to take the next step with this property? We can help you schedule a showing or virtual tour, or send you more details.

Yes, I would like more information.

Thank You for Your Reply, One of Our Agents will contact you as soon as possible

No, maybe later.

Thank you, you can always contact me via email, phone number or through the contact form.

Realhub AI

Lucy - Your AI-Powered Realtor

Update Your Temporary Password

Personalize your search

Enter your email and we'll notify you immediately when new listings match what you're looking for.

or enter email address

Already have an account ? Login here

Continue your home search

I agree to receive communications and understand I can unsubscribe at any time.

I agree to be contacted by Tyson Sells Homes, LLC. via call, email, and text for real estate services. To opt out, you can reply 'stop' at any time or reply 'help' for assistance. You can also click the unsubscribe link in the emails. Message and data rates may apply. Message frequency may vary. Privacy Policy

Already have an account ? Login here

We use cookies

We use cookies primarily for analytics to enhance your experience. By accepting, you agree to our use of these cookies. You can manage your preferences or learn more about our cookies policy.
