
REALHUB is on fire today

Properties

Browse or get in touch to schedule a walkthrough.

  • Nearby me
Price range

Popular Features

Community Features

Association

Property Features

Waterfront

View

Exterior Features

Interior Features

Style

10000 properties match your criteria

Updated 1 minute ago

E-Alert name

Welcome to this fantastic home with 3 bedrooms and 2 1/2 bath situated on a corner lot with plenty of room and three full parcels. All new flooring, paint, furnace, and hot water tank. Updated, bright and beautiful bathrooms. 2 car, oversized garage with finished space above that includes heat for storage or flex space!  There is so much to offer for the price.
#5207339

Canton

1646 Royal Avenue NE

3 Beds

2 Baths

969 Sq.Ft.

$109,900

MLS#: 5207339
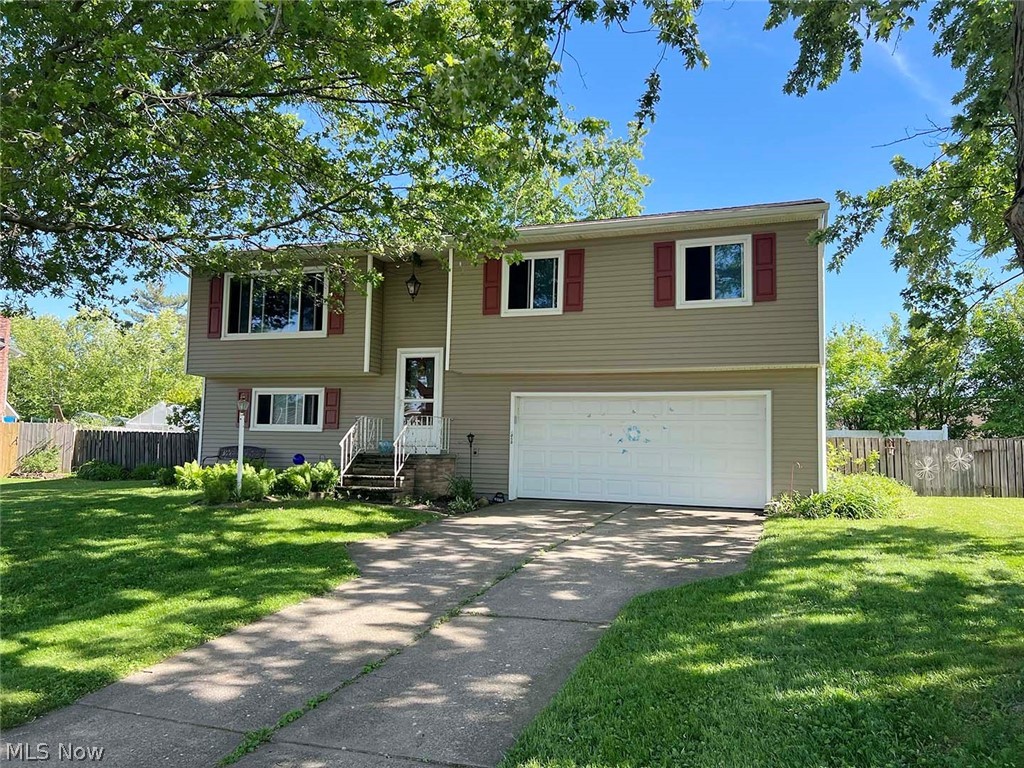
Enjoy this nice quiet neighborhood, where your home is situated on over a quarter of an acre on the cul-de-sac corner 
of no outlet street. Spacious backyard completely fenced, with privacy and room to entertain on your covered back 
patio. This split-level style home offers three bedrooms on the main level, with master having private access to the 
shared full bath. Open living room/ dining room area with access to kitchen on either side. Lower level with access 
through the spacious two-car-garage, into a finished living space with sliding door to back patio, as well as an 
additional half bath. Home is livable and ready to be updated to your liking. An exciting real estate opportunity, don't 
miss out! Call for private showing.
#5215922

Brunswick

4060 Tudor Avenue

3 Beds

1 Baths

N/A

$240,000

MLS#: 5215922
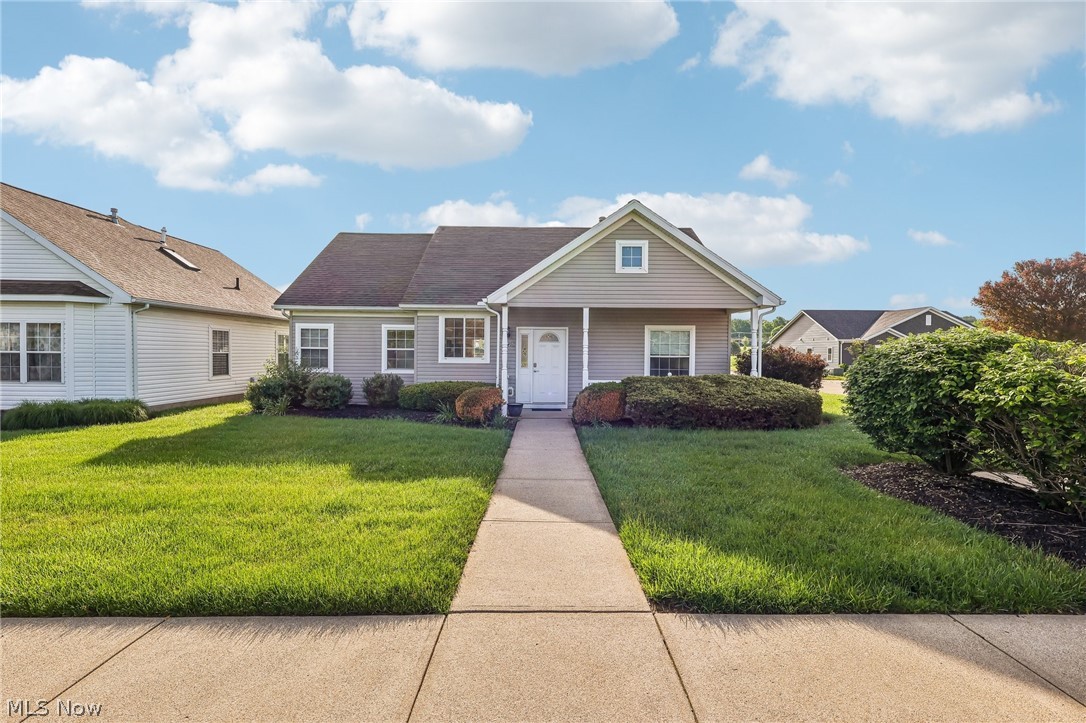
Welcome to easy one-floor living in this beautifully maintained detached condo located in a 55+ community in Wadsworth. 640 South Bay Drive offers 2 bedrooms, 1 bathroom, vaulted ceilings, abundant natural light, and a peaceful, quiet setting designed for comfortable low-maintenance living.
The detached unit design provides added privacy while still allowing you to enjoy the convenience of condo living. Inside, the open layout feels bright and spacious with soaring ceilings and large windows throughout the main living spaces. The single-story floor plan offers functional everyday living with a calm and inviting atmosphere.
Enjoy the benefits of a low-maintenance lifestyle in a desirable Wadsworth location close to shopping, dining, parks, and everyday conveniences. Rare opportunity to own a detached ranch-style condo in a 55+ community.
#5212384

Wadsworth

640 Southbay Drive

2 Beds

1 Baths

1,020 Sq.Ft.

$190,000

MLS#: 5212384

Nestled in a beautiful country setting on nearly two acres, this charming 3-bedroom home offers the perfect blend of comfort, space, and privacy. Inside, you’ll find a welcoming kitchen with an eat-in dining area, nice size living room, updated bathroom with tiled shower, convenient main-floor bedroom with double closets, and a versatile fourth room that could easily serve as a home office or additional living space. Upstairs offers two generously sized bedrooms with plenty of room for family or guests.
The partially finished basement adds additional living space with a cozy family room, half bath, utility room, laundry space, and small workshop area. Enjoy peaceful mornings and relaxing evenings from two spacious decks, including one overlooking the scenic front yard. The property features a large detached two-car garage, two storage sheds, and an extra lot behind the home that is wooded to provide that true country feel. This home combines country charm with functional living space both inside and out. Excellent central location just minutes off of State Route 16 that provides quick access to Zanesville, Newark, and the Dillon Parks. Don't miss the opportunity to make this home yours! Call today for a private tour!
#5209438

Frazeysburg

10660 Blackrun Road

3 Beds

1 Baths

1,578 Sq.Ft.

$307,500

MLS#: 5209438

Welcome to 16180 Lisbon St. SE; a 12+ acre hobby farm with a beautifully renovated farmhouse, offering the perfect blend of historic charm and modern comfort. Inside the home you'll find a spacious first floor layout with an updated kitchen (with a large pantry) which flows into the dining room, a first floor bedroom, full bath, living room with gas insert fireplace, and beautiful wood beams and hardwood floors that are original to the farmhouse. Heading up the stairs you're greeted with a beautiful stained glass window where the steps split. To the right you'll find the primary bedroom, full of natural light, dual closets, a half-bath ensuite, a built-in window bench, and a cathedral ceilings with more wood beams. To the left you'll find the third bedroom with a large closet and an attached bonus room. The walk-out basement offers the second full bathroom, laundry, and storage. Heading outside, you'll first notice that the house is surrounded by nearly 12 acres of fenced in pasture with a loafing shed, so bring your horses, or get that mini-cow you've always wanted! The three car garage is heated and has a partially finished loft, perfectly equipped for a workshop, or it could be fully finished for additional living space. The property also offers a large 23x13 shed, fenced in raised garden beds, an above ground pool, and a chicken coop with chickens (that can stay). Other updates include a new furnace (2022), metal roof (2018), kitchen appliances (2024), kitchen windows (2023), first floor bathroom renovation (2024), and a freshly poured circular-driveway (2025). Call your favorite agent for a private showing!
#5218822

Minerva

16180 Lisbon Street SE

3 Beds

2 Baths

1,604 Sq.Ft.

$425,000

MLS#: 5218822
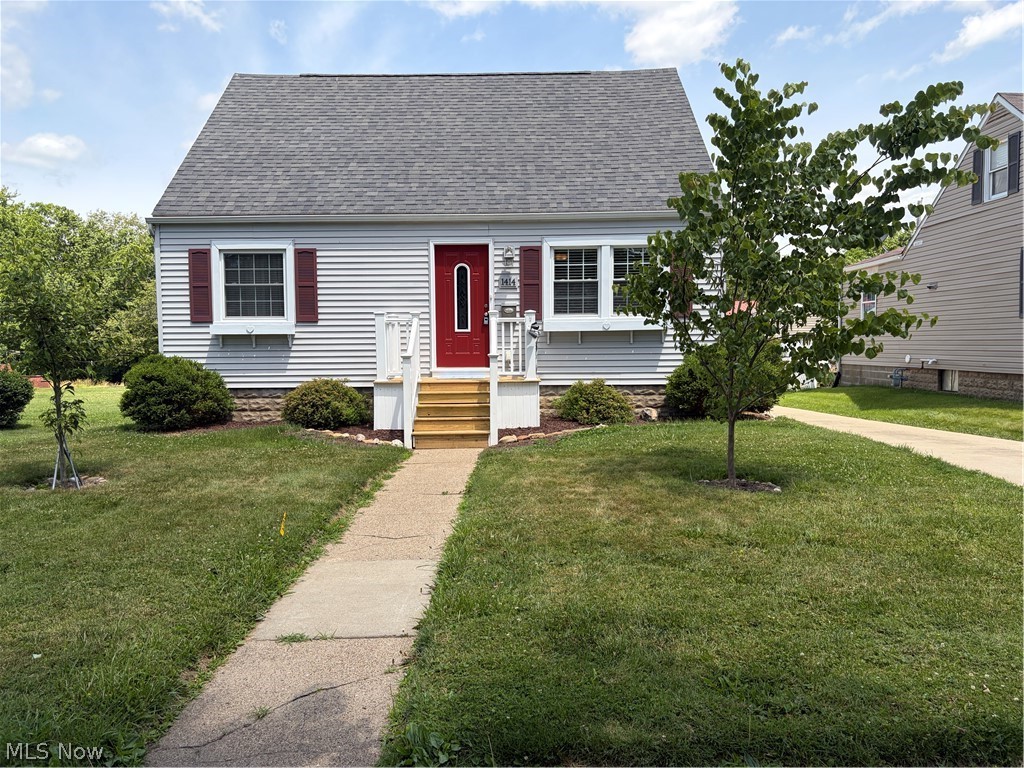
Charming and well-maintained 3-bedroom home conveniently located near Coshocton City Schools! featuring two bedrooms on the main floor and a spacious third bedroom upstairs, this home offers 1 full bath and a half bath. Enjoy outdoor living on the nice deck overlooking the backyard. Recent updates include plumbing and electrical improvements for added peace of mind. The walkout basement provides extra storage or potential living space. A wonderful opportunity to own a comfortable home in a convenient location!! Schedule your showing today!!
#5220157

Coshocton

1414 Denman Avenue

3 Beds

1 Baths

N/A

$189,000

MLS#: 5220157
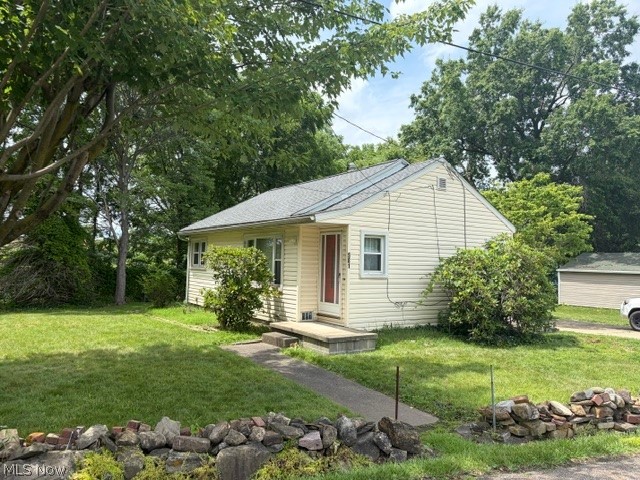
Affordable and easy to maintain, this ranch-style home offers practical living with 2 bedrooms, a full bath and a functional layout. The partially finished basement provides additional living or storage space and includes laundry hookup. Outside, you'll find a paved driveway for off-street parking and a storage shed. Recent updates include a newer roof and electrical panel, adding peace of mind for the next owner. A great opportunity for first-time buyers, downsizers, or investors.
#5223028

Akron

581 Fillmore Avenue

2 Beds

1 Baths

704 Sq.Ft.

$64,900

MLS#: 5223028

Longtime family-owned home. Good Mechanics, with a refresh of the interior, including mostly updated vinyl flooring & freshly painted in a neutral color. Open main level, modern living feel. Rear covered patio overlooks open yard for gardening, pets, or little ones. The utility room walks up to the rear yard. New septic and sump pump installed in 5/2026 to satisfy the Stark County Health Department & will be ready for the buyer at the deed transfer. Just minutes east of Oakwood Square conveniences, you will like this Plain Township location!
#5212597

Canton

7090 Hillridge Avenue NE

3 Beds

1 Baths

1,197 Sq.Ft.

$199,000

MLS#: 5212597

LIVE LAKE LIFE! Welcome home to this beautifully updated 3 bedroom residence nestled the private gated community of Cinnamon Lake, set in the heart of Ohio’s Amish countryside. Offering the perfect balance of peace and convenience. This property is centrally located between Ashland, Wooster and Medina, and just 45 min south of Cleveland in Cinnamon lake the hidden gem of North Central Ohio! 
Situated on a serene, wooded one acre lot, with close proximity to the Lake. This home provides both privacy and space to enjoy the outdoors. A standout feature is the impressive 24x32 outbuilding, perfect for storing collectibles, recreational equipment, or creating your dream workshop.
Inside, you’ll find a move-in ready home with 3 bedrooms, 2 full bathrooms, and 2 half bathrooms, thoughtfully updated by the current owner. Recent improvements include stylish kitchen and bathroom makeovers, new flooring, fresh paint, and numerous additional upgrades that enhance both comfort and appeal.
Whether you’re looking for a full-time residence or a peaceful retreat, this property offers the best of both worlds, modern updates in a tranquil, community focused setting. Don’t miss your opportunity to own a slice of quiet country living with all the conveniences just a short drive away!
#5206583

West Salem

5073 Burgundy Court

3 Beds

2 Baths

3,052 Sq.Ft.

$325,000

MLS#: 5206583

Meticulously maintained brick ranch nestled on 1.06 acres of beautifully landscaped, gently sloping land spanning three parcels. This well-cared-for home offers two bedrooms and two full bathrooms, including a full bath in the basement. Thoughtfully designed for comfortable everyday living, the home's welcoming floor plan offers a natural flow from room to room. The spectacular sunroom provides the perfect place to relax and enjoy peaceful views year-round. 

The basement is exceptional and highly functional, featuring beautifully crafted handmade wooden cabinets and storage compartments that showcase the care and craftmanship found throughout the property. You'll also find an additional room offering flexibility for a home office, hobby room, guest space, or other needs.

In addition to the attached two-car garage, you'll find an impressive insulated three-car detached garage offering endless possibilities for hobbies, storage, workshop space, recreational vehicles, or countless other uses, PLUS an additional shed.

Major updates include a new septic tank in 2018, air handler in 2019, heat pump in 2022, roof in 2017, and exterior paint in 2024, offering peace of mind and long-term value for the next owner. The refrigerator and microwave in the kitchen are new.

The level of care and maintenance found here is something that simply doesn't come along very often. Combined with the peaceful setting, beautiful yard, and exceptional garage space, this is a special property that truly stands out from the rest. Mineral rights convey with the property.
#5208209

Dillonvale

52322 Lakeview Drive

2 Beds

2 Baths

N/A

$210,000

MLS#: 5208209

River Road Vienna! This exceptional custom one-owner home, built by Rick Webb, is perfectly situated on a ¾-acre lot overlooking both the golf course and the Ohio River. 3(4) BR, 3 BA with 2956 sqft of First floor Living & 2000 sqft lower level, w/ a total of 4956 sqft of living space (per auditor)! Drive your golf cart straight to the Country Club! Quality craftsmanship shines throughout this all-brick residence featuring 10' ceilings, solid wood panel doors, and hardwood floors. The open-concept layout includes a gourmet kitchen with maple cabinetry, granite countertops, stainless steel appliances, under-cabinet lighting, a breakfast bar, and an island with prep sink. A spacious walk-in pantry provides abundant storage. The owner's suite measures an impressive 17x23 and offers a vaulted ceiling and patio doors opening to the screened porch. The luxurious en-suite bath includes a large walk-in shower with 3 spray heads, dual-sink granite vanity, and dedicated makeup bench. The 10x16 walk-in closet features built-in cabinetry and connects conveniently to the laundry room. Enjoy true one floor living with numerous high-end amenities: birds-eye maple built-ins in the great room, a 10x70 screened covered porch facing the golf course, a butler’s pantry w/ wine cooler, custom remote-control blinds, central vacuum, Kinetico water softener w/ reverse osmosis system, and a 20kW Generac generator. Additional highlights include an outdoor sprinkler system, two water meters, and an oversized 3-car garage (28x33) with a semi-finished caretaker/in-law efficiency suite above. The finished basement features a 19x26 media room, a 23x36 game room, & a full bath. 1st fl office could be a 4th bedroom! Outdoors, enjoy a dedicated potting room for gardening enthusiasts and a natural gas grill. Included with the home is a ¼ ownership interest in 14.25 acres of riverfront land, offering direct access to the Ohio River. See plat in the pictures.   All room measurements are approximate.
#5206323

Vienna

3908 River Road

3 Beds

3 Baths

N/A

$675,000

MLS#: 5206323
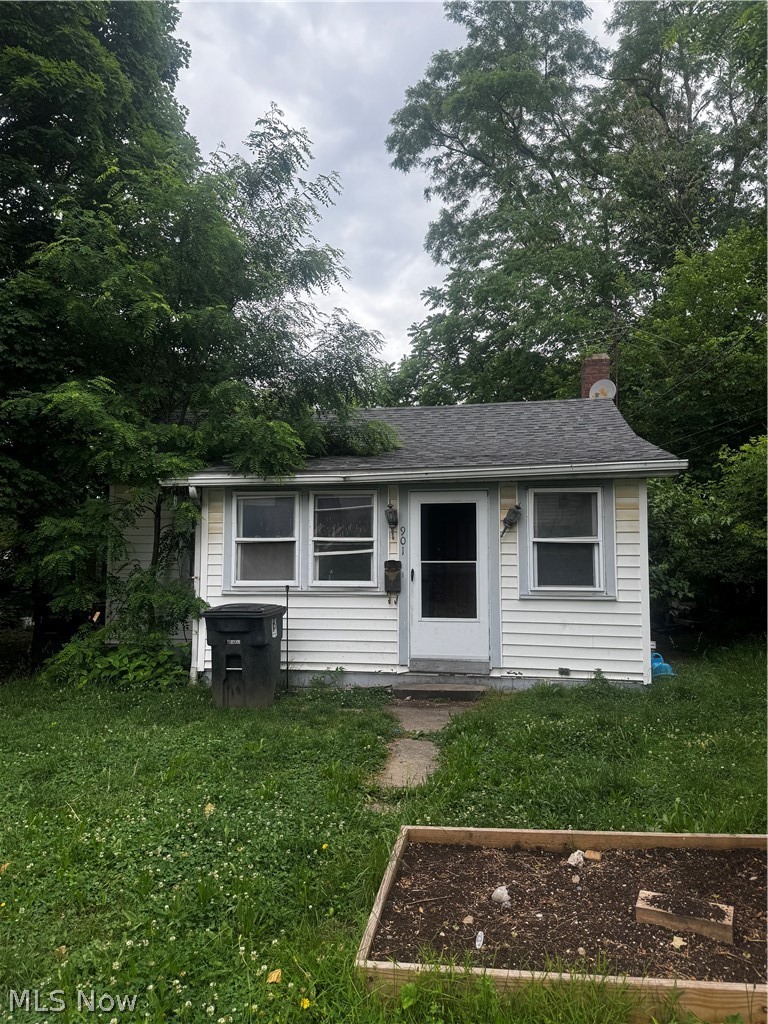
Perfect opportunity for an affordably priced home in Akron! 2 bedroom ranch in need of repairs. Whether you are an investor, homeowner or looking for a fixer upper this could be a great property for you.
#5217219

Akron

901 Munson Street

2 Beds

1 Baths

624 Sq.Ft.

$44,000

MLS#: 5217219

Charming Split-Level Home in the Heart of Vienna

Welcome to this well-maintained 3-bedroom, 2-bath split-level home located in one of Vienna's most desirable neighborhoods. Offering approximately 1,740 square feet of living space, this home combines comfort, functionality, and convenience. The main level features a spacious living room, an eat-in kitchen with updated appliances, and a full bath with double vanities. Three generously sized bedrooms provide comfortable accommodations for family or guests. The finished lower level offers a large family room with a cozy gas fireplace, a half bath, and a versatile bonus room that could serve as a fourth bedroom, home office, fitness area, or hobby space.

Step outside to enjoy the screened-in porch overlooking a fenced backyard, perfect for entertaining, pets, or relaxing evenings outdoors. Additional highlights include central air, forced-air gas heat, an attached garage, and a convenient location near schools, shopping, dining, and parks. Whether you're looking for your first home, a move-in-ready property in Vienna, this home offers exceptional value and versatility.
#5215957

Vienna

1121 21st Street

3 Beds

1 Baths

2,320 Sq.Ft.

$220,000

MLS#: 5215957

This spacious 4-bedroom, 2.5-bath split-level sits back on just under an acre in Madison, offering the kind of space and privacy that's hard to find. The backyard is set up for entertaining with a large deck, pool, and hot tub, while inside the lower-level family room impresses with brand new Nature Stone flooring. A wood-burning stove keeps heating costs remarkably low, and a recently replaced culvert means the big infrastructure items are already handled. This home has great bones and is solidly built — it just needs your finishing touches to truly shine.
#5199346

Madison

2765 Mcmackin Road

4 Beds

2 Baths

2,466 Sq.Ft.

$305,000

MLS#: 5199346
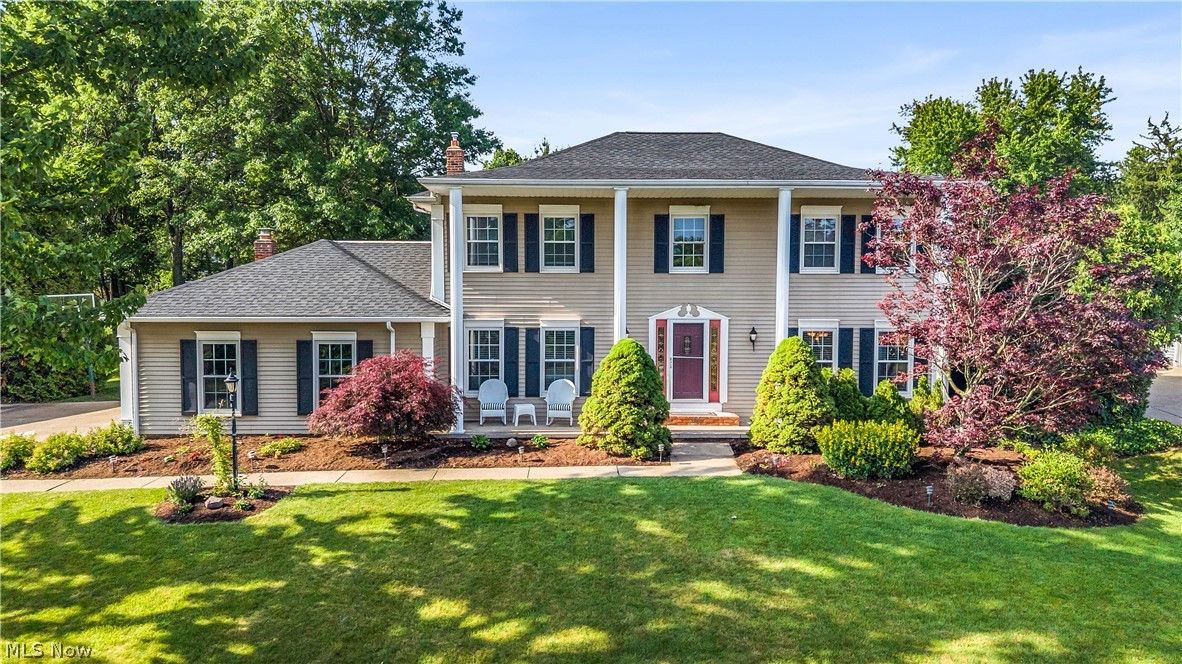
Stately 4 bedrooom/2.5 bathroom colonial (on almost half an acre lot) located in one of Brecksville's BEST "hidden gem" neighborhoods. Owned by the same family for over 25 years - this home has been lovingly cared for, thoughtfully updated, and meticulously maintained with the utmost attention to detail - all "BIG TICKET" items updated within the last 3 years (more on that below). Situated on a "no outlet" street allows for every day privacy while still being a stone's throw to I-77, Brecksville-Broadview Heights Elementary School, and all of life's conveniences. Classic colonial layout with spacious first floor living room, "eat-in" kitchen area (w/ sliding door overlooking the backyard), large kitchen w/ breakfast peninsula + granite counters, front office, and dining room with enough space to host all of your gatherings. Soaring two story foyer leads upstairs where you will find all 4 bedrooms, renovated full bathroom, and primary bedroom w/ en-suite bathroom + walk-in closet. Partially finished basement w/ new carpet and laundry area w/ ample storage closets. Enjoy 2,800+ sq ft of above ground and ~1,200 sq ft of below ground living! The true "star of the show" is the PRIVATE backyard with its custom paver patio/fire pit + hot tub area, mature + curated landscaping, shed, and wood deck w/ built-in gas grill. Have peace of mind for years to come with all of the "big ticket" item updates including: full tear off/roof replacement (2026), furnace (2025), double pane windows throughout (2023), central air (2023), hot water tank (2024), partial new driveway (2025), and PAID OFF solar panels (2019)...This home truly has it all and is ready for its next chapter - schedule your showing today!
#5204589

Brecksville

3886 Boxelder Drive

4 Beds

2 Baths

4,059 Sq.Ft.

$525,000

MLS#: 5204589

1 ... 216 217 218 219 220 ... 666
* Listings identified with the FMLS IDX logo come from FMLS and are held by brokerage firms other than the owner of this website. The listing brokerage is identified in any listing details. Information is deemed reliable but is not guaranteed. If you believe any FMLS listing contains material that infringes your copyrighted work please click here to review our DMCA policy and learn how to submit a takedown request. © 2024. First Multiple Listing Service, Inc.
 - property

Send a message

Message successfully sent.

Your message

What is 3 + 4 ?

Reason for contacting?

I agree to receive email communication and understand I can unsubscribe at any time.

I agree to be contacted by Tyson Sells Homes, LLC. via call, email, and text for real estate services. To opt out, you can reply 'stop' at any time or reply 'help' for assistance. You can also click the unsubscribe link in the emails. Message and data rates may apply. Message frequency may vary. Privacy Policy

Sign Out

Virtual Assistant

Would you like to take the next step with this property? We can help you schedule a showing or virtual tour, or send you more details.

Yes, I would like more information.

Thank You for Your Reply, One of Our Agents will contact you as soon as possible

No, maybe later.

Thank you, you can always contact me via email, phone number or through the contact form.

Realhub AI

Lucy - Your AI-Powered Realtor

Update Your Temporary Password

Personalize your search

Enter your email and we'll notify you immediately when new listings match what you're looking for.

or enter email address

Already have an account ? Login here

Continue your home search

I agree to receive communications and understand I can unsubscribe at any time.

I agree to be contacted by Tyson Sells Homes, LLC. via call, email, and text for real estate services. To opt out, you can reply 'stop' at any time or reply 'help' for assistance. You can also click the unsubscribe link in the emails. Message and data rates may apply. Message frequency may vary. Privacy Policy

Already have an account ? Login here

We use cookies

We use cookies primarily for analytics to enhance your experience. By accepting, you agree to our use of these cookies. You can manage your preferences or learn more about our cookies policy.
