
REALHUB is on fire today

Properties

Browse or get in touch to schedule a walkthrough.

  • Nearby me
Price range

Popular Features

Community Features

Association

Property Features

Waterfront

View

Exterior Features

Interior Features

Style

10000 properties match your criteria

Updated 1 minute ago

E-Alert name

Price reduced
Welcome to this versatile ranch home at 923 Myler Rd in East Liverpool, offering convenient one-floor living, exceptional garage space, and plenty of room to entertain! The main level features three bedrooms, a dining area, updated kitchen with stainless steel appliances, and a recently remodeled full bathroom, all providing a comfortable and functional layout.
The partially finished basement adds valuable additional living and entertaining space with a built-in bar—perfect for hosting family and friends. Outside, the detached garage has been transformed into a one-of-a-kind “Happy Place,” creating a dedicated outdoor entertainment and bar area.
Car enthusiasts, hobbyists, and those needing extra storage will appreciate the two separate detached single-car garages. One offers exceptional height, making it suitable for RV storage or potentially accommodating a vehicle lift for maintenance and projects.
Situated on two parcels, this property offers a unique combination of comfortable living, entertaining space, and exceptional flexibility. Located less than 5 minutes from Patterson Field, downtown East Liverpool, the West Virginia border, or shopping and entertainment in Calcutta, do not miss the opportunity to make this East Liverpool property your own!
#5242533

East Liverpool

923 Myler Road

3 Beds

1 Baths

1,520 Sq.Ft.

$184,900

MLS#: 5242533

Welcome home to this beautifully updated 3-bedroom, 1.5-bath ranch. The open-concept floor plan was created by removing walls between the kitchen and living room, making this home an entertainer's dream. The kitchen is a true showstopper, fully remodeled with ample cabinet and counter space, a large island offering extra seating, storage, and prep space, and a pantry. French doors lead from the kitchen to a sun-drenched porch surrounded by windows, filling the space with natural light, perfect for morning coffee or relaxing evenings. Gorgeous wood laminate flooring flows throughout the entire home, including all three bedrooms. The primary bedroom features an attached half bath for added privacy and convenience, while the two additional bedrooms offer ample closet space. The hall bathroom includes a tub/shower combo and a single vanity, and it houses the laundry. Downstairs, the basement offers even more living space, with a rec room and bar area perfect for game nights or entertaining guests. Plus, Ohio State Waterproofing waterproofed it. Additional highlights include a two-car garage, a deck for outdoor enjoyment, and major mechanical updates you can count on, including the furnace, AC, HWT, and electrical panel, all replaced in 2026. Don't miss your chance to see this wonderful home; schedule your showing today!
#5244472

East Sparta

1700 Deerwood Circle SE

3 Beds

1 Baths

2,544 Sq.Ft.

$299,900

MLS#: 5244472

Price reduced
Like-New condominium in a wonderful location just minutes from $t. 2 Ideal location with jus a matter of minutes to shopping, churches, Cleveland clinic, Planet Fitness and other shopping. This property has recently been updated: New carpet is being installed downstairs in living room, Master bedroom and halls.  Newer stainless steel kitchen appliances, to include Refrigerator, Range, Microwave, Dishwasher. Kitchen Cabinets are like brand new. First floor Laundry room, attached garage with door opener, vaulted ceilings in the hall and living room makes for a dramatic entrance, gas fireplace in living room, sliding glass doors to a nice patio. Good sized bedrooms. Master bedroom is on the first floor and hits own bathroom  plus a big walk-in-closet. Plenty of storage throughout this beautiful condo. There is a bonus room that can be used as an office, play room, hobby room  or simply use as additional storage. Owner pays the monthly association fee which includes exterior maintenance, yard and landscape maintenance, trash removal plus water/sewer. You will love living here! Call and see today
#5241159

Avon Lake

31995 Magnolia Lane

3 Beds

2 Baths

1,857 Sq.Ft.

$2,600

MLS#: 5241159

Welcome to this inviting Cape Cod situated on a 0.1423-acre lot in the heart of Mayfield Heights! Offering a functional layout with two bedrooms and a full bathroom on the main level, this home also features a semi-finished attic that provides the flexibility for a third bedroom, home office, hobby space, or additional storage.

Step inside to a bright living room where a large picture window fills the space with abundant natural light, creating an open and welcoming feel. Stay comfortable year-round with the added convenience of a mini-split heating and cooling system, providing efficient climate control in every season.

Outside, the manageable yard offers room to relax, garden, or entertain. Conveniently located near shopping, dining, parks, schools, and major highways, this home combines everyday comfort, flexible living space, and an excellent location. Whether you're looking for your first home, downsizing, or adding to your investment portfolio, this home is full of opportunity and ready for its next chapter.
#5223100

Mayfield Heights

1209 Commonwealth Avenue

3 Beds

1 Baths

1,481 Sq.Ft.

$218,000

MLS#: 5223100

Space to Live Beautifully in Perry. Some homes simply check the boxes. This one brings together thoughtful design, polished updates and an outdoor setting that makes everyday living feel easier. Set in Perry Township’s Azalea Ridge neighborhood, this beautifully maintained home offers a fresh, current aesthetic with architectural character and an impressive sense of openness. The broad front lawn, manicured landscaping and stone-accented exterior create strong curb appeal from the moment you arrive. Inside, engineered hardwood floors, detailed millwork, built-ins and updated finishes add warmth and distinction throughout the main level. The great room connects naturally to the kitchen and casual dining area, with a fireplace framed by custom built-ins and abundant windows overlooking the backyard. The kitchen features white cabinetry, stone countertops, subway tile backsplash, stainless appliances including double- oven, pantry storage and a substantial contrasting center island with additional prep space, storage and seating. The dining room adds architectural interest with extensive wall detailing, a coffered ceiling and contemporary lighting. Upstairs, four bedrooms offer excellent versatility. The oversized primary suite includes a tray ceiling and room for a sitting or work area, while the adjoining bath features dual vanities, a soaking tub and separate tiled shower. And then there is the yard. The fully fenced backyard is one of the property’s strongest features, with mature trees, a firepit area and plenty of usable lawn. An oversized deck with a substantial pergola and café lighting extends the living space outdoors, while a lower patio and storage shed add even more function. A full lower level offers additional potential for recreation, fitness, storage or future finished living area. Also, is plumbed for a future bathroom. Welcome home to where style, comfort and everyday livability come together beautifully in Perry Township.
#5239587

Perry

3325 Azalea Ridge Drive

4 Beds

2 Baths

2,788 Sq.Ft.

$500,000

MLS#: 5239587

Price reduced
TURNKEY FAMILY-OWNED AND OPERATED PIZZA SHOP! DRASTICALLY REDUCED PRICE WITH A MOTIVATED SELLER. Located in a prime suburban setting of Steubenville, Ohio, this established pizza shop offers a great opportunity to own your own business. The shop features a great menu including pizza, sub sandwiches, wings, desserts, and ice cream. Great cash flow and an excellent opportunity for an owner-operator or investor. Call today for details. Don’t miss this chance to own an established pizza business!
#5222052

Steubenville

1896 State Route 213

None Beds

None Baths

N/A

$275,000

MLS#: 5222052

Luxury, space and privacy meet in this exceptional, custom built, 4-bedroom, 2-full/2-half-bath original-owner home on a quiet cul-de-sac directly behind Tallmadge High School! Offering over 3,700 sq. ft. of finished living space, a 3-car garage and located in one of Tallmadge’s most sought-after neighborhoods, this impeccably maintained home blends quality craftsmanship with thoughtful updates. The main level features 9’ ceilings, a beautiful dining room with tray ceiling and chandelier, private office with double doors, updated lighting and recessed lighting, and gorgeous ¾” oak hardwood floors. The remodeled kitchen (2021) offers maple cabinetry, double ovens, granite countertops, tile backsplash, stainless steel appliances and a large center island. The family room features a direct-vent gas fireplace, while the spectacular 4-season sunroom boasts a cathedral ceiling, abundant natural light and a new patio slider. Upstairs you will find all four bedrooms including a spacious primary suite with cathedral ceiling, two walk-in closets and a remodeled master bathroom with dual sinks, granite countertop, a large soaking tub and luxury vinyl flooring. Another bedroom features a walk-in closet, and the updated second full bath offers quartz countertops. The spacious finished walk-out lower level includes a half bath (plumbed for the option to add a shower), bar area featuring cabinets and countertop plus mini-fridge making it a great place to entertain!  The 13-course block basement has 8’+ ceilings and waterproofing installed during construction. Enjoy outdoor living in the quiet backyard on the large covered paver patio. The oversized 3-car garage features 18’ x 8’ and 9’ x 8’ doors with LiftMaster openers installed in 2025. Updates include roof (2021), Lennox furnace/AC and Rheem water heater (2020), Andersen 8’ patio slider (2025), and a Ecobee smart thermostat. A rare combination of space, privacy, quality and location!  Don’t wait on this one!
#5243015

Tallmadge

127 Whittlesey Drive

4 Beds

2 Baths

3,749 Sq.Ft.

$519,900

MLS#: 5243015

Welcome to 38210 Kingston Drive in North Ridgeville! This beautifully renovated 3-bedroom, 2.5-bath home is move-in ready with extensive updates completed in May 2026, including new flooring, fresh paint, updated fixtures, and granite countertops throughout. The refreshed kitchen offers a clean, modern look, and all appliances are included. Spacious bedrooms, updated bathrooms, and a functional floor plan provide plenty of room for everyday living and entertaining. Additional improvements include a new sump pump with battery backup installed in June 2026. With the updates already completed, all that’s left to do is move in and make it your own. Schedule your private showing today!
#5243756

North Ridgeville

38210 Kingston Drive

3 Beds

2 Baths

1,982 Sq.Ft.

$359,900

MLS#: 5243756

Welcome to this spacious 4-bedroom, 1-bath colonial offering plenty of room and potential for both homeowners and investors. The main level features a generously sized living room, dining room, and an additional bonus room that provides flexible space for a home office, playroom, or sitting area. The kitchen offers two-tone cabinetry and a convenient built-in pantry. Two nicely sized bedrooms are also located on the main level.

Upstairs, you’ll find two additional bedrooms along with an updated full bathroom. Enjoy relaxing outdoors on either the welcoming front porch or side porch, and take advantage of the nicely sized backyard for entertaining, gardening, or summer activities.

The unfinished basement provides additional space for storage or the opportunity to customize it to fit your needs. Newer carpet and LVT flooring can be found throughout the home. The roof, furnace, and hot water tank are believed to be approximately 10 years old or newer; however, the seller is unable to confirm the exact ages. No appliances are included with the sale. Property is being sold AS IS.
#5236127

Cleveland

14809 Pepper Avenue

4 Beds

1 Baths

1,352 Sq.Ft.

$69,000

MLS#: 5236127

Unique opportunity in Auburn Township with a Chagrin Falls mailing address! This spacious home began as a ranch and was expanded with a second-floor addition, creating four additional bedrooms and three full bathrooms. The upstairs primary suite features a vaulted ceiling, generously sized bathroom, and walk-in closet.

The first floor offers new flooring, while extensive updates include all-new drywall and interior paint throughout, along with updated electrical and plumbing systems, subject to buyer verification. The property was under construction at the time of repossession and remains an unfinished project requiring significant additional work. An excellent opportunity for a buyer, investor, or contractor looking to complete the renovation and create a customized home in a desirable Auburn Township setting.

All information, including but not limited to square footage, is deemed accurate but is not guaranteed and should be independently verified by the buyer. Property is being sold in AS IS condition.
#5244259

Chagrin Falls

9799 Bainbridge Road

5 Beds

3 Baths

4,200 Sq.Ft.

$285,000

MLS#: 5244259

Welcome to 285 Argyle Ave, a charming Colonial nestled in Rocky River’s highly sought-after Beach Cliff I neighborhood. Rich with character and timeless appeal, this inviting home offers gleaming hardwood floors, abundant natural light and wonderful living spaces throughout. A welcoming foyer opens to the spacious living room accented by a gas fireplace. The refreshed kitchen features attractive two-tone cabinetry, generous cabinet and counter space, a full complement of appliances and convenient breakfast bar. Just off the kitchen is a versatile family room/everyday eating area that flows into an additional spacious room currently used as the dining room—offering flexibility for entertaining and everyday living. A convenient half bath completes the first floor. Upstairs are four nicely sized bedrooms and two full baths, including a beautifully renovated bath with access from both the primary bedroom and a secondary bedroom. The finished third floor provides even more flexibility as a possible 5th bedroom, home office, studio or bonus space. The lower level offers a finished recreation room plus laundry, utility and storage areas. Outside, enjoy a large deck with pergola overlooking the low-maintenance backyard—perfect for relaxing or entertaining—and a detached 2-car garage. Additional highlights include two HVAC systems and updates including roof (2024), vinyl siding (2022), kitchen refresh (2022), lower-level A/C (2021) and windows (2010). Enjoy exceptional walkability to neighborhood parks and Lake Erie, along with all the shopping, dining, recreation and amenities that make Rocky River such a wonderful place to call home.
#5241923

Rocky River

285 Argyle Road

4 Beds

2 Baths

2,639 Sq.Ft.

$875,000

MLS#: 5241923

Price reduced
A true Cleveland Heights classic, 2329 South Taylor Road offers character, craftsmanship, and a welcoming neighborhood atmosphere that makes this community so special. The quintessential front porch invites you inside this beautifully maintained colonial filled with hardwood floors, rich natural woodwork, and a clean, neutral aesthetic that feels both fresh and inviting. The spacious living room with wood-burning fireplace as a centerpiece, creates a warm space to relax and gather. The formal dining room offers a wonderful setting for everyday meals, holiday celebrations, and entertaining family and friends. The updated kitchen features stylish painted cabinetry, granite countertops, stainless steel appliances, and a breakfast bar that creates the perfect spot for casual dining. A convenient first-floor half bath completes the main level. The second floor offers three spacious bedrooms along with a full bathroom with retro tile flooring, pedestal sink, and tub / shower combination with subway tile surround. The finished third floor offers an incredible private retreat as the home’s fourth bedroom, complete with a spacious walk-in closet for added storage and the potential to create an even more customized space in the future. This versatile space can also serve as a home office, media room, or playroom to fit your lifestyle. The basement is unfinished and provides additional rooms for your storage needs and space for other hobbies. Step outside to a peaceful backyard setting surrounded by mature trees with a fully fenced-in yard. The spacious two-tier deck is perfect for summer gatherings and the newer propane grill is included. 2 car detached garage. This home will be point of sale compliant and a 1-year Cinch Home Warranty is being offered. Enjoy a location surrounded by the best of Cleveland Heights — from morning stops at On The Rise Bakery and dinners at Gigi’s on Fairmount to peaceful walks around Shaker Lakes. Character abounds in this very special Home.
#5233015

Cleveland Heights

2329 S Taylor Road

4 Beds

1 Baths

1,818 Sq.Ft.

$225,000

MLS#: 5233015
Price reduced
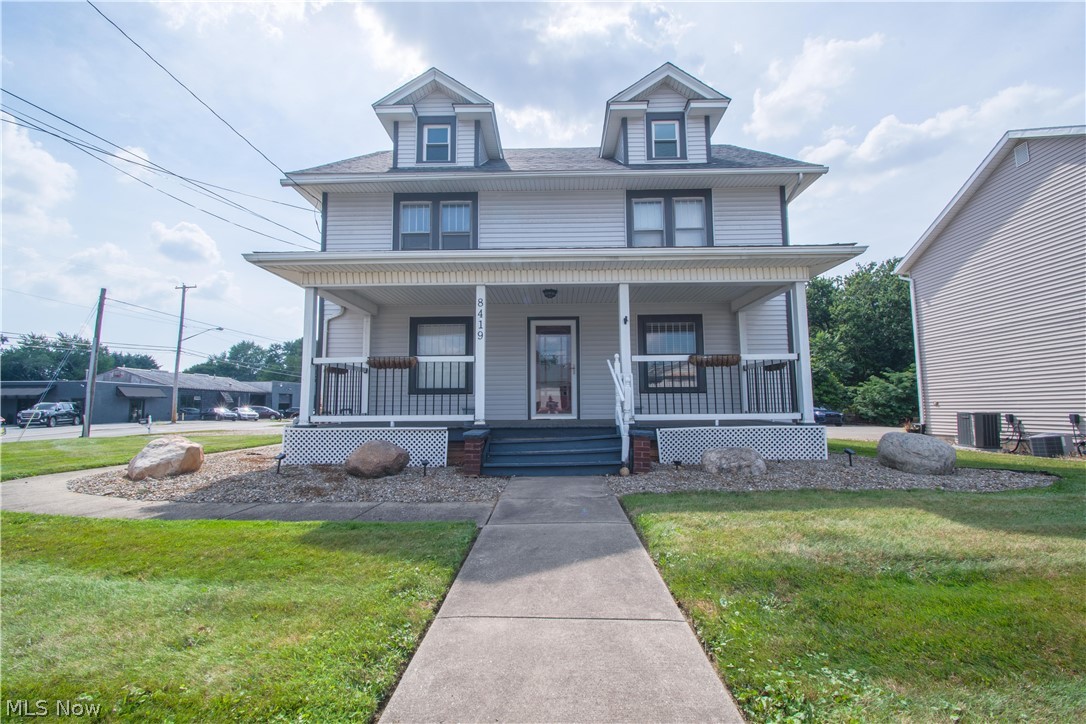
Exceptional Mixed-Use Opportunity in a High-Traffic North Canton Location
Position your business for success at this versatile commercial property located at the highly visible corner of Cleveland Avenue and a major intersection, benefiting from exposure to more than 30,000 vehicles per day. The building is designed for multiple uses and can easily function as a single office building, two separate office suites, or an office on the main level with a residential apartment upstairs. The second floor features its own private entrance, creating an ideal setup for a business owner who wants to work downstairs while living upstairs, or for an investor seeking additional rental income.
The main level includes a recently remodeled kitchenette (2023) along with professional office space. Upstairs, you'll find a full kitchen and separate living or office area, allowing for a seamless conversion to an apartment or independent workspace.
A dual-zone HVAC system provides separate climate control for each level, making it easy to operate the spaces independently. Numerous updates have been completed, including:
New Roof and siding (2024)
First-floor kitchenette remodel (2023)
Basement storm windows replaced (2023)
Front porch decking and rear staircase updated (2021)
First-floor drop ceiling and carpet updated (2016)
Dual-zone HVAC system for flexible occupancy options
The property's outstanding visibility, flexible layout, and recent improvements make it an excellent opportunity for accountants, insurance agencies, real estate professionals, consultants, attorneys, therapists, healthcare services, or any growing company seeking a professional presence in North Canton.
Ideal for a startup or owner-operator, this property provides the rare opportunity to reduce overhead by operating your business on the first floor while living upstairs—or generating rental income from one of the spaces.
Schedule your showing today and discover the possibilities at 8419 Cleveland Ave.
#5227403

North Canton

8419 Cleveland Avenue NW

None Beds

None Baths

N/A

$200,000

MLS#: 5227403

Price reduced
Spacious Colonial in highly desirable South Hills Neighborhood of Old Brooklyn. 4+ bedrooms, 2.5 bathrooms, Bonus room off kitchen (Den, Flex, Office), Low Maintenance Vinyl siding, Stunning Original Woodwork, Gorgeous Hardwood Oak Flooring, Built in China Cabinets, Window seat with Drawers, Second floor Bonus Room (Den, Nursery, Office), Master Bedroom has 2 Large Closets, Finished Third Floor, Front Porch, Side Porch Entry, Fenced Yard, 2 Car Garage, All Appliances Stay, Home Warranty, Central A/C. Immediate Possession after Title Transfer. Make your appointment Today!
#5228109

Cleveland

2013 Mayview Avenue

4 Beds

2 Baths

1,906 Sq.Ft.

$174,900

MLS#: 5228109

Price reduced
Welcome home to this beautifully remodeled 2-bedroom, 1-bath home offering a great combination of charm, updates, and functionality! Affordable utilities and a monthly payment that may be more budget friendly than renting-why rent when you can own? The remodeled kitchen features beautiful cherry countertops with an epoxy finish, along with an updated kitchen floor and new flooring throughout the home. Major updates provide peace of mind, including a roof installed in 2019, a new furnace and central air installed in 2025, New windows installed 2025, and public water connected last year. The property is also soon to be connected to public sewer. Outside, you’ll find a fenced-in yard offering privacy and space for pets, entertaining, gardening, or relaxing. The horseshoe driveway provides plenty of parking and easy access to the property. Car enthusiasts, hobbyists, and those needing extra storage will love the 2½-car garage, complete with a cement floor and electric power. Conveniently located just minutes from Route 5 and the Ohio Turnpike, this home offers easy access to surrounding communities while providing a comfortable place to call home. Home warranty included! Agent owned
#5240841

Leavittsburg

480 N Leavitt Road

2 Beds

1 Baths

N/A

$135,000

MLS#: 5240841

1 ... 374 375 376 377 378 ... 666
* Listings identified with the FMLS IDX logo come from FMLS and are held by brokerage firms other than the owner of this website. The listing brokerage is identified in any listing details. Information is deemed reliable but is not guaranteed. If you believe any FMLS listing contains material that infringes your copyrighted work please click here to review our DMCA policy and learn how to submit a takedown request. © 2024. First Multiple Listing Service, Inc.
 - property

Send a message

Message successfully sent.

Your message

What is 3 + 4 ?

Reason for contacting?

I agree to receive email communication and understand I can unsubscribe at any time.

I agree to be contacted by Tyson Sells Homes, LLC. via call, email, and text for real estate services. To opt out, you can reply 'stop' at any time or reply 'help' for assistance. You can also click the unsubscribe link in the emails. Message and data rates may apply. Message frequency may vary. Privacy Policy

Sign Out

Virtual Assistant

Would you like to take the next step with this property? We can help you schedule a showing or virtual tour, or send you more details.

Yes, I would like more information.

Thank You for Your Reply, One of Our Agents will contact you as soon as possible

No, maybe later.

Thank you, you can always contact me via email, phone number or through the contact form.

Realhub AI

Lucy - Your AI-Powered Realtor

Update Your Temporary Password

Personalize your search

Enter your email and we'll notify you immediately when new listings match what you're looking for.

or enter email address

Already have an account ? Login here

Continue your home search

I agree to receive communications and understand I can unsubscribe at any time.

I agree to be contacted by Tyson Sells Homes, LLC. via call, email, and text for real estate services. To opt out, you can reply 'stop' at any time or reply 'help' for assistance. You can also click the unsubscribe link in the emails. Message and data rates may apply. Message frequency may vary. Privacy Policy

Already have an account ? Login here

We use cookies

We use cookies primarily for analytics to enhance your experience. By accepting, you agree to our use of these cookies. You can manage your preferences or learn more about our cookies policy.
