
REALHUB is on fire today

Properties

Browse or get in touch to schedule a walkthrough.

  • Nearby me
Price range

Popular Features

Community Features

Association

Property Features

Waterfront

View

Exterior Features

Interior Features

Style

10000 properties match your criteria

Updated 1 minute ago

E-Alert name

New on site 4 days ago
Welcome to Royal Park Condominiums in North Royalton! Enjoy low-maintenance, one-floor living in this desirable 2-bedroom, 1-bath garden-style condo offering the added privacy of a top-floor end-unit location with no neighbors overhead. Step inside to a bright, open-concept living and dining area with sliding glass doors leading to your private balcony overlooking a peaceful wooded, tree-lined backdrop—the perfect spot to relax and unwind. The kitchen features white and gray cabinetry, updated countertops and backsplash, appliances that stay, and wide-plank vinyl flooring. Both bedrooms are generously sized, with the primary bedroom offering double closets and the second bedroom providing plenty of flexibility for guests, a home office, or den. Additional conveniences include common laundry facilities and an assigned one-car garage with automatic opener (#50). Most furniture can also be included with the sale, making this an especially easy move-in opportunity. Royal Park residents enjoy an in-ground community swimming pool and common courtyard space, and water and sewer are included in the HOA fee. Tucked away just off Route 82, this convenient North Royalton location keeps you close to schools, shopping, restaurants, and everyday amenities, with quick access to I-71 and SouthPark Mall. A wonderful opportunity to enjoy comfortable, low-maintenance living with a private wooded view!
#5244703

North Royalton

8635 N Akins Road 202

2 Beds

1 Baths

874 Sq.Ft.

$99,000

MLS#: 5244703

Onsite Live/Simulcast Auction, Saturday September 12th at 10:00 AM. Once known as the Turkey Foot Hollow Sporting Clays, where countless memories were made, this exceptional 80+ acre property in Coshocton County offers a rare opportunity to own a premier recreational and hunting retreat. Featuring a beautiful mix of open fields and mature woods, the property is well-equipped with two hunting blinds, a small cabin/shed with electric, and an established 5-stand sporting clays stand, making it ideal for outdoor enthusiasts. Located in one of Ohio's top whitetail deer counties, this property provides outstanding hunting opportunities along with endless potential for recreation or creating your own private outdoor retreat. Whether you're looking for a trophy hunting property, a sporting retreat, or a place to build new traditions, this one-of-a-kind acreage is ready for its next chapter. Immediate hunting rights with a good down payment. Call agent before walking the property.
#5233716

Coshocton

Township Road 427

None Beds

None Baths

80.944 acres

$1

MLS#: 5233716
Price reduced
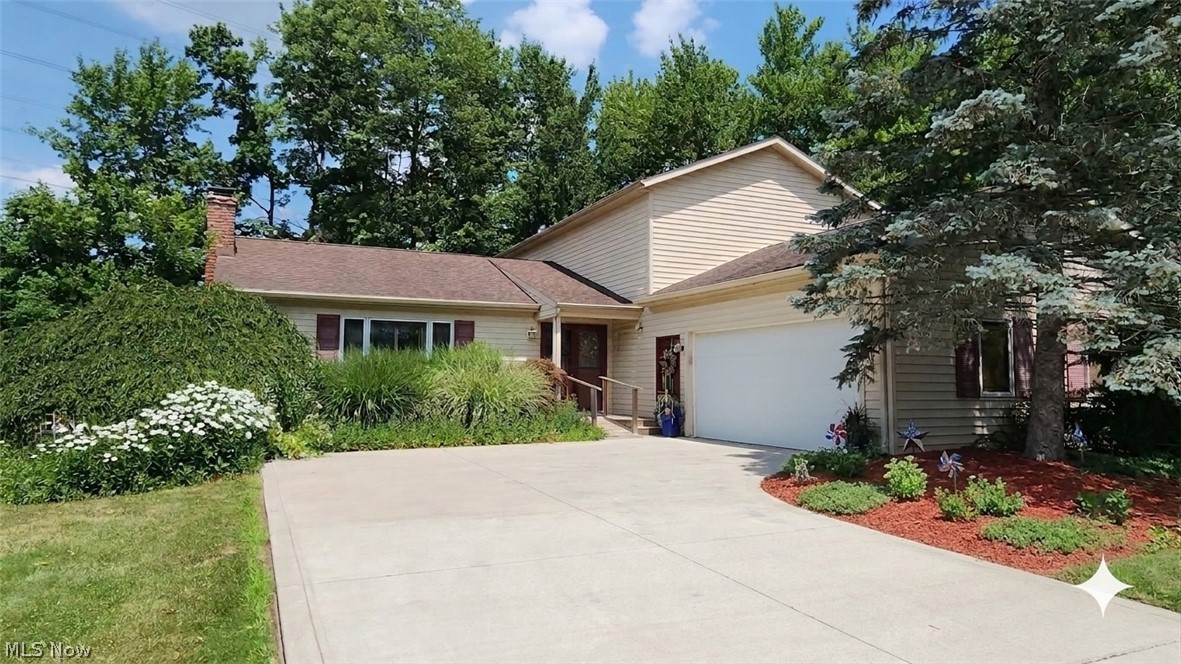
Welcome home to this beautifully updated Colonial offering the perfect blend of classic charm and modern convenience. The inviting floor plan features elegant formal living and dining rooms, ideal for entertaining family and friends.

The heart of the home is the upgraded kitchen, complete with granite countertops, rich wood cabinetry, a built-in desk, and a convenient coffee bar. The kitchen flows seamlessly into the spacious family room, where a cozy wood-burning fireplace creates the perfect gathering space. Convenient first floor laundry room. 

Designed for both beauty and easy maintenance, the home features durable luxury vinyl tile (LVT) and ceramic flooring throughout. 

With 4 generously sized bedrooms, 3 full bathrooms, and 1 half bath, this home offers exceptional flexibility. A first-floor bedroom and full bath provide an ideal setup for guests, multigenerational living, or a private home office. Upstairs, you'll find the remaining bedrooms along with two additional full bathrooms.

The finished basement expands your living space and offers abundant storage for all your needs. Step outside to a large deck overlooking a peaceful, private backyard, perfect for relaxing or hosting summer gatherings.

Additional highlights include a tankless water heater, approximately 2-year-old kitchen appliances, a whole-house generator for added peace of mind, and ample storage throughout.

This move-in-ready home combines space, comfort, thoughtful updates, and a desirable layout in a tranquil setting. Close to near by shopping and restaurants. Only few min away from Downtown Solon, and 10 min away from Aurora Commons. Don't miss the opportunity to make it yours!
#5227734

Solon

32145 Sedgefield Oval

4 Beds

3 Baths

2,764 Sq.Ft.

$425,000

MLS#: 5227734

Easy living. Beautifully upgraded. Conveniently located. An outstanding value!!! 
Built in 2025 and ideally situated in the heart of Wooster’s desirable North End, this beautifully appointed 3 bedroom, 2 bath ranch offers the ease of one level living with an impressive list of upgrades and thoughtful improvements. From the start, the home was designed with quality and comfort in mind, featuring builder upgrades including stone countertops, gas fireplace, luxury vinyl plank flooring, and a covered rear patio.
Since construction was completed, the sellers have added over $35,000 in additional value with an exceptional array of improvements. Highlights include a stylish stone backsplash, vinyl privacy fencing, a concrete round patio, screened in the rear porch, a beautiful stone water fountain, enhanced landscaping, upgraded bathroom fixtures and hardware throughout, custom blinds, and more. 
The result is a home that feels truly finished and move in ready, with the major upgrades already completed for you. Enjoy seamless indoor-outdoor living, a private fenced backyard, inviting outdoor spaces, and the convenience of having everything you need on one level.
#5241930

Wooster

1163 Jesse Owens Drive

3 Beds

2 Baths

1,425 Sq.Ft.

$359,000

MLS#: 5241930

Welcome home to this classic brick 3 bedrooms ranch offering a full basement, and attached two-car garage. The basement includes a large shower, toilet, and laundry area, while hardwood floors are in the living room and bedrooms. Updates include a 2025 hot water tank, with roof, furnace, and A/C updated within the past 15 years. Enjoy the nicely treed yard and rear concrete patio—perfect for relaxing or entertaining. Conveniently located near shopping, restaurants, and everyday amenities, with Lakeview Park, Lake Erie, and Black River Landing nearby for beaches, recreation, waterfront paths, concerts, festivals, and community events. Come see all this home has to offer and imagine making it your own!
#5243233

Lorain

5723 Hoover Boulevard

3 Beds

1 Baths

1,480 Sq.Ft.

$233,000

MLS#: 5243233

Price reduced
Welcome home to this beautifully updated 2-bedroom, 1-bath ranch, perfectly situated on a spacious near 1/4-acre fenced lot in the highly sought-after Southwestern Local School District. This move-in-ready home offers the convenience of one-floor living with a full basement providing abundant storage or future living space. The seller has completed numerous quality improvements, including a new roof, windows, exterior doors, fresh interior paint, updated kitchen countertops and plumbing, refreshed bathroom, new flooring in the kitchen and bathroom, upgraded electrical panel, and new lighting throughout. Furnace and air conditioner only a few years old. For added peace of mind, the basement has been professionally waterproofed by Ohio Basement Authority, complete with a transferable warranty. Washer and dryer included. Outside, you'll appreciate the oversized 2-car garage and expansive fenced backyard--perfect for entertaining, pets, gardening, or simply enjoying the outdoors. With major updates already completed and an excellent location close to schools, shopping, dining, and commuter routes, this home is ready for its new owner. Schedule your private showing today!
#5234692

Columbus

1560 Garling Avenue

2 Beds

1 Baths

N/A

$205,000

MLS#: 5234692

Real Estate: Selling to the highest bidder is 148.3± acres of predominately wooded, buildable recreational land offering endless possibilities. Whether you're looking for a hunting property, homesite, family retreat, or long-term investment, this offering has something for everyone. Divided into four parcels, buyers can purchase one tract or combine multiple parcels.

Parcel 1: 30.1 acres with French Hill Road frontage, an approved private driveway permitted through the County Engineer's Office, rolling terrain, mature timber, and a clean, park-like setting. Ideal for a dream home, cabin, or weekend retreat. 

Parcel 2: 24.6 scenic acres featuring mature woods, rolling terrain, and an excellent future homesite. A 50-foot dedicated private driveway provides access to Parcels 3 and 4 while maintaining privacy. 

Parcel 3: 36.9 secluded acres beyond Parcel 2, offering excellent deer and turkey habitat, rolling woods, hunting opportunities, buildable potential, and outstanding privacy. Ideal for a cabin or future residence.

Parcel 4: 56.7 acres, the largest parcel, featuring scenic woodland, diverse terrain, abundant wildlife, and endless recreational possibilities. A great opportunity for hunting, trails, or long-term investment.

Whether you purchase one parcel or multiple tracts, opportunities to own quality acreage of this caliber are increasingly rare. Build, hunt, explore, and create lasting memories while enjoying the flexibility to buy exactly what you desire. Don't miss this opportunity to own exceptional land.
#5229619

Bolivar

8371 French Hill Road NW

None Beds

None Baths

143.7 acres

$1

MLS#: 5229619

Welcome to 163 Township Road 1370 in Proctorville, Ohio! This well-maintained 3-bedroom, 2-bath brick ranch offers approximately 1,817 square feet of comfortable one-level living with an attached two-car garage. Built in 2005, the home features an inviting open layout with vaulted ceilings, abundant natural light and a spacious living area highlighted by a gas-log fireplace. The updated kitchen features granite countertops, rich wood cabinetry, stainless-steel appliances, tile backsplash and a large peninsula providing plenty of workspace and casual seating. The adjoining dining area opens through French doors to the backyard, creating an easy flow for everyday living and entertaining. The primary suite includes a private bath with a separate shower and jetted soaking tub, while two additional bedrooms and a second full bath provide plenty of flexibility for family, guests or a home office. Outside, the brick exterior and established landscaping provide attractive curb appeal. The fenced backyard features a large covered patio with a ceiling fan, providing a great space to relax, entertain or enjoy the outdoors. Conveniently located near Huntington, West Virginia, with easy access to Marshall University, shopping, dining and other Tri-State area amenities. With convenient one-floor living, an updated kitchen, generous living spaces, covered outdoor space and an attached two-car garage, this Proctorville home has plenty to offer. The property is located in a USDA-eligible area, providing qualified buyers the opportunity to explore USDA financing options, including potential 0% down financing. Buyer and property eligibility are subject to USDA requirements and lender approval. Contact our office today to schedule your private showing or submit your offer on this Proctorville home.
#5243560

Proctorville

163 Township Road 1370

3 Beds

2 Baths

1,817 Sq.Ft.

$250,000

MLS#: 5243560

Price reduced
Attention Investors! Solid multifamily with many nice updates throughout. Aluminum sided, vinyl windows, nice newer 2 car garage, deck, security doors, updated kitchens and baths. Furnaces and hot water tanks under 10 years old. First floor unit pays $925 on a fixed term of 12 months, beginning 04/26/2026 and ending 04/25/2027 and second floor tenant pays $899.50 per month on a fixed term of 12 months, beginning 04/26/2026 and ending 04/25/2027. Both are self-pay.  Third floor that adds another 600 square feet of living space. Was rented for $600, currently vacant. Part of a multi-unit real estate portfolio. Very close to Shaker Square, shopping restaurants and entertainment. Willing to sell together or separately. See MLS numbers 5242511 for other homes in this portfolio. Professional management currently in place.
#5225252

Cleveland

2773 E 117th Street

5 Beds

3 Baths

2,690 Sq.Ft.

$129,900

MLS#: 5225252
Price reduced
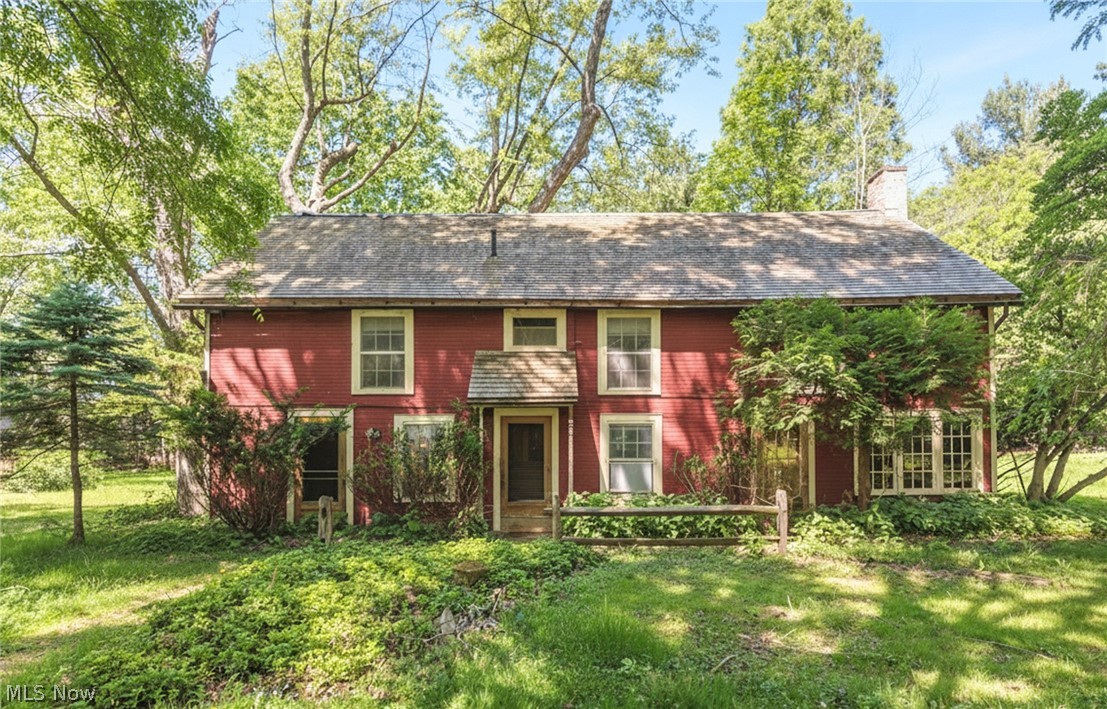
Set on a 1.34-acre wooded lot, this Historic Western Reserve Farm offers a rare opportunity to own a charming Colonial home complete with a barn and additional outbuilding. The residence features warm, rustic Walnut floors and a spacious first-floor Family Room. Dining Room is highlighted by a striking stone fireplace. Two generously sized Bedrooms, each with its own adjacent Bath for comfort and privacy, are on the second level. A delightful Screened Porch and Stone Patio provide perfect outdoor spaces to enjoy the changing seasons in this picturesque, park-like setting. Barn could be reconfigured as space for a car collector, craftsman workshop, or artist's studio. Ideally located close to Euclid Creek Metropark, Lake Erie access, area shopping and dining. This unique property has all the potential to become an inviting and timeless Country Estate!
#5171779

Euclid

24105 Chardon Road

2 Beds

2 Baths

N/A

$125,000

MLS#: 5171779

Picturesque is the word that comes to mind when you look at this one-owner, mid-century single-level ranch style home on 2/3 of an acre and placed quietly on a dead-end street. Did you hear all of that?! This well-maintained home is beckoning to you. You'll enjoy the ease of single-floor living in this three bedroom, two full-bathroom home, complete with new carpet, original hardwood floors, and newer furnace and air conditioner. In the finished basement space you'll dream about what to do with 500 additional square footage. The home sits smartly on a gently sloping 2/3 acre lot with a bonus outbuilding for whatever you can think of. The quiet dead-end street offers, just that: quiet. No raging through traffic to disrupt your time on the perfect front sitting porch, in the shade of a giant, beautiful tree, complete with swing. Remember, I said it was picturesque. When you get tired of that porch, try the back sitting porch. It's equally charming for your prime porch sitting evenings watching the sunset. Do. Not. Wait.
#5230457

Parkersburg

5215 Orchard Avenue

3 Beds

2 Baths

1,824 Sq.Ft.

$219,900

MLS#: 5230457

Welcome home to a spacious and inviting North Canton property where comfortable living, thoughtful updates, and backyard fun come together! Located in North Canton City Schools, this 4-bedroom, 2-full and 2-half-bath home offers over 2,800 square feet of finished living space with room to live, gather, work, relax, and entertain. The main level welcomes you with LVP flooring throughout and a bright, beautifully updated kitchen featuring quartz countertops, an abundance of cabinetry, and plenty of workspace for everything from weekday meals to weekend gatherings. A convenient main-level laundry, living room, and inviting den/family room with a gas fireplace give the first floor a wonderful mix of function and comfort. Upstairs, you'll find four generous bedrooms, including a spacious primary suite with a large walk-in closet and ensuite bath featuring dual quartz sinks and a separate shower and powder room area. The finished lower level adds even more living space with a large finished room, half bath, and bonus room ready to become a home office, studio, playroom, hobby space, or whatever your lifestyle needs. And then there's the backyard! Situated on a corner lot, the outdoor space is ready for making memories with a 27-foot above-ground pool, vinyl fencing, and a gorgeous two-tier Trex deck added in 2024. An attached 2-car garage and oversized driveway round out the package. With generous living spaces, flexible finished areas, and a backyard made for summer, this home offers the space and setting you've been looking for!
#5240925

North Canton

2716 Waterbury Street NW

4 Beds

2 Baths

2,821 Sq.Ft.

$399,900

MLS#: 5240925

Welcome to 447 Tallwood Drive, where comfortable living meets the kind of outdoor space that's hard to find! From the moment you arrive, this home offers a welcoming feel with a practical layout and features that make everyday living easy. Inside, you'll find a desirable main-floor bedroom along with inviting living spaces ready to make your own.

One of the highlights of the home is the three-season room, creating the perfect spot for morning coffee, evening relaxation, entertaining friends, or simply enjoying the outdoors from the comfort of home. Step outside and discover an impressive flat, fenced-in backyard with plenty of room to spread out. Whether you envision summer cookouts, a play area, space for pets, a garden, firepit, or your own private backyard retreat, this yard offers endless possibilities.

The attached garage provides convenient covered parking, additional storage, and easy access to the home. The home's versatile layout provides plenty of opportunity to personalize each space to fit your needs, while the combination of indoor and outdoor living makes it easy to entertain throughout the seasons. Enjoy quiet evenings in the three-season room overlooking the backyard or invite everyone over for a summer gathering with plenty of room to enjoy.

Conveniently located in Norton, this home offers the opportunity to enjoy a residential setting while remaining within easy reach of everyday necessities, shopping, dining, schools, and major routes. With a main-floor bedroom, three-season room, attached garage, and spacious level, fenced yard, this property checks plenty of boxes. Bring your ideas, add your personal touches, and make 447 Tallwood Drive your next home. Don't miss your opportunity to see everything this property has to offer so schedule your private showing today!
#5243645

Norton

447 Tallwood Drive

3 Beds

1 Baths

1,173 Sq.Ft.

$175,000

MLS#: 5243645

Move-In Ready Condo in Convenient Location!
Welcome home to this beautifully updated, move-in ready 3-bedroom, 1.5 bathroom condo offering comfortable living and low-maintenance convenience. The first floor features a spacious sunken living room with a wood-burning fireplace, creating a warm and inviting gathering space. The kitchen and dining area provide an easy flow for everyday living and entertaining, while a convenient half-bath completes the main level. 
Upstairs, you'll find three bedrooms, a full bath, and a charming landing with two large built-in bookcases -- perfect for displaying books, collectibles, or treasured belongings. The finished basement provides additional living space for a family room, recreation area, office, or hobby space. 
Enjoy your own private courtyard, the perfect spot to relax and enjoy the outdoors without the worry of maintaining the exterior -- the association takes care of the outside maintenance for you. A one-car garage adds convenience and storage. Appliances, including the washer and dryer, remain with the home. 
Conveniently located close to shopping, dining, and everyday amenities. Updated, well-maintained, and ready for its new owner -- just move in, unpack, and enjoy!
#5237811

Alliance

2308 Ansley Street

3 Beds

1 Baths

1,232 Sq.Ft.

$167,600

MLS#: 5237811

Solid investment opportunity at 2259 W 67th Street on Cleveland’s west side. Currently leased at $1,538 per month, with the full $1,538 monthly rent paid by CMHA, this property offers immediate rental income for an investor looking to add a cash-flowing asset to their portfolio. The home features a functional layout, spacious living areas, well-maintained systems, and a newer hot water tank.

The location adds to the long-term appeal, with easy access to Gordon Square, Edgewater, Ohio City, the Fulton and Clark corridors, Downtown Cleveland, shopping, dining, entertainment, and major roadways. Continued investment and redevelopment throughout the surrounding west side neighborhoods make this an area worth watching.

Whether you are purchasing your first rental or expanding an existing portfolio, 2259 W 67th offers a combination of current income, convenient location, and future potential.
#5236299

Cleveland

2259 W 67th Street

2 Beds

1 Baths

1,150 Sq.Ft.

$99,900

MLS#: 5236299

1 ... 372 373 374 375 376 ... 666
* Listings identified with the FMLS IDX logo come from FMLS and are held by brokerage firms other than the owner of this website. The listing brokerage is identified in any listing details. Information is deemed reliable but is not guaranteed. If you believe any FMLS listing contains material that infringes your copyrighted work please click here to review our DMCA policy and learn how to submit a takedown request. © 2024. First Multiple Listing Service, Inc.
 - property

Send a message

Message successfully sent.

Your message

What is 3 + 4 ?

Reason for contacting?

I agree to receive email communication and understand I can unsubscribe at any time.

I agree to be contacted by Tyson Sells Homes, LLC. via call, email, and text for real estate services. To opt out, you can reply 'stop' at any time or reply 'help' for assistance. You can also click the unsubscribe link in the emails. Message and data rates may apply. Message frequency may vary. Privacy Policy

Sign Out

Virtual Assistant

Would you like to take the next step with this property? We can help you schedule a showing or virtual tour, or send you more details.

Yes, I would like more information.

Thank You for Your Reply, One of Our Agents will contact you as soon as possible

No, maybe later.

Thank you, you can always contact me via email, phone number or through the contact form.

Realhub AI

Lucy - Your AI-Powered Realtor

Update Your Temporary Password

Personalize your search

Enter your email and we'll notify you immediately when new listings match what you're looking for.

or enter email address

Already have an account ? Login here

Continue your home search

I agree to receive communications and understand I can unsubscribe at any time.

I agree to be contacted by Tyson Sells Homes, LLC. via call, email, and text for real estate services. To opt out, you can reply 'stop' at any time or reply 'help' for assistance. You can also click the unsubscribe link in the emails. Message and data rates may apply. Message frequency may vary. Privacy Policy

Already have an account ? Login here

We use cookies

We use cookies primarily for analytics to enhance your experience. By accepting, you agree to our use of these cookies. You can manage your preferences or learn more about our cookies policy.
