.webp?size=346x80)


Property
Beds
4
Full Baths
2
1/2 Baths
1
Year Built
2014
Sq.Footage
2,788
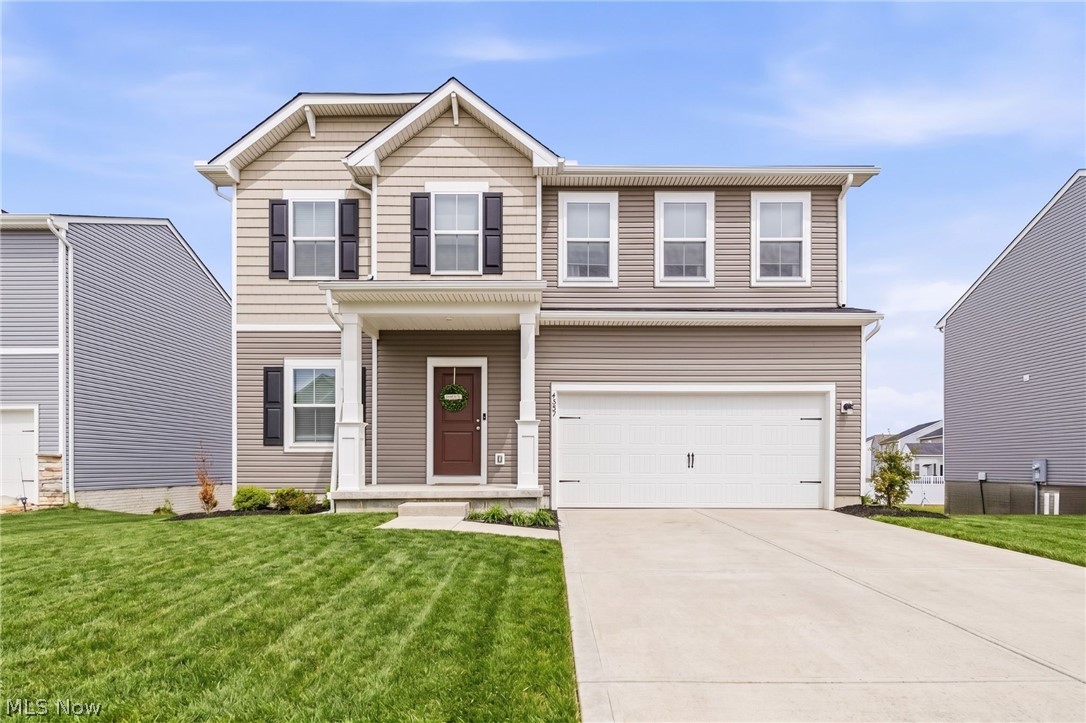
Space to Live Beautifully in Perry. Some homes simply check the boxes. This one brings together thoughtful design, polished updates and an outdoor setting that makes everyday living feel easier. Set in Perry Township’s Azalea Ridge neighborhood, this beautifully maintained home offers a fresh, current aesthetic with architectural character and an impressive sense of openness. The broad front lawn, manicured landscaping and stone-accented exterior create strong curb appeal from the moment you arrive. Inside, engineered hardwood floors, detailed millwork, built-ins and updated finishes add warmth and distinction throughout the main level. The great room connects naturally to the kitchen and casual dining area, with a fireplace framed by custom built-ins and abundant windows overlooking the backyard. The kitchen features white cabinetry, stone countertops, subway tile backsplash, stainless appliances including double- oven, pantry storage and a substantial contrasting center island with additional prep space, storage and seating. The dining room adds architectural interest with extensive wall detailing, a coffered ceiling and contemporary lighting. Upstairs, four bedrooms offer excellent versatility. The oversized primary suite includes a tray ceiling and room for a sitting or work area, while the adjoining bath features dual vanities, a soaking tub and separate tiled shower. And then there is the yard. The fully fenced backyard is one of the property’s strongest features, with mature trees, a firepit area and plenty of usable lawn. An oversized deck with a substantial pergola and café lighting extends the living space outdoors, while a lower patio and storage shed add even more function. A full lower level offers additional potential for recreation, fitness, storage or future finished living area. Also, is plumbed for a future bathroom. Welcome home to where style, comfort and everyday livability come together beautifully in Perry Township.
Features & Amenities
Interior
-
Other Interior Features
Ceiling Fan(s), Eat-in Kitchen, High Ceilings, Open Floorplan
-
Total Bedrooms
4
-
Bathrooms
2
-
1/2 Bathrooms
1
-
Above Grade Finished Area
2788.0
-
Basement YN
YES
-
Cooling YN
YES
-
Cooling
Ceiling Fan(s), Central Air
-
Fireplace YN
YES
-
Heating YN
YES
-
Heating
Natural Gas, Forced Air
-
Pet friendly
N/A
Exterior
-
Garage
Yes
-
Garage spaces
2
-
Construction Materials
Aluminum Siding, Vinyl Siding
-
Other Exterior Features
Private Yard
-
Parking
Attached, Garage, Paved
-
Patio and Porch Features
Deck, Patio
-
Pool
No
-
Waterfront YN
NO
Area & Lot
-
Lot Features
Back Yard
-
Lot Size(acres)
0.4132
-
Property Type
Residential
-
Property Sub Type
Single Family Residence
-
Architectural Style
Colonial
Price
-
Sales Price
$500,000
-
Tax Amount
$5,521
-
Sq. Footage
2,788
-
Price/SqFt
$179
HOA
-
Association
YES
-
Association Fee
$120
-
Association Fee Frequency
Annually
-
Association Fee Includes
N/A
School District
-
Elementary School
Perry LSD Lake- 4307
-
Middle School
Perry LSD Lake- 4307
-
High School
Perry LSD Lake- 4307
Property Features
-
Stories
2
-
Sewer
Public Sewer
-
Water Source
Public
Schedule a Showing
Showing scheduled successfully.
Mortgage calculator
Estimate your monthly mortgage payment, including the principal and interest, property taxes, and HOA. Adjust the values to generate a more accurate rate.
Your payment
Principal and Interest:
$
Property taxes:
$
HOA fees:
$
Total loan payment:
$
Total interest amount:
$
Location
County
Lake
Elementary School
Perry LSD Lake- 4307
Middle School
Perry LSD Lake- 4307
High School
Perry LSD Lake- 4307
Listing Courtesy of Denise M Zervos, Platinum Real Estate
RealHub Information is provided exclusively for consumers' personal, non-commercial use, and it may not be used for any purpose other than to identify prospective properties consumers may be interested in purchasing. All information deemed reliable but not guaranteed and should be independently verified. All properties are subject to prior sale, change or withdrawal. RealHub website owner shall not be responsible for any typographical errors, misinformation, misprints and shall be held totally harmless.

AGENT
Austin Lape
Call Austin today to schedule a private showing.

* Listings on this website come from the FMLS IDX Compilation and may be held by brokerage firms other than the owner of this website. The listing brokerage is identified in any listing details. Information is deemed reliable but is not guaranteed. If you believe any FMLS listing contains material that infringes your copyrighted work please click here to review our DMCA policy and learn how to submit a takedown request.© 2024 FMLS.
Related Properties
Perry
4347 Beech Avenue
4 Beds
4 Baths
2,100 Sq.Ft.
$410,000
MLS#: 5207777
