.webp?size=346x80)


Property
Beds
4
Full Baths
2
1/2 Baths
2
Year Built
2001
Sq.Footage
3,749
Luxury, space and privacy meet in this exceptional, custom built, 4-bedroom, 2-full/2-half-bath original-owner home on a quiet cul-de-sac directly behind Tallmadge High School! Offering over 3,700 sq. ft. of finished living space, a 3-car garage and located in one of Tallmadge’s most sought-after neighborhoods, this impeccably maintained home blends quality craftsmanship with thoughtful updates. The main level features 9’ ceilings, a beautiful dining room with tray ceiling and chandelier, private office with double doors, updated lighting and recessed lighting, and gorgeous ¾” oak hardwood floors. The remodeled kitchen (2021) offers maple cabinetry, double ovens, granite countertops, tile backsplash, stainless steel appliances and a large center island. The family room features a direct-vent gas fireplace, while the spectacular 4-season sunroom boasts a cathedral ceiling, abundant natural light and a new patio slider. Upstairs you will find all four bedrooms including a spacious primary suite with cathedral ceiling, two walk-in closets and a remodeled master bathroom with dual sinks, granite countertop, a large soaking tub and luxury vinyl flooring. Another bedroom features a walk-in closet, and the updated second full bath offers quartz countertops. The spacious finished walk-out lower level includes a half bath (plumbed for the option to add a shower), bar area featuring cabinets and countertop plus mini-fridge making it a great place to entertain! The 13-course block basement has 8’+ ceilings and waterproofing installed during construction. Enjoy outdoor living in the quiet backyard on the large covered paver patio. The oversized 3-car garage features 18’ x 8’ and 9’ x 8’ doors with LiftMaster openers installed in 2025. Updates include roof (2021), Lennox furnace/AC and Rheem water heater (2020), Andersen 8’ patio slider (2025), and a Ecobee smart thermostat. A rare combination of space, privacy, quality and location! Don’t wait on this one!
Features & Amenities
Interior
-
Other Interior Features
Vaulted Ceiling(s), Tray Ceiling(s), Ceiling Fan(s), Granite Counters, High Ceilings, His and Hers Closets, Kitchen Island, Open Floorplan, Pantry, Recessed Lighting, Storage, Smart Home, Soaking Tub, Smart Thermostat, Walk-In Closet(s)
-
Total Bedrooms
4
-
Bathrooms
2
-
1/2 Bathrooms
2
-
Above Grade Finished Area
2879.0
-
Basement YN
YES
-
Cooling YN
YES
-
Cooling
Ceiling Fan(s), Central Air
-
Fireplace YN
YES
-
Heating YN
YES
-
Heating
Natural Gas, Forced Air
-
Pet friendly
N/A
Exterior
-
Garage
Yes
-
Garage spaces
3
-
Construction Materials
Aluminum Siding
-
Other Exterior Features
Private Yard
-
Parking
Attached, Driveway, Garage, Garage Door Opener
-
Patio and Porch Features
Covered, Patio
-
Pool
No
-
Waterfront YN
NO
Area & Lot
-
Lot Features
Back Yard, Cul-De-Sac, Front Yard
-
Lot Size(acres)
0.528
-
Property Type
Residential
-
Property Sub Type
Single Family Residence
-
Architectural Style
Colonial
Price
-
Sales Price
$519,900
-
Tax Amount
$6,547
-
Sq. Footage
3,749
-
Price/SqFt
$138
HOA
-
Association
No
School District
-
Elementary School
Tallmadge CSD - 7715
-
Middle School
Tallmadge CSD - 7715
-
High School
Tallmadge CSD - 7715
Property Features
-
Foundation Details
Block
-
Sewer
Public Sewer
-
Water Source
Public
Schedule a Showing
Showing scheduled successfully.
Mortgage calculator
Estimate your monthly mortgage payment, including the principal and interest, property taxes, and HOA. Adjust the values to generate a more accurate rate.
Your payment
Principal and Interest:
$
Property taxes:
$
HOA fees:
$
Total loan payment:
$
Total interest amount:
$
Location
County
Summit
Elementary School
Tallmadge CSD - 7715
Middle School
Tallmadge CSD - 7715
High School
Tallmadge CSD - 7715
Listing Courtesy of Michelle Foushee, Real of Ohio
RealHub Information is provided exclusively for consumers' personal, non-commercial use, and it may not be used for any purpose other than to identify prospective properties consumers may be interested in purchasing. All information deemed reliable but not guaranteed and should be independently verified. All properties are subject to prior sale, change or withdrawal. RealHub website owner shall not be responsible for any typographical errors, misinformation, misprints and shall be held totally harmless.

AGENT
Austin Lape
Call Austin today to schedule a private showing.

* Listings on this website come from the FMLS IDX Compilation and may be held by brokerage firms other than the owner of this website. The listing brokerage is identified in any listing details. Information is deemed reliable but is not guaranteed. If you believe any FMLS listing contains material that infringes your copyrighted work please click here to review our DMCA policy and learn how to submit a takedown request.© 2024 FMLS.
Related Properties

Tallmadge
445 Blossom Circle
4 Beds
2 Baths
2,825 Sq.Ft.
$459,900
MLS#: 5231524
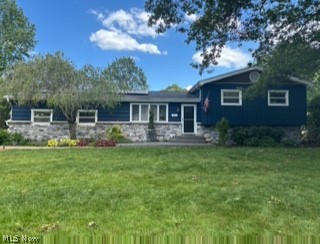
Tallmadge
572 Hughes Drive
5 Beds
2 Baths
N/A
$420,000
MLS#: 5222692

Tallmadge
257 Woodridge Road
4 Beds
2 Baths
2,944 Sq.Ft.
$489,900
MLS#: 5239313
