
REALHUB is on fire today

Properties

Browse or get in touch to schedule a walkthrough.

  • Nearby me
Price range

Popular Features

Community Features

Association

Property Features

Waterfront

View

Exterior Features

Interior Features

Style

10000 properties match your criteria

Updated 1 minute ago

E-Alert name

Welcome to 7900 Twin Hills Rd., where comfortable living meets a backyard you’ll want to enjoy in every season. Situated on more than half an acre, this 3-bedroom, 2-bath home offers 1,526 square feet of living space plus a fantastic outdoor setup surrounded by mature trees.

Inside, fresh paint gives the home a clean, move-in-ready feel. The main living spaces feature warm flooring and abundant natural light, while the kitchen offers plenty of cabinetry and flows easily into the adjoining dining area. Downstairs, the finished walk-out lower level adds valuable additional living space and is anchored by a beautiful brick fireplace and built-in shelving—perfect for a family room, game room, home office or cozy movie space.

Step outside and you'll see what really sets this property apart. The screened-in porch creates a peaceful spot for morning coffee or summer evenings, while the deck overlooks the spacious .58-acre lot and wooded surroundings.

Recent improvements include a new tankless water heater and a new connection to public water, replacing the previous well system. The seller has also obtained an estimate for work to the backyard retaining wall and will provide a buyer credit toward the quoted work.

Conveniently located in Streetsboro with easy access to shopping, dining, parks and major highways, this home offers space, character and a backyard setting that's increasingly hard to find.

Some rooms have been virtually staged to show the potential of the property.
#5240959

Streetsboro

7900 Twin Hills Road

3 Beds

2 Baths

2,046 Sq.Ft.

$275,000

MLS#: 5240959

Welcome to this solid 3-bedroom Ranch in Wickliffe, offering comfortable living space and plenty of potential to make it your own. Hardwood floors add warmth and timeless appeal throughout the main living areas. The primary bedroom includes a convenient half bath, while the finished basement provides additional space for recreation, entertaining, or everyday living. Outside, enjoy the covered patio, perfect for relaxing or hosting summer gatherings. A 2-car garage adds convenience and storage. With great bones and room to add your personal touches, this home is a wonderful opportunity!
#5235943

Wickliffe

29581 Robert Street

3 Beds

1 Baths

1,771 Sq.Ft.

$225,000

MLS#: 5235943

Solid, tastefully updated, and move-in ready bungalow located in Louisville Local Schools! This well-maintained home offers a surprisingly spacious and versatile layout with plenty of storage throughout. The main floor features two bedrooms with exceptionally large closets, a fresh and clean full bathroom, and comfortable living space. Real hardwood floors are underneath the carpeting and can be seen inside the closets, offering great potential for a future update. The kitchen is bright and functional with updated stainless steel appliances that are included with the home. An attached 1-car garage with automatic opener provides convenient access directly into the kitchen and also features a rear man door. Upstairs you'll find a large additional bedroom or flexible bonus space that could also make a great sitting room, office, or hobby area, along with plenty of additional storage. The partially finished walkout basement adds even more usable space with a cozy sitting area featuring a brick wood-burning fireplace, a second full bathroom with shower, and two walkout doors leading to a covered rear sitting area. The utility side provides excellent storage space along with the forced-air gas furnace, washer and dryer hookups, and water softener. Outside, you'll find a concrete driveway, good-sized yard, storage shed, and plenty of room to enjoy the property. The home is serviced by well and septic, both of which have recently passed local inspections. This is a solid, well-cared-for home with a functional layout, great storage, and plenty of possibilities. Turn-key and ready for its new owners—schedule your private showing today!
#5241815

Louisville

9934 Georgetown Street

3 Beds

2 Baths

1,724 Sq.Ft.

$229,000

MLS#: 5241815
Price reduced
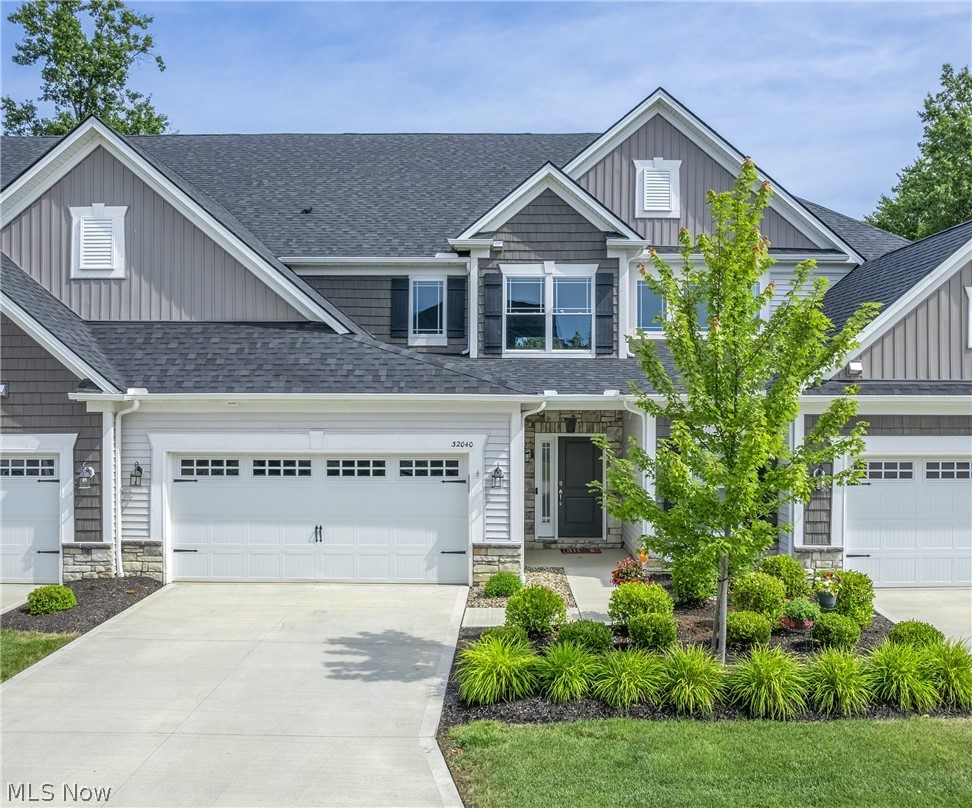
Better than new construction—over $61,000 in upgrades already completed! Enjoy the benefits of a newer home without the wait, construction decisions, or added expense of upgrades. ** Premium finishes: window treatments - upgraded flooring - upgraded lighting - upgraded kitchen/baths.  Unit includes a rare enclosed sunroom, premium appliances, and custom features not found in the builder's lower-priced model homes. The dramatic two-story great room is filled with natural light and seamlessly connects the living room, dining area, and gourmet kitchen. The kitchen features an oversized granite island with breakfast bar, upgraded brushed stainless appliances, designer lighting, granite countertops, and a top-of-the-line ultra-quiet Bosch dishwasher. 1st-fl laundry with washer and dryer across from the half bath.  The 1st-fl owner's suite features an upgraded bath with dual sinks, walk-in shower, and custom walk-in closet. Custom closet systems are installed throughout the home.  A true standout, the enclosed sunroom is not available in the builder's model homes or most homes in the community. Complete with a transom window and interior sliding glass doors, it's ideal as a home office, fitness room, hobby space, or relaxing retreat with direct access to the professionally installed paver patio.  Additional upgrades include motorized blinds on the soaring 2-story windows, upgraded lighting, and a custom glass partition overlooking the foyer from the second-floor loft. Upstairs also offers two spacious bedrooms, a full bath, and a finished walk-in storage room.  Impeccably maintained with stunning contemporary décor, this desirable unit backs onto a landscaped privacy fence for exceptional privacy and security. Enjoy low-maintenance living in this welcoming 55+ community (non-exclusive). HOA includes landscaping, water, sewer, and trash. Pets are welcome.  Prime location! Restaurants/amenities next door, just a few miles from the library, pool, courts, and walking trails
#5231000

Avon Lake

32040 Tuscan Lane

3 Beds

2 Baths

2,477 Sq.Ft.

$538,500

MLS#: 5231000

Welcome to this renovated condominium in Lake School District. Close to Lake Elementary School, this 3 bedroom, 1 and a half bath condo is ready for you to move in! Condo association dues include exterior of building, water and trash pick up. Kitchen completely updated with granite countertops, a good sized living room that opens up to a fenced in patio. Granite countertops and fixtures updated in both bathrooms. LVP flooring throughout the first level and in all of the the bedrooms and bathrooms. New Carpet up the stairs and upstairs landing.  Nice sized primary bedroom with a two closets including one walk-in closet. Basement has carpet in the front room for a cozy play area, den or movie room. Back room has laundry hook-up, utilities and plenty of storage space. Furnace and AC replaced in 2020. Other utilities ages are unknown.
#5242978

Hartville

290 Lincoln Street SW I

3 Beds

1 Baths

1,352 Sq.Ft.

$135,000

MLS#: 5242978
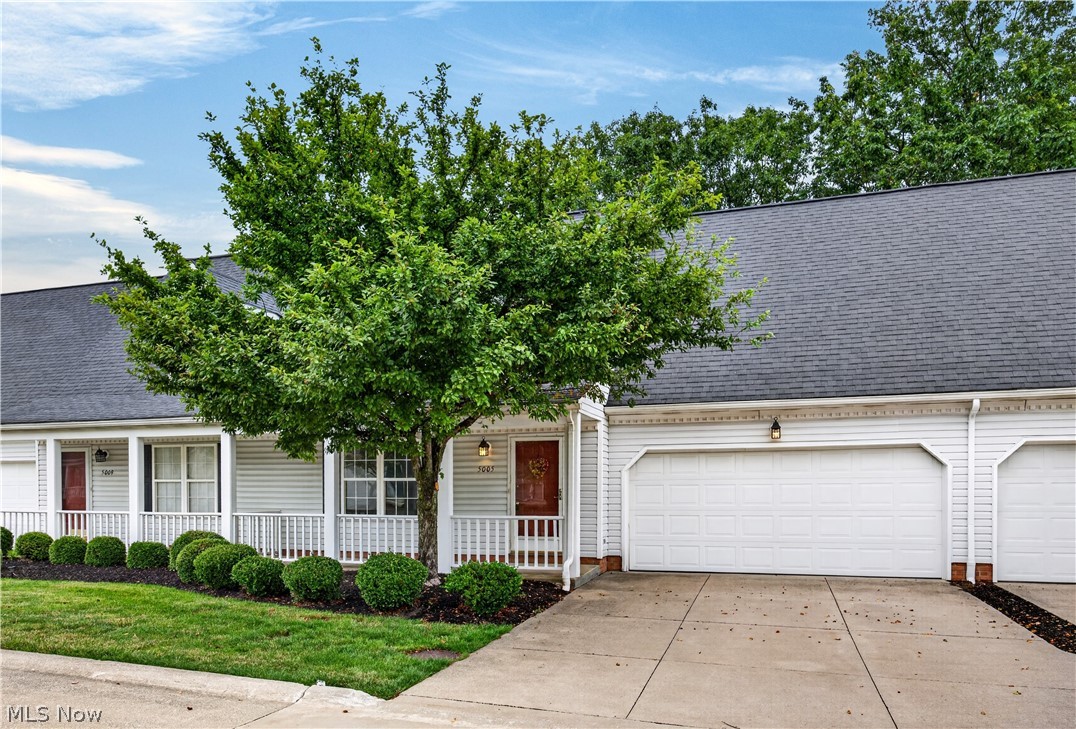
Welcome home! Enjoy your morning coffee on the charming front porch of this warm and cozy condominium, and then settle in and appreciate its 4 bedrooms and 3 full bathrooms. From the moment you enter you’ll feel right at home as brand-new carpet flows throughout the main floor and the spacious and functional kitchen features a double sink and breakfast bar. The family room is the heart of the home, featuring a stunning stone wall with a gas fireplace and a natural wood mantle - the perfect place to unwind at the end of the day. Glass doors open to a concrete patio -  a lovely outdoor space to relax and recharge. First-floor living is made easy with a main floor bedroom and full bathroom, a practical touch that works beautifully for anyone seeking single-level convenience. Upstairs you’ll find generously-sized bedrooms, including a guest suite with two single closets and an attached full bathroom. Two additional bedrooms share a well-appointed full hall bathroom. As a resident of Rockport Colony you will have access to all the amenities at Darrow Lake where you can walk the path, paddleboard or just enjoy the view. A two car garage rounds out everything this home has to offer. This one checks all the boxes - pop in and see it for yourself!
#5219434

Stow

5005 Bar Harbor Lane 5005

4 Beds

3 Baths

1,868 Sq.Ft.

$275,000

MLS#: 5219434

Some houses simply feel like home the moment you walk through the door! This charming Cape Cod offers the perfect place to settle in, gather with loved ones, and make lasting memories. Enjoy your morning coffee on the beautiful front porch, then step inside to a cozy living room featuring a gas fireplace—perfect for relaxing evenings. The eat-in kitchen is both stylish and functional, featuring updated cabinets and stainless steel appliances. The main level offers the convenience of a primary bedroom and laundry, while two additional bedrooms provide plenty of room for family, guests, or a home office. With 1.5 baths and a layout designed for comfortable everyday living, there’s room to make this home your own. Need more space? The finished basement with exterior access offers endless possibilities for recreation, entertaining, storage, or hobbies. Newer roof, siding, gutters, and downspout. Conveniently located near the new Cuyahoga Falls High School, this is a home you’ll want to see for yourself. Don't let this one get away!
#5240053

Cuyahoga Falls

2610 7th Street

3 Beds

1 Baths

1,667 Sq.Ft.

$254,500

MLS#: 5240053

Price reduced
Beautifully updated home featuring IN-LAW SUITE perfect for multi-generational living, extended family, guests or potential rental income! The separate living quarters offer a private entrance, full kitchen, living room, bedroom, full bath, laundry, separate furnace and electric service, plus a private deck! * The main house welcomes you with a stunning living room showcasing soaring ceilings, a sunny bay window, and gleaming hardwood floors. * Gorgeous, remodeled kitchen features custom cabinetry, granite countertops, stainless steel appliances, and opens seamlessly to the dining area and inviting family room with a cozy fireplace custom built-ins. * Sliding glass doors lead to a spacious covered patio and pavilion overlooking the lush backyard—an ideal setting for entertaining and relaxing!  * Main level also offers a generously sized bedroom, full bathroom, and convenient laundry room with abundant storage. * Upstairs, you’ll find 3 additional spacious bedrooms, ample closet space, and a beautifully updated primary bathroom. * This exceptional home offers flexibility, comfort, and outstanding value in a rare floor plan. Don’t miss this incredible opportunity!
#5232478

Richmond Heights

24656 Chardon Road

5 Beds

3 Baths

2,800 Sq.Ft.

$389,000

MLS#: 5232478

Price reduced
Move-in ready takes on a whole new meaning at 809 32nd Street! This beautifully renovated Vienna home combines classic charm with extensive updates, giving you the character you love without the long list of projects.

Step inside to a bright, welcoming interior featuring an updated kitchen, new flooring, fresh paint, updated lighting, and thoughtfully improved living spaces. Major improvements include a new roof, gutters, windows, electrical and plumbing, along with a new addition, added half bath, and spacious deck—so much of the hard work has already been done for you.

And then there’s the garage! The oversized 30' x 24' detached two-car garage is a standout feature, offering plenty of room for vehicles, storage, hobbies, or workshop space. Alley access and an additional concrete parking area provide even more flexibility.
#5222812

Vienna

809 32nd Street

3 Beds

1 Baths

N/A

$230,000

MLS#: 5222812

This townhouse would make for an easy-living, carefree lifestyle home for a owner that wishes to occupy it, or a great, low concern investment property. The 2 bedrooms upstairs are comfortable. The 1.5 bathrooms provide convenience and comfort. There is plenty of off street parking. The basement could easily be finished to be used as a family room, 3rd bedroom, workout space, or a variety of other applications. With the sliding glass doors / walk out as egress you have a number of options. Current tenant is on a month to month lease and pays all utilities. Owner pays the association dues.
#5243835

Wooster

1133 Townsview Place

2 Beds

1 Baths

982 Sq.Ft.

$120,000

MLS#: 5243835

Here is your opportunity to purchase a nice wooded 3.4 acres to build your dream home on. The base for the driveway is already there. There is a partial built 40' x 20' pole building there, plus additional lumber to proceed with. If you enjoy wildlife or hunting This will work for you. There was successful hunting on this property. It is located in a nice country setting, with easy access to major highways and only minutes away from all you shopping, banking, dining etc. needs.
#5239844

Bristolville

1116 Hyde Shaffer Road

None Beds

None Baths

3.404 acres

$79,000

MLS#: 5239844
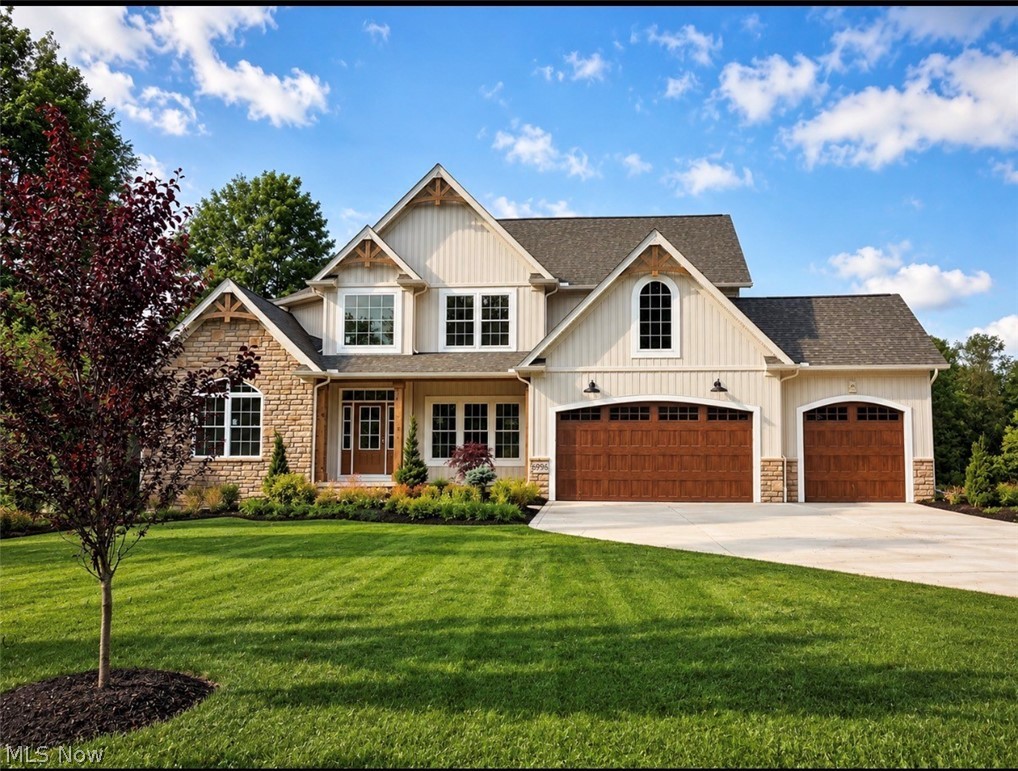
Blackmore Estates is Concord Twp's NEWEST Subdivision and they sure did hit it out of the park with this one! You asked, they delivered! Larger lots with room to roam! All homesites at least 1 acre! (Walk-out option available) This particular listing is a WR Dawson favorite!! The "Williamsburg" 2 Story Great Room, open floor plan, huge Kitchen Island, first floor Master ensuite, Cat-walk with beautiful open railings, loft and fireplace complete the look everyone is searching for! This model is currently under construction and can be purchased immediately if the need is there. Stunning neutral selections! Completion anticipated in June. Don't miss out on this one! Call today!
#5199302

Concord Twp

6996 Topaz Court

4 Beds

3 Baths

N/A

$850,000

MLS#: 5199302

Price reduced
This classic 1904 Colonial Revival home, located in the historic Gleville area, features a covered front porch and is in beautiful condition. All major mechanical systems have been updated. The interior boasts new carpet, fresh paint, and luxury vinyl plank flooring. 

The windows, blinds, and fixtures have all been replaced. Both full bathrooms have been completely remodeled. The four bedrooms on the upper level have new carpet and paint, and each includes a large closet. There is one full bathroom upstairs and another on the main level. Roof, electric, and hot water in 2023!

The kitchen has been upgraded with new cabinets and flooring. This home presents an excellent rental opportunity. Additionally, the unfinished walk-up third floor has the potential to be converted into a fifth bedroom. 

It’s just minutes from downtown!
#5225540

Cleveland

10818 Bryant Avenue

4 Beds

2 Baths

2,355 Sq.Ft.

$99,000

MLS#: 5225540
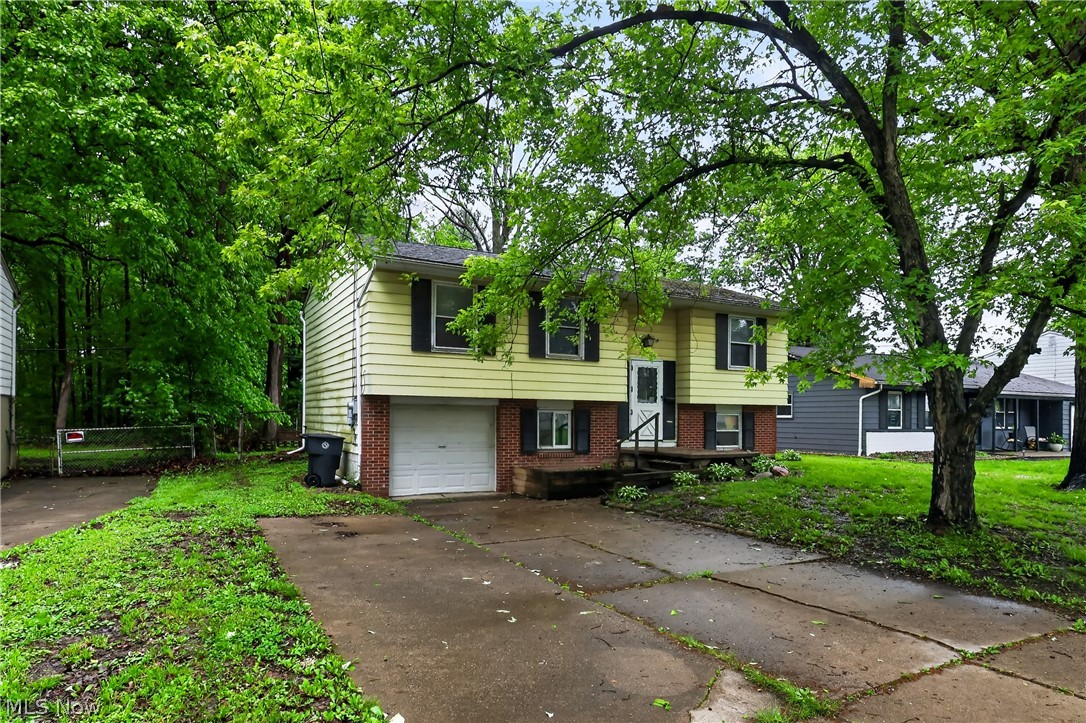
Take a look at this spacious home. The kitchen has a dining area and plenty of space for any family. The living room and 3 beds have hardwood flooring throughout. The bathroom is also a decent size. There's an exgtra living room in the basement that has a large brick fire place and another area that could be used as a play room, gaming area, or an office area. The attached garage is perfect for keeping you vehicle out of the elements. Come and make this your new home today!
#5212796

Warren

2964 Williamsburg Street NW

3 Beds

1 Baths

1,692 Sq.Ft.

$64,900

MLS#: 5212796

A rare opportunity in the heart of Bedford!
 This stately brick and cedar Colonial offers 2,834 square feet of living space on a remarkable one-acre corner property; a combination rarely found in the city.
  Built in 1925, the home showcases the character and craftsmanship of a bygone era, with beautiful original woodwork, generous room sizes and timeless details throughout. Four bedrooms and two full baths provide plenty of space, while the finished attic offers even more flexibility as a possible fifth bedroom, home office, studio or additional living area.
Outside, two detached two-car garages provide an exceptional four total garage spaces—ideal for vehicles, hobbies, storage or workshop space.
 The home offers a wonderful opportunity to make it your own and add personal touches over time, with several significant exterior improvements already completed. The roofs on the home and both garages, along with the siding on the former pool cabana, were replaced in August 2026.

Situated on a spacious corner lot with convenient driveway access from the side street, this is a property unlike most you'll find in Bedford. With its impressive size, one-acre setting, beautiful character and exceptional versatility, this special home is ready for its next chapter. Let's make it yours!
#5225478

Bedford

1161 Broadway Avenue

4 Beds

2 Baths

2,834 Sq.Ft.

$349,900

MLS#: 5225478

1 ... 376 377 378 379 380 ... 666
* Listings identified with the FMLS IDX logo come from FMLS and are held by brokerage firms other than the owner of this website. The listing brokerage is identified in any listing details. Information is deemed reliable but is not guaranteed. If you believe any FMLS listing contains material that infringes your copyrighted work please click here to review our DMCA policy and learn how to submit a takedown request. © 2024. First Multiple Listing Service, Inc.
 - property

Send a message

Message successfully sent.

Your message

What is 3 + 4 ?

Reason for contacting?

I agree to receive email communication and understand I can unsubscribe at any time.

I agree to be contacted by Tyson Sells Homes, LLC. via call, email, and text for real estate services. To opt out, you can reply 'stop' at any time or reply 'help' for assistance. You can also click the unsubscribe link in the emails. Message and data rates may apply. Message frequency may vary. Privacy Policy

Sign Out

Virtual Assistant

Would you like to take the next step with this property? We can help you schedule a showing or virtual tour, or send you more details.

Yes, I would like more information.

Thank You for Your Reply, One of Our Agents will contact you as soon as possible

No, maybe later.

Thank you, you can always contact me via email, phone number or through the contact form.

Realhub AI

Lucy - Your AI-Powered Realtor

Update Your Temporary Password

Personalize your search

Enter your email and we'll notify you immediately when new listings match what you're looking for.

or enter email address

Already have an account ? Login here

Continue your home search

I agree to receive communications and understand I can unsubscribe at any time.

I agree to be contacted by Tyson Sells Homes, LLC. via call, email, and text for real estate services. To opt out, you can reply 'stop' at any time or reply 'help' for assistance. You can also click the unsubscribe link in the emails. Message and data rates may apply. Message frequency may vary. Privacy Policy

Already have an account ? Login here

We use cookies

We use cookies primarily for analytics to enhance your experience. By accepting, you agree to our use of these cookies. You can manage your preferences or learn more about our cookies policy.
