
REALHUB is on fire today

Properties

Browse or get in touch to schedule a walkthrough.

  • Nearby me
Price range

Popular Features

Community Features

Association

Property Features

Waterfront

View

Exterior Features

Interior Features

Style

10000 properties match your criteria

Updated 1 minute ago

E-Alert name

Built in 2015, this beautiful log home offers 3 bedrooms and 1 full bath featuring a walk-in shower. The walk-out basement is already plumbed for an additional full bathroom and second kitchen, providing excellent potential for expanded living space, guest accommodations, or rental opportunities. Double doors lead directly from the basement to the outdoors.

The home features a durable metal roof, a covered wraparound side porch, and a stunning front porch with cathedral ceilings. Enjoy unique countryside views overlooking farmland and the Ohio River.

Included with the sale are the refrigerator, washer, dryer, water softener, garbage disposal, dishwasher, microwave, gas cooktop with electric oven, and basement freezer. The John Deere riding mower and John Deere lawn cart are negotiable.

The driveway benefits from a deeded right-of-way. The septic system was professionally installed with a permit through the Washington County Health Department when the home was built in 2015. Most appliances are original to the home and approximately 10 years old. Recent updates include a new hot water heater in 2023 and a new heat exchanger in 2022. The (3) ZONED HVAC system is serviced annually by RW Miller. 
According to the seller, the septic system is pumped every couple of years as part of routine maintenance.

Conveniently located approximately:
• 8.7 miles from Walmart on Pike Street in Marietta
• 10 miles from Marietta College
• 15 miles from the Wood County Airport Authority in Williamstown, WV
• 122 miles from Pittsburgh International Airport
• 127 miles from John Glenn Columbus International Airport

Whether you’re looking for a full-time residence, a weekend retreat, or an investment property, this versatile property offers endless possibilities.

Per seller request, buyers must provide a pre-approval letter prior to scheduling a showing. Easy to show.
#5217491

Newport

476 Browns Lane

3 Beds

1 Baths

N/A

$334,000

MLS#: 5217491
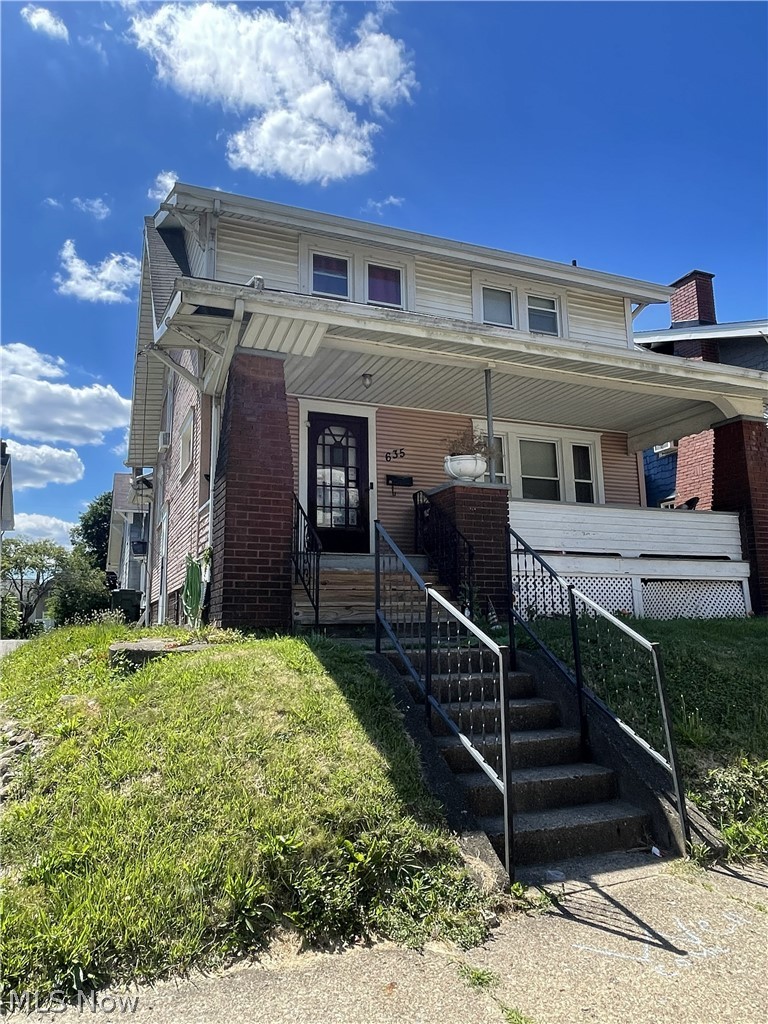
Opportunity awaits at 635 Wertz Ave SW, Canton! This 3-bedroom, 1-bath home offers 1,144 square feet of living space and is full of potential for investors, landlords, or buyers looking for their next project. The interior has been well maintained and features spacious living and dining room, beautiful hardwood floors, generously sized bedrooms, a functional floor plan, an updated 100-amp electrical panel, newer water heater, full basement, and covered front porch. The property is being sold AS IS and is priced to reflect the updates needed, making it an excellent opportunity to build equity. Whether you're looking for your next flip, rental property, or renovation project, this home offers great potential at an affordable price.  Home may be an excellent candidate for renovation financing, including FHA 203(k), for buyers looking to make updates and personalize the property
#5223507

Canton

635 Wertz Avenue SW

3 Beds

1 Baths

1,188 Sq.Ft.

$65,000

MLS#: 5223507

Incredible investment opportunity in the heart of charming Berea! This spacious 2,294-square-foot duplex features two sizable units, making it a perfect addition to your rental portfolio or an ideal house-hacking setup where you live in one unit and let the other offset your mortgage. The property offers a total of 5 bedrooms and 2 full bathrooms. A shared detached garage provides convenient off-street parking.  You are within walking distance to Baldwin Wallace University, local parks, and the vibrant shopping and dining in downtown Berea.
#5227797

Berea

77 E Bridge Street

5 Beds

2 Baths

2,294 Sq.Ft.

$285,000

MLS#: 5227797

Welcome to 11922 Lena Ave — Completely Renovated from Top to Bottom
Don't miss this stunning, fully updated 2-bedroom, 1-bathroom home in one of Cleveland's most conveniently located neighborhoods. Every inch of this property has been thoughtfully transformed with high-end finishes and modern upgrades — just move right in and enjoy.

Dream Kitchen & Bath
The brand-new kitchen is a showstopper, featuring gleaming granite countertops, and stainless steel appliances. The fully renovated bathroom continues the luxury feel with high-end finishes and a gorgeous tiled shower.

Stylish Interiors Throughout
New luxury vinyl plank flooring runs seamlessly throughout the entire home, complemented by recessed lighting, all-new light fixtures, and brand-new outlets and switches. Every detail has been addressed so you can move in with total peace of mind.
Unbeatable Curb Appeal & Outdoor Living

Pull into your brand-new two-car garage via a freshly poured driveway — a rare find at this price point. The exterior shines with vinyl siding, vinyl windows, and a newer roof. Step outside to your beautiful backyard oasis, featuring a spacious deck perfect for entertaining and a big, deep yard with endless potential. The hot water tank and furnace are also newly installed. 

Location That Can't Be Beat
Situated with quick and easy access to major freeways, commuting anywhere in Greater Cleveland has never been easier. You're minutes from shopping, dining, parks, and everything the west side has to offer.

Owner-Agent Disclosure: The listing agent is also the owner of the property.
#5224489

Cleveland

11922 Lena Avenue

2 Beds

1 Baths

696 Sq.Ft.

$139,000

MLS#: 5224489
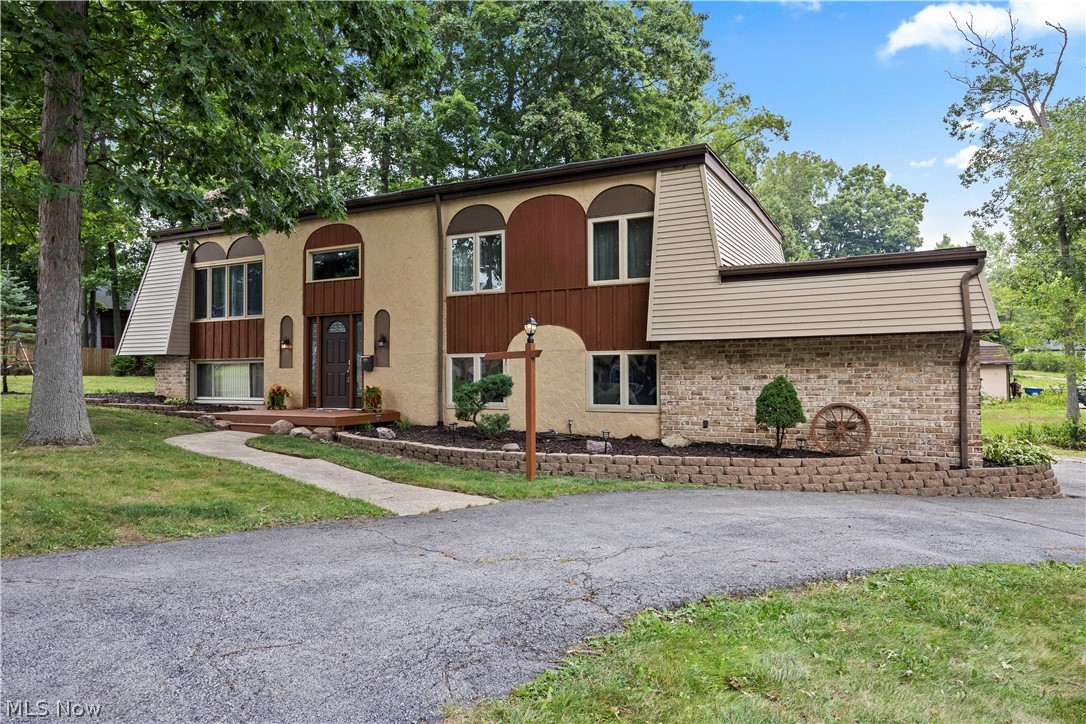
Perfectly located within walking distance of the highly desirable Amherst School District, close to local parks, shopping, dining, and convenient highway access, 823 Willow Hollow Court offers the ideal combination of location, space, and comfort.

This 5-bedroom, 3 full-bath home offers the perfect combination of space, comfort, and flexibility. Featuring two primary suites, this unique layout is ideal for multi-generational living, extended guests, or anyone looking for additional privacy.

The kitchen flows seamlessly into the dining area and spacious living room, creating an inviting space for everyday living and entertaining. All kitchen appliances stay, making your move even easier. The generously sized laundry room offers both gas and electric dryer hookups, and the washer and dryer are included as well.

One of the primary suites includes access to a private enclosed patio with a hot tub, creating the perfect place to relax and unwind. The home also features a welcoming front porch, a back deck ideal for entertaining, a nicely sized yard, and a 2-car attached garage.

With generous living space, thoughtful updates, and pride of ownership throughout, this move-in ready home is ready for its next owners. Don't miss your opportunity to see everything 823 Willow Hollow Court has to offer. Schedule your private showing today!
#5229329

Amherst

823 Willow Hollow Court

5 Beds

3 Baths

N/A

$299,000

MLS#: 5229329
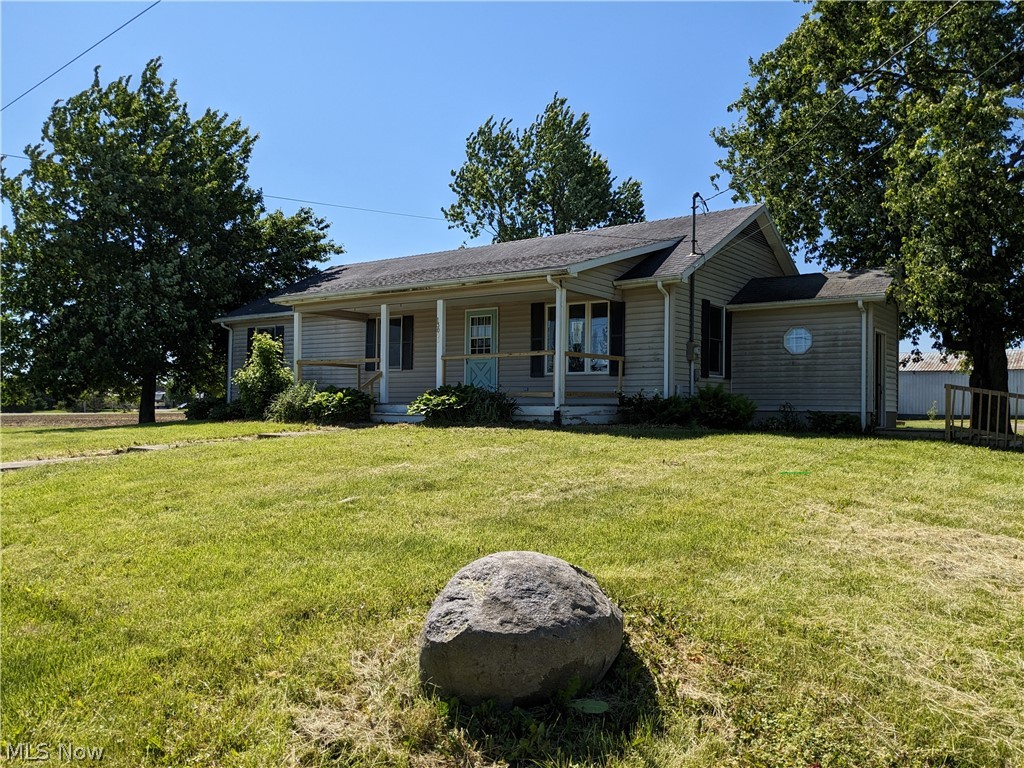
Have you ever wanted to own a mini farm to have animals, here is your chance! Or are you a car buff-4 plus garage with power and heater. This 3-bedroom ranch offers 2 baths plus additional bath in full unfinished basement. Fantastic back covered porch. All appliances stay. Laundry on first floor. So many possibilities just waiting for you!   May have Free gas, 1-877-287-1782 to find out details.

Property is being sold "as is", seller will not make repairs. Pre-approval or Proof of Funds Required. Buyer is responsible for all due diligence and inquiry of all property information and condition. Owner Occupancy Restrictions may apply. Call for your private showing. Equal Housing Opportunity. HUD Case# 415-016428
#5216059

Wellington

13096 Smith Road

3 Beds

3 Baths

1,530 Sq.Ft.

$325,000

MLS#: 5216059

Meticulously maintained split level!  3 bedroom, 2 full bathroom that's move in ready with a 2 car attached garage. Curb appeal with well-manicured landscaping, two stamped concrete patios, fully fenced yard & a private area with an included hot tub. Enter in to the spacious living room with ample natural light connecting to the formal dining area with custom wood work & wainscoting. Updated kitchen includes granite countertops, custom cabinetry & newer appliances. Enjoy additional space in the lower level family room with more custom wood work and a fireplace insert with built-ins. Upstairs has 3 large bedrooms and stunning bathrooms. Shed for extra storage in back yard. UPDATES include - newer 50 Gallon Hot Water Tank! Furnace Heater Elements replaced in 2024 & added humidifier 2025. Hot Tub Water Heater 2022. Various Plumbing Updates 2022. Chimney Bricks, Crown & Cap 2021. AC Dual Capacitor 2020. Garage Door 2020. Bathrooms & flooring 2019. Siding, gutters, windows, patio 2018. Fireplace Insert 2018. All appliances stay including washer & dryer. Fantastic location close to Shops of Parma, Selwick Park Restaurants and nearby golf course!. Schedule your private showing today!
#5229678

Parma

7875 Newcomb Drive

3 Beds

2 Baths

1,736 Sq.Ft.

$335,000

MLS#: 5229678

This well cared for 3-bedroom, 1-bath ranch home offers comfortable one-floor living with numerous updates throughout. It has been owned by the same owner since 1993! The bright interior features newer flooring and fresh paint, creating a clean, neutral space ready for its next owner. The kitchen was updated in 2023 and features white cabinetry, newer countertops, a classic subway tile backsplash, and kitchen appliances that will remain! The bathroom has also been refreshed with a newer vanity and toilet, along with a new tub surround. Additional improvements include replacement windows, a newer roof, furnace & HVAC, vinyl siding, soffit, gutters and downspouts, along with added insulation beneath the siding for improved efficiency! Outside, enjoy the covered concrete patio overlooking the flat backyard, along with an attached, insulated storage area and storage shed for plenty of additional space. Public water and sewer! Whether you're looking for your first home, ready to downsize, or simply appreciate the ease of single-story living, this exceptionally clean, move-in-ready home is one you won't want to miss!
#5240367

Heath

219 Concord Avenue

3 Beds

1 Baths

925 Sq.Ft.

$209,900

MLS#: 5240367

From the moment you step out onto the driveway you will see the beauty of this home from the Cedar Shutters to the stamped walkway to the beautiful decorated front steps.  Walk in to your new home to the foyer area with sliding barn doors to the left leading into the over-sized living room/dining room with luxury vinyl flooring that glows from the natural light coming in through the two picture windows.  Going straight off of the foyer area is the captivating Family Room with a Gas Fireplace encased in white brick with a stunning Mantle with Glass Patio doors on one side and another large window on the other.  The gorgeous kitchen is steps away from your peaceful Family room with an abundance of Shaker cabinets including a pantry large enough for all your small appliances, walnut butcher block counters, white farmhouse sink with a serene view of the backyard and all Stainless Steel Appliances. Walk out the sliding doors to the deck and patio with a Sunsetter awning in your backyard and take a deep breath and relax with park like views including the sounds of the Rocky River.  Around the corner of the kitchen is the laundry room with a half bathroom for convenience.  On the other end of the home you will find your 3 bedrooms and full bathroom.  The Primary Bedroom continues the theme of the home with a large window for additional natural light, two good sized closets and a full primary bathroom with a walk-in shower.  The other two roomy bedrooms have plenty of closet space and beautiful flooring.  The additional Full Bathroom features a beautiful vanity and wainscoting.  The basement has waterproofing on the interior, several sump pumps (one with a back-up battery) with room for storage or the possibility of being finished.  The two car garage has a man door to the stamped patio where you will find the Shed.  Also included in the sale is the generator in the garage which is hooked up to run a portion of the home, riding lawn mower in the shed and ring doorbell.
#5230028

Medina

5547 River Styx Road

3 Beds

2 Baths

1,932 Sq.Ft.

$410,000

MLS#: 5230028

Welcome to this custom-built, one-owner split-level home, nestled in one of Brecksville's most desirable neighborhoods. Lovingly maintained over the years, this spacious residence offers a wonderful opportunity for its next owner to personalize and make it their own. The inviting living and dining rooms feature soaring vaulted ceilings, creating an open and airy atmosphere perfect for everyday living and entertaining. The kitchen offers some newer appliances and opens to both the family room and the backyard through sliding glass doors, providing seamless access to the deck and peaceful wooded views. A charming sunroom offers additional living space (3 Seasons) and is ready for your personal touches.  The flexible floor plan includes four bedrooms, with the fourth bedroom on the main level currently serving as a home office. The private owner's suite features a walk-in closet and an en-suite bath with walk-in shower. A two-car attached garage provide convenience and additional storage. Important updates include a roof approx. five years old, a furnace approx. seven years old, newer hot water tank, low-maintenance vinyl siding. 
Ideally located near the heart of Brecksville, this home offers easy access to major highways while being just minutes from the vibrant downtown area and Valore Acres. Enjoy nearby shopping, restaurants, schools, state of the art recreation center, Children's Quarter's, the Metroparks and convenient access to downtown CLE & Akron. Whether you're looking for a home to enjoy immediately OR one to update over time, this is a fantastic opportunity to own in an established and highly sought-after community in an established neighborhood.
#5234476

Brecksville

6551 Queens Way

4 Beds

2 Baths

3,180 Sq.Ft.

$414,900

MLS#: 5234476

Don’t miss this well maintained, move-in ready ranch offering exceptional value in a convenient Wellington location. Situated on a sprawling half-acre, this 3 bedroom, 2.5 bath home offers approximately 1700 square feet of convenient one floor living. The refreshed interior features laminate wood-look flooring throughout the main living areas and new carpet in the bedrooms. The inviting open floor plan is highlighted by a vaulted family room that creates a comfortable gathering area. The kitchen includes newer stainless steel microwave, gas stove, and refrigerator that stay with the home, and the adjoining dinette provides direct access to the covered back porch which is perfect for enjoying the expansive backyard in any season. Back inside, retreat to the primary suite that has a private bathroom with an oversized vanity, soaking tub and separate shower. The convenient first floor laundry is located just steps away. Additional bedrooms are generously sized and the main bathroom has a tub/shower combo. Downstairs the partially finished basements provides extra space for a recreation room along with an unfinished area perfect for storage. Recent updates include a newer furnace and newer roof, to provide added peace of mind. Outside, appreciate the generous half-acre lot, two-car side-load garage, and storage shed giving you plenty of room for parking, hobbies, storage, and outdoor enjoyment. Beside the interior space, the location is another standout feature. Settled  just a short distance from Wellington’s charming downtown square provides easy access to local shops, restaurants, community events, and everyday amenities. Wellington’s historic downtown centers around Willard Memorial Square and offers a variety of locally owned businesses and community attractions. A great opportunity to own a spacious, refreshed ranch with valuable updates, an oversized lot, and a location close to all that downtown Wellington has to offer. Come see today!
#5236427

Wellington

201 Cornerstone Place

3 Beds

2 Baths

3,009 Sq.Ft.

$320,000

MLS#: 5236427
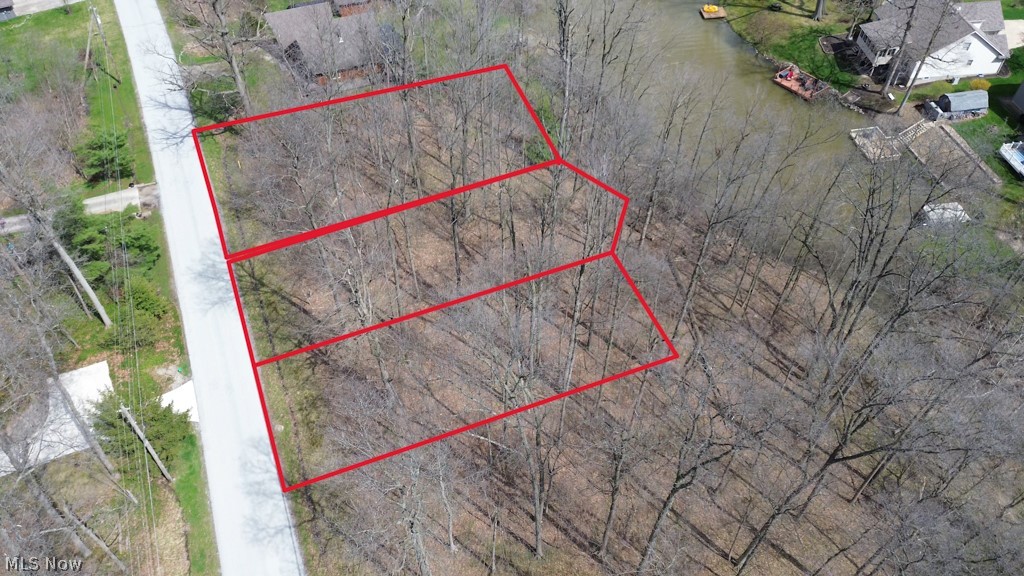
Tucked inside the gated community of Cinnamon Lake, this wooded lot offers the perfect opportunity to create your own private escape or future home.
Surrounded by nature and just moments from the water, this property gives you the freedom to build at your own pace while enjoying everything this incredible community has to offer. Whether you’re dreaming of a weekend getaway or a full-time residence, this lot delivers the setting to bring your vision to life.
Cinnamon Lake spans over 1,200 acres and features a stocked lake for fishing and boating, a sandy beach, swimming pool, clubhouse, restaurant, and year-round activities. With utilities available and a peaceful, wooded backdrop, this is more than just land — it’s your chance to invest in a lifestyle.
If you’ve been waiting for the right place to build, unwind, and enjoy lake living… this is it.
**Lot Lines in aerial photos are intended for general reference and are not precise boundaries.**
#5199319

West Salem

1292 Laurel Drive

None Beds

None Baths

0.26 acres

$55,000

MLS#: 5199319
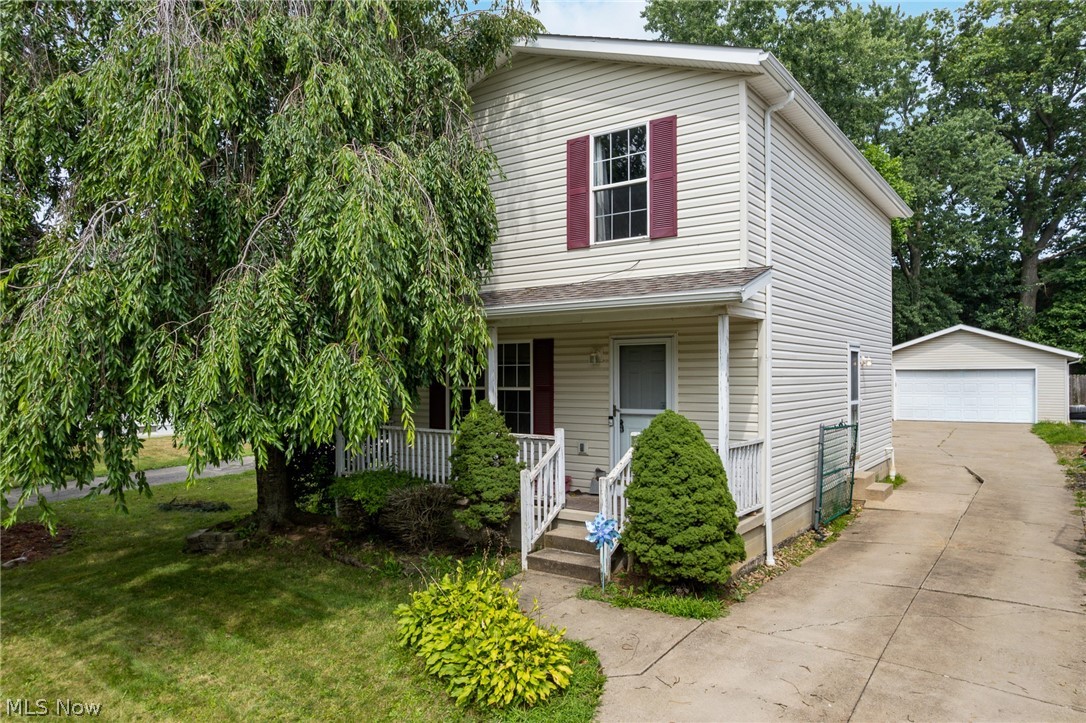
Welcome to this spacious colonial located in Cuyahoga Falls.  This inviting abode offers a ton of space.  There is a large living room on the main floor.  The kitchen boasts oak cabinetry, stainless steel appliances, and ample counter space.  This opens to the dining room.  There is also a half bath on the first floor.  All three bedrooms are situated on the second floor.  The bedrooms are nicely sized and have great closet space.  The primary bedroom has a private bathroom.  Don't forget the finished rec room in the basement.  This home has so much to offer.  There is also a large deck, which is perfect for summer BBQs.  All of this, plus a large detached two car garage.
What an amazing home!  Recent updates include roof and siding in 2022 and C/A replaced in 2020.  Call to schedule a showing today to start making memories in this fabulous home!!
#5229132

Cuyahoga Falls

2483 Clara Street

3 Beds

2 Baths

1,400 Sq.Ft.

$239,900

MLS#: 5229132

Don't miss this beautifully cared-for 3-bedroom, 1.5-bath ranch situated in a great location. Pride of ownership is evident throughout this immaculate home. Relax on the back deck, enjoy bug-free evenings in the screened porch, or take advantage of the finished breezeway, which makes a perfect office, craft room, or bonus living space. A wonderful property ready for its next owner.
#5233047

Parkersburg

374 Meadow Lane

3 Beds

1 Baths

N/A

$229,000

MLS#: 5233047

This unpolished gem is in need of a new owner.  3 bedroom, 2 bath vinyl sided home with metal roof.  Spacious home features original hardwood floors in the dining room and family room with brick fireplace.  Updated laminate floors in the kitchen which includes the range and refrigerator.  Main floor bathroom has been updated and includes built in cabinets.  Second floor bath boasts a classic claw foot tub.  3 spacious bedrooms on the second floor, master bedroom includes a walk in closet.  Full basement features laundry hook ups with washer and dryer included.  A brick patio is located in the fence enclosed back yard with a storage shed.  Roll up your sleeves and build some sweet equity!
#5232807

Strasburg

438 N Wooster Avenue

3 Beds

2 Baths

1,680 Sq.Ft.

$149,900

MLS#: 5232807

1 ... 378 379 380 381 382 ... 666
* Listings identified with the FMLS IDX logo come from FMLS and are held by brokerage firms other than the owner of this website. The listing brokerage is identified in any listing details. Information is deemed reliable but is not guaranteed. If you believe any FMLS listing contains material that infringes your copyrighted work please click here to review our DMCA policy and learn how to submit a takedown request. © 2024. First Multiple Listing Service, Inc.
 - property

Send a message

Message successfully sent.

Your message

What is 3 + 4 ?

Reason for contacting?

I agree to receive email communication and understand I can unsubscribe at any time.

I agree to be contacted by Tyson Sells Homes, LLC. via call, email, and text for real estate services. To opt out, you can reply 'stop' at any time or reply 'help' for assistance. You can also click the unsubscribe link in the emails. Message and data rates may apply. Message frequency may vary. Privacy Policy

Sign Out

Virtual Assistant

Would you like to take the next step with this property? We can help you schedule a showing or virtual tour, or send you more details.

Yes, I would like more information.

Thank You for Your Reply, One of Our Agents will contact you as soon as possible

No, maybe later.

Thank you, you can always contact me via email, phone number or through the contact form.

Realhub AI

Lucy - Your AI-Powered Realtor

Update Your Temporary Password

Personalize your search

Enter your email and we'll notify you immediately when new listings match what you're looking for.

or enter email address

Already have an account ? Login here

Continue your home search

I agree to receive communications and understand I can unsubscribe at any time.

I agree to be contacted by Tyson Sells Homes, LLC. via call, email, and text for real estate services. To opt out, you can reply 'stop' at any time or reply 'help' for assistance. You can also click the unsubscribe link in the emails. Message and data rates may apply. Message frequency may vary. Privacy Policy

Already have an account ? Login here

We use cookies

We use cookies primarily for analytics to enhance your experience. By accepting, you agree to our use of these cookies. You can manage your preferences or learn more about our cookies policy.
