Features & Amenities

Interior

  • Other Interior Features

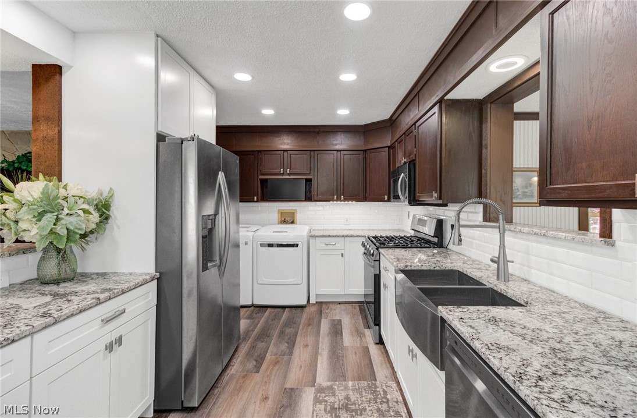
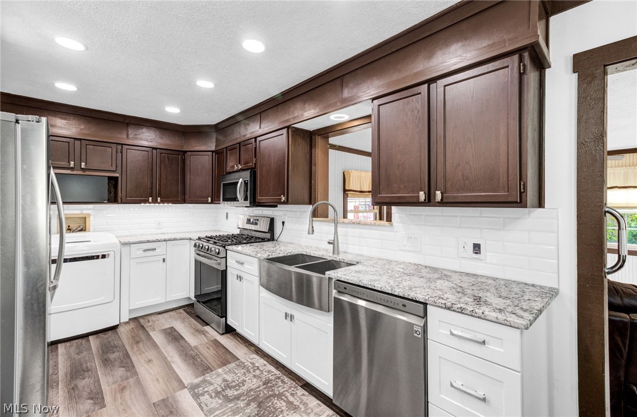
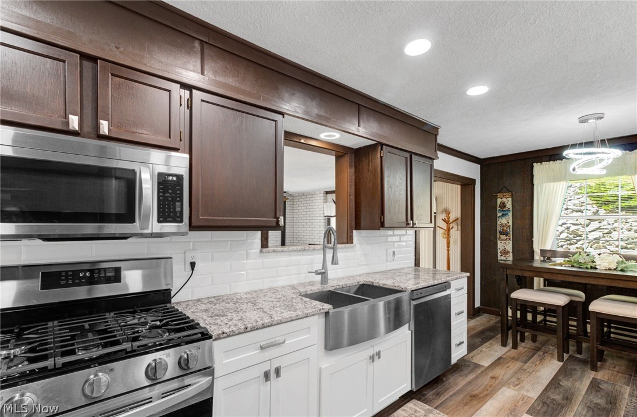
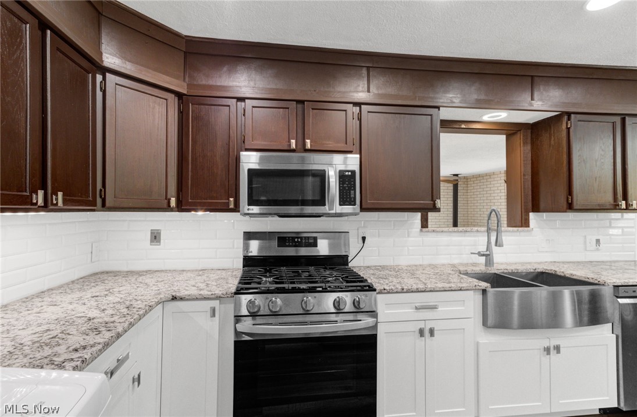
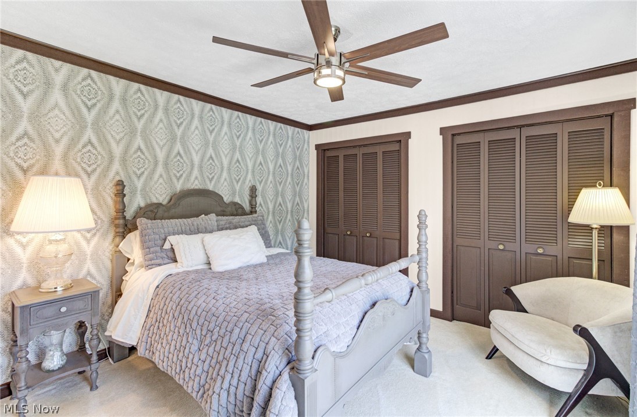
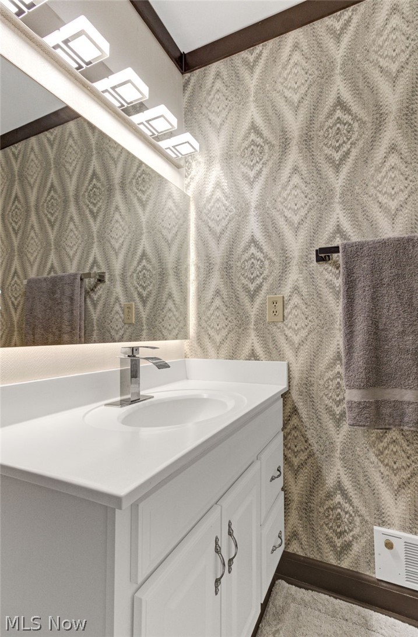
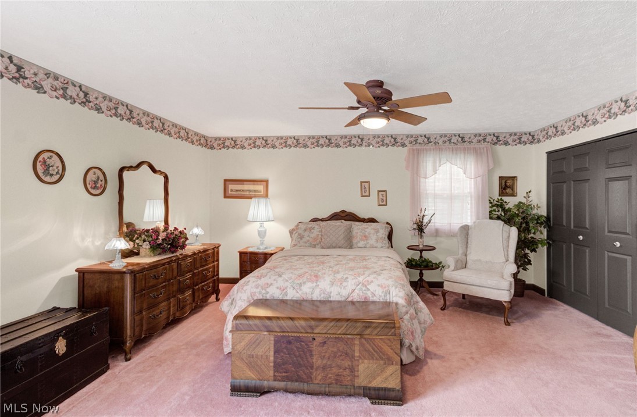
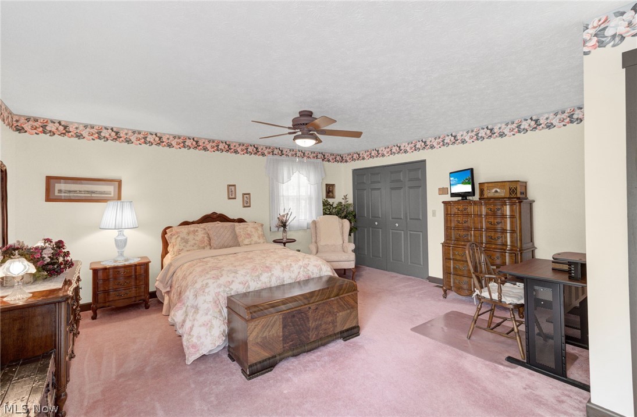
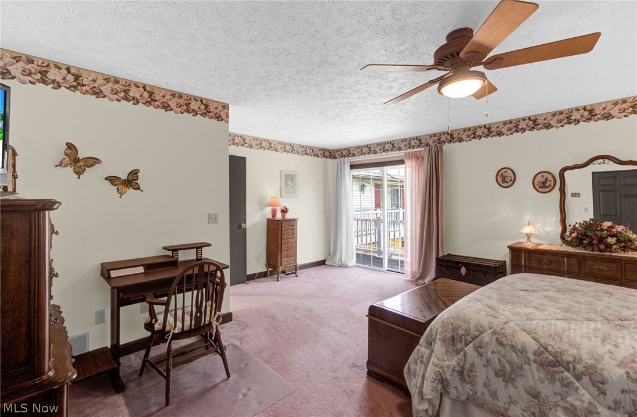
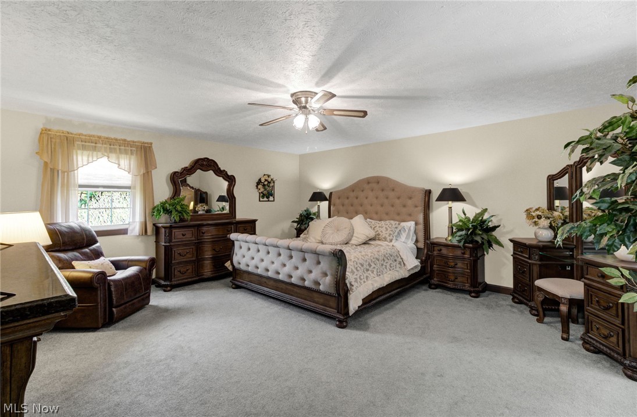
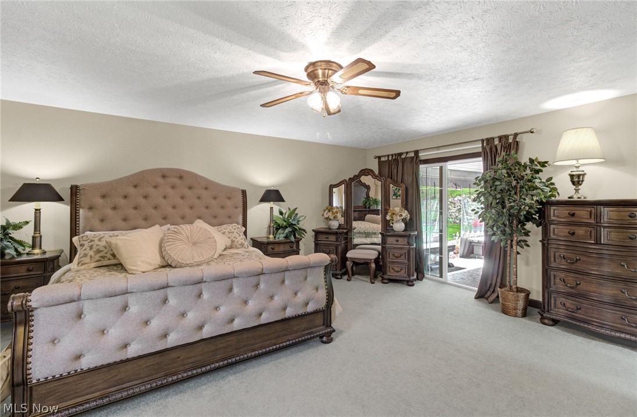
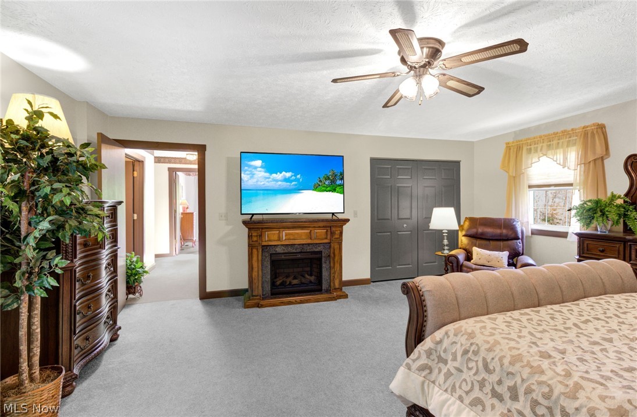
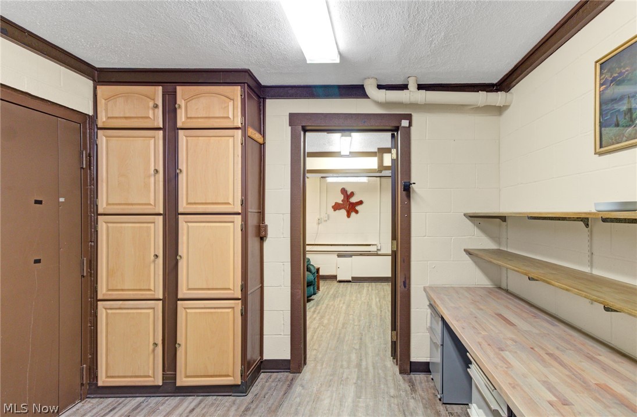
    Ceiling Fan(s), Chandelier, Eat-in Kitchen, Granite Counters, His and Hers Closets, Recessed Lighting, Storage

  • Total Bedrooms

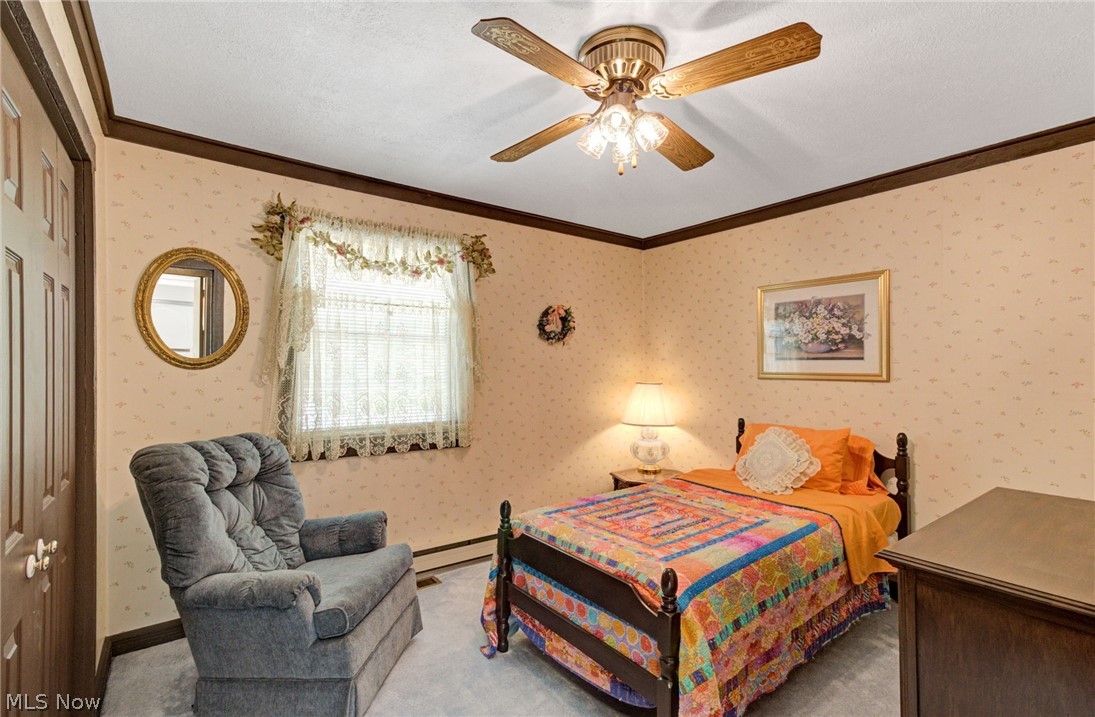
    4

  • Bathrooms

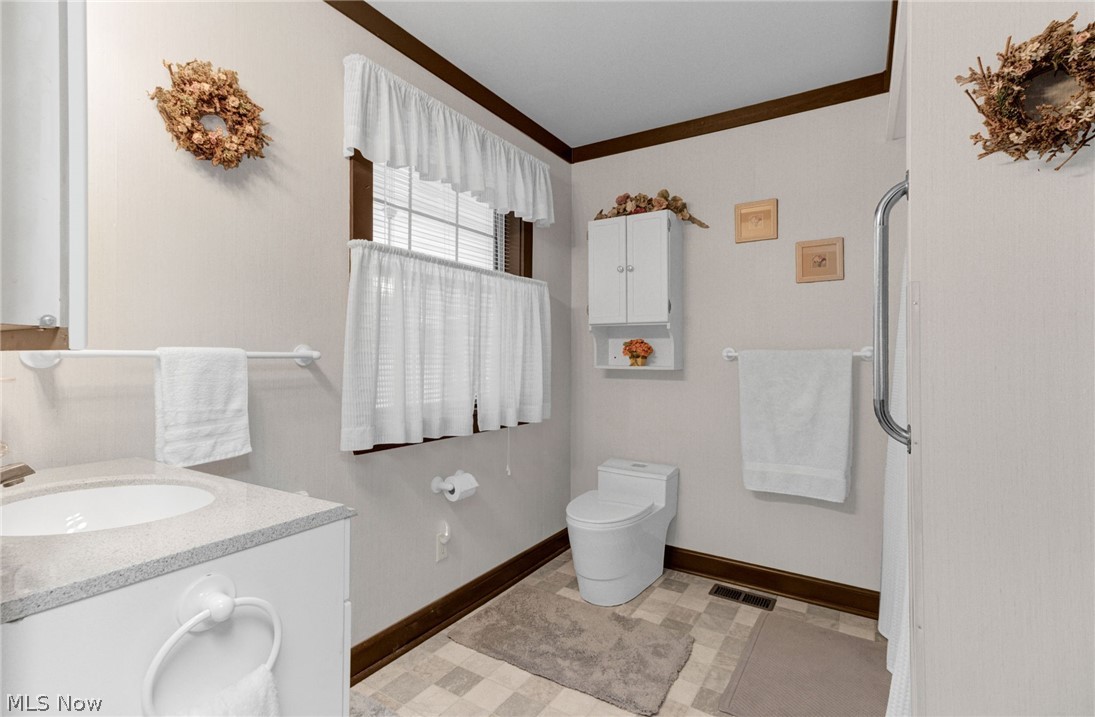
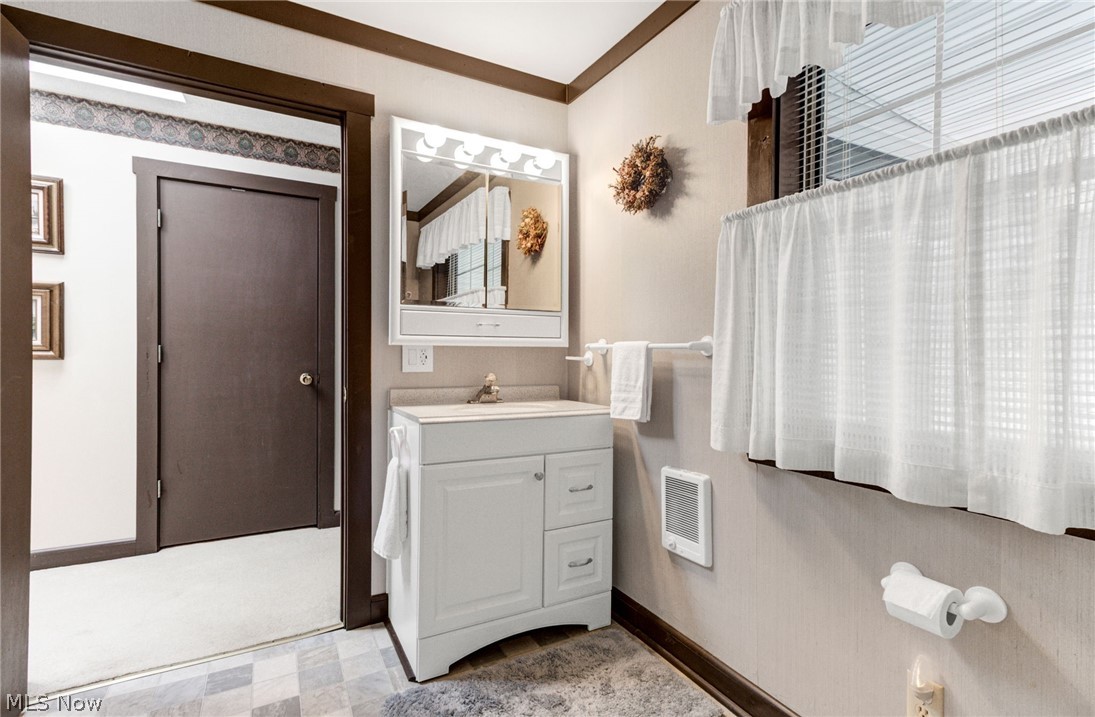
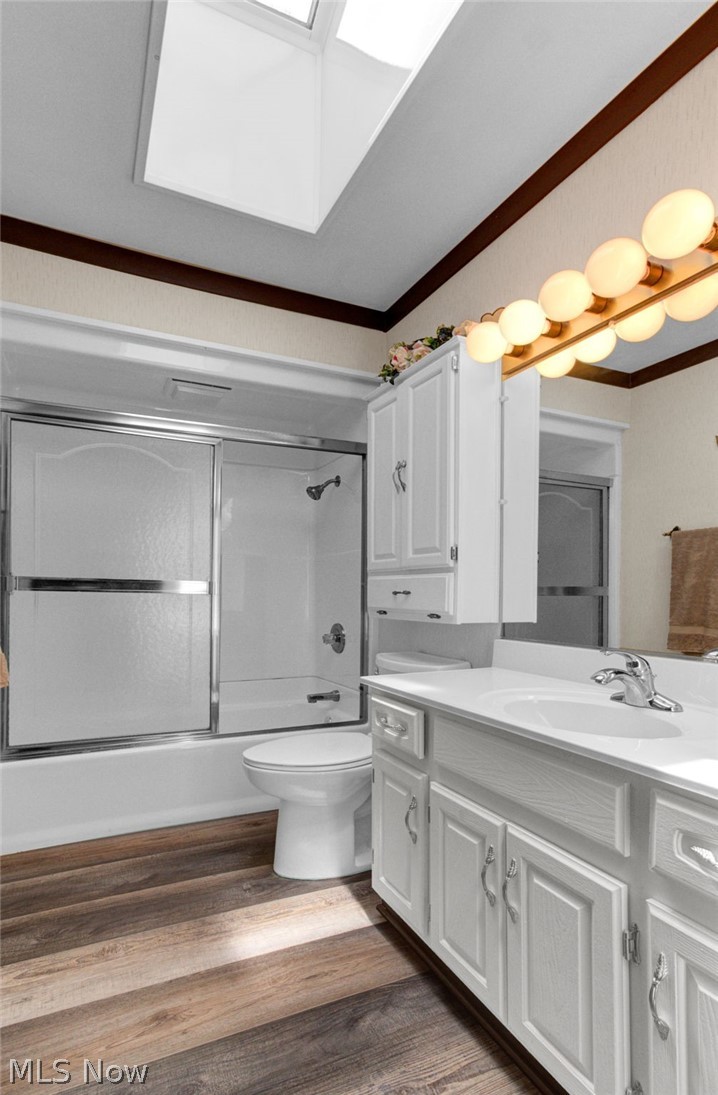
    3

  • Above Grade Finished Area

    2784.0

  • Basement YN

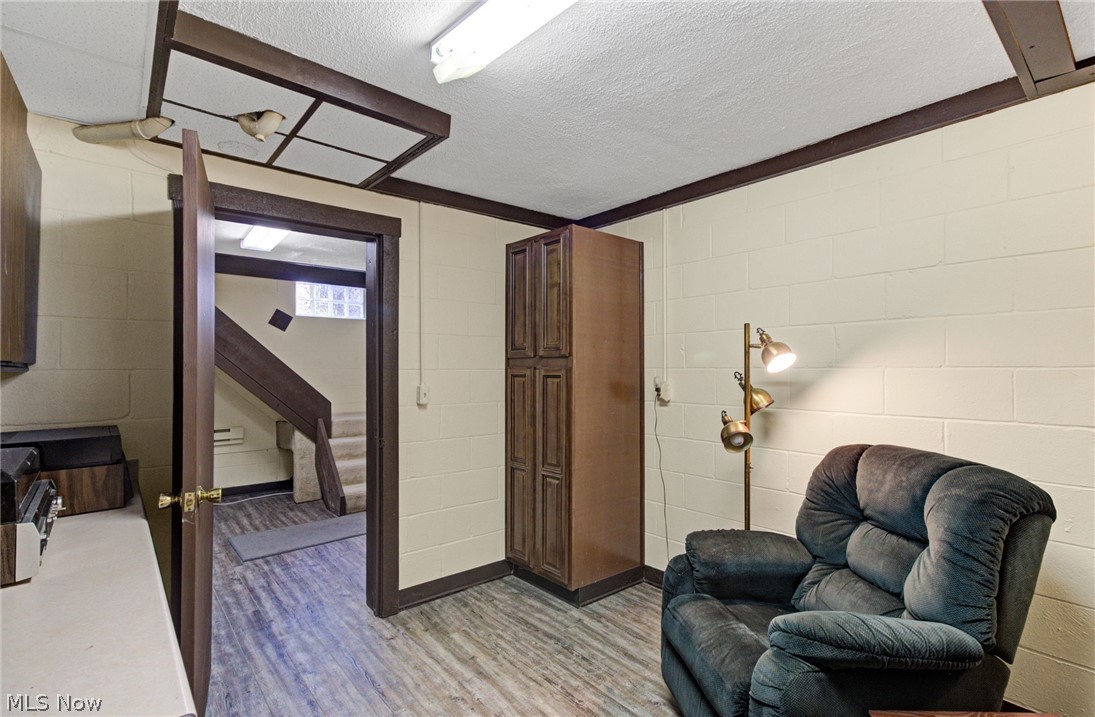
    YES

  • Cooling YN

    YES

  • Cooling

    Ceiling Fan(s), Central Air, Wall Unit(s)

  • Fireplace YN

    YES

  • Heating YN

    YES

  • Heating

    Natural Gas, Baseboard, Electric, Forced Air

  • Main Level Bedrooms

    4

  • Pet friendly

    N/A

Exterior

  • Garage

    Yes

  • Garage spaces

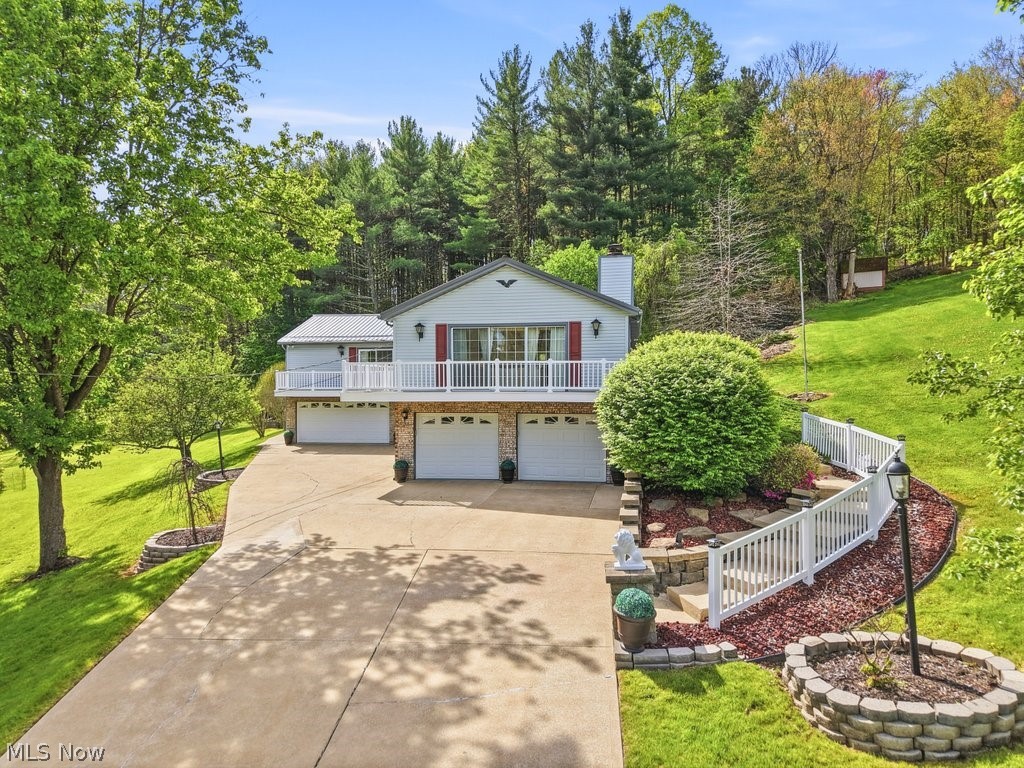
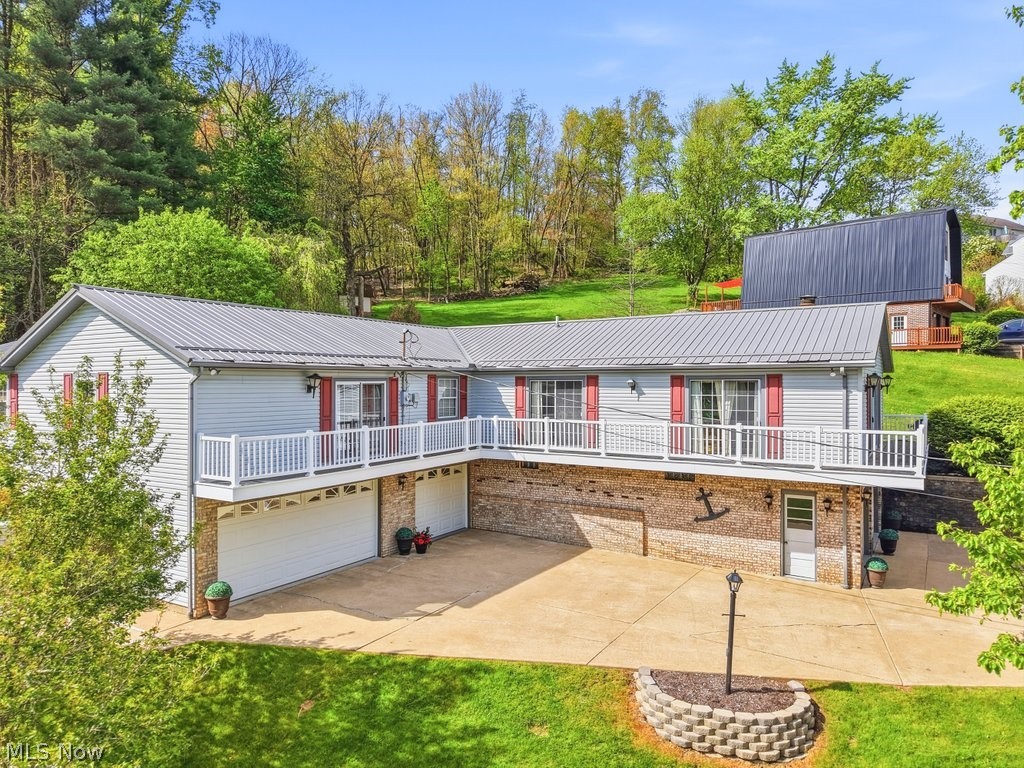
    5

  • Construction Materials

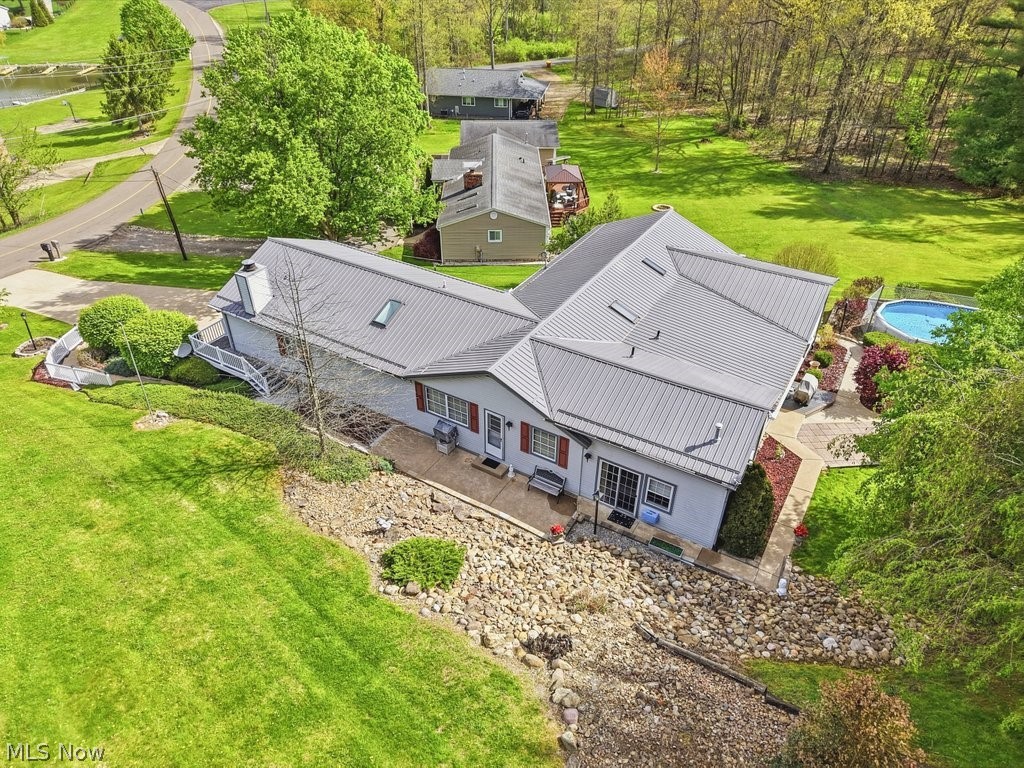
    Vinyl Siding

  • Other Exterior Features

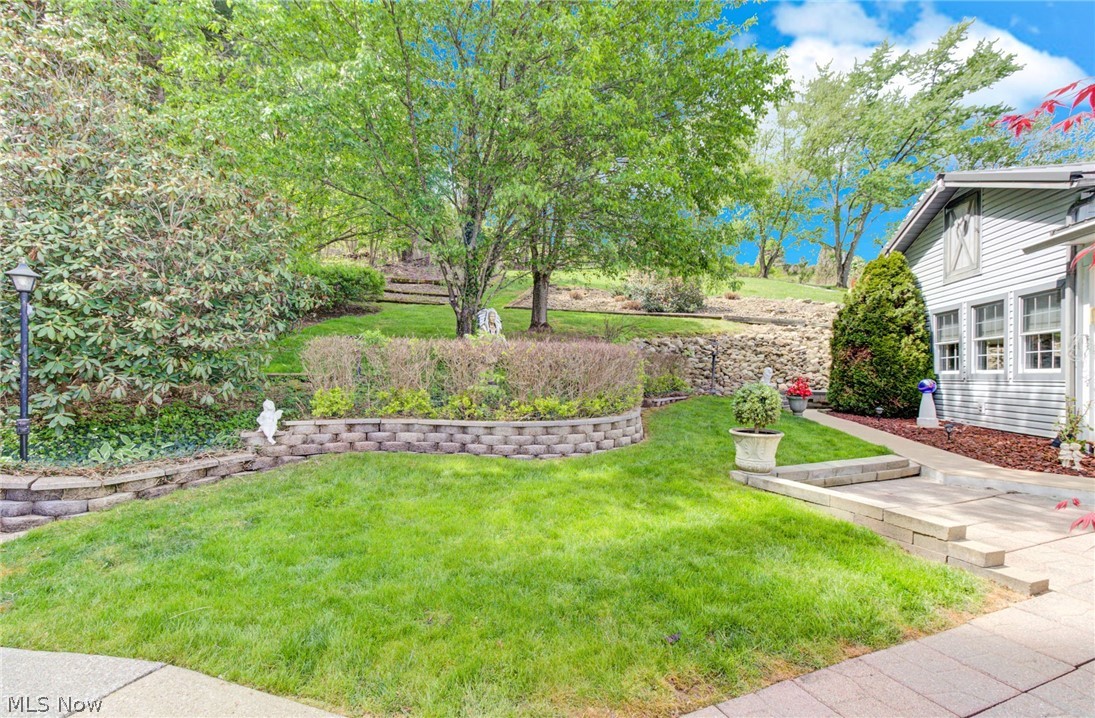
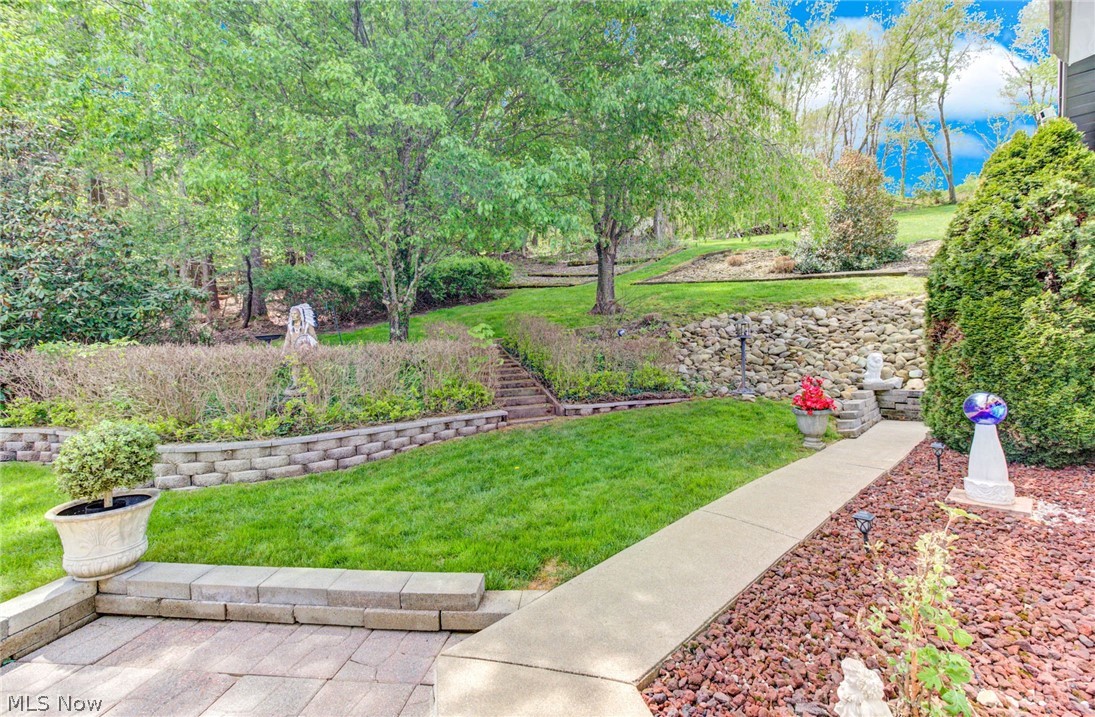
    Private Yard

  • Parking

    Attached, Concrete, Driveway, Garage, Garage Door Opener

  • Patio and Porch Features

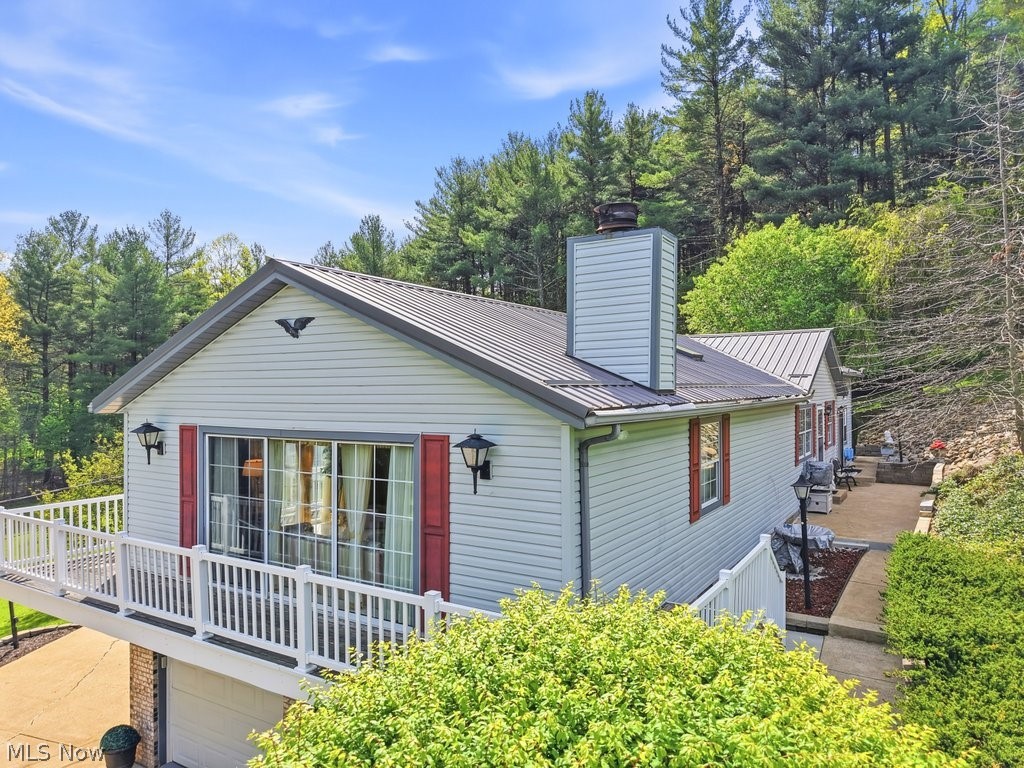
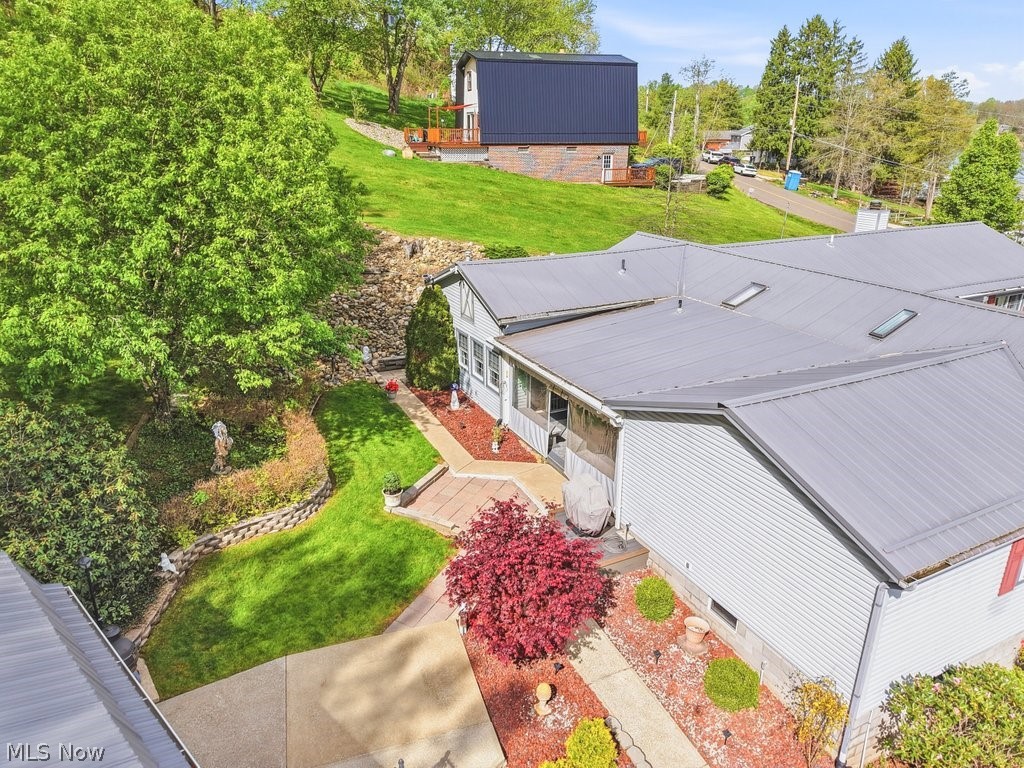
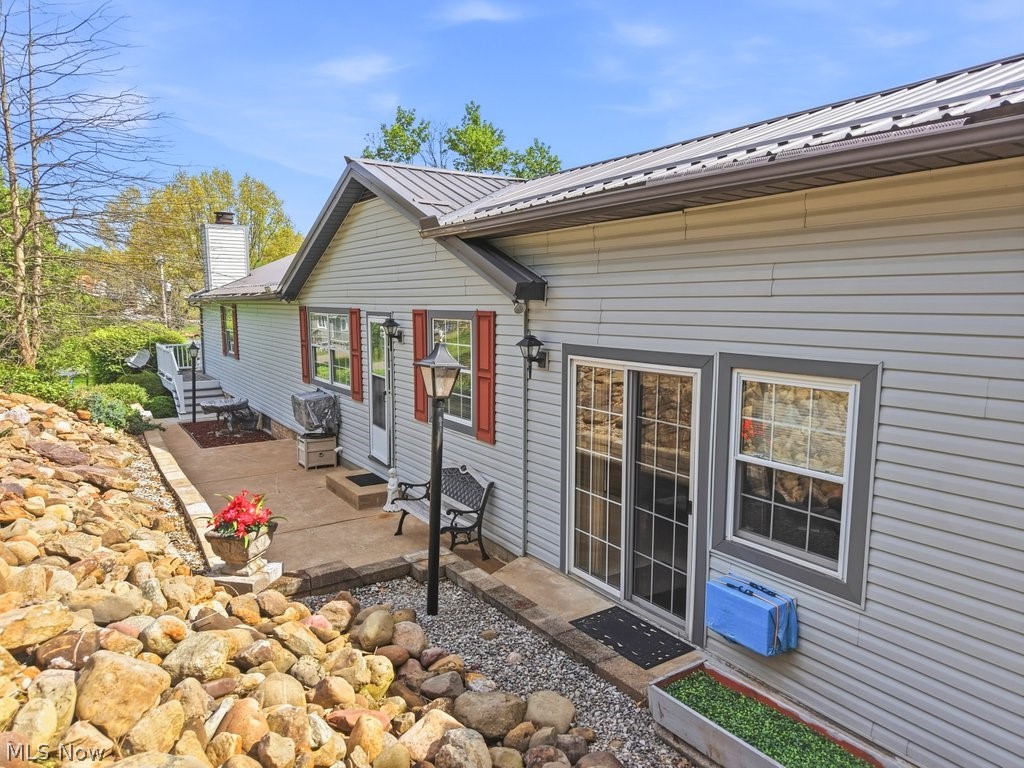
    Covered, Deck, Patio, Side Porch

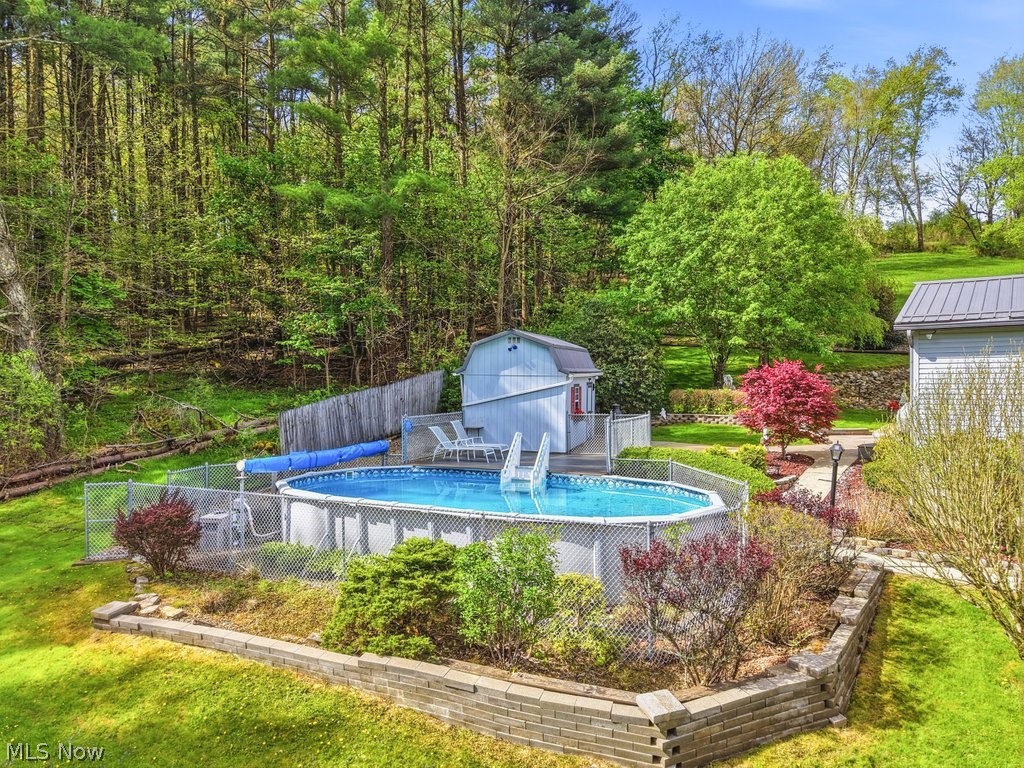
  • Pool

    Yes

  • Pool Features

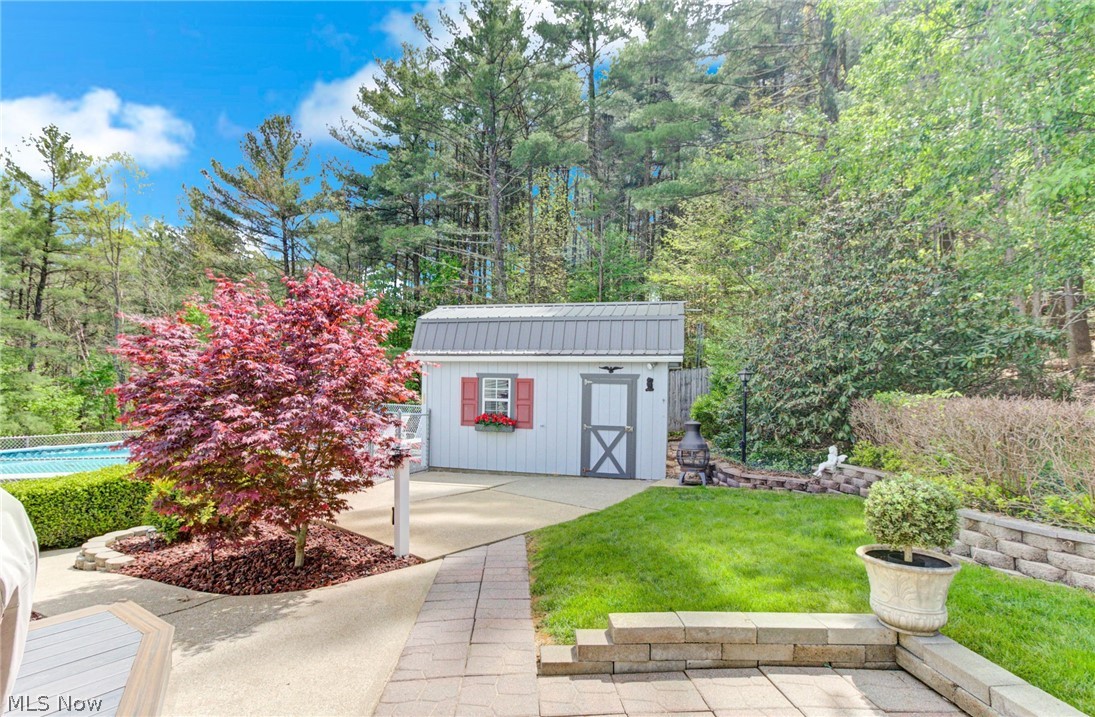
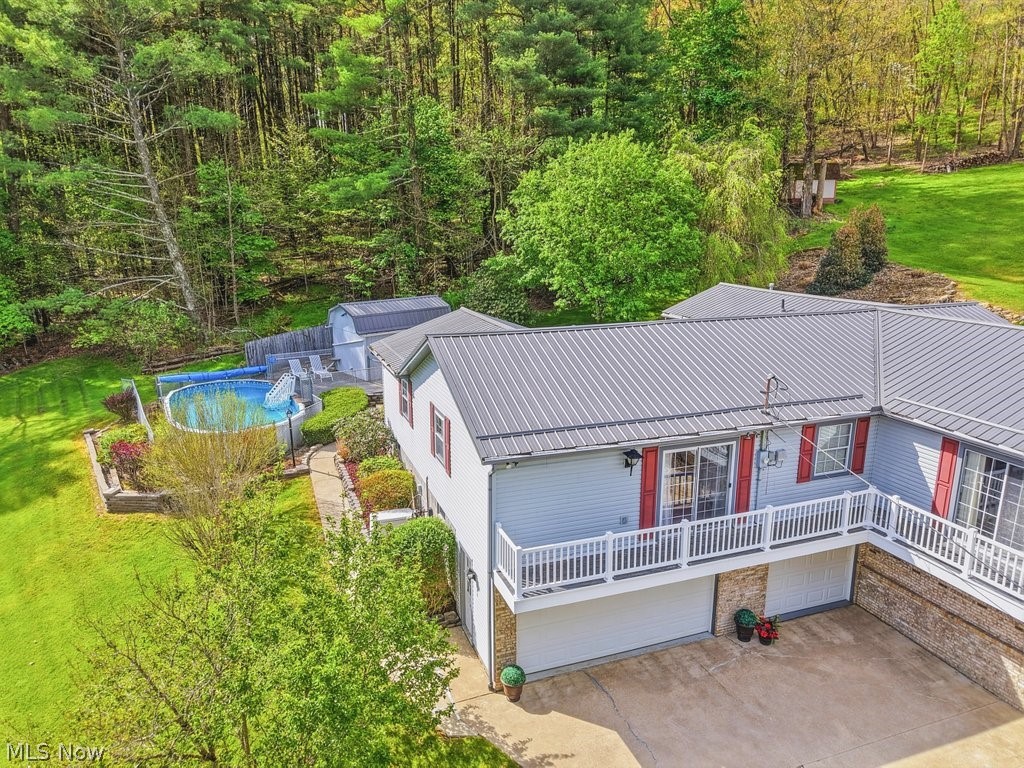
    Above Ground, Heated, Outdoor Pool, Pool Cover, Liner, Private

  • Waterfront YN

    NO

  • View

    Lake, Trees/Woods, Water

Area & Lot

  • Lot Features

    Irregular Lot

  • Lot Size(acres)

    0.4867

  • Property Type

    Residential

  • Property Sub Type

    Single Family Residence

  • Architectural Style

    Other

Price

  • Sales Price

    $539,000

  • Tax Amount

    $5,158.26

  • Sq. Footage

    2, 784

  • Price/SqFt

    $193

HOA

  • Association

    Yes

  • Association Fee

    $1,380

  • Association Fee Frequency

    Annually

  • Association Fee Includes

    N/A

School District

  • Elementary School

    Brown LSD - 1001

  • Middle School

    N/A

  • High School

    N/A

Property Features

  • Stories

    2

  • Sewer

    Public Sewer

  • Water Source

    Public

Schedule a Showing

Showing scheduled successfully.

<
>
IN PERSON
VIA CHAT

What is 3 + 4 ?


Change time

Mortgage calculator

Estimate your monthly mortgage payment, including the principal and interest, property taxes, and HOA. Adjust the values to generate a more accurate rate.

Your payment

Principal and Interest:

$

Property taxes:

$

HOA fees:

$

Total loan payment:

$

Total interest amount:

$

Location

County

Carroll

Elementary School

Brown LSD - 1001

Middle School

High School

Listing Courtesy of Robyn R Clark , Cutler Real Estate

RealHub Information is provided exclusively for consumers' personal, non-commercial use, and it may not be used for any purpose other than to identify prospective properties consumers may be interested in purchasing. All information deemed reliable but not guaranteed and should be independently verified. All properties are subject to prior sale, change or withdrawal. RealHub website owner shall not be responsible for any typographical errors, misinformation, misprints and shall be held totally harmless.

Agent Austin Lape

AGENT

Austin Lape

Call Austin today to schedule a private showing.


* Listings on this website come from the FMLS IDX Compilation and may be held by brokerage firms other than the owner of this website. The listing brokerage is identified in any listing details. Information is deemed reliable but is not guaranteed. If you believe any FMLS listing contains material that infringes your copyrighted work please click here to review our DMCA policy and learn how to submit a takedown request.© 2024 FMLS.
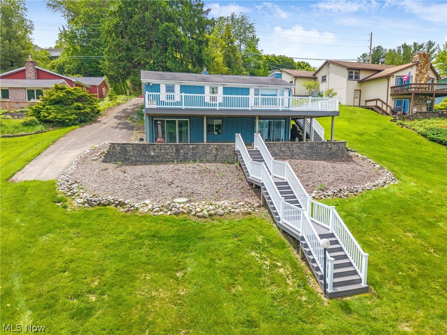
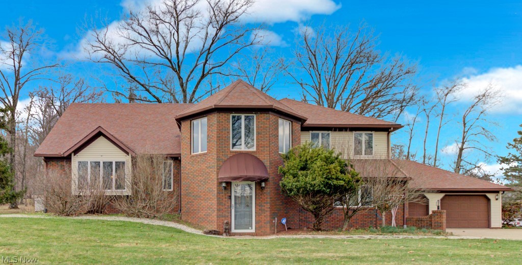
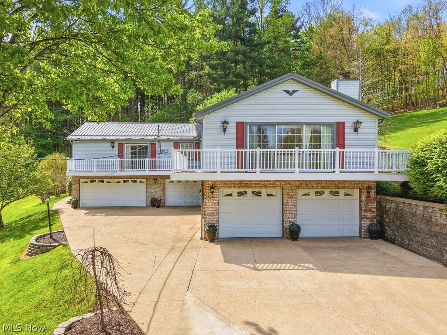
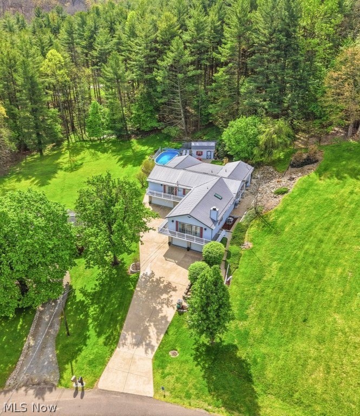
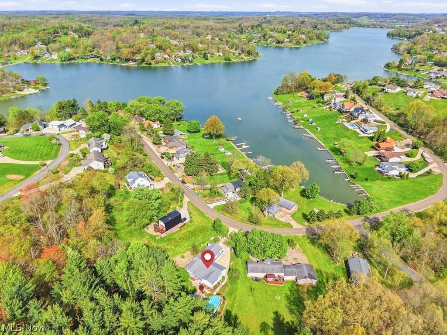
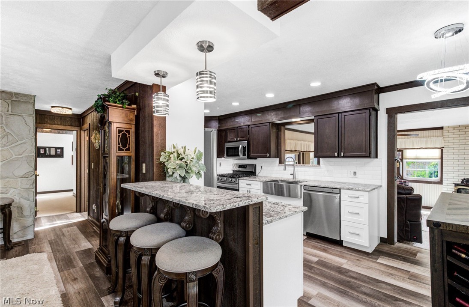
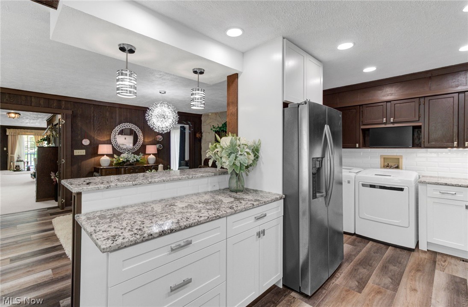
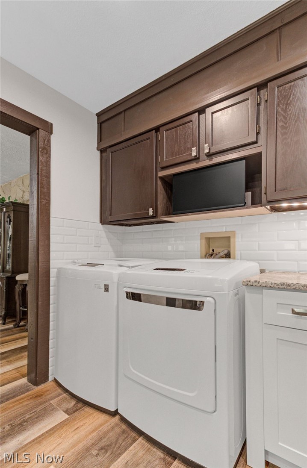
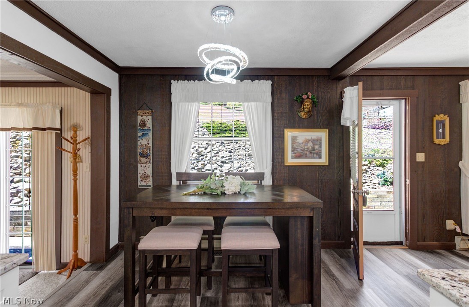
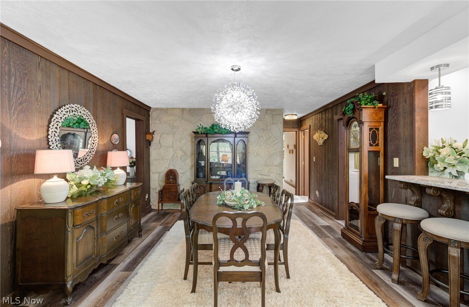
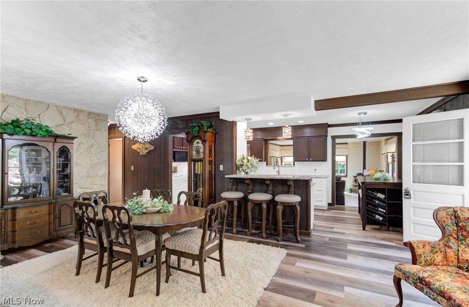
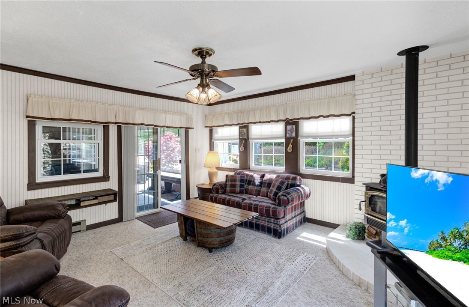
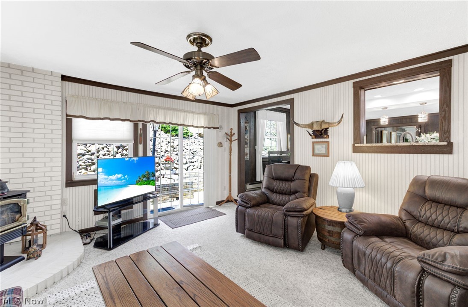
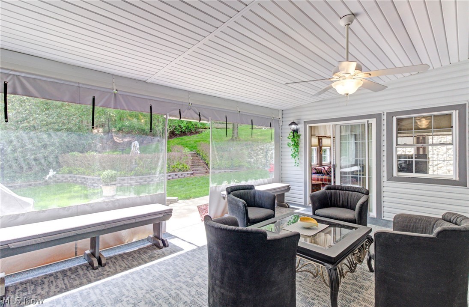
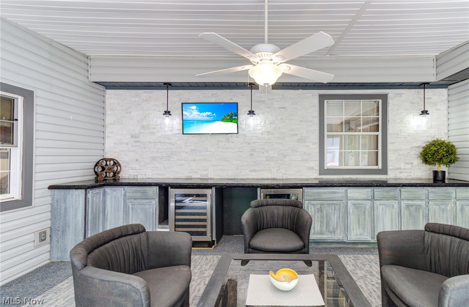
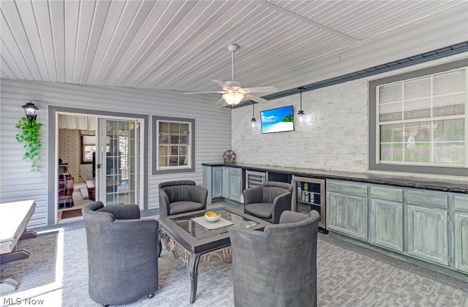
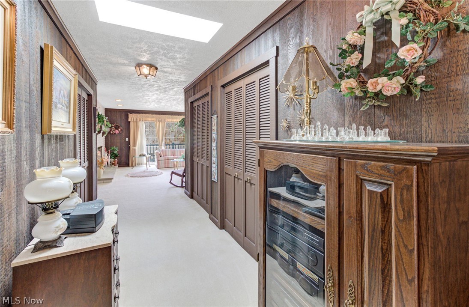
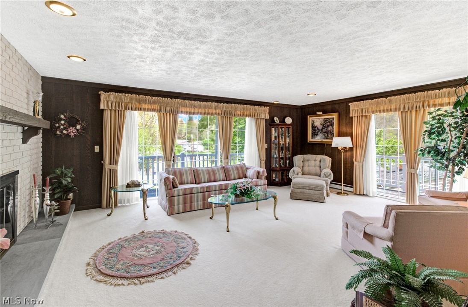
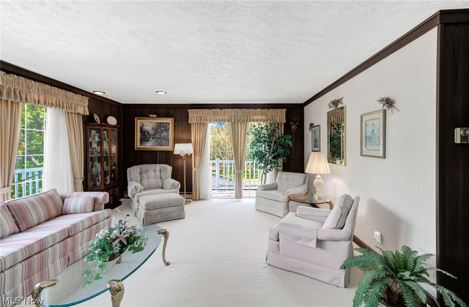
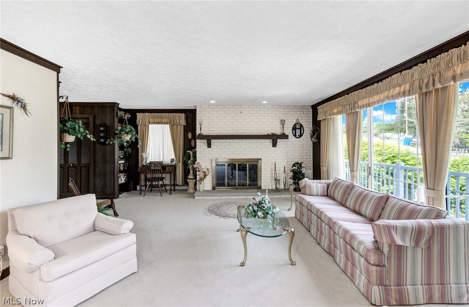
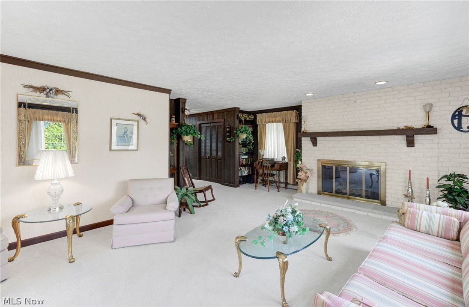
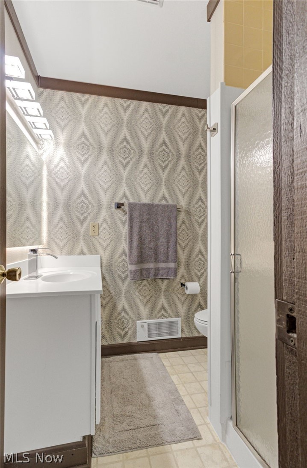
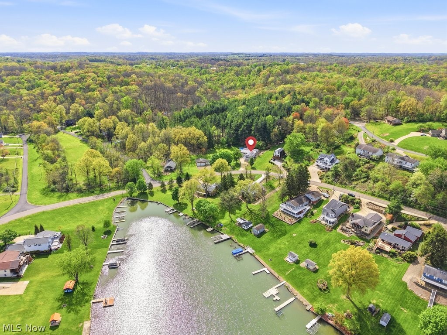
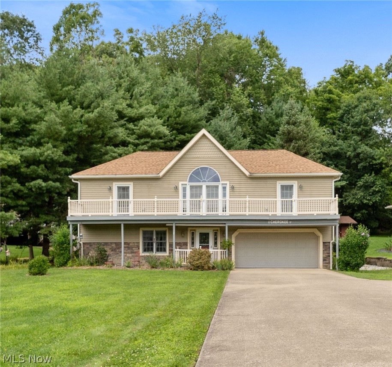
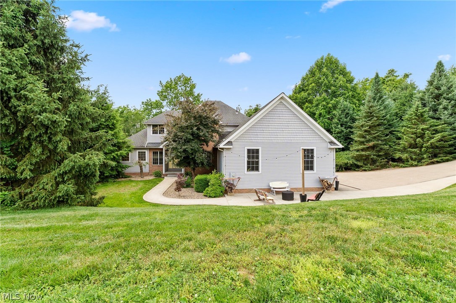
Welcome to your dream home at Lake Mohawk! This one is packed with charm, space, and thoughtful updates throughout. Featuring 4 spacious bedrooms—including a private ensuite—and a total of 3 full bathrooms, there’s room for everyone to spread out and feel at home. The oversized 5-car garage is a rare find and perfect for hobbyists, lake toys, or extra storage. The inviting living room offers beautiful lake views and a cozy gas fireplace—perfect for relaxing year-round. The updated kitchen shines with granite countertops and flows seamlessly into a large dining room, making it ideal for entertaining. A cozy den just off the kitchen adds even more living space and leads to a covered back patio—also accessible from the primary bedroom for a peaceful retreat. You’ll love the character throughout, enhanced by thoughtfully placed skylights that fill the home with natural light. Step outside to enjoy the expansive wraparound wood deck, perfect for taking in the surroundings. The backyard truly feels like an escape—featuring a heated pool, composite deck area, and storage shed, all set in an enchanting, private setting. Additional updates include a whole house generator, newer sump pump, water softener, and hot water heater (2025)—offering peace of mind for years to come. As part of the Lake Mohawk community, enjoy amenities of a private lake with unlimited horsepower boating, beaches, clubhouse, golf course, pickle ball/tennis courts, and a vibrant calendar of social events. Don’t miss your chance to own this one-of-a-kind property—it’s truly a gem!

411 E Mohawk Drive

Message successfully sent.

What would you like to know?

What is 3 + 4 ?

I agree to receive email communication and understand I can unsubscribe at any time.

I agree to be contacted by Tyson Sells Homes, LLC. via call, email, and text for real estate services. To opt out, you can reply 'stop' at any time or reply 'help' for assistance. You can also click the unsubscribe link in the emails. Message and data rates may apply. Message frequency may vary. Privacy Policy

Related Properties

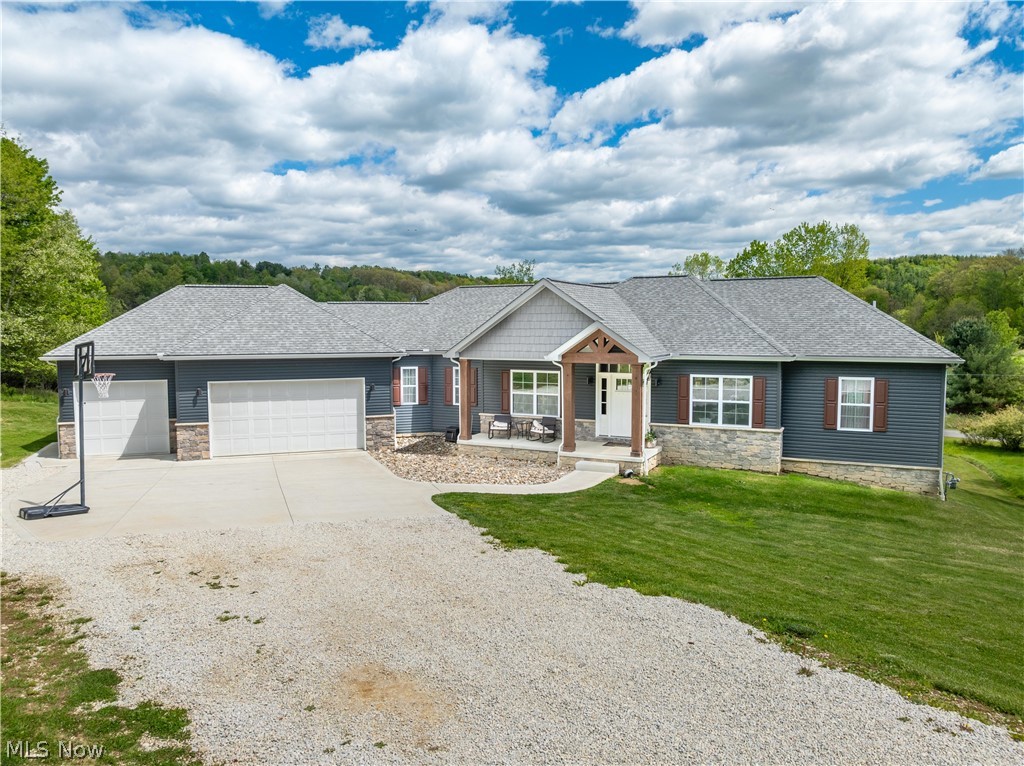
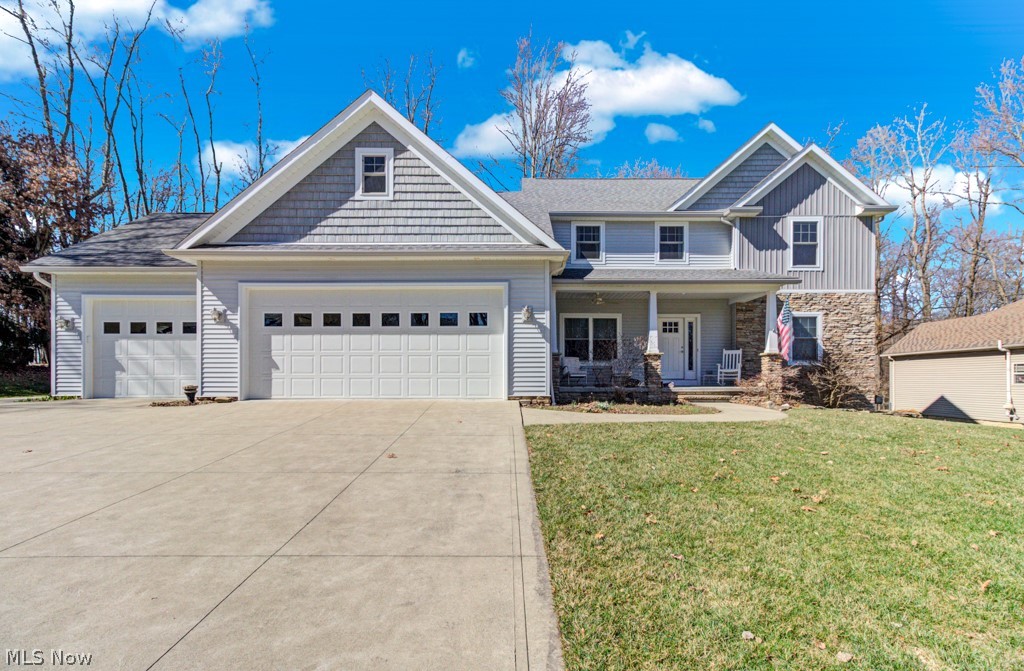
Welcome to this beautifully crafted custom home by Ron Vega at Lake Mohawk, tucked away on a quiet dead-end street and situated on over two flat lots with a wooded backdrop. The backyard offers a peaceful retreat complete with a lined walking trail through the woods and a storage shed, creating the perfect blend of privacy and outdoor enjoyment. This 5-bedroom, 3.5-bath home showcases exceptional craftsmanship throughout with solid wood doors, crown molding, rounded corners, and 9-foot ceilings. The spacious kitchen is designed for gathering and entertaining with a large island, granite countertops, buffet area, and patio access for easy indoor-outdoor living. The main floor also features a primary ensuite with double sinks, granite counters, walk-in shower, and two walk-in closets, along with main-floor laundry and a convenient half bath. The inviting living room offers a wood-burning or gas fireplace and a flexible office area. Upstairs you'll find four generously sized bedrooms and a full bathroom, providing plenty of space for family and guests. The lower-level basement includes two large storage areas, one currently used as office space, a full bathroom with walk-in shower, and excellent potential for additional finished living space. Additional highlights include a 3-car garage with a pass-through third door to the backyard, extra driveway parking pad, accessible doorways throughout, gas stove, generator-ready plug, and abundant storage including an extra-deep entry closet. Enjoy everything Lake Mohawk living has to offer—private 500 acre lake, beaches, clubhouse, golf course, tennis courts, unlimited horsepower boating, fishing, and a vibrant community lifestyle. This one checks all the boxes for comfort, quality, and location!
#5192450

Malvern

15 Ontario Trail

5 Beds

3 Baths

2,906 Sq.Ft.

$599,900

MLS#: 5192450

Imagine waking every morning to breathtaking year-round panoramic views of sparkling Lake Mohawk from this stunning 2023 Schumacher Homes ranch. Nestled on a generous 1.06-acre combined lot in a private gated community, this move-in-ready home offers approximately 2,497 sq ft of bright living space with an effortless open-concept design, soaring ceilings, premium finishes, 3 bedrooms, and 2.5 baths. The lot provides privacy, room for outdoor entertaining, while the elevated site maximizes those coveted lake views. A wide driveway offers plenty of parking for guests and lake toys. The cathedral ceilings create volume and grandeur, while the open-concept floor plan seamlessly connects the kitchen, dining area, and great room for effortless living and entertaining. The kitchen shines with a massive quartz island, cabinetry, sleek countertops, and stainless steel appliances. The adjacent living room features a cozy gas fireplace with oversized windows framing beautiful lake vistas. The primary suite is a true retreat with generous space, ample closets, and a luxurious en-suite bath. Two additional bedrooms offer flexibility for family, guests, or a home office. Downstairs, the full unfinished basement spans the entire footprint—a blank canvas ready for your vision. Add a family room, home theater, gym, guest suite, or workshop with walk-out potential to the backyard. The attached 3-car garage, with direct home access, is ready for you to make it your own! Lake Mohawk delivers an unbeatable lifestyle: a private 500-acre spring-fed lake for unlimited horsepower boating, skiing, fishing, and sailing; 24/7 gated security; three sandy beaches with clubhouse, pavilions, playground, and courts; a full-service marina; 9-hole golf course; pickleball and hiking trails. This nearly new Schumacher home combines peace of mind, open-concept elegance, customization potential, and the ultimate Lake Mohawk lifestyle.
#5209182

Malvern

5 Choctaw Trail

3 Beds

2 Baths

2,497 Sq.Ft.

$599,900

MLS#: 5209182
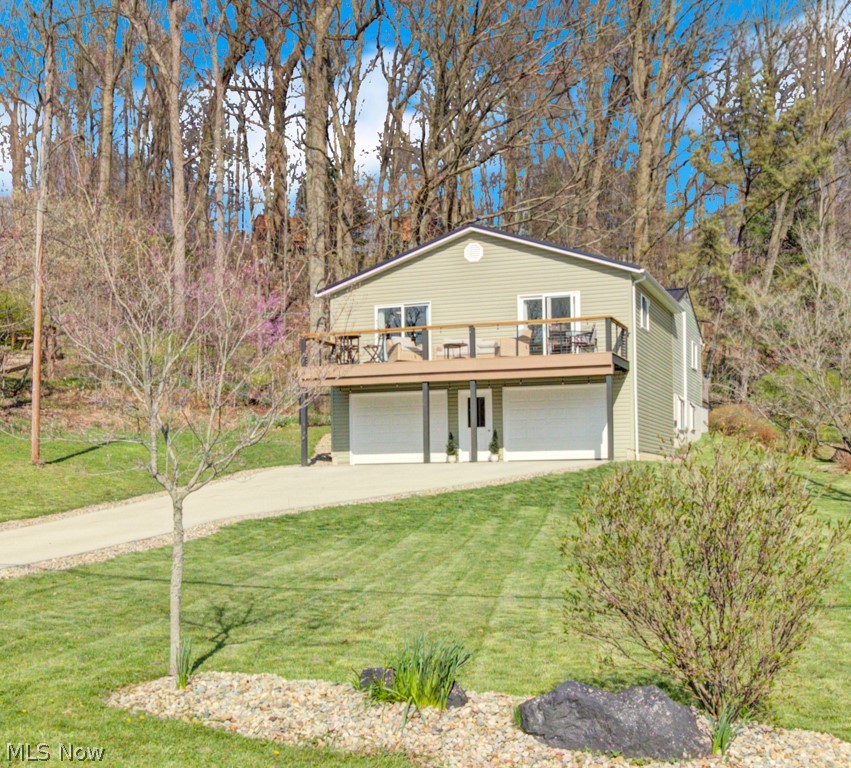
Located within the private, gated Lake Mohawk community, you'll love access to the 500-acre unlimited horsepower lake, three beaches, 9-hole executive golf course (with separate membership), clubhouse, and tennis/pickleball courts. Come enjoy lake life at its finest—updates, privacy, and community amenities all in one! It is the perfect time to buy this home and enjoy the Lake this Spring and Summer. This stunning and completely updated 3 bedroom 2 bathroom Ranch sits on a large corner lot with direct access to Lake views. No detail has been missed. This home is Gorgeous. Welcome your guests onto the flat driveway in through the front door and immediately they will be captivated by the direct and beautiful views of the Lake through 3 large sliding doors. The Living room has vaulted ceilings and is seamlessly connected to the dining area, and the state of the art kitchen. Classic white cabinets , quartz counters, custom backsplash and stainless steel appliances. An extra large dedicated pantry makes this a dream kitchen. A center island is a great place to connect to family and guests. Walk through any of the 3 sliding doors onto the spacious deck spanning nearly across the whole house. The middle section of the deck has a large vaulted ceiling and fan. The custom hand laid tongue and groove wood ceiling adds the perfect craftsman touch. This deck and home offer incredible views and access to the Lake. 3 nicely sized bedrooms and 2 bathrooms finish off the main floor. The master bedroom has a walk in closet and dedicated custom bath and stand up shower. It has direct access to the deck, a perfect spot for morning coffee or a late nightcap. The large basement is partially finished while still offering a great amount of storage space. This home is also prewired for a generator. Don't miss out on this opportunity to live on a large, flat lot in a beautiful home in Lake Mohawk.  This home is truly move-in ready!
#5196942

Malvern

546 E Mohawk Drive

3 Beds

2 Baths

1,555 Sq.Ft.

$500,000

MLS#: 5196942

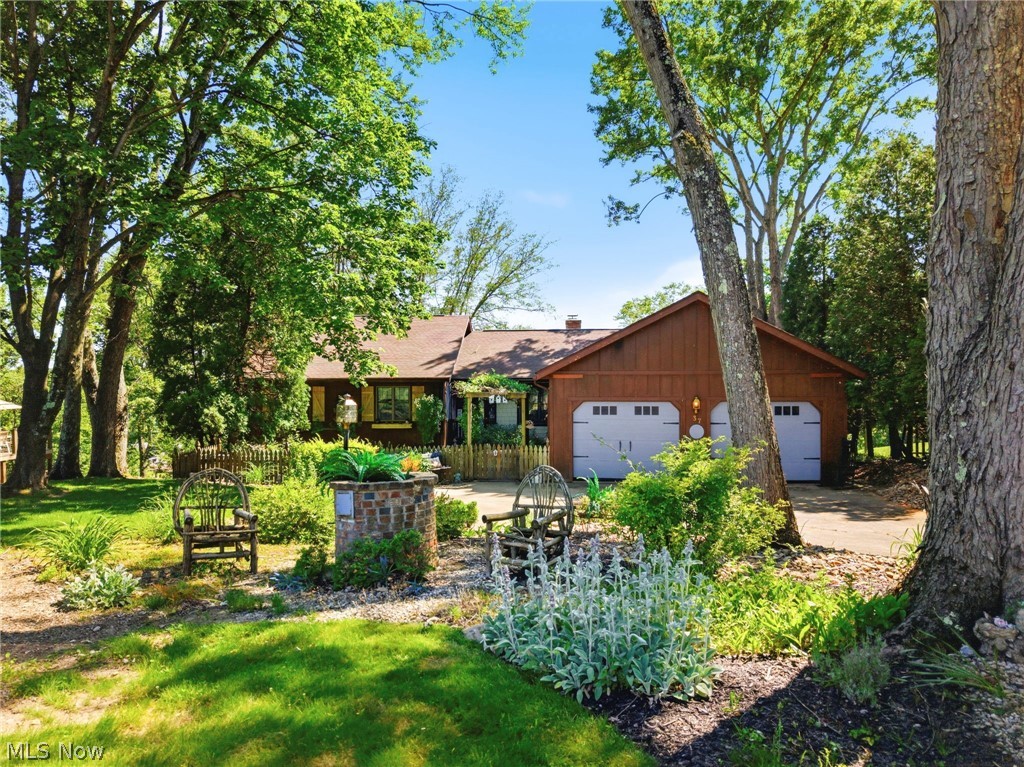
This beautifully updated 4 bedroom, 3 bath home at Lake Mohawk offers year-round lake views and a perfect blend of comfort, style, and functionality. From the moment you arrive, you’ll appreciate the flat, new cement driveway and direct access to a docking area across the street.  
Step inside to discover luxury vinyl flooring throughout the main level and a stylish, updated kitchen that opens to the fenced-in backyard, perfect for everyday living and entertaining. A thoughtfully designed addition has expanded the home to include a spacious main living area with sliding doors that lead out to a composite deck featuring wire and redwood railing—the perfect place to relax and take in the serene lake views.
This addition also includes a stunning main-level ensuite, complete with a walk-in closet, tile walk-in shower, and double sinks with a dedicated vanity area—creating a true private retreat. The main level also offers a dining room, two additional bedrooms, and a full bath, providing both comfort and flexibility.
The finished lower level adds even more living space with a second family room, full bathroom, storage/utility area, and an additional bedroom currently used as a workout room.
Car enthusiasts and hobbyists will appreciate the oversized two-car garage with sleek metal paneling, offering both durability and a modern edge.  
Enjoy all the incredible amenities that Lake Mohawk has to offer, including a private 500-acre lake with unlimited horsepower boating, multiple beaches, marina, clubhouse, tennis and pickleball courts, playgrounds, 9 hole executive golf course, and year-round community events—creating a true resort-style lifestyle.
Seller to retain mineral rights.
Don’t miss your opportunity to own this luxurious lake-view retreat—where every day feels like a getaway!
#5200191

Malvern

143 Cheyenne Trail

4 Beds

3 Baths

2,160 Sq.Ft.

$449,900

MLS#: 5200191

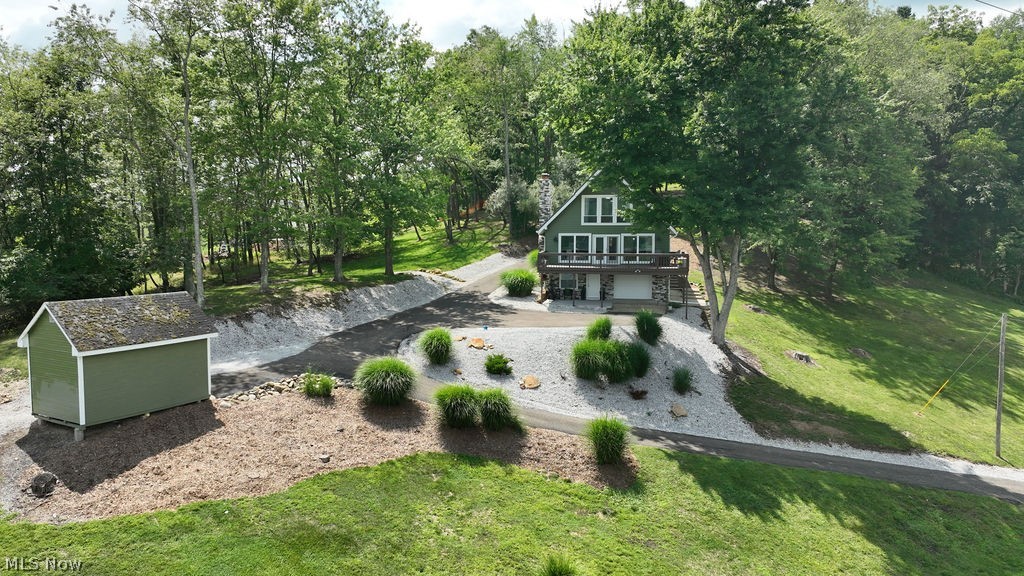
Welcome to your peaceful retreat at Lake Mohawk! Nestled on three flat lots on a quiet street, this spacious home offers seasonal lake views, plenty of room to spread out, and the perfect blend of comfort and functionality. With 4 large bedrooms and 3 full bathrooms, there’s space for everyone—whether you’re hosting guests for the weekend or enjoying everyday lake living. The bright kitchen with granite countertops features a newer refrigerator (2025) and flows beautifully into a separate dining room, with both spaces walking out to a deck—ideal for morning coffee, grilling, or relaxing evenings. The large living room with hardwood floors and a gas fireplace with updated logs creates a warm and inviting space to gather. The main-level primary suite includes a walk-in closet and a newer upgraded shower, while the main floor laundry walks directly outside, making everyday living even more convenient. Updates include newer carpet (2020), a whole-house generator, and a brand-new 75-gallon hot water tank (2025). Downstairs, the basement offers excellent storage, while outside you’ll find tons of parking, a carport, and incredible garage space with a 1-car garage with extra room plus an additional attached 2-car garage—perfect for vehicles, lake toys, or workshop space. And yes… the hot tub conveys, so you can unwind after a day on the lake! Living in Lake Mohawk means enjoying a private lake community with unlimited horsepower boating, fishing, swimming beaches, tennis courts, golf, clubhouse, and year-round events. Whether you're looking for a full-time residence or the perfect lake getaway, this home offers space, updates, and the relaxed lifestyle Lake Mohawk is known for.
#5193439

Malvern

34 Iroquois Trail

4 Beds

3 Baths

3,598 Sq.Ft.

$489,900

MLS#: 5193439
 - property

Send a message

Message successfully sent.

Your message

What is 3 + 4 ?

Reason for contacting?

I agree to receive email communication and understand I can unsubscribe at any time.

I agree to be contacted by Tyson Sells Homes, LLC. via call, email, and text for real estate services. To opt out, you can reply 'stop' at any time or reply 'help' for assistance. You can also click the unsubscribe link in the emails. Message and data rates may apply. Message frequency may vary. Privacy Policy

Sign Out

Virtual Assistant

Would you like to take the next step with this property? We can help you schedule a showing or virtual tour, or send you more details.

Yes, I would like more information.

Thank You for Your Reply, One of Our Agents will contact you as soon as possible

No, maybe later.

Thank you, you can always contact me via email, phone number or through the contact form.

Realhub AI

Lucy - Your AI-Powered Realtor

Update Your Temporary Password

Personalize your search

Enter your email and we'll notify you immediately when new listings match what you're looking for.

or enter email address

Already have an account ? Login here

Continue your home search

I agree to receive communications and understand I can unsubscribe at any time.

I agree to be contacted by Tyson Sells Homes, LLC. via call, email, and text for real estate services. To opt out, you can reply 'stop' at any time or reply 'help' for assistance. You can also click the unsubscribe link in the emails. Message and data rates may apply. Message frequency may vary. Privacy Policy

Already have an account ? Login here

We use cookies

We use cookies primarily for analytics to enhance your experience. By accepting, you agree to our use of these cookies. You can manage your preferences or learn more about our cookies policy.