.webp?size=346x80)
Property
Beds
3
Full Baths
3
1/2 Baths
None
Year Built
2002
Sq.Footage
2,406
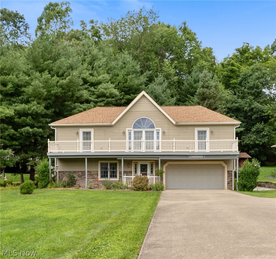
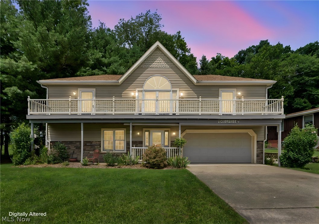
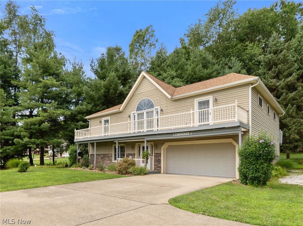
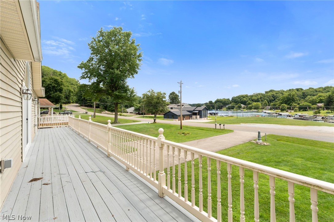
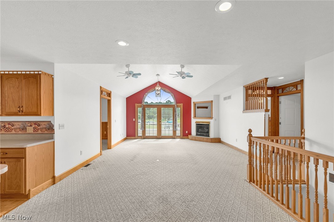
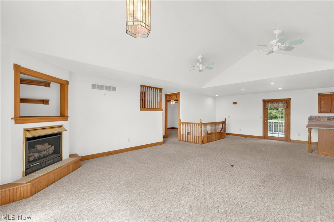
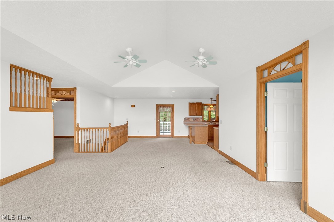
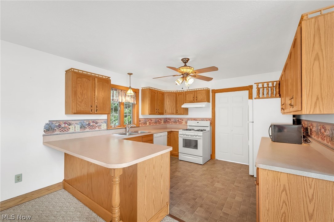
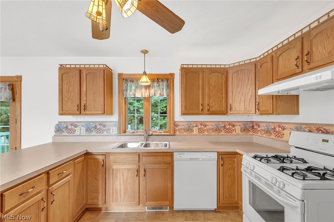
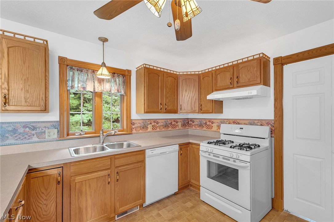
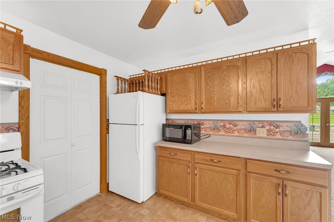
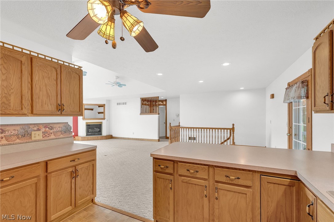
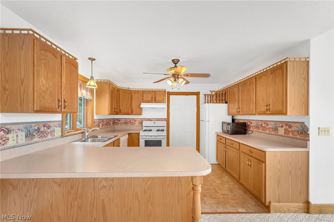
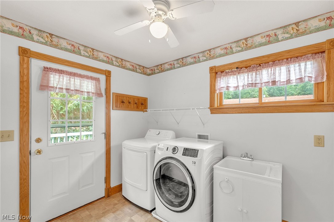
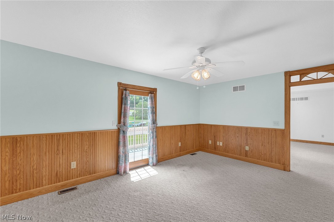
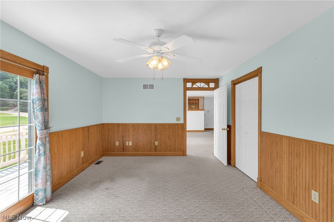
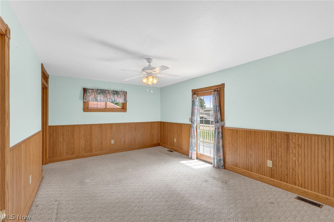
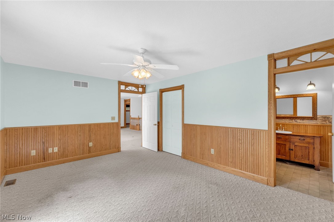
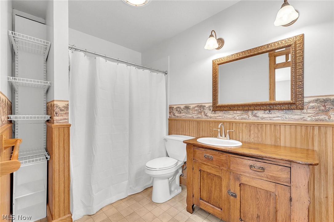
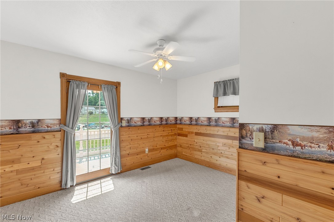
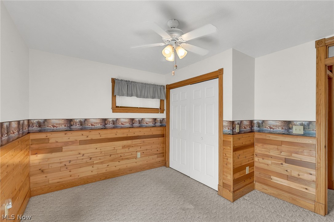
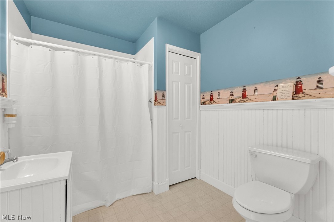
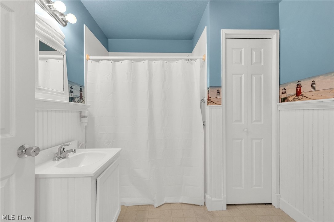
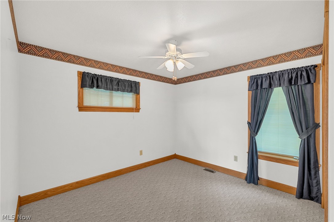
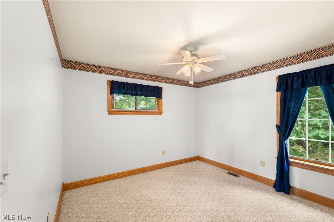
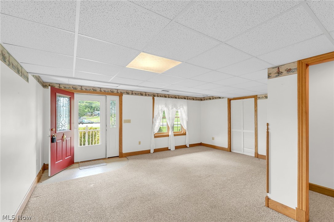
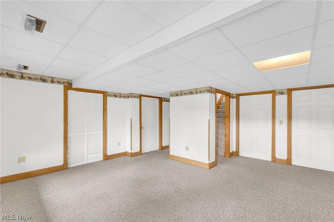
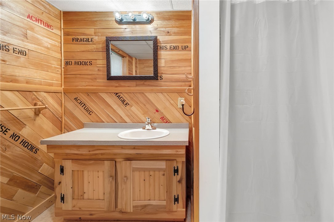
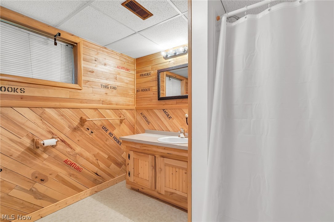
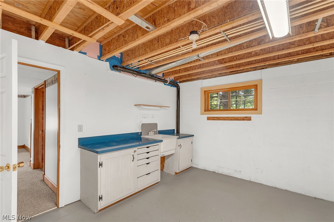
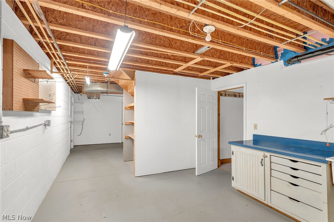
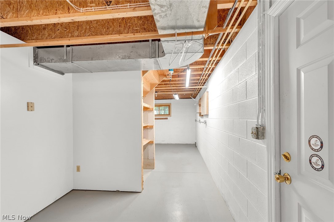
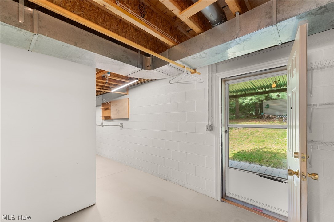
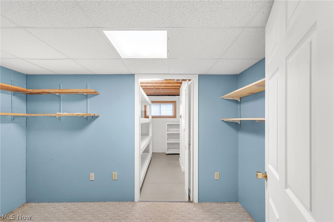
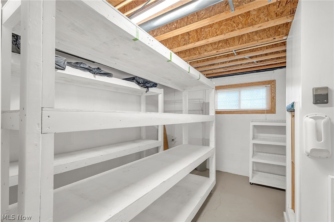
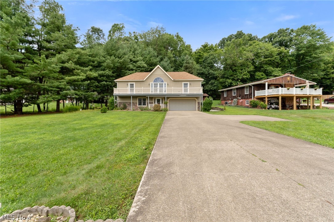
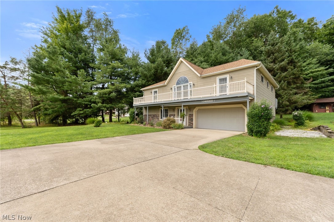
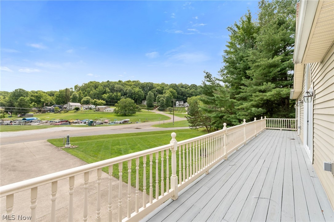
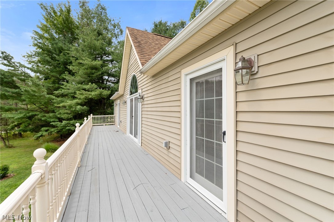
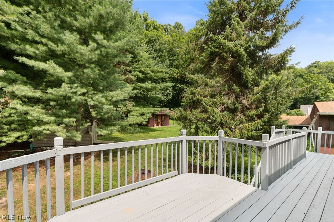
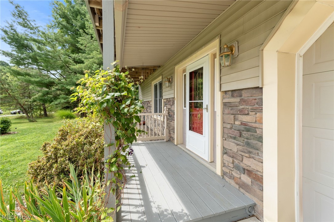
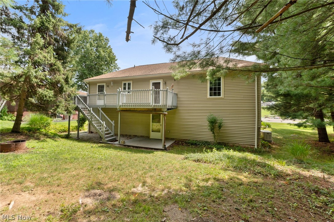
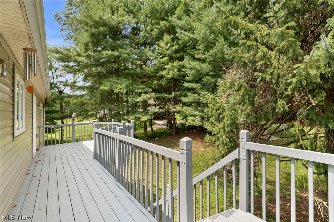
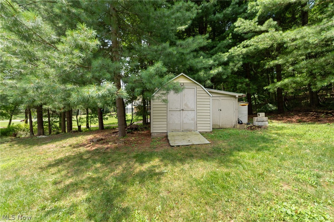
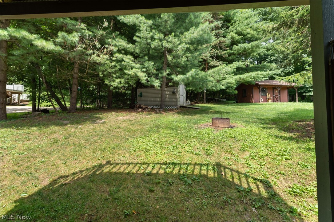
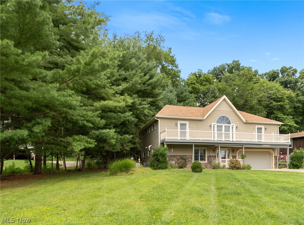
Wake up to breathtaking lake views every day from this custom-built 3-bedroom, 3-full bath home, perfectly positioned across from Lake Mohawk association property and the docking area. With no homes to be built across the street, you'll enjoy protected panoramic views for years to come—it's the next best thing to lakefront living! Designed with comfort, accessibility, and everyday living in mind, the main level features an open floor plan with soaring cathedral ceilings, a spacious living room with a ventless gas fireplace and remote, and incredible lake views from nearly every angle. The kitchen offers a gas range, dishwasher, pantry, and a convenient main-floor laundry room with access to the backyard. The generous primary suite opens to the deck and includes a walk-in closet and private bath, while two additional bedrooms and another full bath with a walk-in shower complete the main level. The finished walk-out lower level offers exceptional flexibility with a large family room, a full bath with a walk-in shower, a dedicated office or hobby room, utility room, workshop, and abundant storage. A unique dumbwaiter conveniently connects the attached two-car garage to both the lower-level storage area and the kitchen, making groceries and heavy items effortless to transport. Additional highlights include a whole-house generator, roof (2022), HVAC (approximately 8–10 years), hot water tank (2014), and a buried cistern with its own well pump for watering the lawn and other outdoor uses (non-potable). Enjoy everything Lake Mohawk has to offer, including a 500-acre private lake with unlimited horsepower boating, sandy beaches, fishing, tennis and pickleball courts, a nine-hole golf course, clubhouse, playgrounds, and a year-round calendar of community events. Whether you're searching for a full-time residence or the perfect weekend retreat, this home offers the ideal combination of spectacular views, thoughtful design, and the unmatched Lake Mohawk lifestyle.
Features & Amenities
Interior
-
Other Interior Features
Cathedral Ceiling(s), Dumbwaiter, Open Floorplan, Pantry, Storage, Walk-In Closet(s)
-
Total Bedrooms
3
-
Bathrooms
3
-
Above Grade Finished Area
1504.0
-
Basement YN
YES
-
Cooling YN
YES
-
Cooling
Central Air
-
Fireplace YN
YES
-
Heating YN
YES
-
Heating
Natural Gas, Forced Air, Fireplace(s)
-
Main Level Bedrooms
3
-
Pet friendly
N/A
Exterior
-
Garage
Yes
-
Garage spaces
2
-
Construction Materials
Stone, Vinyl Siding
-
Parking
Attached, Concrete, Direct Access, Garage Faces Front, Garage, Garage Door Opener
-
Patio and Porch Features
Rear Porch, Deck
-
Pool
No
-
Waterfront YN
NO
-
View
Lake
Area & Lot
-
Lot Size(acres)
0.38
-
Property Type
Residential
-
Property Sub Type
Single Family Residence
-
Architectural Style
Colonial
Price
-
Sales Price
$439,900
-
Tax Amount
$3,086
-
Sq. Footage
2,406
-
Price/SqFt
$182
HOA
-
Association
YES
-
Association Fee
$1,380
-
Association Fee Frequency
Annually
-
Association Fee Includes
N/A
School District
-
Elementary School
Brown LSD - 1001
-
Middle School
Brown LSD - 1001
-
High School
Brown LSD - 1001
Property Features
-
Accessibility Features
Accessible Stairway, Accessible Full Bath, Accessible Hallway(s)
-
Sewer
Public Sewer
-
Water Source
Cistern, Public
Schedule a Showing
Showing scheduled successfully.
Mortgage calculator
Estimate your monthly mortgage payment, including the principal and interest, property taxes, and HOA. Adjust the values to generate a more accurate rate.
Your payment
Principal and Interest:
$
Property taxes:
$
HOA fees:
$
Total loan payment:
$
Total interest amount:
$
Location
County
Carroll
Elementary School
Brown LSD - 1001
Middle School
Brown LSD - 1001
High School
Brown LSD - 1001
Listing Courtesy of Robyn R Clark, Cutler Real Estate
RealHub Information is provided exclusively for consumers' personal, non-commercial use, and it may not be used for any purpose other than to identify prospective properties consumers may be interested in purchasing. All information deemed reliable but not guaranteed and should be independently verified. All properties are subject to prior sale, change or withdrawal. RealHub website owner shall not be responsible for any typographical errors, misinformation, misprints and shall be held totally harmless.

AGENT
Austin Lape
Call Austin today to schedule a private showing.

* Listings on this website come from the FMLS IDX Compilation and may be held by brokerage firms other than the owner of this website. The listing brokerage is identified in any listing details. Information is deemed reliable but is not guaranteed. If you believe any FMLS listing contains material that infringes your copyrighted work please click here to review our DMCA policy and learn how to submit a takedown request.© 2024 FMLS.
Related Properties

Malvern
411 E Mohawk Drive
4 Beds
3 Baths
2,784 Sq.Ft.
$495,000
MLS#: 5234680

Malvern
8 Apache Trail
4 Beds
3 Baths
2,902 Sq.Ft.
$485,000
MLS#: 5238524
Malvern
34 Iroquois Trail
4 Beds
3 Baths
3,598 Sq.Ft.
$489,900
MLS#: 5193439
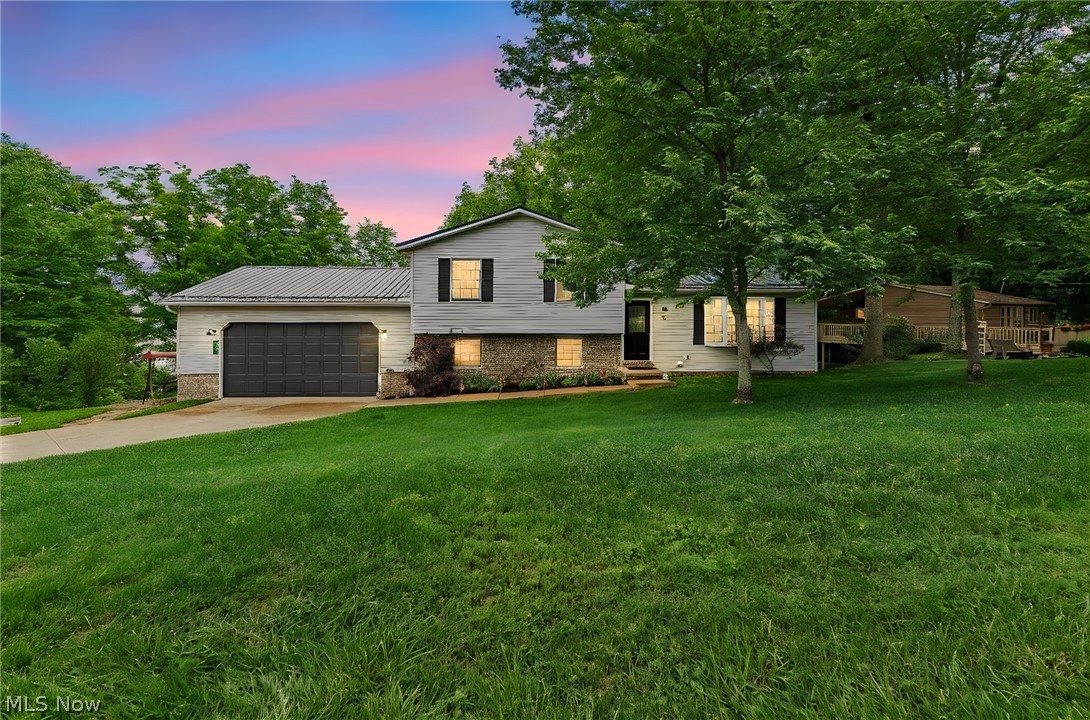
Malvern
44 Navajo Trail
3 Beds
2 Baths
2,288 Sq.Ft.
$369,900
MLS#: 5213730
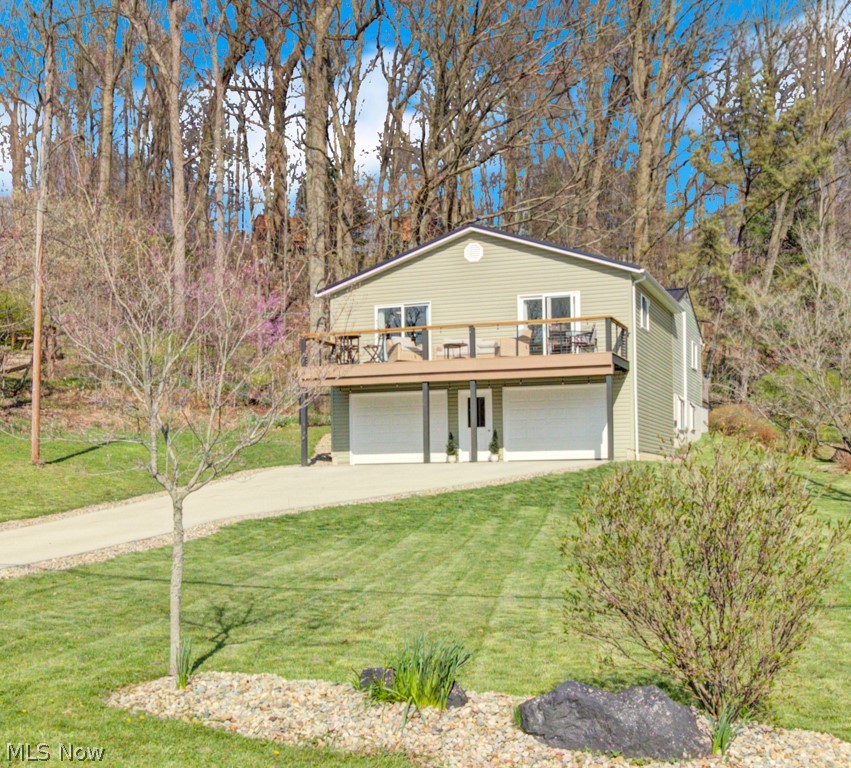
Malvern
143 Cheyenne Trail
4 Beds
3 Baths
2,160 Sq.Ft.
$449,900
MLS#: 5200191

Malvern
573 W Mohawk Drive
3 Beds
2 Baths
2,160 Sq.Ft.
$399,800
MLS#: 5240194
