.webp?size=346x80)
Property
Beds
4
Full Baths
2
1/2 Baths
None
Year Built
1966
Sq.Footage
2,688
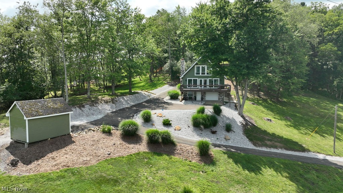
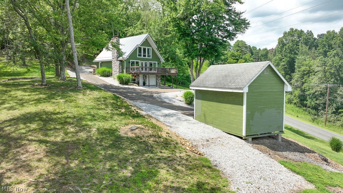
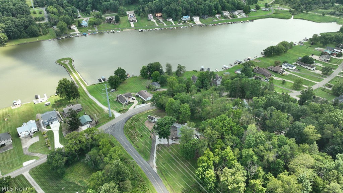
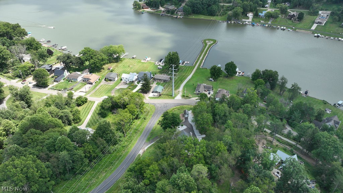
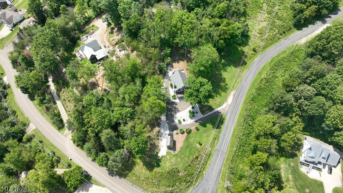
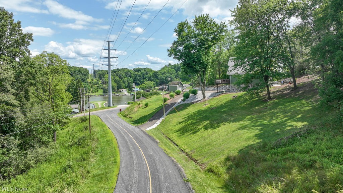
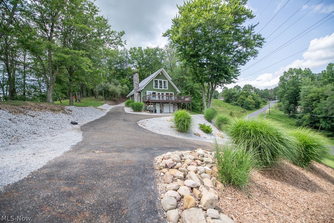
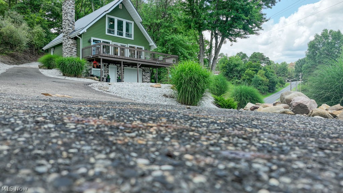
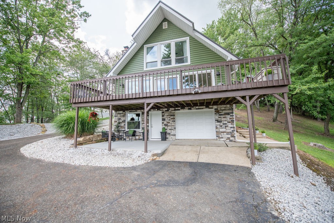
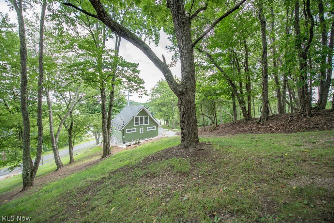
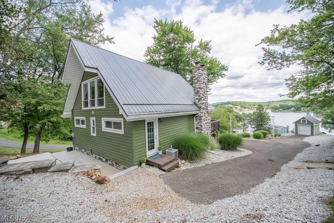
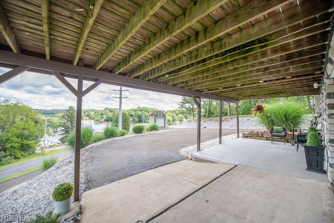
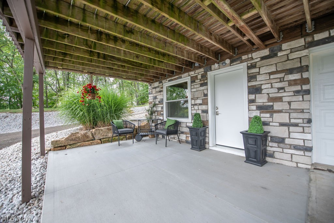
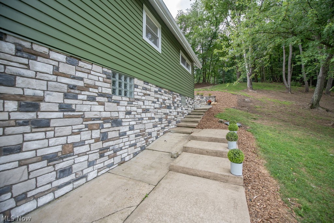
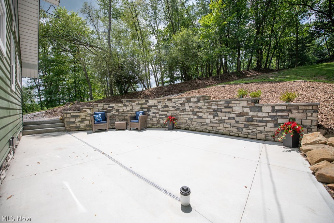
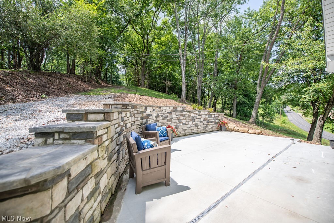
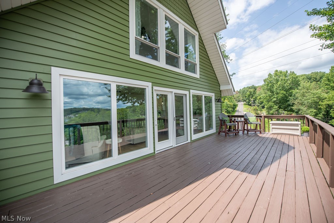
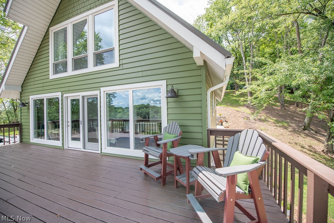
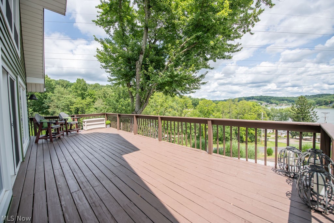
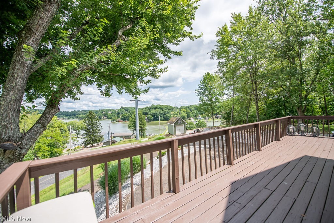
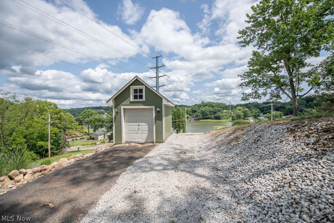
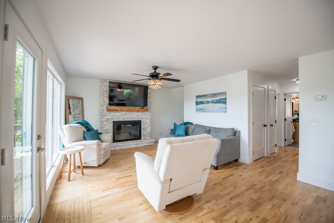
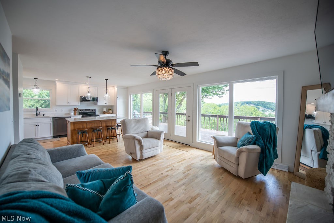
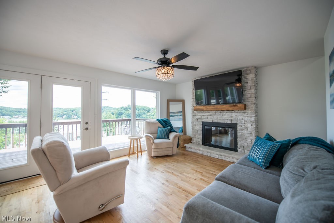
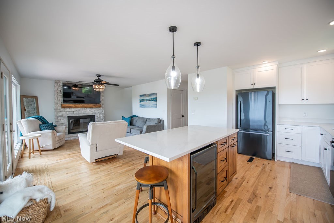
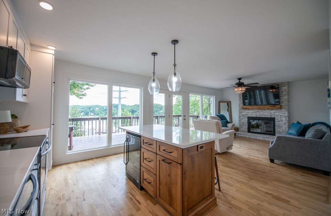
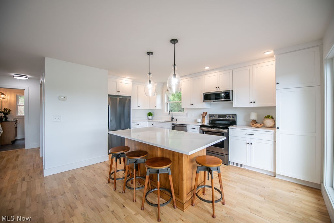
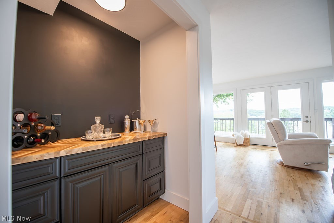
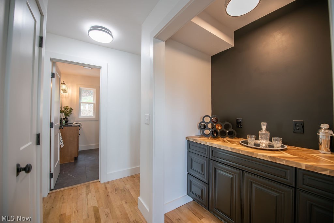
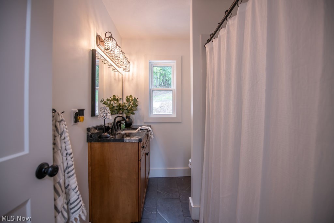
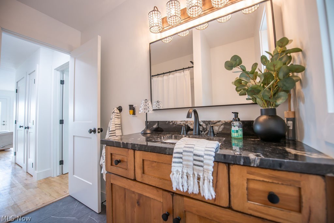
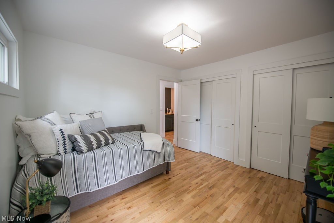
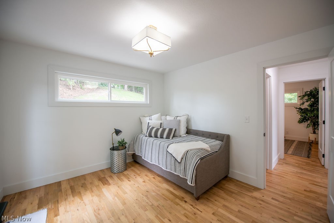
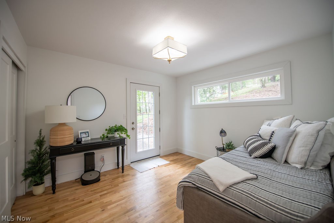
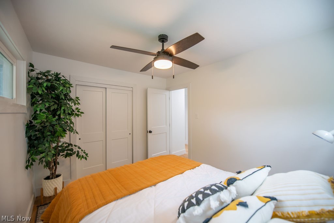
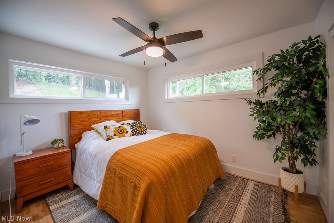
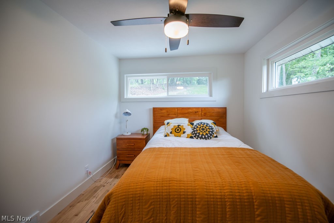
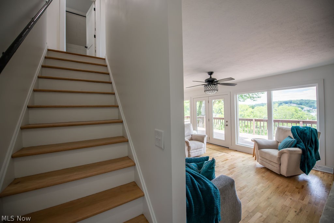
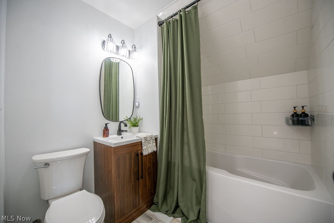
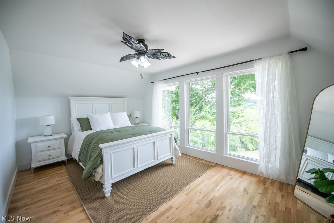
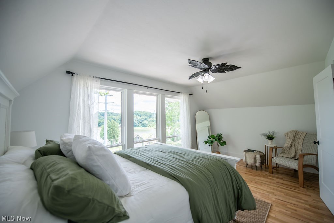
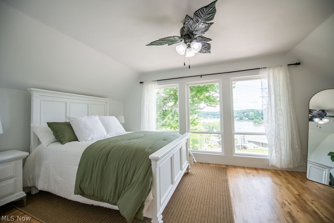
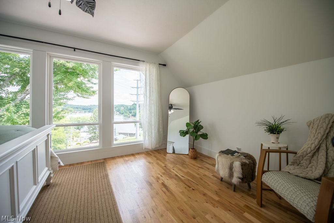
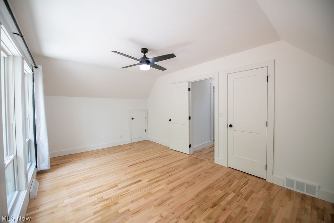
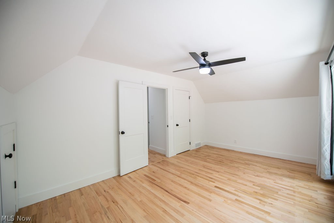
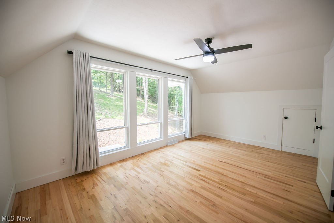
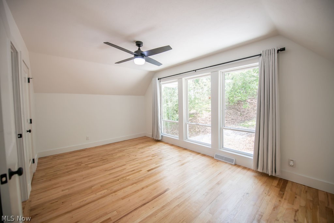
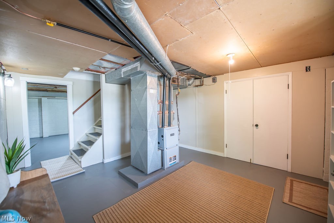
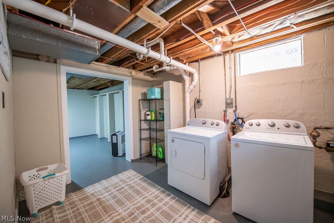
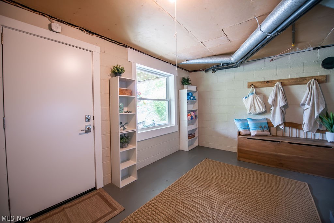
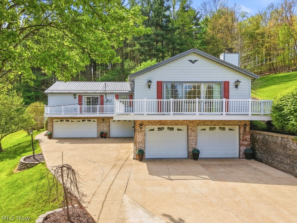
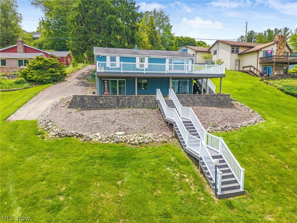
Welcome to this beautifully updated home nestled on a double lot in the sought-after gated community of Lake Mohawk! Perched on top of the hill, this 1.28 acre property offers spectacular lake views and a peaceful setting that invites you to slow down and truly take it all in. The thoughtfully designed open-concept floor plan offers modern style and functionality with three bedrooms and the potential for a fourth, making it ideal for year-round living or a weekend getaway. This home features new lighting and beautiful cabinetry throughout, adding both style and warmth to every space. Imagine cozy evenings around the warm gas fireplace, creating the perfect atmosphere to relax and unwind. Step outside to the peaceful front deck and take in the sweeping views, or retreat to the private patio out back where you can enjoy the quiet beauty of the wooded lot—perfect for morning coffee, evening conversations, or simply soaking in the serenity. Extensive improvements include: metal roof (2022) newer furnace and central air (2022) updated siding, doors, windows, plumbing (2023), including updated tubs and sinks. The interior was extensively renovated in 2023 with updated drywall and cabinetry throughout, creating a fresh, modern feel. Additional improvements include a newer garage door (2026) and newer water heater (2026), along with updated concrete surrounding the home. Located in the private Lake Mohawk community, residents enjoy a unique lifestyle featuring a 500-acre spring-fed lake, boating, fishing, swimming beaches, tennis and pickleball courts, a golf course, clubhouse, marina, scenic walking areas, and year-round community events. Whether you’re looking for recreation, relaxation, or a place to call home, Lake Mohawk offers something for everyone. If you’ve been searching for a move-in-ready home with incredible views, modern updates, and an unbeatable location, this property deserves a spot at the top of your list. Schedule your private showing today!
Features & Amenities
Interior
-
Other Interior Features
Built-in Features, Eat-in Kitchen, Kitchen Island, Open Floorplan, Stone Counters, Bar
-
Total Bedrooms
4
-
Bathrooms
2
-
Above Grade Finished Area
1792.0
-
Basement YN
YES
-
Cooling YN
YES
-
Cooling
Central Air, Ceiling Fan(s)
-
Fireplace YN
YES
-
Heating YN
YES
-
Heating
Natural Gas, Forced Air, Fireplace(s)
-
Main Level Bedrooms
2
-
Pet friendly
N/A
Exterior
-
Garage
Yes
-
Garage spaces
1
-
Construction Materials
Stone, Vinyl Siding
-
Other Exterior Features
Courtyard, Private Yard
-
Parking
Attached, Concrete, Driveway, Garage, No Garage
-
Patio and Porch Features
Covered, Deck, Patio
-
Pool
No
-
Waterfront YN
YES
-
View
Lake, Trees/Woods
Area & Lot
-
Lot Features
Waterfront
-
Lot Size(acres)
1.28
-
Property Type
Residential
-
Property Sub Type
Single Family Residence
-
Architectural Style
Conventional
Price
-
Sales Price
$459,900
-
Tax Amount
$3,525
-
Sq. Footage
2,688
-
Price/SqFt
$171
HOA
-
Association
YES
-
Association Fee
$1,380
-
Association Fee Frequency
Annually
-
Association Fee Includes
N/A
School District
-
Elementary School
Brown LSD - 1001
-
Middle School
Brown LSD - 1001
-
High School
Brown LSD - 1001
Property Features
-
Sewer
Public Sewer
-
Water Source
Public
Schedule a Showing
Showing scheduled successfully.
Mortgage calculator
Estimate your monthly mortgage payment, including the principal and interest, property taxes, and HOA. Adjust the values to generate a more accurate rate.
Your payment
Principal and Interest:
$
Property taxes:
$
HOA fees:
$
Total loan payment:
$
Total interest amount:
$
Location
County
Carroll
Elementary School
Brown LSD - 1001
Middle School
Brown LSD - 1001
High School
Brown LSD - 1001
Listing Courtesy of Bethanie J Peters , Keller Williams Legacy Group Realty
RealHub Information is provided exclusively for consumers' personal, non-commercial use, and it may not be used for any purpose other than to identify prospective properties consumers may be interested in purchasing. All information deemed reliable but not guaranteed and should be independently verified. All properties are subject to prior sale, change or withdrawal. RealHub website owner shall not be responsible for any typographical errors, misinformation, misprints and shall be held totally harmless.

AGENT
Austin Lape
Call Austin today to schedule a private showing.

* Listings on this website come from the FMLS IDX Compilation and may be held by brokerage firms other than the owner of this website. The listing brokerage is identified in any listing details. Information is deemed reliable but is not guaranteed. If you believe any FMLS listing contains material that infringes your copyrighted work please click here to review our DMCA policy and learn how to submit a takedown request.© 2024 FMLS.
Related Properties
Malvern
411 E Mohawk Drive
4 Beds
3 Baths
2,784 Sq.Ft.
$539,000
MLS#: 5205429
Malvern
426 E Mohawk Drive
3 Beds
2 Baths
1,824 Sq.Ft.
$529,900
MLS#: 5215098
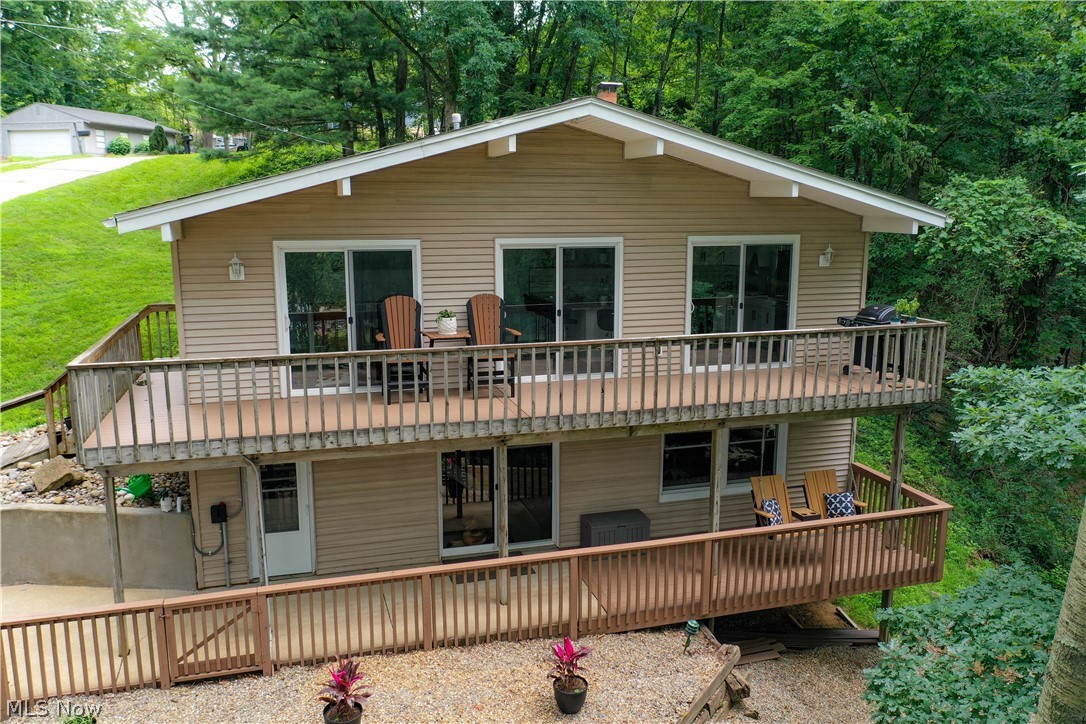
Malvern
195 Oneida Trail
3 Beds
2 Baths
1,293 Sq.Ft.
$375,000
MLS#: 5227476
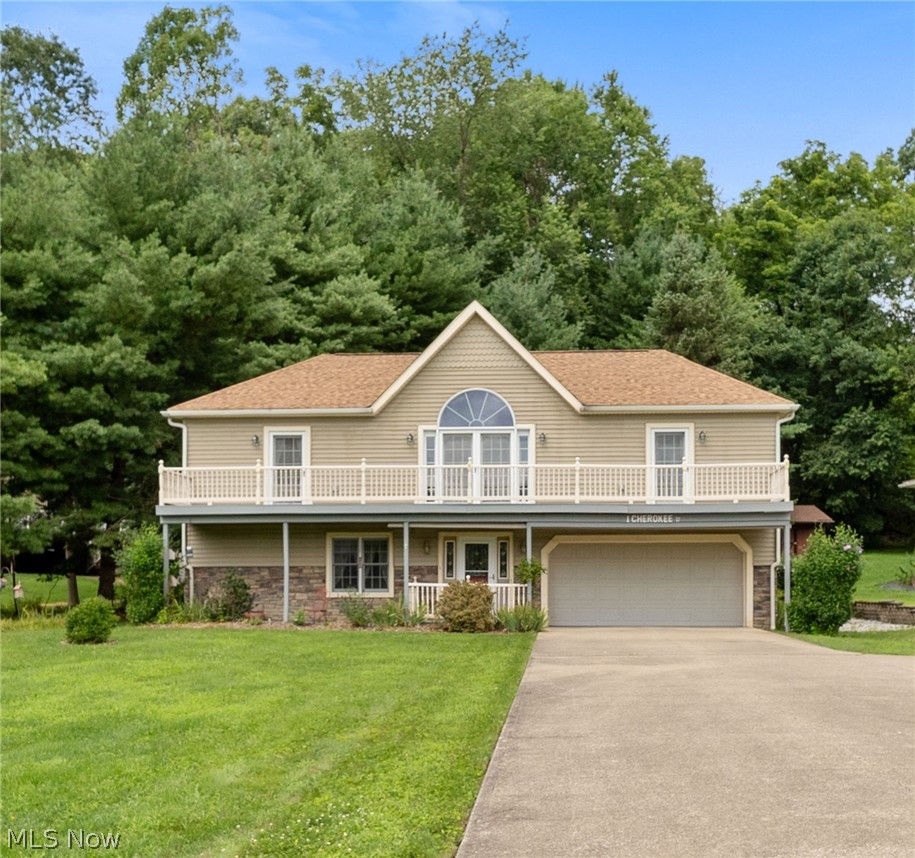
Malvern
1 Cherokee Trail
3 Beds
3 Baths
2,406 Sq.Ft.
$449,900
MLS#: 5230521
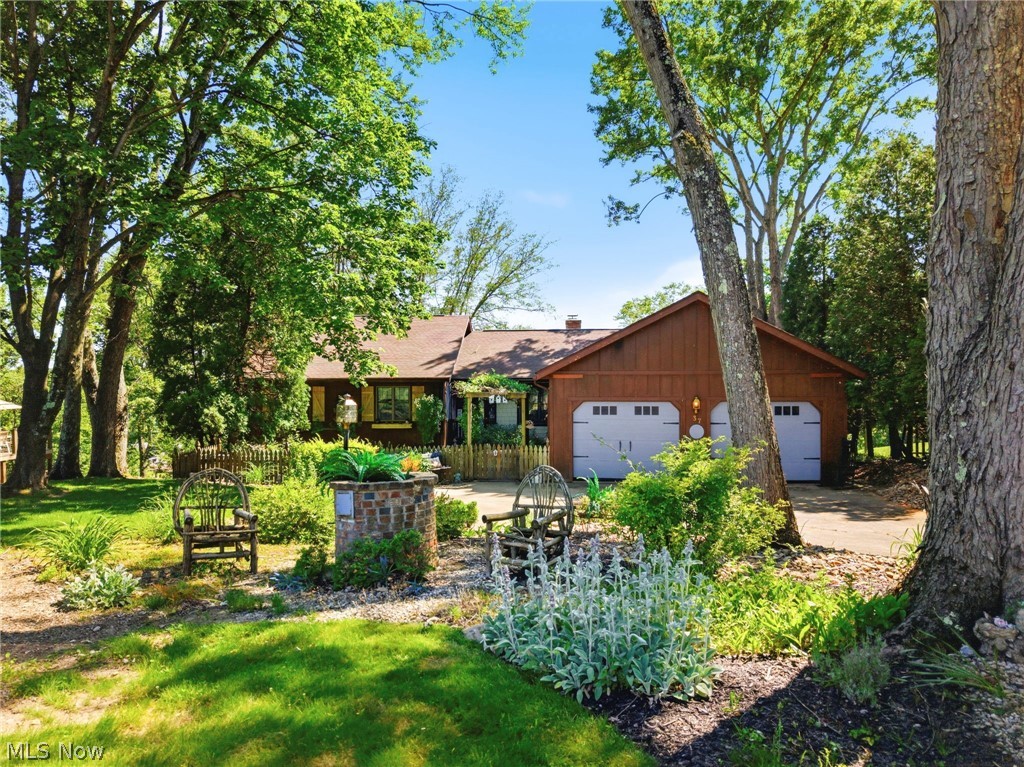
Malvern
37 Apache Trail
4 Beds
3 Baths
3,428 Sq.Ft.
$469,900
MLS#: 5217893
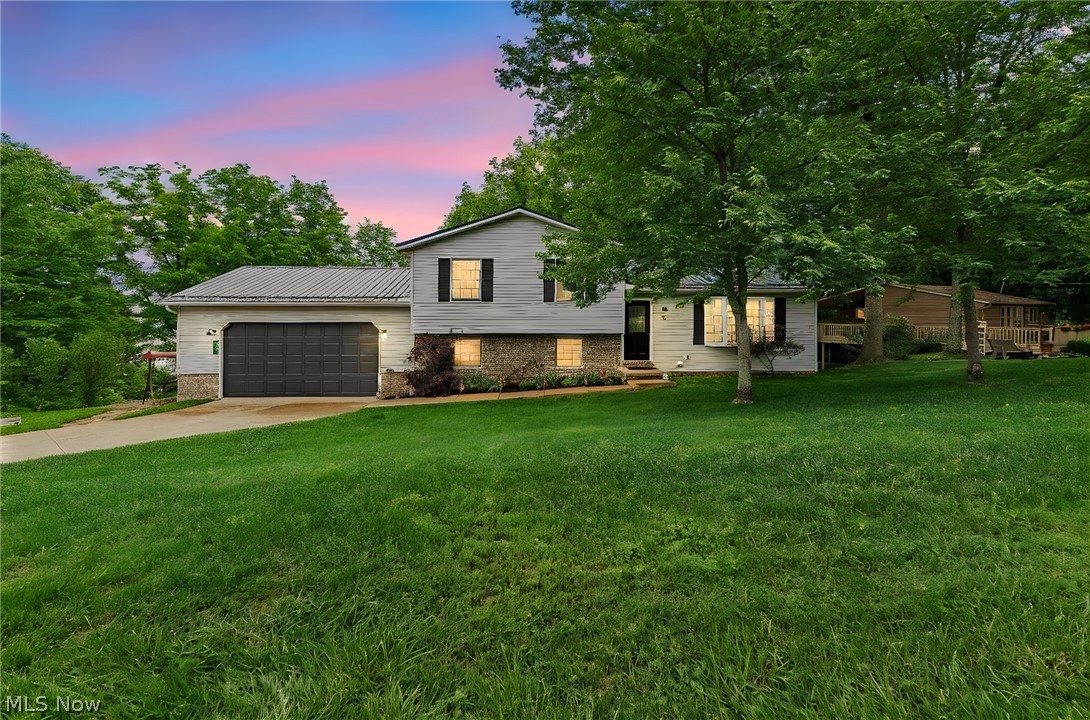
Malvern
44 Navajo Trail
3 Beds
2 Baths
2,288 Sq.Ft.
$379,900
MLS#: 5213730
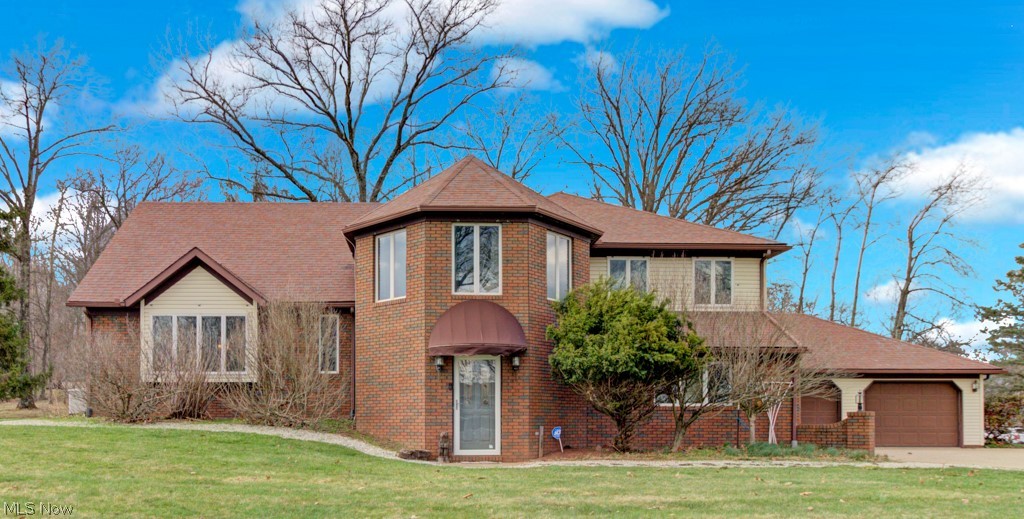
Malvern
34 Iroquois Trail
4 Beds
3 Baths
3,598 Sq.Ft.
$489,900
MLS#: 5193439
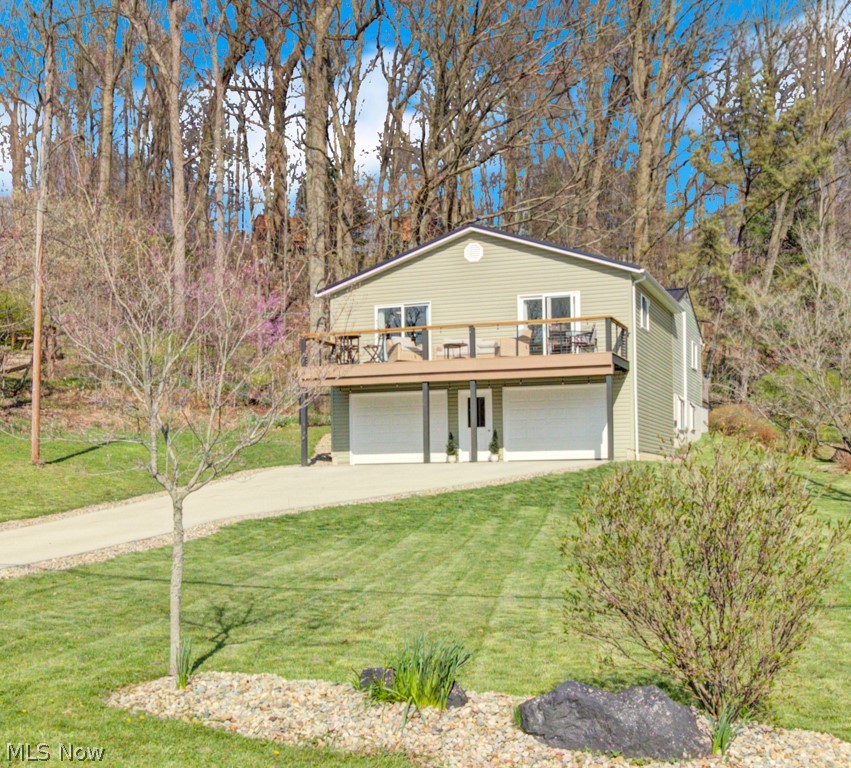
Malvern
143 Cheyenne Trail
4 Beds
3 Baths
2,160 Sq.Ft.
$449,900
MLS#: 5200191
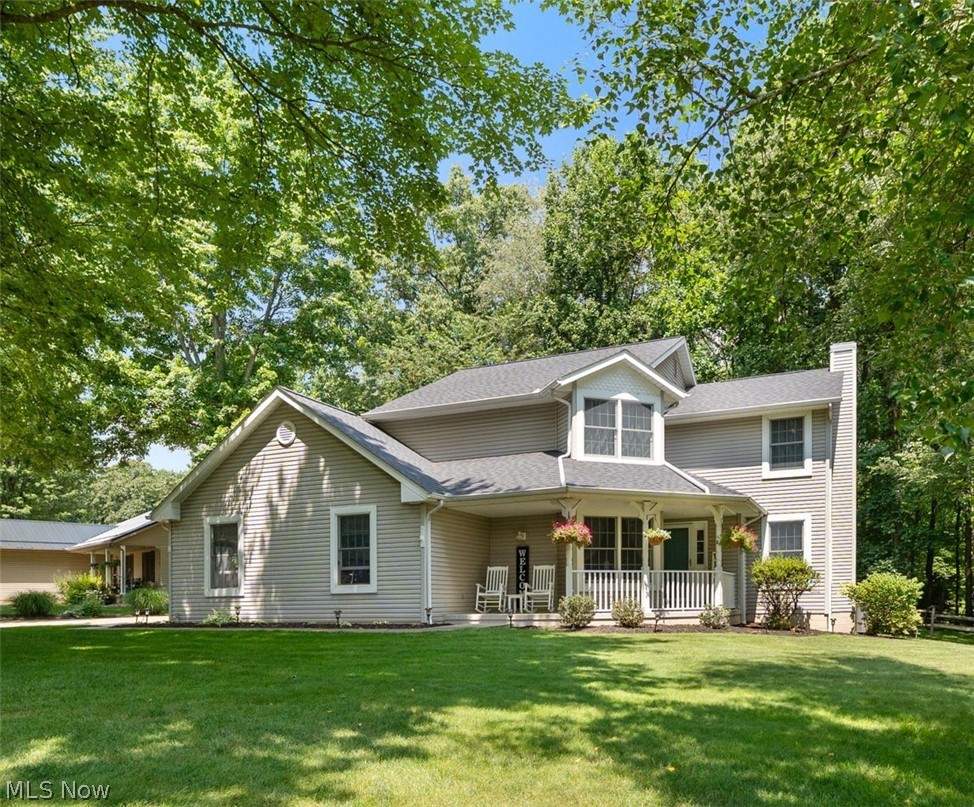
Malvern
27 Latonka Trail
3 Beds
2 Baths
2,716 Sq.Ft.
$379,900
MLS#: 5227305
