.webp?size=346x80)
Property
Beds
3
Full Baths
2
1/2 Baths
1
Year Built
2022
Sq.Footage
2,497
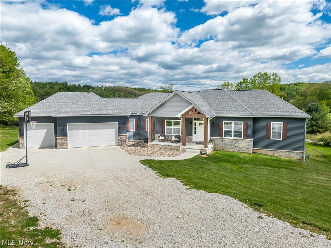
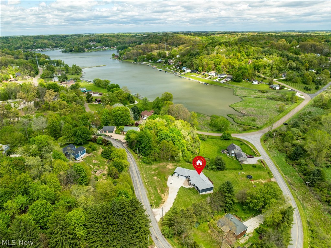
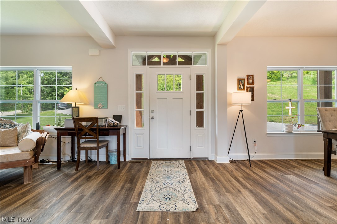
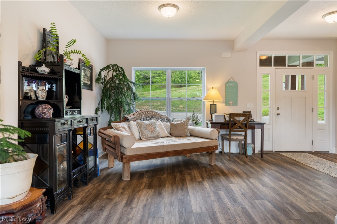
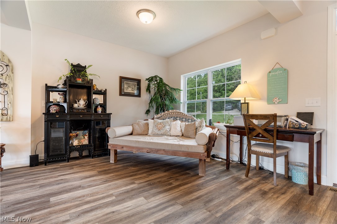
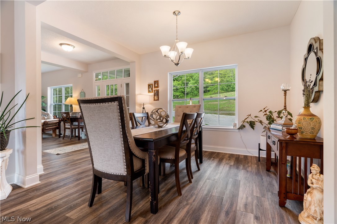
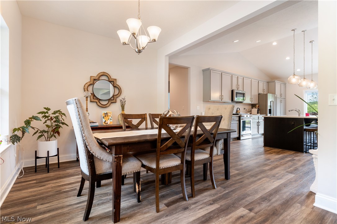
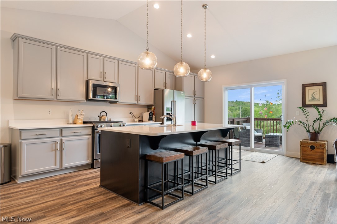
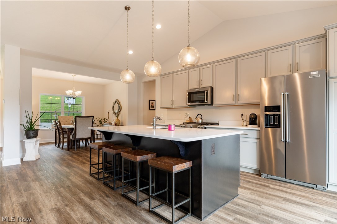
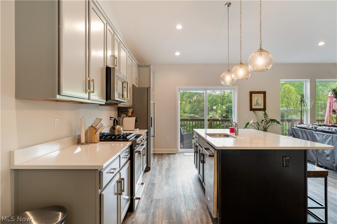
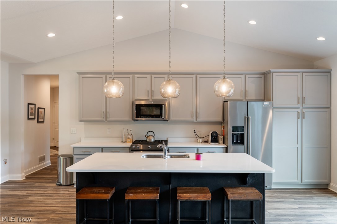
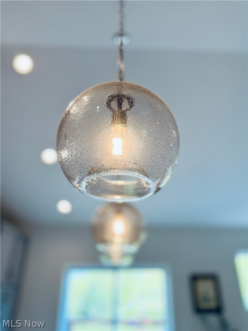
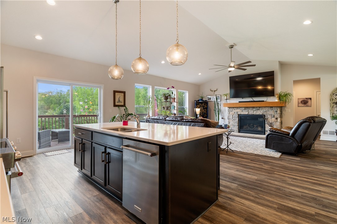
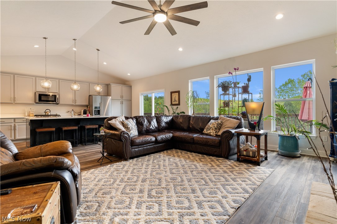
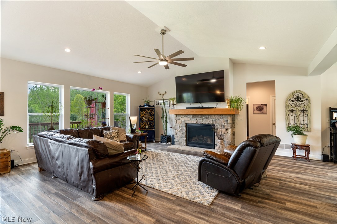
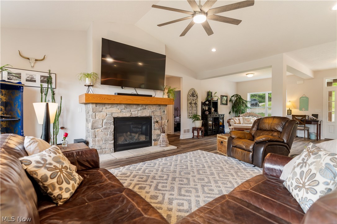
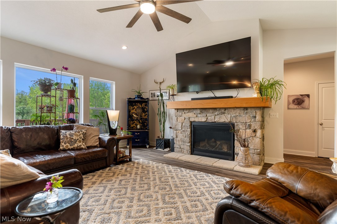
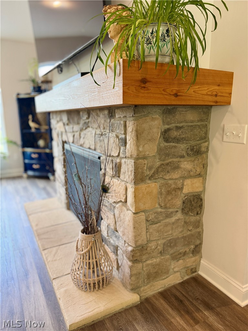
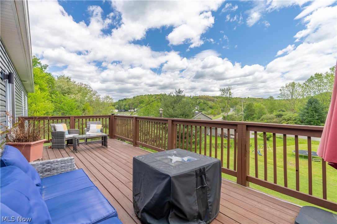
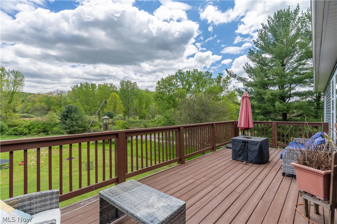
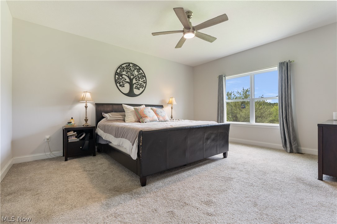
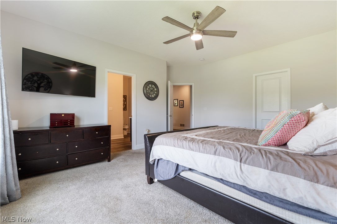
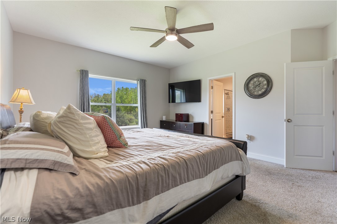
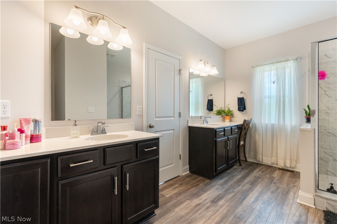
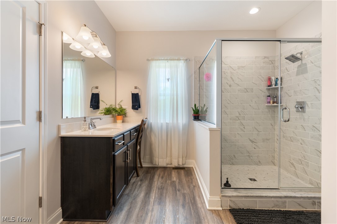
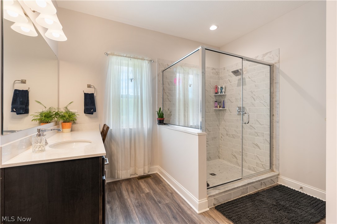
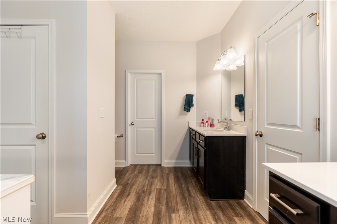
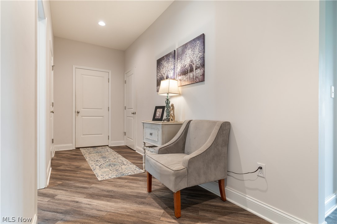
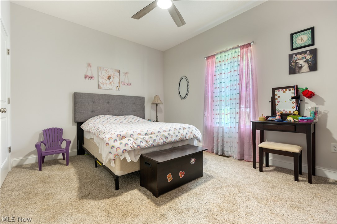
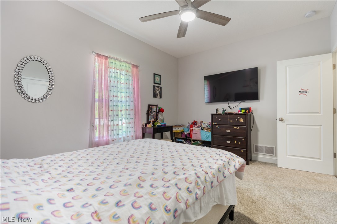
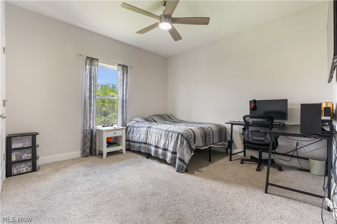
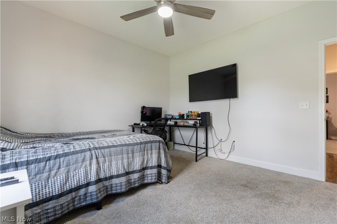
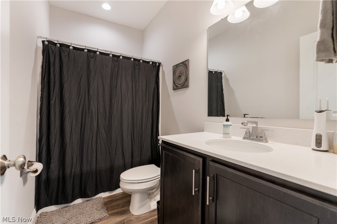
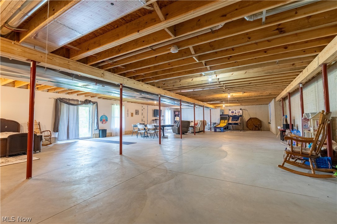
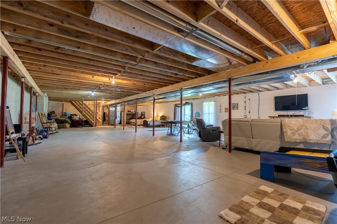
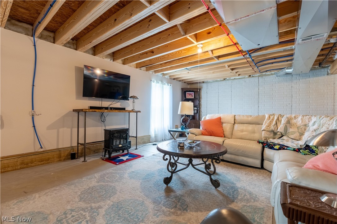
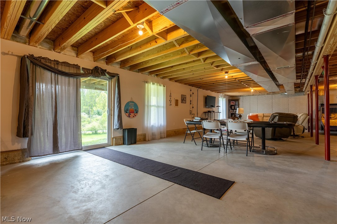
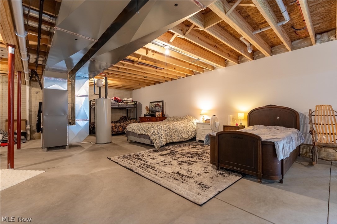
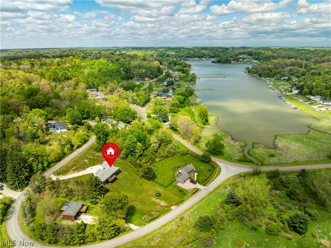
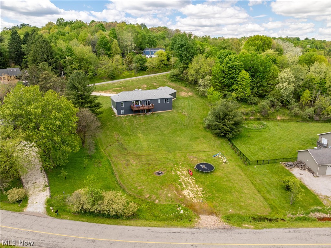
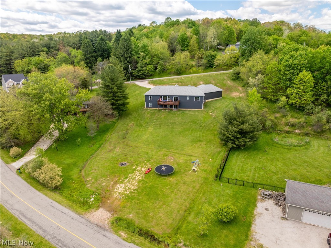
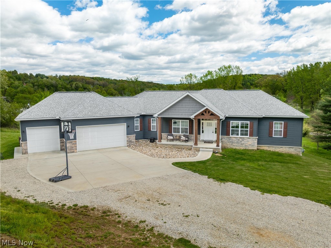
Imagine waking every morning to breathtaking year-round panoramic views of sparkling Lake Mohawk from this stunning 2023 Schumacher Homes ranch. Nestled on a generous 1.06-acre combined lot in a private gated community, this move-in-ready home offers approximately 2,497 sq ft of bright living space with an effortless open-concept design, soaring ceilings, premium finishes, 3 bedrooms, and 2.5 baths. The lot provides privacy, room for outdoor entertaining, while the elevated site maximizes those coveted lake views. A wide driveway offers plenty of parking for guests and lake toys. The cathedral ceilings create volume and grandeur, while the open-concept floor plan seamlessly connects the kitchen, dining area, and great room for effortless living and entertaining. The kitchen shines with a massive quartz island, cabinetry, sleek countertops, and stainless steel appliances. The adjacent living room features a cozy gas fireplace with oversized windows framing beautiful lake vistas. The primary suite is a true retreat with generous space, ample closets, and a luxurious en-suite bath. Two additional bedrooms offer flexibility for family, guests, or a home office. Downstairs, the full unfinished basement spans the entire footprint—a blank canvas ready for your vision. Add a family room, home theater, gym, guest suite, or workshop with walk-out potential to the backyard. The attached 3-car garage, with direct home access, is ready for you to make it your own! Lake Mohawk delivers an unbeatable lifestyle: a private 500-acre spring-fed lake for unlimited horsepower boating, skiing, fishing, and sailing; 24/7 gated security; three sandy beaches with clubhouse, pavilions, playground, and courts; a full-service marina; 9-hole golf course; pickleball and hiking trails. This nearly new Schumacher home combines peace of mind, open-concept elegance, customization potential, and the ultimate Lake Mohawk lifestyle.
Features & Amenities
Interior
-
Other Interior Features
Breakfast Bar, Cathedral Ceiling(s), Entrance Foyer, Eat-in Kitchen, Granite Counters, Kitchen Island, Open Floorplan, Walk-In Closet(s)
-
Total Bedrooms
3
-
Bathrooms
2
-
1/2 Bathrooms
1
-
Above Grade Finished Area
2497.0
-
Basement YN
YES
-
Cooling YN
YES
-
Cooling
Central Air
-
Fireplace YN
YES
-
Heating YN
YES
-
Heating
Natural Gas, Forced Air
-
Main Level Bedrooms
3
-
Pet friendly
N/A
Exterior
-
Garage
Yes
-
Garage spaces
3
-
Construction Materials
Stone, Vinyl Siding
-
Parking
Attached, Driveway, Garage
-
Patio and Porch Features
Deck, Front Porch
-
Pool
No
-
Waterfront YN
NO
Area & Lot
-
Lot Features
Views
-
Lot Size(acres)
1.06
-
Property Type
Residential
-
Property Sub Type
Single Family Residence
-
Architectural Style
Ranch
Price
-
Sales Price
$599,900
-
Tax Amount
$5,574
-
Sq. Footage
2,497
-
Price/SqFt
$240
HOA
-
Association
YES
-
Association Fee
$1,380
-
Association Fee Frequency
Annually
-
Association Fee Includes
N/A
School District
-
Elementary School
Brown LSD - 1001
-
Middle School
N/A
-
High School
N/A
Property Features
-
Stories
1
-
Sewer
Public Sewer
-
Water Source
Public
Schedule a Showing
Showing scheduled successfully.
Mortgage calculator
Estimate your monthly mortgage payment, including the principal and interest, property taxes, and HOA. Adjust the values to generate a more accurate rate.
Your payment
Principal and Interest:
$
Property taxes:
$
HOA fees:
$
Total loan payment:
$
Total interest amount:
$
Location
County
Carroll
Elementary School
Brown LSD - 1001
Middle School
High School
Listing Courtesy of Mena Ruggiero, The Agency Cleveland Northcoast
RealHub Information is provided exclusively for consumers' personal, non-commercial use, and it may not be used for any purpose other than to identify prospective properties consumers may be interested in purchasing. All information deemed reliable but not guaranteed and should be independently verified. All properties are subject to prior sale, change or withdrawal. RealHub website owner shall not be responsible for any typographical errors, misinformation, misprints and shall be held totally harmless.

AGENT
Austin Lape
Call Austin today to schedule a private showing.

* Listings on this website come from the FMLS IDX Compilation and may be held by brokerage firms other than the owner of this website. The listing brokerage is identified in any listing details. Information is deemed reliable but is not guaranteed. If you believe any FMLS listing contains material that infringes your copyrighted work please click here to review our DMCA policy and learn how to submit a takedown request.© 2024 FMLS.
Related Properties

Malvern
411 E Mohawk Drive
4 Beds
3 Baths
2,784 Sq.Ft.
$495,000
MLS#: 5234680

Malvern
8 Apache Trail
4 Beds
3 Baths
2,902 Sq.Ft.
$485,000
MLS#: 5238524
Malvern
34 Iroquois Trail
4 Beds
3 Baths
3,598 Sq.Ft.
$489,900
MLS#: 5193439

Malvern
15 Huron Trail
5 Beds
3 Baths
3,200 Sq.Ft.
$659,000
MLS#: 5240330
