
REALHUB is on fire today

Properties

Browse or get in touch to schedule a walkthrough.

  • Nearby me
Price range

Popular Features

Community Features

Association

Property Features

Waterfront

View

Exterior Features

Interior Features

Style

10000 properties match your criteria

Updated 1 minute ago

E-Alert name
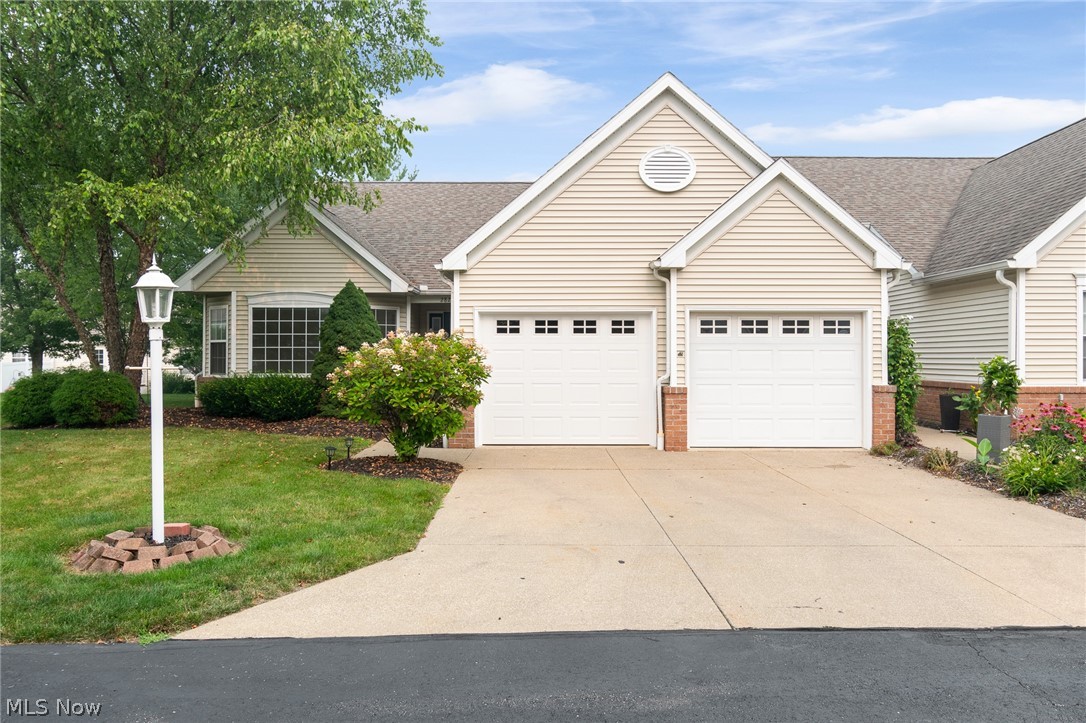
Welcome home to this beautifully updated, move-in-ready 2-bedroom, 2-bathroom home in the highly sought-after Green Local School District. Offering the ultimate in maintenance-free convenience, this entire home is situated on one level, featuring brand-new carpet and fresh paint throughout.The heart of the home is a bright, open-concept kitchen that flows seamlessly into the inviting living room, where a warm gas fireplace serves as the perfect centerpiece. Work from home? Enjoy a large office with plenty of natural lighting. Retreat to the spacious primary suite, complete with a generous walk-in closet and a private, full en-suite bathroom featuring both a soaking tub and a separate shower. For absolute convenience, the home boasts a main-level laundry room and an oversized, attached 2-car garage with excellent extra storage space. Step outside to your private back patio—the perfect spot for morning coffee or evening relaxation. With its prime location, modern updates, and effortless layout, this condo is ready for you to simply move in and enjoy!
#5228413

Green

2823 Stratford Circle

2 Beds

2 Baths

1,636 Sq.Ft.

$295,000

MLS#: 5228413

This 13.37-acre property offers a peaceful country setting with a mix of open ground and wooded acreage, providing privacy, scenic views, and room to explore. The 2-bedroom, 1½-bath home features a living room with a cozy fireplace, an eat-in kitchen, two main-level bedrooms, and a full bath. A walk-up attic provides additional space with the possibility of being finished out. The back deck offers a nice spot to enjoy the surrounding views and outdoor setting. The home includes a partial basement with crawl space and walk-out access. Mechanics include a propane furnace, wood burner, central air, private well and septic system (will need to be replaced.) Outbuildings add versatility to the property, including a 32×32 detached 2-car garage, a 15×20 block building suitable for storage, workshop space, or hobbies and a variety of other multi-use buildings. The surrounding acreage and rolling landscape create a quiet rural atmosphere with plenty of opportunity for recreation, gardening, or future improvements.
#5177975

Port Washington

4829 Frys Valley Road SW

2 Beds

1 Baths

1,495 Sq.Ft.

$269,000

MLS#: 5177975
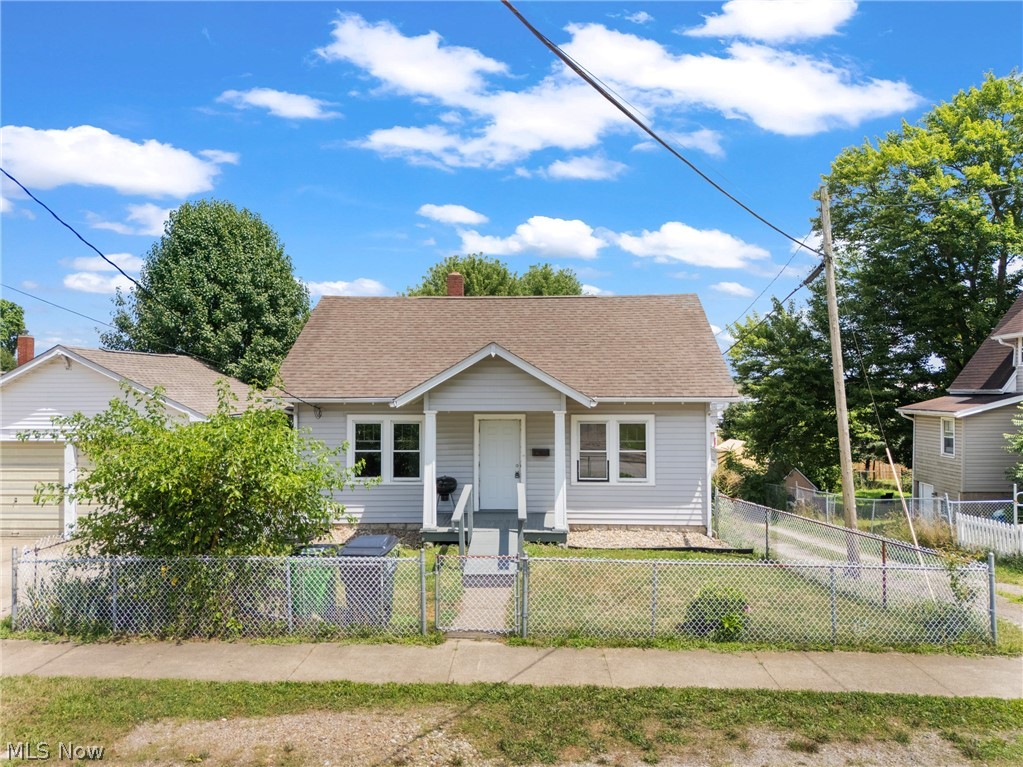
Welcome to this charming and well-maintained 1-bedroom, 1-bathroom home in the heart of Rittman—perfect for first-time buyers, those looking to downsize, or investors seeking a cozy, character-filled property. Step inside and be greeted by the warmth of original woodwork, beautifully preserved built-ins, and vintage hardware that add timeless charm throughout. The bright and open living area is filled with natural light and features stunning solid wood double doors that lead into the formal dining or additional living space—an elegant nod to the home's classic craftsmanship. The kitchen offers ample cabinet space and a functional layout, with a convenient main floor laundry room just off the kitchen for easy everyday living. The spacious bedroom easily accommodates a full furniture set and includes a generous closet. The updated full bathroom boasts a clean, classic design that blends modern touches with enduring style. Enjoy the practicality of off-street parking and the comfort of living just minutes from local shops, schools, and parks. With its unique character and thoughtful features, this home is a true gem. Don’t miss your opportunity to own this character-rich home—schedule your showing today!
#5214713

Rittman

16 S State Street

1 Beds

1 Baths

780 Sq.Ft.

$118,000

MLS#: 5214713
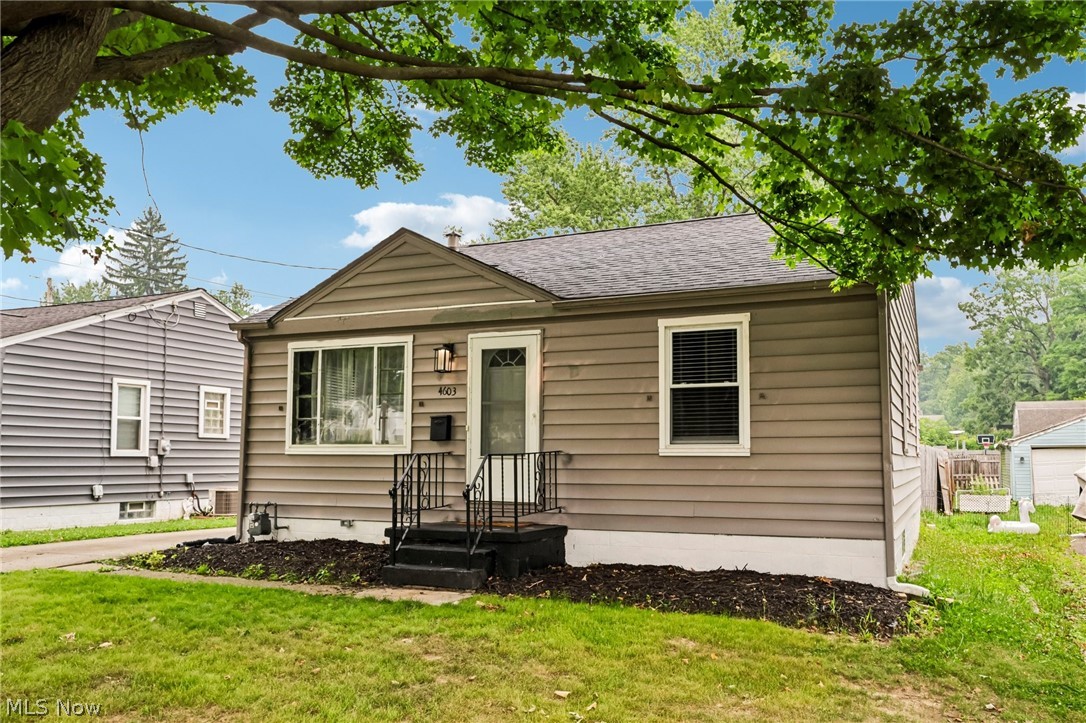
Excellent investment opportunity in the highly desirable Boardman School District! This well-maintained ranch offers outstanding potential for investors seeking a rental property, value-add project, or long-term hold. Featuring 2 bedrooms, 1 full bathroom, a full walkout basement with additional usable living space, and a one-car detached garage, this home provides a functional layout with plenty of possibilities. Situated on a level lot along Southern Boulevard, the property is conveniently located near shopping, restaurants, schools, parks, and major roadways, making it attractive to both tenants and future homeowners. The home also offers central air and a spacious backyard, adding to its rental appeal. Whether you're looking to add to your investment portfolio or purchase your next income-producing property, this is an opportunity you won't want to miss. Schedule your private showing today!
#5229039

Boardman

4603 Southern Boulevard

2 Beds

1 Baths

N/A

$149,999

MLS#: 5229039

Welcome home to this wonderful, well-maintained bilevel featuring a charming combination of brick and vinyl siding. Recently updated with a newer roof and siding (approx. 2021), this property is an absolute must-see located in the desirable Meadows neighborhood. 
The main level boasts an inviting, open floor plan highlighted by modern LVT flooring that flows seamlessly through the kitchen, dining room, living room, and hallway. The dining area includes a slider door that opens to a spacious deck, perfect for entertaining, which overlooks a private, fenced-in backyard and patio. The main bath has been beautifully remodeled, and all three bedrooms offer comfortable carpeting and convenient double closets. The lower level provides additional living space in the cozy family room, which features a fireplace and matching LVT flooring, along with a half bath and a dedicated laundry room.
#5222794

Medina

266 Jasper Lane

3 Beds

1 Baths

1,550 Sq.Ft.

$259,900

MLS#: 5222794

Get ready to move! Helen Scott custom built 3 bedroom, 2 bath, ranch in Austin Estates. Open great room with stone, gas, fireplace. Large eat-in kitchen with center island, dining area and pantry and lower cabinets with pull out shelves. 1st Floor laundry with closet, cabinets and laundry sink. Master suite with master bath featuring 2 walk-in closets, jetted tub, stand alone shower and double sinks. The third bedroom is currently used as an office with French doors. Main bath has a tub/shower. 2 Car attached garage with hot and cold water. Full unfinished basement, perfect for storage or finish for additional living space! New roof in 2026.
#5229770

Barberton

767 Mesa Verde Drive

3 Beds

2 Baths

1,852 Sq.Ft.

$369,000

MLS#: 5229770

Beautifully Updated and well cared for Colonial in the Heart of Lakewood!  Be prepared to fall in love with this Bright and Spacious 3 Bedroom, 2.5 Bath home that features: a finished third floor Flex space, new first floor half bath ('22), A Full Dining Room with built-ins that openly flows into the recently Remodeled Kitchen ('22), New Doors throughout ('25) and New Upstairs Carpeting ('25).  Partially finished basement includes Nature Stone Flooring, Full Bath, Laundry area and extra storage space.  Enjoy warmer weather on the sprawling front Porch or from the deck in the fully fenced and private back yard.  All of this plus only a short distance from all that Lakewood has to offer including Dining, Shopping, Entertainment, Schools and more!
#5223783

Lakewood

1462 Wyandotte Avenue

3 Beds

2 Baths

2,080 Sq.Ft.

$369,000

MLS#: 5223783
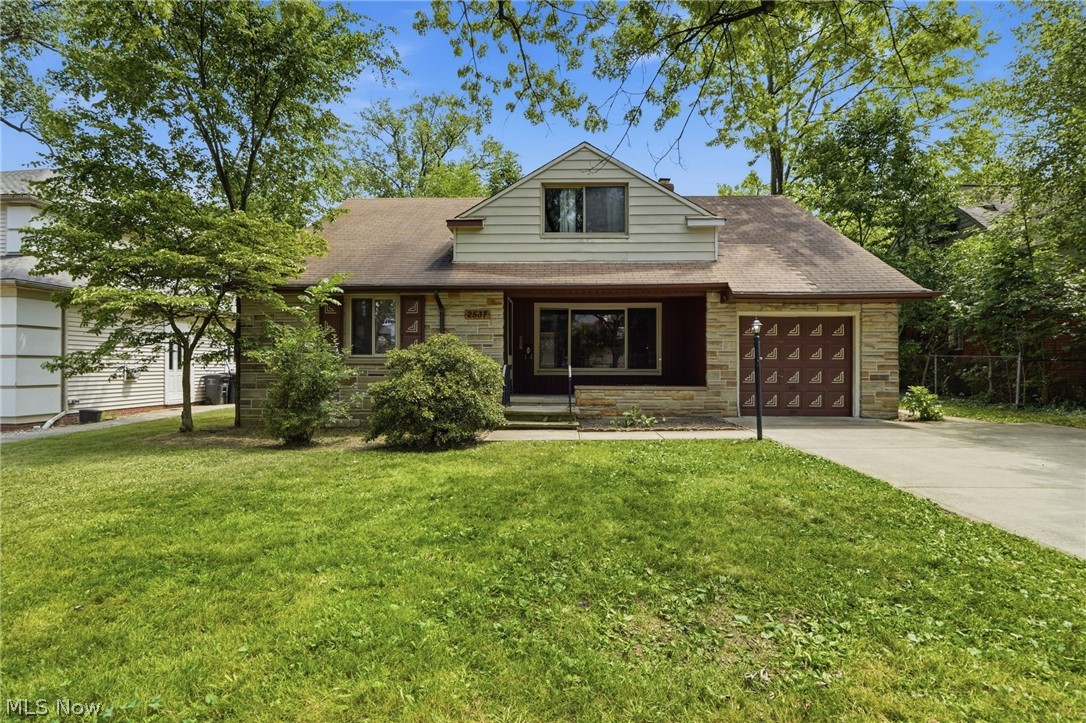
Welcome to this spacious and well maintained Cape Cod in the heart of Beachwood. This 4 bedroom, 2 full bathroom home features a flexible floor plan with 2 bedrooms and a full bath on the first floor and 2 additional bedrooms with a second full bath upstairs. The bright living room is filled with natural light and flows into the eat in kitchen with ample cabinet and counter space. The finished lower level provides additional living space, while the large private backyard surrounded by mature trees offers plenty of room to relax or entertain. Additional highlights include hardwood floors, fresh paint, an attached garage, covered front porch, an updated first floor bathroom, and generous storage throughout. Offering space, comfort, and an unbeatable location, this is an opportunity you won’t want to miss
#5226980

Beachwood

2537 Edgewood Road

4 Beds

2 Baths

3,488 Sq.Ft.

$435,000

MLS#: 5226980
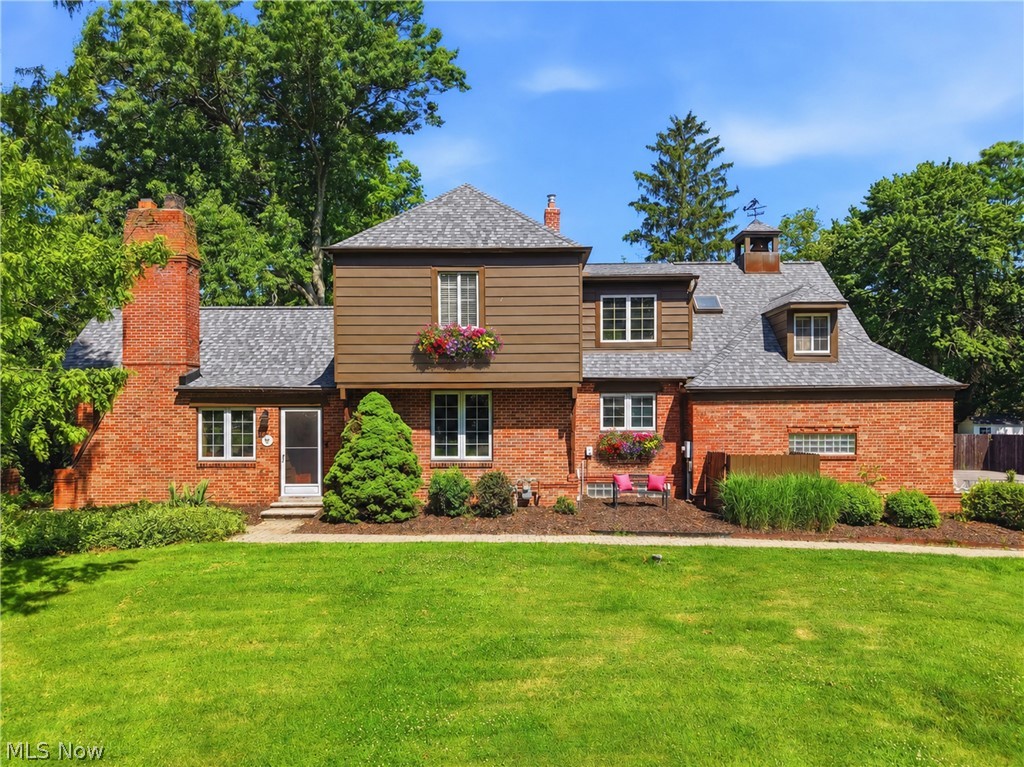
Don’t miss your chance to own this one-of-a-kind Brecksville property. Loaded with old world charm and modern amenities and  ideally located on the edge of the CVNP and in the Brecksville school district this property is a must see. When you arrive take a walk around the fully usable and flat ½ acre lot, which features a fenced garden, mature trees, and private outdoor living space.  As you walk to the front door notice the many architectural details on this custom brick home, which features 5 bedrooms, 3 full baths. The front door leads into a large living space with vaulted ceilings a copper and stone clad fireplace and intricate woodwork that give this room a ski lodge feel. Off this living space you can find a nice screened porch that overlooks your private back yard patio.  Connected to the patio and at the rear of the home is another living room with beamed ceilings, natural light and a unique oak spiral staircase. This staircase leads to the finished basement and a nice lofted area perfect for a home office. At the center of the home is a high-end eat-in kitchen. The white cabinets are excellent quality and offer soft close doors and drawers and a dual pantry perfect for the master chef.  The kitchen also boasts a luxury appliance package complete with a trash compactor, dual sinks and granite countertops. A bedroom and a nicely updated full bath with a tiled shower complete the first level.  Upstairs there is a private ensuite bedroom and full bath, three other bedrooms with wood floors, another full bath, and the very nice loft area.  All of the bedrooms have ample closet space with custom shelving.  The lower level provides an additional 676 sqft of finished living space and includes a wet bar and a projector with surround sound. Throughout the home you will find Anderson windows and doors. Other updates include the furnace (2025) AC (2021), driveway (2023), and roof (2021/2024). This Brecksville home offers so much; call today to schedule a private​​‌​​​​‌​‌​​​‌‌​​​‌‌‌​​‌​​‌‌​​​​ tour!
#5215105

Brecksville

10501 Fitzwater Road

5 Beds

3 Baths

3,764 Sq.Ft.

$625,000

MLS#: 5215105
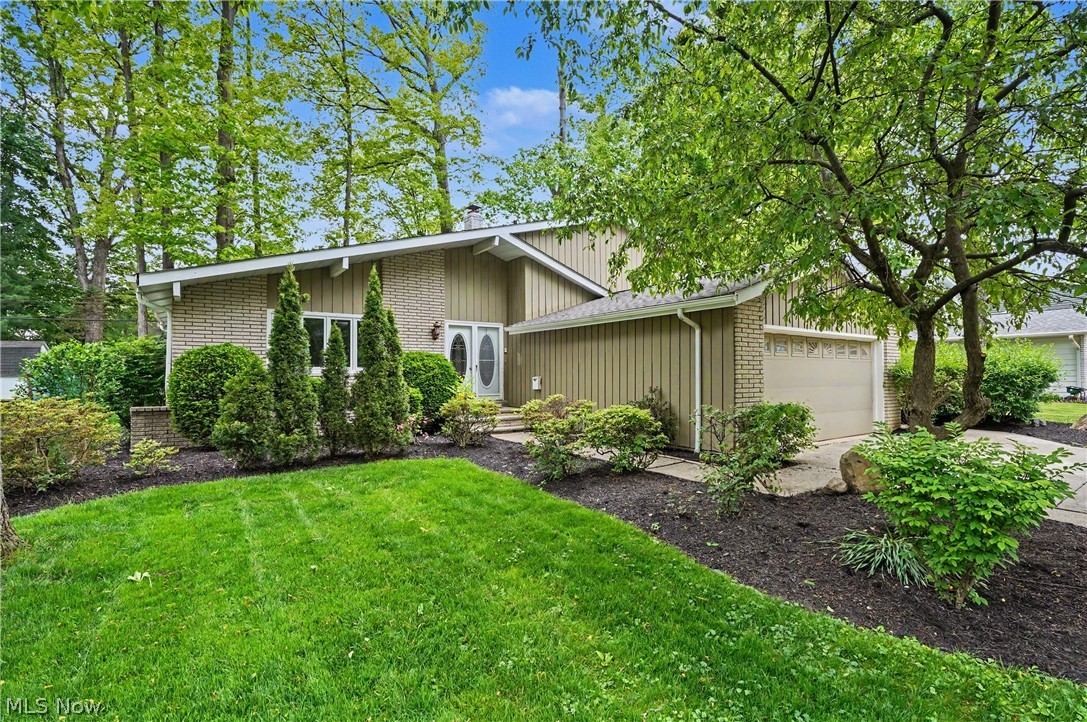
Beautifully renovated split-level home in desirable Solon neighborhood. The exterior features cedar, brick and newer vinyl siding and roof (2021) and gutter guards. Notable improvements include high end finishes with LVT flooring, new cabinetry and vanities, porcelain tiles, granite countertops, all new lighting and plumbing fixtures and fresh paint throughout. Welcoming double door entry into the foyer highlights stunning feature wall. Vaulted, beamed L-shaped living and dining rooms. Kitchen boasts brand new cabinetry, granite counter tops, stylish subway backsplash, SS appliances and room for dining that overlooks the family room. Spacious family room with freestanding electric fireplace. The family room opens to the heated sunroom with 2 new sliding glass doors and ceramic floors plus new patio and walkways with pergola. Possible 4th bedroom or in-law/guest room and renovated full bath w/ shower door complete the main floor. The second level includes 3 bedrooms with new carpeting and roomy updated full bath that also adjoins the primary bedroom. Walk-in attic access through 3rd bedroom closet. The lower level offers additional living space with new recreation room, laundry area including the washer and dryer and half bath. The fully, refreshed fenced backyard has a large shed and a wood privacy fence at the back and chain link on either side.  The main storm sewer line was replaced in 2025. Highly rated Solon Schools! Make this your home today!
#5211116

Solon

6536 Duneden Avenue

4 Beds

2 Baths

2,340 Sq.Ft.

$390,000

MLS#: 5211116

6642 Nancy Drive, North Olmsted — Move-In Ready Updated Home with Pool!
Welcome to this beautifully updated 3-bedroom, 3-full-bath home in a desirable North Olmsted neighborhood. Thoughtfully renovated throughout, this residence offers modern comfort, style, and low-maintenance living with major updates completed in recent years.
Step inside to find stunning luxury vinyl plank flooring (installed 2021) that flows throughout the main living areas, creating a bright, open, and easy-to-maintain environment. The heart of the home is the completely remodeled kitchen (2021), featuring crisp white shaker cabinets, elegant quartz countertops, and a functional layout perfect for everyday meals and entertaining.
All three full bathrooms have been tastefully remodeled (most recently in 2023), offering contemporary finishes and fixtures. The spacious bedrooms provide comfortable retreats, while the partially finished basement delivers valuable additional living space for a home office, rec room, gym, or storage.
Updated mechanicals and systems provide peace of mind:

New furnace and central air conditioning (2021)
New 50-gallon hot water tank (2021)
Roof replaced (2020)
Exterior freshly painted (2026)

Outside, enjoy the fantastic backyard oasis with an in-ground pool installed in 2022 — perfect for summer relaxation and gatherings. Additional outdoor features include a new driveway (2025), a storage shed (2022), and beautifully maintained grounds.
This turnkey home combines thoughtful updates, high-end finishes, and practical upgrades in a convenient North Olmsted location. Whether you're looking for your forever home or an easy-care property with resort-style amenities, 6642 Nancy Drive is ready for you!
Schedule your private showing today and imagine making this updated gem your own.
#5224840

North Olmsted

6642 Nancy Drive

3 Beds

3 Baths

2,072 Sq.Ft.

$299,000

MLS#: 5224840

5.7 wooded acres with road frontage located just outside Walton. This scenic property offers a private setting with mature hardwoods, rolling hillside terrain, and beautiful views overlooking the surrounding countryside. A small cleared area near the road provides a potential spot for a cabin, camper, or recreational use. The property is ideal for hunting, hiking, or a quiet weekend retreat. Convenient access from the road while still offering the peace and privacy of the country. A portion of the property is located in a flood zone near the roadway.
#5194094

Clendenin

Route 119

None Beds

None Baths

5.74 acres

$20,000

MLS#: 5194094

Welcome home to this timeless Colonial nestled in the heart of Akron! Rich in character and beautifully updated for today's lifestyle, this stunning 4-bedroom, 2 full bath home is the perfect blend of historic charm and modern convenience.

From the moment you step inside, you'll be captivated by the gorgeous hardwood floors flowing throughout, original woodwork that tells a story, and inviting spaces designed for gathering. The spacious living room features a cozy fireplace, while the elegant dining room seamlessly connects to the beautifully updated kitchen complete with stainless steel appliances, abundant cabinetry, and breakfast bar seating.

Just beyond, prepare to fall in love with the true showstopper... the breathtaking sunroom. Wrapped in windows and filled with natural light, this incredible space is perfect for your morning coffee, afternoon book, evening glass of wine, or simply soaking in every season Northeast Ohio has to offer.

Upstairs you'll find four generously sized bedrooms, including a spacious primary retreat and two beautifully appointed full bathrooms. Every room continues the warmth of the original hardwood floors and timeless craftsmanship that make homes like this so special.

Outside, enjoy a private patio that transforms into the perfect evening retreat beneath café lights, creating an atmosphere made for entertaining or quiet nights under the stars.

If you've been searching for a home with soul, character, and space to grow, 1223 N. Howard Street is ready to welcome you home. This beautifully preserved Colonial offers 4 bedrooms, 2 full bathrooms, stunning hardwood floors throughout, unforgettable architectural details, and a sunroom you'll never want to leave.
#5224990

Akron

1223 N Howard Street

4 Beds

2 Baths

1,950 Sq.Ft.

$194,900

MLS#: 5224990
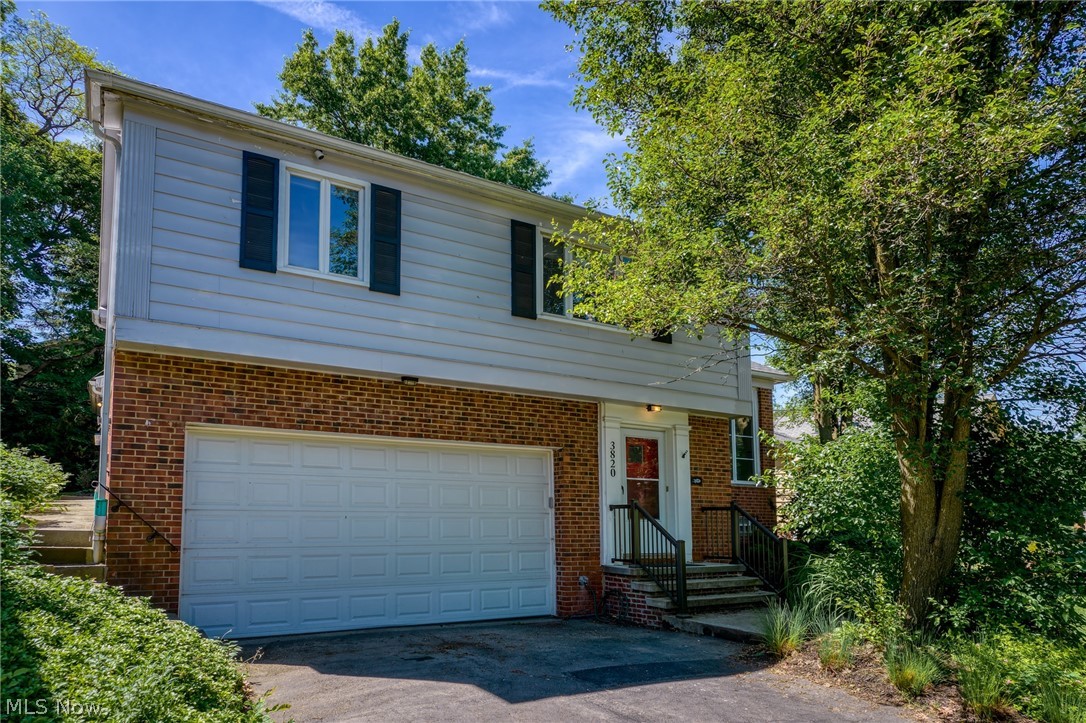
Welcome to this stunning, fully remodeled home in sought-after University Heights — where thoughtful updates meet timeless charm. Completely transformed in 2021, every detail has been carefully considered to offer modern comfort and stylish living.

The heart of the home is a beautifully appointed kitchen featuring crisp white cabinetry, gleaming quartz countertops, and a full suite of stainless steel appliances — perfect for everyday cooking and entertaining alike. The vaulted ceilings and large front window give the living room so much light. Everyday living is made easy with a convenient main floor laundry room, and you'll love relaxing in the completely rebuilt three-season room, ideal for enjoying the outdoors year-round.

Upstairs, you'll find all three bedrooms, including a spacious primary suite with its own private ensuite bath. A stunning shared bathroom impresses with double sinks and double shower heads — a true spa-like retreat for the whole household. Updates include sunroom (2023), french drains and gutters (2022), AC (2023), furnace (2021), electrical panels (2023), hot water tank (2021), and roof (2026).

The new home owner can have peace of mind that all the big ticket items have been updated and move right in with ease. Nestled in a prime location, this home puts you within minutes of beautiful parks, top-rated hospitals, vibrant restaurants, and convenient shopping. Don't miss your chance to own this move-in ready gem — University Heights living at its finest!
#5218534

University Heights

3820 Meadowbrook Boulevard

3 Beds

2 Baths

2,337 Sq.Ft.

$325,000

MLS#: 5218534

This isn’t your average duplex—it’s a clean, low-maintenance investment in a neighborhood that’s steadily leveling up.
Located in Woodland Hills, just up the road from Shaker Square, this property sits in the path of ongoing development while still offering that classic Cleveland duplex feel. Whether you’re looking to house hack or build your portfolio, the numbers and the updates already line up.
Both units have been consistently rented at $900/month, with the lower unit currently occupied and producing income from day one. The upper unit was just vacated, giving you flexibility—place your own tenant, adjust rents, or move in and let the property help pay for itself.
What really sets this one apart is what you won’t have to deal with: kitchens and bathrooms have already been updated, flooring has been refreshed, both hot water tanks are newer, electrical panels have been upgraded, and the roof was just replaced in 2026. In other words, the heavy lifting is done.
If you’re looking for a straightforward investment without a long to-do list—or a smart first step into multifamily ownership—this is the kind of property that makes sense the moment you run the numbers.
#5196060

Cleveland

3043 E 126th Street

4 Beds

2 Baths

1,824 Sq.Ft.

$119,900

MLS#: 5196060

1 ... 299 300 301 302 303 ... 666
* Listings identified with the FMLS IDX logo come from FMLS and are held by brokerage firms other than the owner of this website. The listing brokerage is identified in any listing details. Information is deemed reliable but is not guaranteed. If you believe any FMLS listing contains material that infringes your copyrighted work please click here to review our DMCA policy and learn how to submit a takedown request. © 2024. First Multiple Listing Service, Inc.
 - property

Send a message

Message successfully sent.

Your message

What is 3 + 4 ?

Reason for contacting?

I agree to receive email communication and understand I can unsubscribe at any time.

I agree to be contacted by Tyson Sells Homes, LLC. via call, email, and text for real estate services. To opt out, you can reply 'stop' at any time or reply 'help' for assistance. You can also click the unsubscribe link in the emails. Message and data rates may apply. Message frequency may vary. Privacy Policy

Sign Out

Virtual Assistant

Would you like to take the next step with this property? We can help you schedule a showing or virtual tour, or send you more details.

Yes, I would like more information.

Thank You for Your Reply, One of Our Agents will contact you as soon as possible

No, maybe later.

Thank you, you can always contact me via email, phone number or through the contact form.

Realhub AI

Lucy - Your AI-Powered Realtor

Update Your Temporary Password

Personalize your search

Enter your email and we'll notify you immediately when new listings match what you're looking for.

or enter email address

Already have an account ? Login here

Continue your home search

I agree to receive communications and understand I can unsubscribe at any time.

I agree to be contacted by Tyson Sells Homes, LLC. via call, email, and text for real estate services. To opt out, you can reply 'stop' at any time or reply 'help' for assistance. You can also click the unsubscribe link in the emails. Message and data rates may apply. Message frequency may vary. Privacy Policy

Already have an account ? Login here

We use cookies

We use cookies primarily for analytics to enhance your experience. By accepting, you agree to our use of these cookies. You can manage your preferences or learn more about our cookies policy.
