
REALHUB is on fire today

Properties

Browse or get in touch to schedule a walkthrough.

  • Nearby me
Price range

Popular Features

Community Features

Association

Property Features

Waterfront

View

Exterior Features

Interior Features

Style

10000 properties match your criteria

Updated 1 minute ago

E-Alert name

Spacious brick and aluminum 5-bedroom, 2 full bath western bungalow has updated vinyl replacement windows, dimensional roof and a huge covered front porch. Step inside and appreciate the old-world charm mixed in with modern amenities. Living room features brick fireplace crown molding and built ins. Formal dining room with built in china cabinets, crown molding and breakfast bar that opens into the remodeled kitchen that features granite tops, white cabinets and ceramic tiled back splash. Two bedrooms down along with an updated ceramic tiled bath full bath rounds out the first floor. Very spacious 2nd floor has another updated full bath and three more good sized bedrooms, 4 total closets with 3 of them being huge walk-in closets.  Fresh paint and carpeting throughout. Full finished basement. Situated on a tree lined brick paved street.
#5202659

Cleveland

3211 W 116th Street

5 Beds

2 Baths

1,636 Sq.Ft.

$169,900

MLS#: 5202659
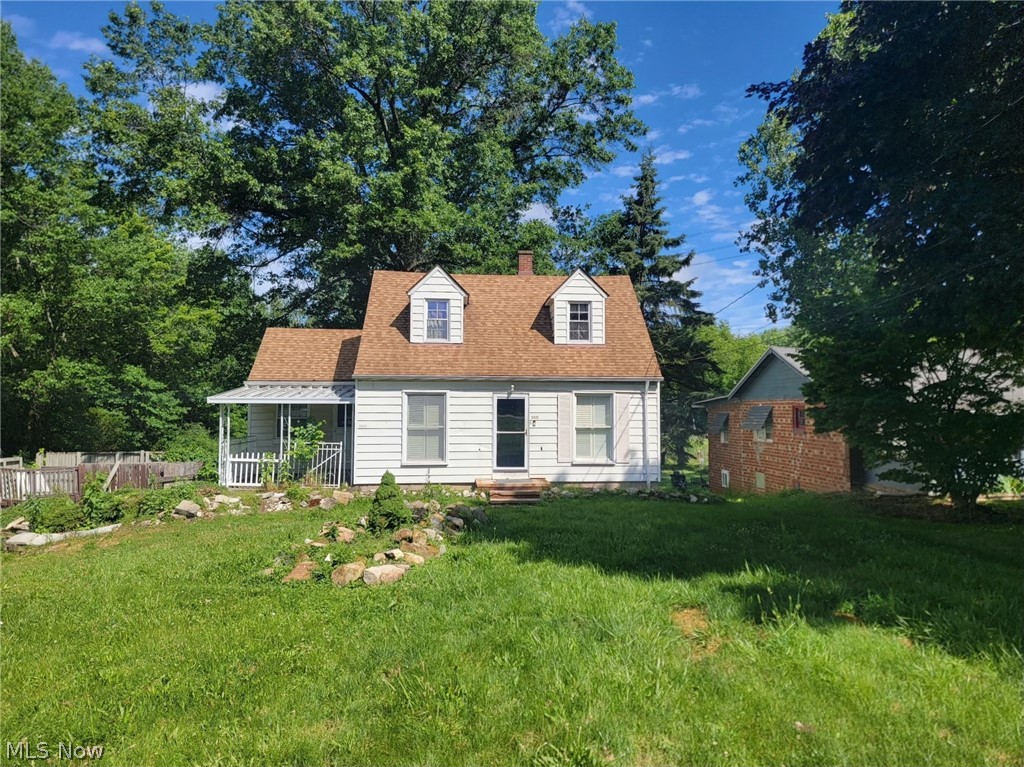
Nestled on a 1-acre lot in North Olmsted, this charming Cape Cod offers a wonderful opportunity to create your dream home. Full of character and possibilities, the welcoming living room features a beautiful staircase, a gas fireplace, and built-in shelving that adds warmth and charm. The flexible floor plan includes a bonus room on the main level, perfect for a home office, guest room, playroom, or potential third bedroom. The home currently offers 2 bedrooms and 1.5 baths, with main-floor laundry for convenience. An additional laundry hookup is available in the basement, providing future flexibility. The walkout basement presents even more opportunities, featuring an existing commode that could be incorporated into a future half bath, along with ample space for additional finished living areas, a recreation room, workshop, or storage. 

With solid bones, abundant space, and endless potential for personalization and updates, this property is ideal for buyers looking to add their own style and value while enjoying a peaceful setting on a spacious lot.
#5219308

North Olmsted

31276 Lorain Road

2 Beds

1 Baths

1,236 Sq.Ft.

$179,000

MLS#: 5219308

Welcome to 1054 West Virginia Avenue, Parkersburg, WV—a beautifully maintained brick home offering the perfect blend of comfort, convenience, and flexible living space in one of Parkersburg's most centrally located neighborhoods. With newly painted main floor, this house is move-in ready!

This spacious 3-bedroom, 3 full-bath home is designed with versatility in mind, featuring two bedrooms and two full bathrooms on the main level, making first-floor living a realistic option. A dedicated office just off the living room creates the perfect work-from-home space, study, or hobby room.

At the rear of the home, you'll find a bright and inviting sunroom that serves as the ideal place to enjoy your morning coffee, unwind with a good book, or entertain friends year-round. The sunroom opens directly onto a wraparound deck overlooking a large, beautifully landscaped backyard—an outdoor retreat where you can host gatherings, garden, play, or simply enjoy the peaceful setting. For added convenience, laundry access has been added to the sunroom, further enhancing the home's first-floor living potential.

Major updates provide peace of mind, including a newer HVAC system and hot water heater, both just one year old and 200 amp electric service.

Whether you're looking for room to grow, space to work from home, or a property that allows you to enjoy indoor and outdoor living to the fullest, this home delivers. Imagine relaxing on the deck at sunset, enjoying family gatherings in the backyard, or taking advantage of the home's thoughtful layout that adapts to your lifestyle.

Conveniently located near shopping, dining, schools, medical facilities, and everything Parkersburg has to offer, 1054 West Virginia Avenue is a rare opportunity to enjoy comfort, functionality, and location all in one exceptional property.

Schedule your private showing today and discover the place you'll love to call home.
#5221995

Parkersburg

1054 West Virginia Avenue

3 Beds

3 Baths

1,892 Sq.Ft.

$240,000

MLS#: 5221995

Discover comfort and convenience in this beautifully maintained manufactured home, located in the desirable West Ridge Green Mobile Home Community! Built in 2021, this 3 bedroom, 2 bath home features a bright open-concept with a spacious living room and large eat-in kitchen, with ALL appliances included! This residence also comes with an additional, transferrable home warranty that provides coverage to the property until February 25th 2027. The master suite includes its own private, full bathroom and walk in closet, while the two additional bedrooms provide plenty of space for family, guests or a home office. Outside you have a lot with room to relax and enjoy the peaceful surroundings, while located very close to the park main office and the mailboxes. West Ridge Green provides year round community activities and gatherings, basketball court, play ground, and pool! Conveniently located near all major highways in Lorain County, schedule an appointment to view this home today!
#5190114

Elyria

135 Inglewood Place

3 Beds

2 Baths

1,216 Sq.Ft.

$69,000

MLS#: 5190114
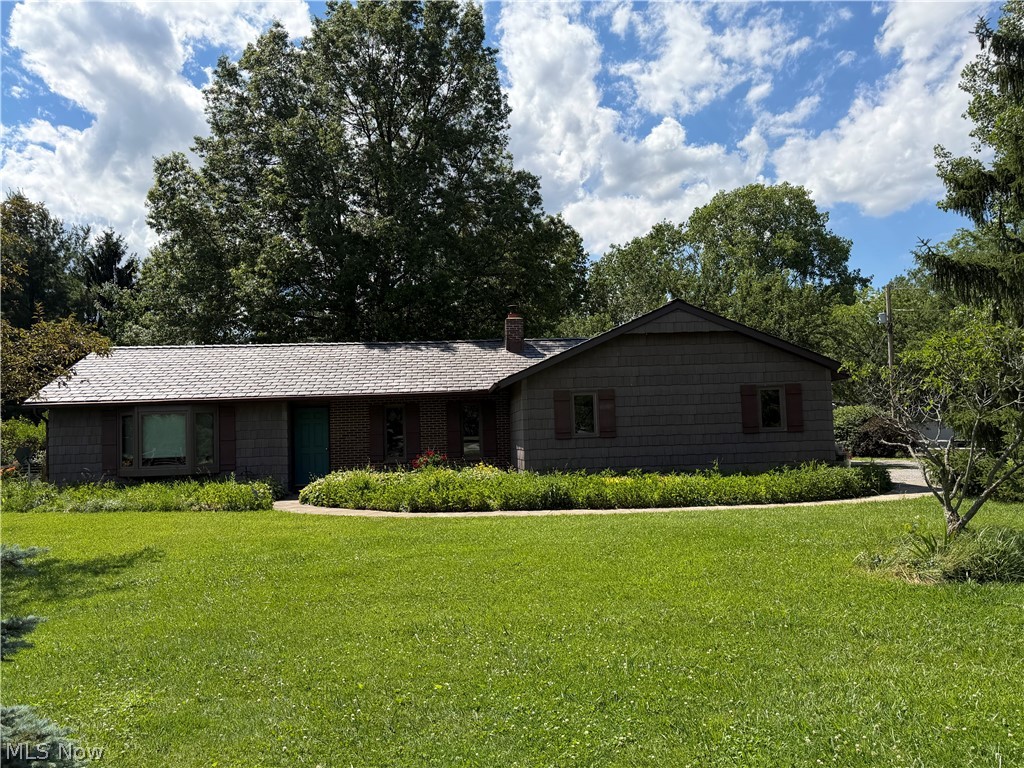
Enjoy easy one-level living in this 3-bedroom, 2-bath ranch on 5.5 fully fenced acres featuring a scenic pond, mature trees, and level land. Relax in the sunroom while taking in beautiful views of the property. All appliances are included, and the home offers a 2-car attached garage and public water. Two outbuildings with electricity (24' x 32' and 20' x 20') provide ample space for storage, hobbies, workshops, or equipment. With room to roam and potential for horses, this versatile property offers the perfect blend of comfort, functionality, and country living.
 Note: New Anderson windows (2023), Attic Insulation (2023), New Roof (2024), New Hot Water Heater (2025)Reverse Osmosis filter system in Kitchen (2026), New Dishwasher (2025), New Dryer (2025), New Refrigerator (2026)
#5221356

Litchfield

3656 Erhart Road

3 Beds

2 Baths

1,642 Sq.Ft.

$479,900

MLS#: 5221356

This is a great house! 1011 Adams St. in Coshocton was owned and loved by the same family for many decades and has been well maintained through the years. It offers 3 bedrooms, 1 1/2 baths, main floor laundry, nice garage, screened in porch, and a nice carport all in excellent condition! It is nicely landscaped, the basement is clean and dry and all appliances in place will convey. This one is worth seeing.  Call your agent for your showing today!
#5200583

Coshocton

1011 Adams Street

3 Beds

1 Baths

1,500 Sq.Ft.

$145,000

MLS#: 5200583
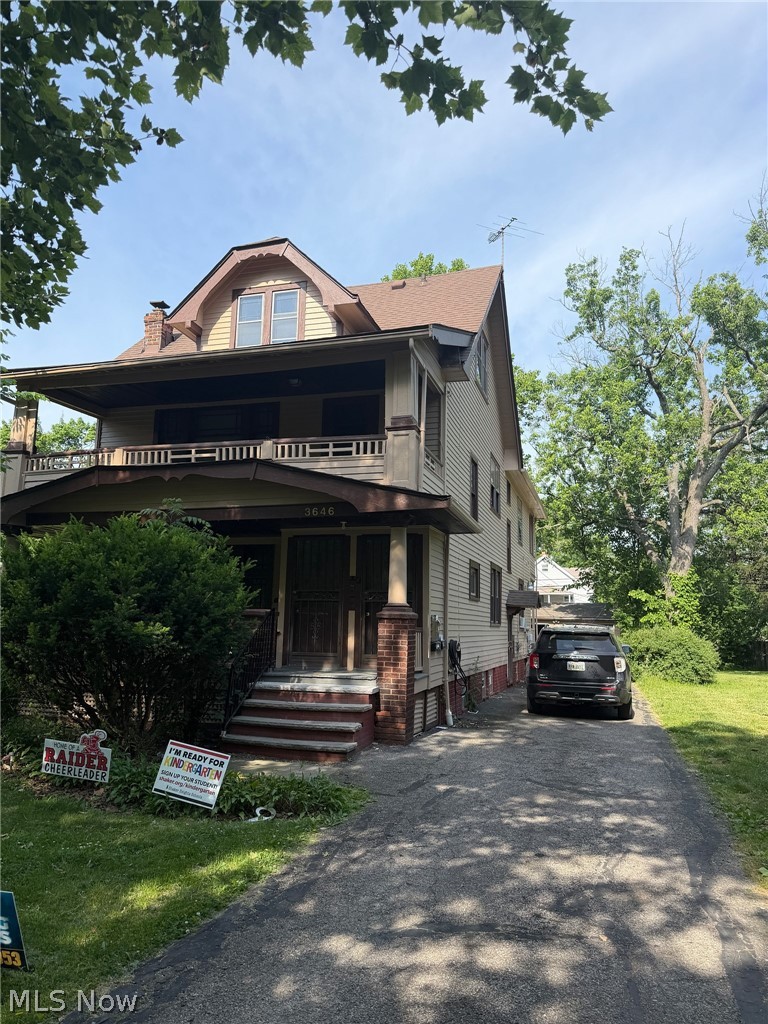
Freshly updated and full of opportunity, this Shaker Heights duplex offers a rare combination of immediate usability and future upside. The freshly painted exterior provides great curb appeal, while the vacant upper unit has been freshly painted and is ready for occupancy, allowing an owner-occupant or investor to begin generating income right away. Both units are served by central air conditioning, and the property features a hard-to-find three-car garage for additional parking, storage, or rental potential. The unfinished third floor offers flexible bonus space for storage, hobbies, or other permitted uses, while the basement provides additional usable space and utility. Conveniently located near shopping, dining, parks, and major commuter routes, this property is an excellent opportunity for both investors and owner-occupants looking to build equity in the desirable Shaker Heights School District.
#5218303

Shaker Heights

3646 Chelton Road

6 Beds

2 Baths

2,574 Sq.Ft.

$159,900

MLS#: 5218303
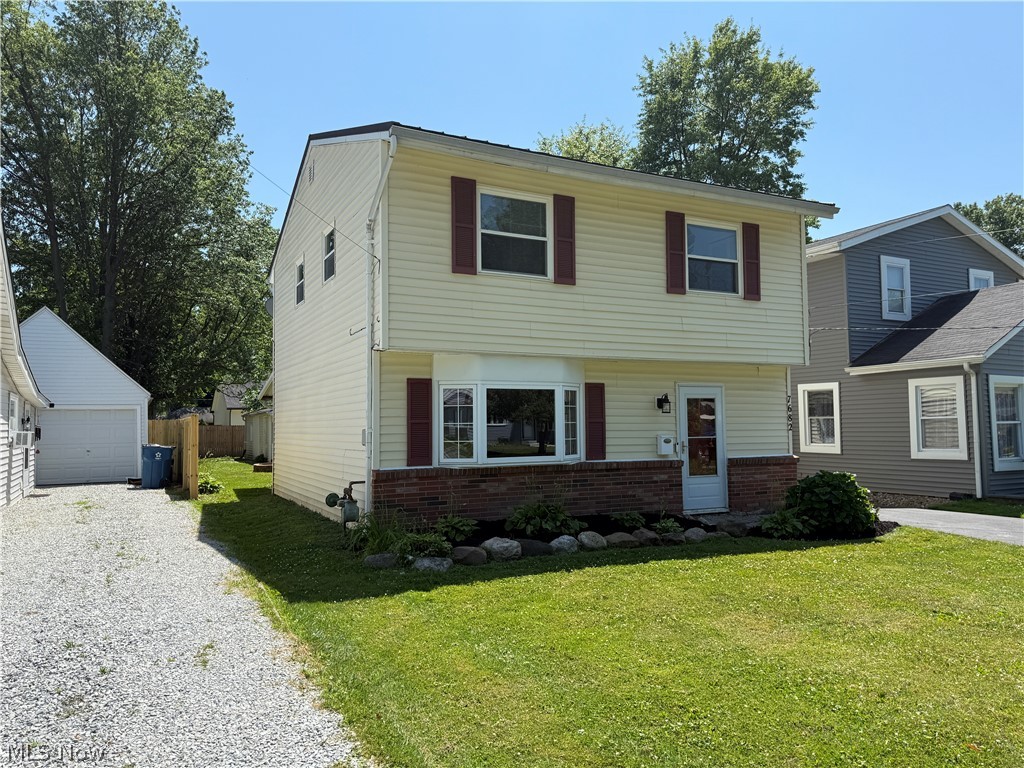
Welcome home to this charming 3-bedroom, 1.5-bath Colonial nestled on a quiet, tree-lined street! Freshly painted and carpeted in neutral colors (2021), this move-in-ready home offers a warm and inviting feel from the moment you step inside. The open kitchen and dining area is perfect for everyday living and entertaining. Sliding doors to a covered patio overlooking the private, almost fully fenced backyard.
Relax in the bright and spacious living room featuring a beautiful bay window that fills the home with natural light. The generous owner's bedroom offers a large closet. The full bathroom includes a ceramic tile floor and shower, newer vanity and the home also features a convenient half bath on the first floor.
Major updates include a new furnace and kitchen plumbing completed in 2020 and new asphalt driveway giving added peace of mind. Outside, enjoy evenings around the fire pit, plenty of room for pets or play in the private backyard, and an oversized two-car garage. 
Conveniently located just a 3-minute drive to Mentor Beach Park and the shores of Lake Erie, you'll love having easy access to beaches, parks, boating, walking trails, shopping, dining, and everything Mentor on the Lake has to offer. This is a wonderful opportunity to own a well-maintained home in a fantastic location!
#5224298

Mentor on the Lake

7682 Pinehurst Drive

3 Beds

1 Baths

1,361 Sq.Ft.

$220,000

MLS#: 5224298

Beautiful new construction offering 1,493 sq. ft. of thoughtfully designed living space! This 3-bedroom, 2-bath home features an open-concept floor plan with spacious living and dining areas, perfect for both everyday living and entertaining. The modern kitchen includes ample cabinetry, a walk-in pantry, stainless steel appliances, and generous counter space.

The private primary suite features two walk-in closets, dual vanities, and a beautiful walk-in shower. Additional bedrooms provide flexibility for guests, family, or a home office. Quality craftsmanship and energy-efficient features can be found throughout the home, offering comfort and efficiency for years to come.

Enjoy the peace and privacy of rural living on a full one-acre lot with plenty of room to relax, garden, entertain, or simply enjoy the open space and country setting. OLREA.
#5212604

Malta

205 S Riverview Drive

3 Beds

2 Baths

1,493 Sq.Ft.

$252,900

MLS#: 5212604

Vacant: Easy to show and offering exceptional potential for both owner-occupants and investors with many updates and a very cool interior, this charming home delivers everything you want and more. Located on a quiet, pleasant street, it welcomes you with a relaxing front porch and covered back porch—perfect for morning coffee or unwinding with an evening book. Step inside and you’ll immediately appreciate the fresh, modern feel highlighted by upgraded luxury vinyl plank flooring in a beautiful gray tone and refinished original hardwood, complemented by updated paint colors throughout and modern design. Remodeled bathroom offers a spa-like experience with all-new fixtures and custom tile work designed to impress and pamper. Upgraded kitchen is equally impressive, featuring a stylish custom backsplash, stainless steel appliances, and updated counters. The one-of-a-kind sink serves as a standout feature, adding both personality and function to the space. Affordable, refreshed, and ready for a new owner to enjoy, this home is prepared for its next owner to enjoy—whether as a comfortable residence or a strong addition to an investment portfolio.
#5167327

Cleveland

14208 Jenne Avenue

3 Beds

1 Baths

1,981 Sq.Ft.

$95,500

MLS#: 5167327

Turnkey Investment Opportunity in West Park! Add this 2-bedroom ranch to your portfolio with zero work to do on day one. Currently occupied by a tenant paying $1,300/month, with professional property management already in place — collect rent from the moment you close. Low-maintenance exterior featuring vinyl siding and vinyl replacement windows.  Located in Cleveland's West Park area, a consistently strong-performing rental market with steady tenant demand.
#5232121

Cleveland

12009 Summerland Avenue

2 Beds

1 Baths

810 Sq.Ft.

$105,000

MLS#: 5232121
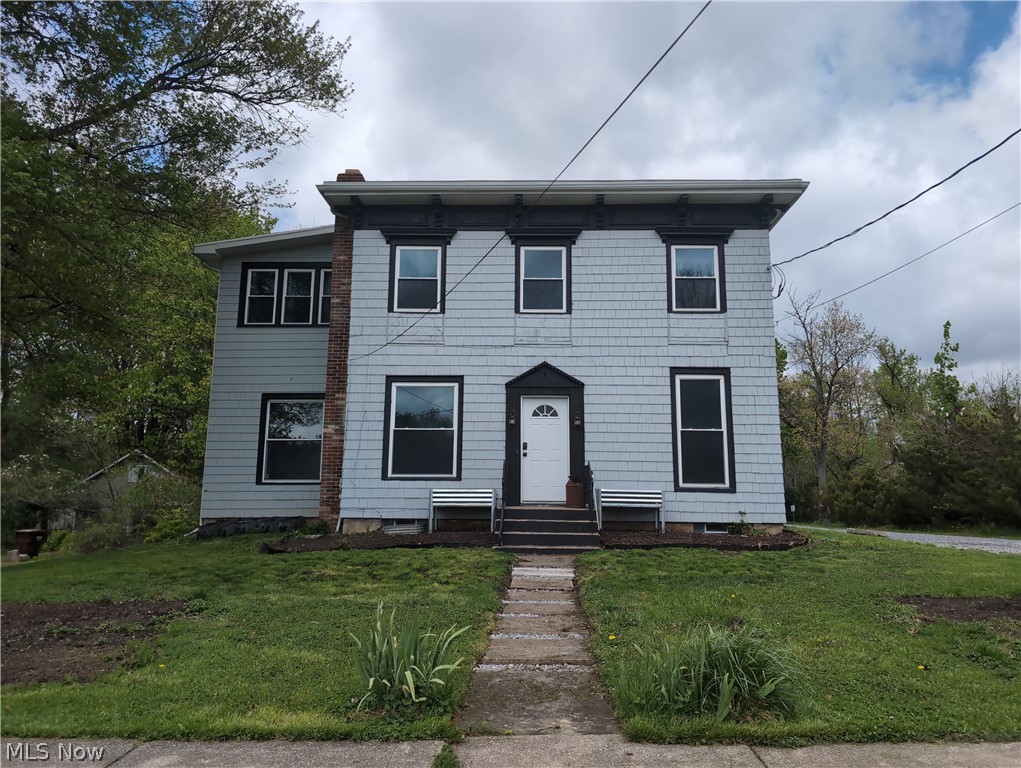
Step into this beautifully remodeled 5-bedroom, 2-bath home, just two
blocks from downtown Garrettsville, where modern updates meet timeless
charm. Spanning 2,568 sq ft, this home has been thoughtfully renovated,
including a complete kitchen overhaul in 2022. The open-concept living
areas feature a cozy, working fireplace, built-in china cabinets, and an
exposed chimney column, blending historic details with modern functionality.

The spacious master suite offers a massive walk-in closet and a brand
new bathroom (2026), while the second bathroom was also fully updated in
2022. With new windows and doors throughout (2022), a new roof on the
house (2022), and two updated HVAC systems (2017 & 2022), this home
ensures peace of mind for years to come. The foundation on the west
addition was replaced (2017) and the main beam reinforced in 2022,
ensuring long-term stability.

Enjoy the detached 3-car garage with a second-story storage area,
perfect for all your hobbies and seasonal needs. The garage received a
new roof in 2017 and was recently insulated (2024), adding even more
functional space.

Living here means enjoying both comfort and convenience. Located across
from the village park and just steps from the YMCA, you’re also within
walking distance of downtown shops, restaurants, entertainment, and
community amenities.

This home is the perfect blend of style, history, and modern comfort.
Don’t miss your chance to experience it for yourself. Schedule a tour today!
#5206188

Garrettsville

8217 Park Avenue

5 Beds

2 Baths

2,585 Sq.Ft.

$269,900

MLS#: 5206188

Combine sophistication with nature and you get 3154 Huntington Rd. This well maintained colonial offers the traditional Shaker Hts. charm along with a magical serenity when you relax on the large back deck nestled in an impressive botanical surrounding. The all season sunroom adds to the mood. You will find beautiful hardwood flooring throughout along with brand new carpeting in 2 of the bedrooms. Other things to mention - a newer garage, newer driveway, newer boiler, gutter guards already in place, an upgraded electrical panel and a lifetime guaranteed basement waterprooofing system. Located a block from Shaker Hts. elementary and high school, and close to retail businesses, a nature center and more. At $152/sqft, it is priced to sell.
#5224678

Shaker Heights

3154 Huntington Road

4 Beds

2 Baths

2,257 Sq.Ft.

$344,000

MLS#: 5224678

Here is the perfect 6.9 acres property to build your dream home on. This property is situated on a quiet country road just minutes from State Route 534 which makes it convenient for your travel needs. If you enjoy hunting, bird watching etc. this place will be the one for you. Build your home and enjoy the peace and quiet off the beaten path. The property is already cleared to build on. Whether it's your dream home, or a cabin for a weekend getaway! Schedule your appointment today before it's gone.
#5234438

Orwell

4523 Plank Road

None Beds

None Baths

6.903 acres

$89,000

MLS#: 5234438

Welcome to 535 E Caston Rd in the highly desirable city of Green. Built in 2019, this stunning home features 4
bedrooms, 3 full bathrooms, and a fully finished basement with outstanding guest or income-producing potential. The
main level impresses with 10-foot ceilings and wide doorways throughout most of the first floor. The oversized kitchen
and family room create an ideal space for entertaining, complete with a large granite island, pendant lighting, stainless
steel appliances, walk-in pantry, first-floor laundry, formal dining room, and eat-in area. A convenient first-floor office and
a relaxing screened-in porch with two ceiling fans makes the main level perfect for the whole family to enjoy those warm
summer days and nights. The spacious primary suite offers a luxurious ensuite bathroom with a walk-in shower, and
generous walk-in closet. Downstairs, the finished basement provides additional living space with 2 bedrooms (both
featuring egress windows), a full Jack-and-Jill bathroom, and private walk-up access from the garage for complete guest
privacy. The basement is already plumbed for a second kitchen and laundry, opening the door to create a lower-level
apartment for extended family or potential rental income. Additional highlights include: Whole-house natural gas Generac
generator, 16x8 ft extra-wide garage door; Ample driveway parking for 6–9 cars; Beautiful landscaping and hardscape
with a natural, cozy fence line;Invisible fencing for your pets; 300 amp electrical panel. This thoughtfully designed home
perfectly combines modern luxury, accessibility, and versatility. This home is just minutes from shopping centers, metro
parks, and restaurants, and only a few miles from Green Local Schools. The City of Green offers five golf courses, the
Akron-Canton Airport, quality medical centers, beautiful parks, an amphitheater, and great dining and shopping options.
#5236886

Green

535 E Caston Road

4 Beds

3 Baths

4,096 Sq.Ft.

$649,900

MLS#: 5236886

1 ... 300 301 302 303 304 ... 666
* Listings identified with the FMLS IDX logo come from FMLS and are held by brokerage firms other than the owner of this website. The listing brokerage is identified in any listing details. Information is deemed reliable but is not guaranteed. If you believe any FMLS listing contains material that infringes your copyrighted work please click here to review our DMCA policy and learn how to submit a takedown request. © 2024. First Multiple Listing Service, Inc.
 - property

Send a message

Message successfully sent.

Your message

What is 3 + 4 ?

Reason for contacting?

I agree to receive email communication and understand I can unsubscribe at any time.

I agree to be contacted by Tyson Sells Homes, LLC. via call, email, and text for real estate services. To opt out, you can reply 'stop' at any time or reply 'help' for assistance. You can also click the unsubscribe link in the emails. Message and data rates may apply. Message frequency may vary. Privacy Policy

Sign Out

Virtual Assistant

Would you like to take the next step with this property? We can help you schedule a showing or virtual tour, or send you more details.

Yes, I would like more information.

Thank You for Your Reply, One of Our Agents will contact you as soon as possible

No, maybe later.

Thank you, you can always contact me via email, phone number or through the contact form.

Realhub AI

Lucy - Your AI-Powered Realtor

Update Your Temporary Password

Personalize your search

Enter your email and we'll notify you immediately when new listings match what you're looking for.

or enter email address

Already have an account ? Login here

Continue your home search

I agree to receive communications and understand I can unsubscribe at any time.

I agree to be contacted by Tyson Sells Homes, LLC. via call, email, and text for real estate services. To opt out, you can reply 'stop' at any time or reply 'help' for assistance. You can also click the unsubscribe link in the emails. Message and data rates may apply. Message frequency may vary. Privacy Policy

Already have an account ? Login here

We use cookies

We use cookies primarily for analytics to enhance your experience. By accepting, you agree to our use of these cookies. You can manage your preferences or learn more about our cookies policy.
