
REALHUB is on fire today

Properties

Browse or get in touch to schedule a walkthrough.

  • Nearby me
Price range

Popular Features

Community Features

Association

Property Features

Waterfront

View

Exterior Features

Interior Features

Style

10000 properties match your criteria

Updated 1 minute ago

E-Alert name

Fantastic investment opportunity in Cleveland's desirable Collinwood neighborhood, conveniently located near Memorial Elementary School. This well-maintained duplex features two spacious units, each offering 2 bedrooms, updated bathrooms, and comfortable living spaces. One unit is already leased at $1,200 per month, providing immediate income for the new owner.
Numerous recent updates include newer flooring, windows, high-efficiency furnaces, hot water tanks less than one year old, and central air conditioning units less than one year old. Additional improvements include newer exterior paint and updated decks, enhancing both curb appeal and tenant enjoyment.  2 Washers and dryers convey with the property, adding value and convenience for tenants. Third floor is partially finished. Whether you're an experienced investor looking to expand your portfolio or an owner-occupant seeking rental income, this turnkey duplex offers strong cash-flow potential and low-maintenance ownership. Conveniently located near schools, shopping, parks, and major transportation routes.
#5216791

Cleveland

398 E 149th Street

4 Beds

2 Baths

N/A

$165,000

MLS#: 5216791

First-Floor Condo for Sale in Huntington Woods!
Enjoy maintenance-free living in this 2-bedroom, 2-full-bath first-floor condo located in the Huntington Woods community. Tucked away in a private, quiet setting, this well-maintained home offers comfort, convenience, and an excellent location close to shopping, dining, and everyday amenities. 
Updates include new furnace and air conditioning in 2024 and new garage door and opener 2025. 

Whether you’re looking to downsize, purchase your first home, or enjoy a simpler lifestyle, this condo is a fantastic opportunity. Schedule your private showing today!
#5222294

Youngstown

1338 Fox Run Drive

2 Beds

2 Baths

N/A

$185,000

MLS#: 5222294

Just ½ mile off Route 50 and only 4 minutes from I-77, this ranch home with two detached garages on over 8 acres offers the perfect combination of privacy, convenience, and value—all for under $250,000!  Inside, you'll find 2 bedrooms, including an enormous primary suite (a true retreat!), original hardwood floors throughout most of the home, and a functional, easy-living layout. The completely renovated main bathroom features a clean, updated design, while the spacious kitchen is equipped with a stainless steel appliance package.  A breakfast bar opens to the dining room, making it ideal for both everyday living and entertaining.  The full, unfinished basement with walkout access offers a laundry area, abundant storage, and endless possibilities to create additional finished living space.  Enjoy your morning coffee on the welcoming front porch, or fire up the grill and entertain friends on the back deck- conveniently accessed from the kitchen/dining area. A single-car detached garage sits next to the home, while a double-car detached garage near the road provides even more space for vehicles, hobbies, or a workshop. An open storage shed adds even more functionality.  With 8.6 acres of land to explore, you'll have plenty of room for recreation, gardening, or simply enjoying the peaceful country setting. Whether you're looking for space to spread out, room for your toys, or yard space for your four-legged family members, this property has great potential and checks all of those boxes!  Offering the best of country living with quick access to shopping, dining, schools, and major highways, this property is a rare find at this price. Don't miss your opportunity to own this move-in-ready home on 8+ acres in an unbeatable location!
#5226171

Davisville

579 Murphytown Road

2 Beds

2 Baths

1,312 Sq.Ft.

$245,000

MLS#: 5226171
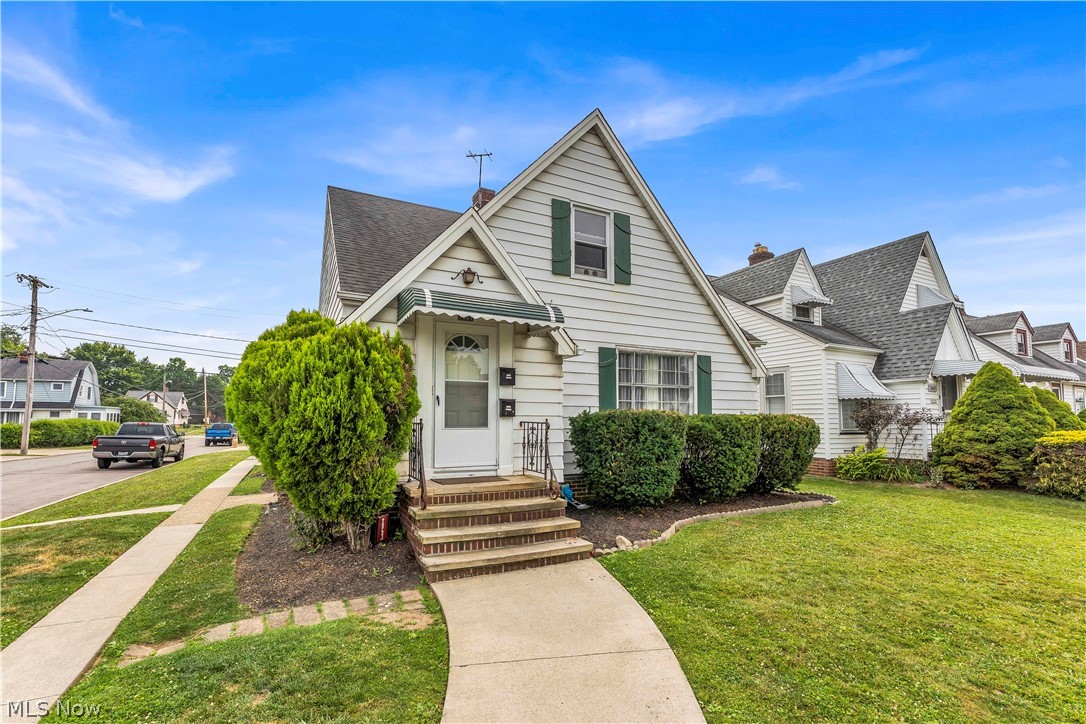
This well-maintained, cash-flowing duplex is an excellent opportunity for investors looking to add a strong income-producing property to their portfolio! Each unit features 2 bedrooms and 1 full bathroom, a spacious living room, a functional kitchen with an adjoining dining area, and access to a shared basement that offers additional storage and value-add potential. Both units also include a rear sunroom, providing extra living space for tenants to enjoy.

The property is fully occupied, with the lower unit renting for $1,065 per month and the upper unit for $930 per month, both on month-to-month leases. The upper tenant also rents a basement room for an additional $90 per month, creating extra monthly income. Tenants pay their own gas and electric, while water and sewer are shared.

Situated on a corner lot, this Cape Cod-style duplex features an enclosed front porch, detached 2-car garage, shared basement with washer and dryer hookups and a utility sink, plus separate furnaces and central A/C units for each apartment. Recent updates include luxury vinyl plank flooring and refinished hardwood floors in the lower unit, replacement hot water tanks, garage doors, kitchen appliances, replacement windows, masonry improvements, and a new front door.

Conveniently located in Parma, just minutes from Evergreen Lake with easy access to I-480, this property is also close to shopping, restaurants, parks, schools, public transportation, and all local amenities, making it a fantastic turnkey investment.

Full service property management available with dedicated departments for leasing, marketing, tenant communication. Plus rehab and construction services for remote investors!

Whether you’re expanding your portfolio or purchasing your first multifamily investment, this turnkey income-producing property is one you won’t want to miss.

No wholesalers. No Seller financing. No low ball offers.
#5230082

Parma

7601 Wooster

4 Beds

2 Baths

2,312 Sq.Ft.

$239,900

MLS#: 5230082

Welcome to this beautifully maintained 2022-built colonial in the highly desirable Meadow Lakes community of North Ridgeville. Offering 2,316 square feet of modern living space, this move-in-ready home combines the benefits of newer construction with numerous owner-added enhancements throughout.

The open-concept floor plan provides comfortable everyday living and effortless entertaining, featuring spacious living areas, contemporary finishes, and a bright, inviting atmosphere. Step outside to enjoy a thoughtfully designed outdoor living space with pond views, creating the perfect setting for relaxing or hosting guests.

With major mechanicals, appliances, and structural components all dating to 2022, this home offers peace of mind and low-maintenance living. Conveniently located near shopping, dining, parks, and major highways, this is a rare opportunity to enjoy a newer home in one of North Ridgeville’s most sought-after communities without the wait of building new.
#5220849

North Ridgeville

6872 Hatching Way

4 Beds

2 Baths

2,316 Sq.Ft.

$425,900

MLS#: 5220849
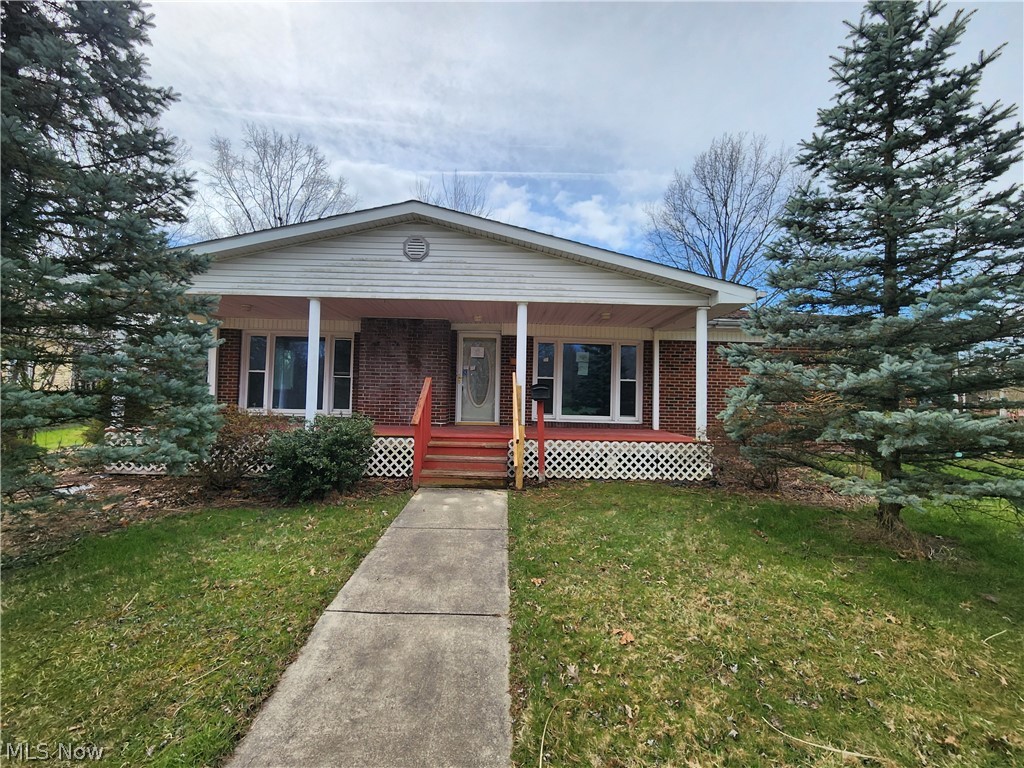
Brick ranch home with 3 bedrooms, 2 bathrooms, living room with fireplace. 2 car detached garage. Property sold as is. No guarantees. No warranties. Must be pre-approved or show proof of funds.
#5206896

Warren

429 Comstock Street NW

3 Beds

2 Baths

1,560 Sq.Ft.

$95,000

MLS#: 5206896
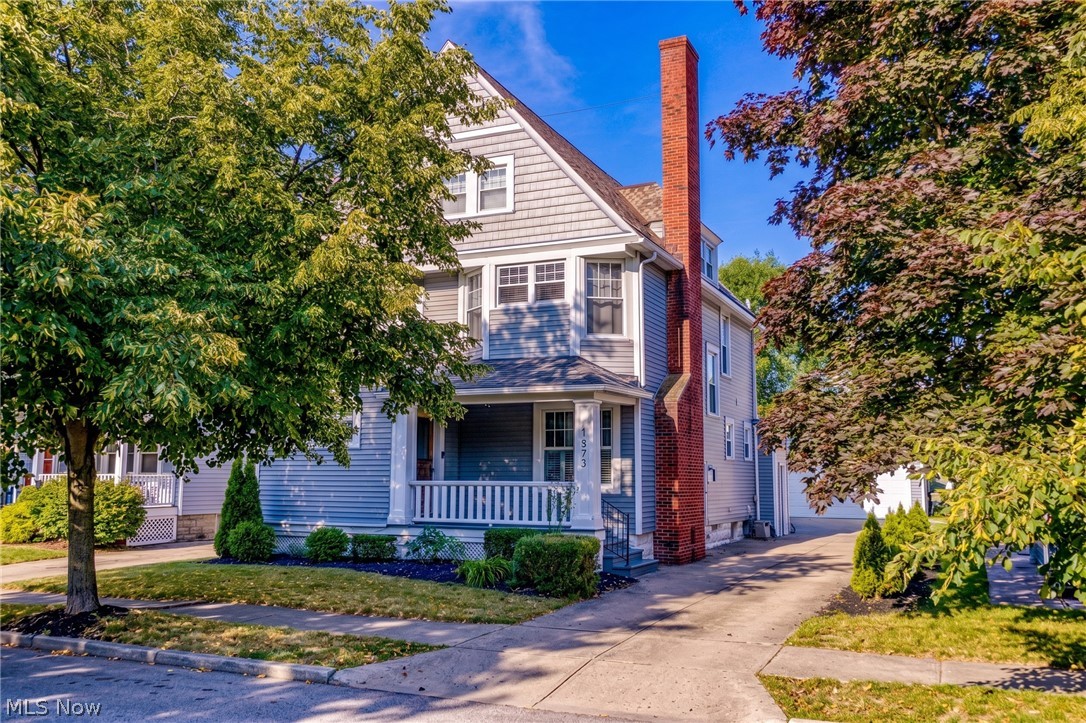
One of Lakewood's most exceptional renovations, where timeless century-home character meets peace of mind of modern construction. Offering 4 finished levels of living space, this beautifully reimagined home is nestled on one of the area's most sought-after streets, backing directly to Kauffman Park for serene views, abundant sunlight and effortless access to playgrounds, paths and green space. Easy stroll to neighborhood favorite local businesses, coffee shops and restaurants. Thoughtfully rebuilt in 2015 by a reputable builder, this home was taken to the studs and outfitted with new electrical, plumbing, siding, windows, HVAC, systems, gutters, driveway AND an addition. Owners recently installed a 2nd HVAC allowing the top floors to have their own dedicated climate control. Inside, you'll appreciate the thoughtful craftsmanship, abundant storage and rich hardwood floors. The inviting family room is anchored by a Grecian marble fireplace, custom built-in shelving and window seat. The stunning kitchen features solid wood cabinetry, elegant granite countertops, SS appliances, counter depth fridge + pantry. Rear mudroom with custom built ins and half bath round out 1st floor. The spacious primary features a CA Closets walk-in closet and luxurious spa-inspired ensuite bath featuring Carrara marble finishes + frameless glass shower. 2 generously sized bedrooms, updated full bath + 2nd-floor laundry room complete this level. The finished 3rd floor has a 4th bedroom + adjoining bonus room, making it an ideal guest suite, office, playroom or media room. The finished LL has an amazing open rec space, unfinished storage and updated half bath. Relax or entertain outside on the deck overlooking the mostly fenced yard. Insulated, drywalled and freshly finished 2-car garage ('20) provides attractive space for parking OR for hobbies while the attached gardener's shed adds more convenience. Nice landscaping creates curb appeal and a warm welcome. Opportunities like this are RARE!
#5225011

Lakewood

1373 Lakeland Avenue

4 Beds

2 Baths

2,870 Sq.Ft.

$575,000

MLS#: 5225011
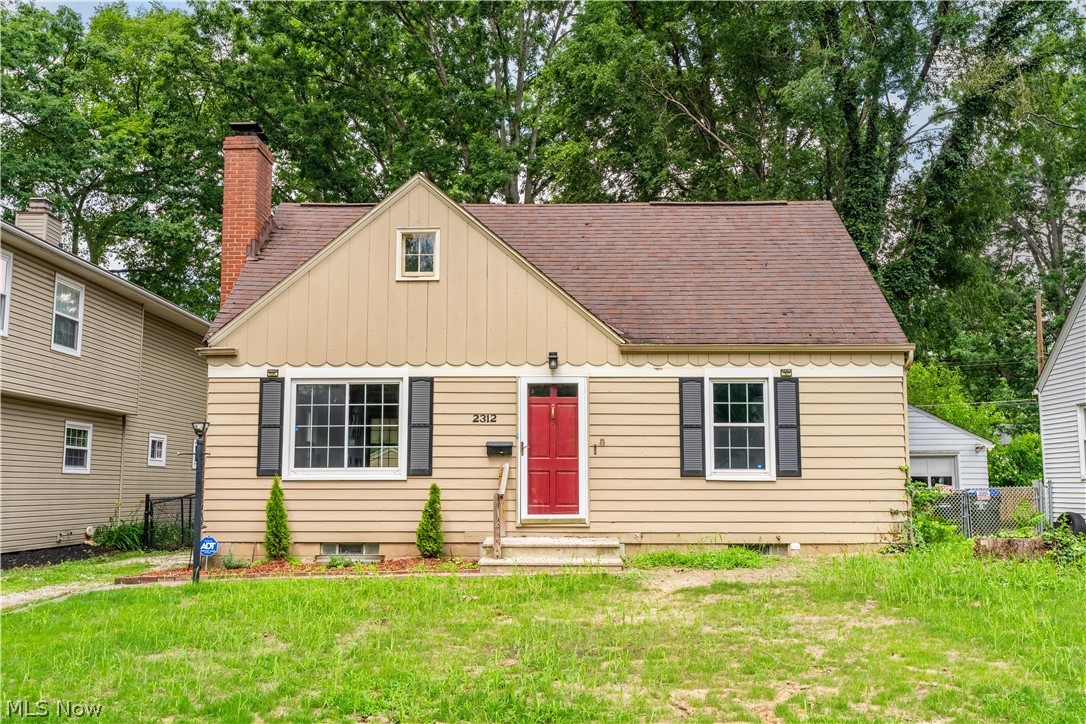
Welcome home to this charming and versatile 3-bedroom, 2-bath residence, where character meets functionality. Beautiful hardwood floors flow throughout nearly the entire home, creating warmth and timeless appeal. Step inside to a cozy living room featuring a wood-burning fireplace, the perfect place to relax after a long day. The main level offers a flexible floor plan with one bedroom, a dedicated office or den that could easily serve as a fourth bedroom, a beautifully renovated full bathroom, and a nice-sized dining room. The spacious kitchen provides an abundance of cabinet and countertop space, making meal preparation and
entertaining a breeze. Just off the kitchen, you'll find an oversized walk-in pantry for exceptional storage, along with access to a charming side porch, an ideal spot to enjoy your morning coffee or unwind in the evening. Upstairs features a generous loft area, perfect for a second living space, playroom, or home office. You'll also find two additional bedrooms, including one with extensive built-in cabinetry that offers endless possibilities for storage, a craft room, dressing area, or personalized workspace. The full basement provides ample space and endless potential to finish or customize to suit your needs, whether you're envisioning a recreation room, home gym, workshop, or additional living space. For added peace of mind, the main sewer line has been completely replaced from the home to the street, and fresh paint in several rooms gives the home a refreshed feel. Filled with charm, flexible living spaces, and thoughtful updates, this home is ready for its next owner. Schedule your private showing today and see everything it has to offer!
#5225405

Cuyahoga Falls

2312 14th Street

3 Beds

2 Baths

1,293 Sq.Ft.

$214,000

MLS#: 5225405
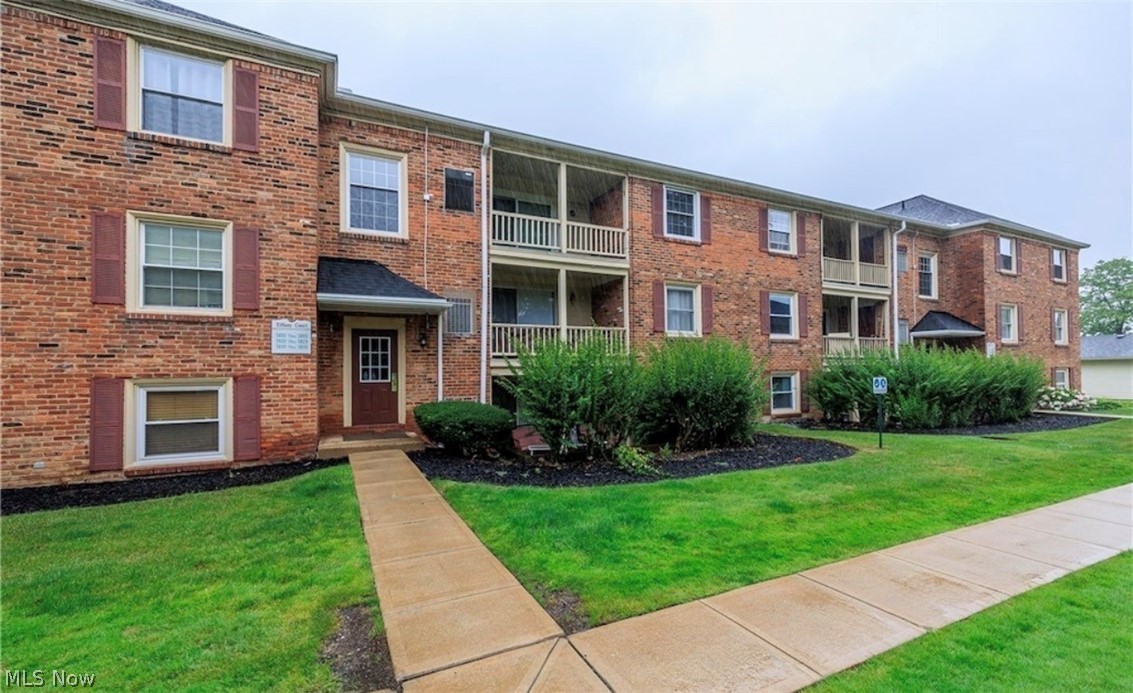
Welcome to this beautifully remodeled 1-bedroom, 1-bath condo offering modern style, comfort, and convenience in a highly desirable location. This bright and inviting unit features luxury vinyl flooring, fresh contemporary finishes, and an additional office/flex space that adds versatility to the layout.

The updated kitchen showcases white cabinetry, stainless steel appliances, subway tile backsplash, and warm butcher block-style countertops, creating a clean and modern look. The spacious living and dining areas provide an open feel with great natural light and easy access to outdoor space.

The remodeled bathroom features updated fixtures, modern vanity, and stylish finishes throughout. Every detail has been thoughtfully updated to create a move-in ready home with a warm and welcoming atmosphere.

Ideally located near Beachwood Place, Legacy Village, parks, restaurants, shopping, and major highways, offering convenient access to everything the area has to offer.

Enjoy community amenities including a swimming pool, fitness center, playground, and guest house/community room. Low-maintenance living in a great location.
#5207892

Lyndhurst

5810 Tiffany Court

1 Beds

1 Baths

870 Sq.Ft.

$117,000

MLS#: 5207892
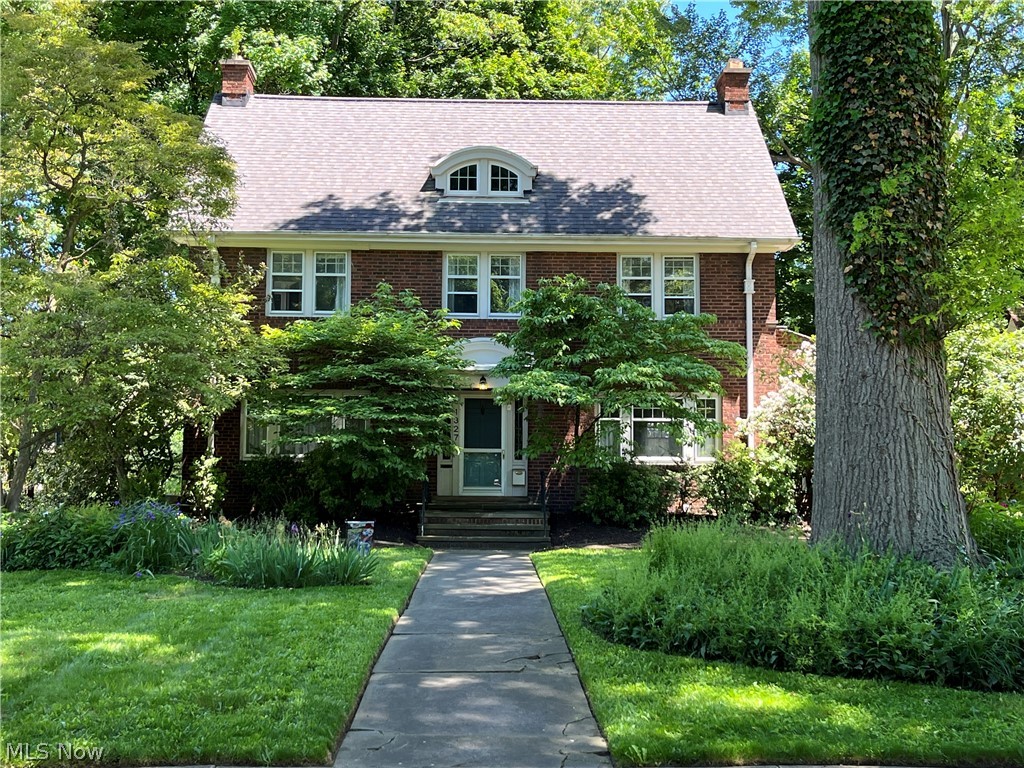
This beautifully maintained, recently renovated, brick center hall colonial located in the highly coveted Inglewood Historic District is
an elegant mix of charm and modern amenities. Oak floors and natural cherry woodwork throughout, the first floor features a
stunning dream kitchen and dining room perfect for entertaining and leisurely dinners. Home chefs will be thrilled with the 48-inch
professional grade range, 33-inch farmhouse sink, and two large bay windows. Generously sized living room with wood-burning
fireplace opens to a bright sunroom, perfect for year-round relaxing. On the second floor there is a large master bedroom with a
gorgeous ensuite bathroom, granite vanity, luxurious shower, marble tile, heated floors, and full-size stacked washer and dryer for
the ultimate convenience. Three additional bedrooms, Jack and Jill bathroom, and a large walk-out deck complete this floor. On the
third floor there is a spacious bonus room, cozy alcove window, additional bedroom and full bath, perfect for a guest suite or home
office. Three smart thermostats control main furnace, sunroom furnace, and AC (2nd /3rd floor). Gardeners will be delighted with the
1/3 acre lot filled with built-in garden beds, hydrangeas, lilacs, peonies and more. The fully fenced backyard features a large grassy
area and a double garage which was once a historic carriage house. This timeless and highly sought-after traditional style home located in one of the best neighborhoods won’t last long. This property will be Point-of-Sale compliant at title transfer. Schedule your viewing today!
#5207667

Cleveland Heights

1327 Oakridge Drive

5 Beds

3 Baths

3,011 Sq.Ft.

$420,000

MLS#: 5207667
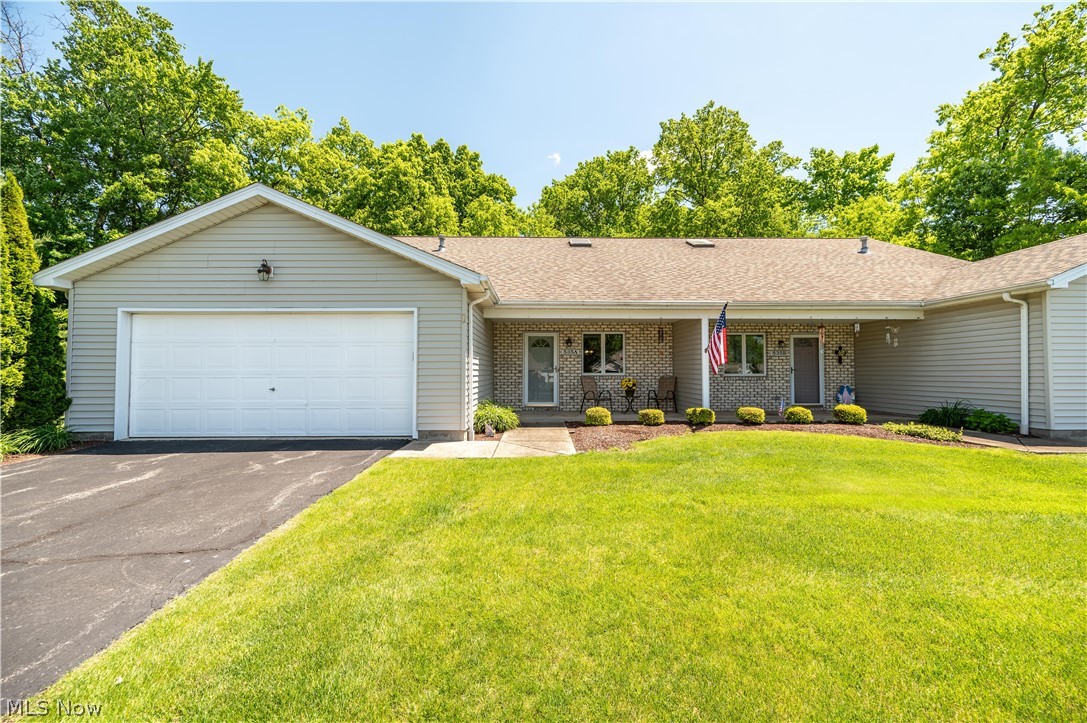
This is truly the condo you've been waiting for! Located in the highly desirable Lilac Lane Condominium Association, this move-in ready 2-bedroom plus loft home offers the perfect combination of comfort, flexibility, and low-maintenance living.

The spacious loft with large closet can easily serve as a 3rd bedroom, home office, guest suite, or hobby room. From the moment you enter, you'll appreciate the soaring vaulted ceilings and beautiful wood flooring that flows throughout the main living areas. The kitchen opens seamlessly to the living & dining spaces, creating an inviting atmosphere for everyday living and entertaining.

Step through the sliding doors to your private outdoor retreat featuring a concrete patio overlooking a beautifully tree-lined backyard. Whether you're grilling, enjoying your morning coffee, or simply relaxing outdoors, you'll love the peaceful setting. A welcoming front porch provides additional space to enjoy the outdoors and showcase your seasonal flowers and décor.

One of the home's standout features is the dual en-suite bedroom design, offering exceptional privacy and flexibility for guests, family members, or multi-generational living. The rear primary suite includes an attached sunroom with a cozy gas fp and abundant natural light. This versatile space is perfect for a reading room, office, fitness area, or simply a quiet place to unwind.

Surrounded by mature trees, this unit enjoys one of the most private settings in the community, creating a backyard oasis without the maintenance. Additional highlights include a laundry room, an attached 2-car garage and a pet-friendly community that welcomes your four-legged family members.
If you're looking for spacious, carefree living with privacy, flexibility, and charm, this exceptional condo is ready to welcome you home.

 Updates include  (2017) Roof,  (2020) Hot Water Tank and Bedroom carpet,  (2021) Alexander Concrete Coating,   (2022) HVAC,  (2024) Hardwood Floors installed.
#5213186

Youngstown

535 Wilcox Road

2 Beds

2 Baths

1,519 Sq.Ft.

$249,900

MLS#: 5213186
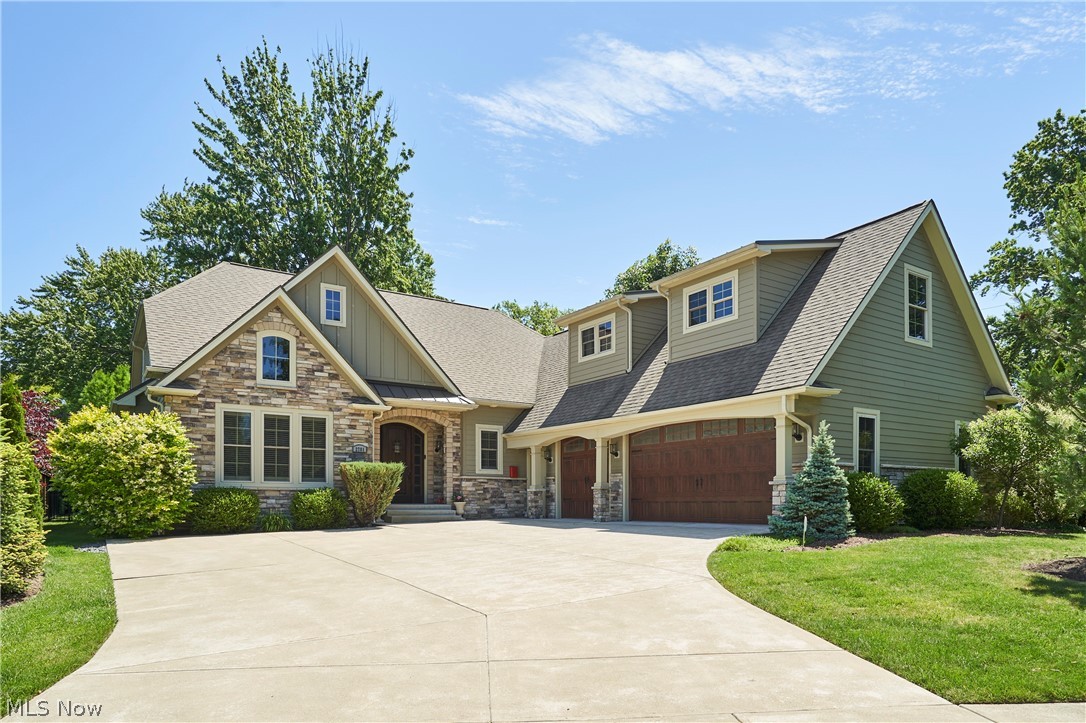
Welcome to this impeccably designed and masterfully crafted 4-bedroom, 4.5-bath home in the heart of Rocky River, where exceptional craftsmanship meets luxurious everyday living. Soaring vaulted ceilings and an open, thoughtfully designed floor plan create the perfect setting for both entertaining and comfortable family life. The chef's kitchen is the centerpiece of the home, featuring high-end appliances, custom cabinetry, and a large peninsula island that flows seamlessly into the main living spaces. Step outside to the spacious deck overlooking a beautiful stone patio, ideal for relaxing or hosting guests. The second floor offers three additional bedrooms plus a versatile bonus room, providing flexibility for a playroom, office, or additional living space. The finished lower level adds over 1,900 square feet of exceptional living space, highlighted by a spectacular home theater with custom bar, a professional-grade workout room, a fifth bedroom, and an incredible spa-inspired full bath featuring a custom steam shower. A 3-car garage completes this outstanding property. Don't miss this rare opportunity to own a truly exceptional luxury home in one of Rocky River's most desirable locations, close to Westwood Country Club, Clague Park, and more.
#5221917

Rocky River

2781 Country Club Boulevard

4 Beds

4 Baths

5,885 Sq.Ft.

$1,300,000

MLS#: 5221917

Cash-flow hunters, this is the one you've been waiting for. This fully renovated duplex, located just one mile from Shaker Square, is the kind of property that makes investors pull out their calculators... and then smile when they see the numbers.

Completely rent-ready and primed for immediate tenant placement, this duplex offers the opportunity to start generating income from day one. No major projects, no contractor headaches, and no weekends spent at the hardware store. Just place your tenants (or have the property management company do it for you) and start collecting rent. 

The property already has everything done for you, featuring a newer dimensional shingle roof, low-maintenance aluminum siding, updaetd 100 amp panels, vinyl windows throughout, newer LVP flooring and carpet, and beautifully updated kitchens with newer cabinets and countertops, and gas ranges and fridges alreay installed.  Both bathrooms are updated with new vanities and shower inserts, and the whole house interior has been freshly painted. This house has already been registered as a rental with the city of Cleveland, and has already received its lead safe certificate!

This is the kind of investment that checks all the boxes: updated, turnkey, low maintenance, and positioned to produce exceptional cash flow. With professional property management available, you can make this as hands-on or hands-off as you'd like. In fact, the hardest part of owning this property might be deciding what to do with all that extra cash flow.

Turn the key, place the tenants (or let the PM do it for you), and let the cash flow begin.
#5222717

Cleveland

2818 E 119th Street

4 Beds

2 Baths

N/A

$134,900

MLS#: 5222717
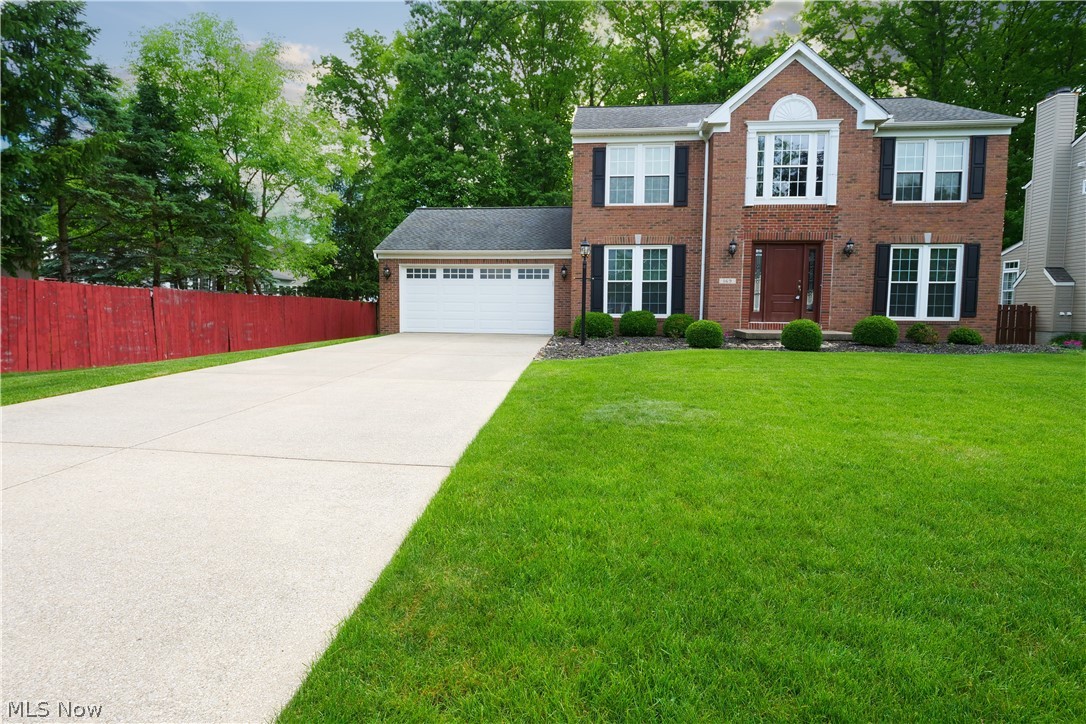
Welcome to 169 Aster Place! This move-in ready, beautiful center hall colonial offers 3 bedrooms, 2.5 bathrooms, and pristine newer maple hardwood flooring throughout. The open floor plan of the main level is perfect for relaxing and entertaining. The kitchen has an oversized island with a morning room to enjoy the first sunbeams of daylight and the changing seasons. A family room with a gas fireplace completes this open layout.

There are many updates including: energy efficient windows with tinting, maintenance-free deck, full privacy fence, garage door, front door, updated brick façade above entry door, blown-in insulation, gutter guards and custom blinds. Additional updates: newer hot water tank, newer lighting and added overhead lighting, AC 2023.

The massive basement provides endless possibilities to suit your needs and is already plumbed for a future bathroom. Enjoy a large backyard with no HOA fees and back gate access to the scenic hiking trails of North Park —a 42.5-acre community destination featuring picnic areas, fishing ponds and walking paths.

Conveniently located on the border of Brunswick and Strongsville, with easy access to highways, the aiport and shopping, this turn-key home blends comfort, convenience, and value in one great package. High-end items you won't get anywhere else. The seller is motivated and willing to negotiate.
#5213697

Brunswick

169 Aster Place

3 Beds

2 Baths

2,112 Sq.Ft.

$419,900

MLS#: 5213697
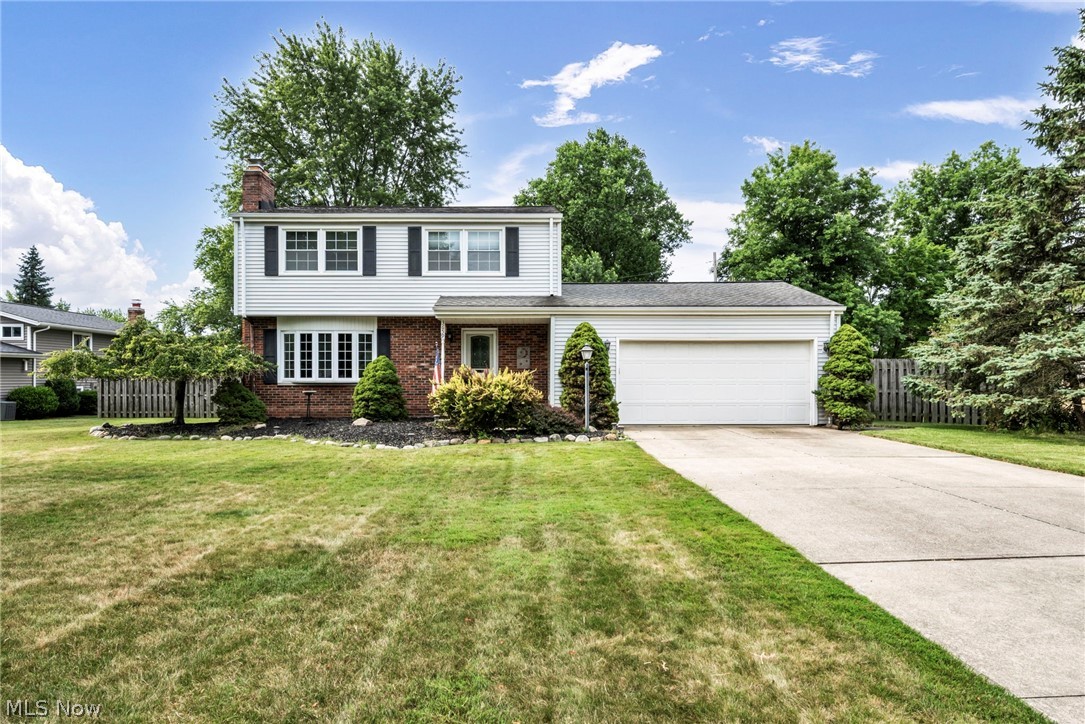
Welcome home to this charming 3-bedroom, 1.5-bath residence, ideally situated on a quiet dead-end street in the highly sought-after North Royalton City School District. Step inside to a spacious living room featuring a beautiful bay window that fills the space with natural light and a cozy fireplace, creating the perfect gathering spot.
The adjoining dining room flows into the kitchen, complete with a convenient breakfast bar for casual dining and entertaining. Just beyond, the large sunroom offers additional living space to relax and enjoy views of the backyard.
The finished basement provides even more room to spread out, featuring a second fireplace, and a dedicated laundry room. An attached two-car garage offers added convenience and storage.
Enjoy the peace and privacy of this desirable location while remaining close to shopping, dining, parks, and everything North Royalton has to offer. Don't miss the opportunity to make this wonderful home your own!
#5226850

North Royalton

3659 Mercury Drive

3 Beds

1 Baths

2,128 Sq.Ft.

$350,000

MLS#: 5226850

1 ... 298 299 300 301 302 ... 666
* Listings identified with the FMLS IDX logo come from FMLS and are held by brokerage firms other than the owner of this website. The listing brokerage is identified in any listing details. Information is deemed reliable but is not guaranteed. If you believe any FMLS listing contains material that infringes your copyrighted work please click here to review our DMCA policy and learn how to submit a takedown request. © 2024. First Multiple Listing Service, Inc.
 - property

Send a message

Message successfully sent.

Your message

What is 3 + 4 ?

Reason for contacting?

I agree to receive email communication and understand I can unsubscribe at any time.

I agree to be contacted by Tyson Sells Homes, LLC. via call, email, and text for real estate services. To opt out, you can reply 'stop' at any time or reply 'help' for assistance. You can also click the unsubscribe link in the emails. Message and data rates may apply. Message frequency may vary. Privacy Policy

Sign Out

Virtual Assistant

Would you like to take the next step with this property? We can help you schedule a showing or virtual tour, or send you more details.

Yes, I would like more information.

Thank You for Your Reply, One of Our Agents will contact you as soon as possible

No, maybe later.

Thank you, you can always contact me via email, phone number or through the contact form.

Realhub AI

Lucy - Your AI-Powered Realtor

Update Your Temporary Password

Personalize your search

Enter your email and we'll notify you immediately when new listings match what you're looking for.

or enter email address

Already have an account ? Login here

Continue your home search

I agree to receive communications and understand I can unsubscribe at any time.

I agree to be contacted by Tyson Sells Homes, LLC. via call, email, and text for real estate services. To opt out, you can reply 'stop' at any time or reply 'help' for assistance. You can also click the unsubscribe link in the emails. Message and data rates may apply. Message frequency may vary. Privacy Policy

Already have an account ? Login here

We use cookies

We use cookies primarily for analytics to enhance your experience. By accepting, you agree to our use of these cookies. You can manage your preferences or learn more about our cookies policy.
