.webp?size=346x80)
Property
Beds
4
Full Baths
2
1/2 Baths
1
Year Built
1972
Sq.Footage
2,340
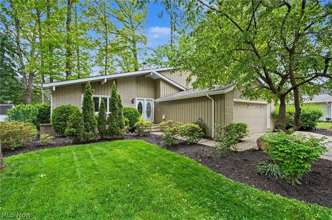
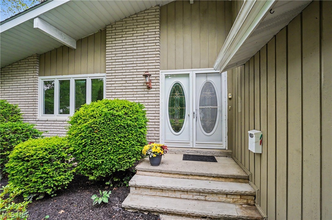
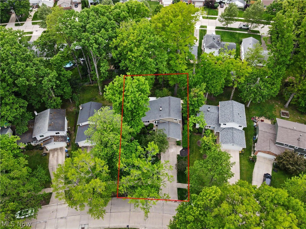
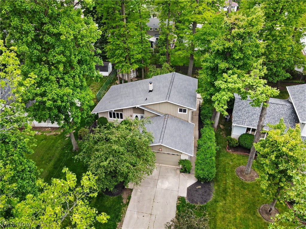
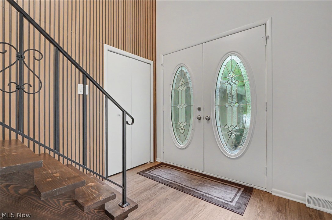
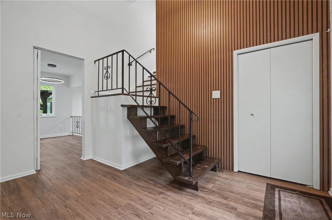
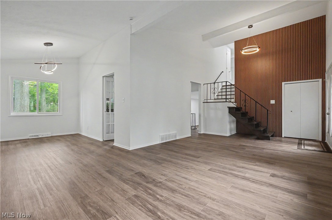
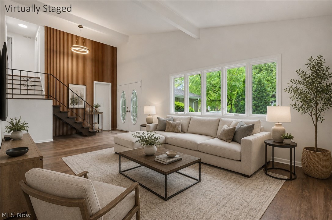
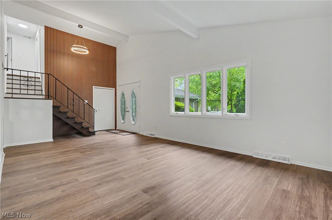
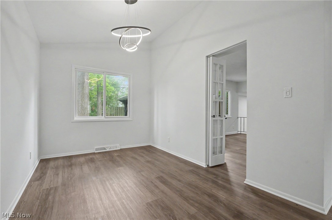
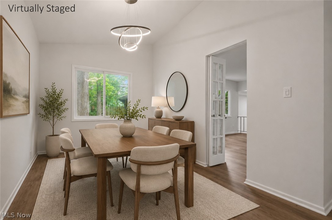
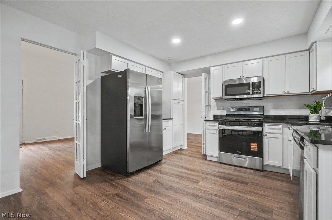
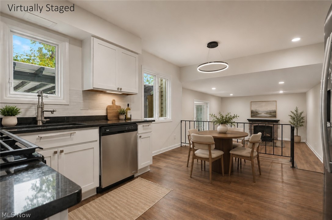
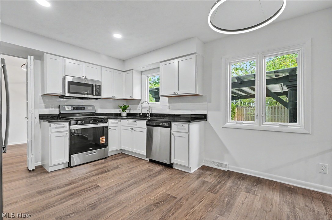
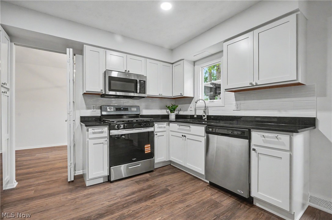
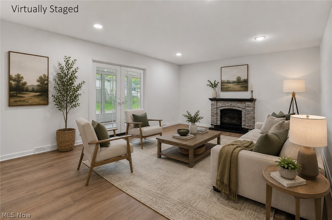
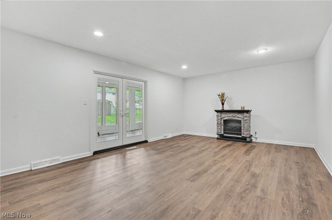
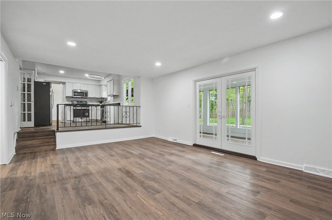
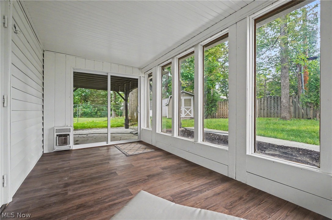
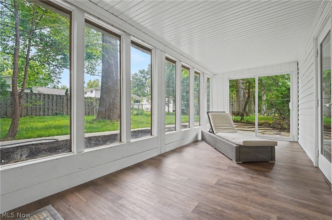
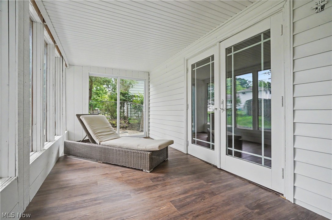
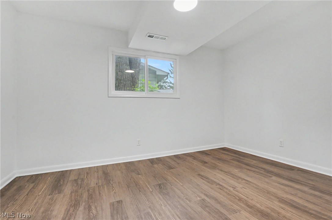
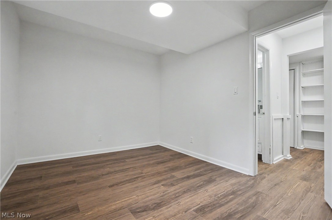
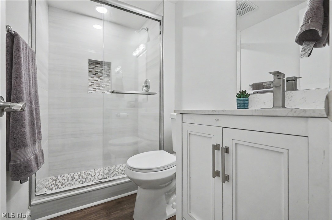
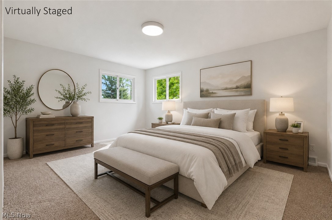
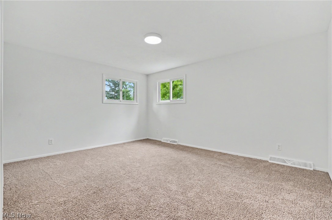
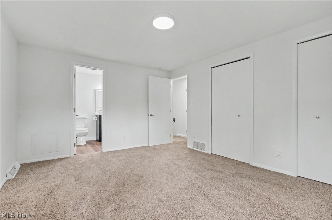
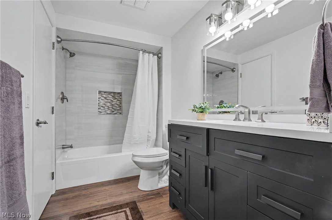
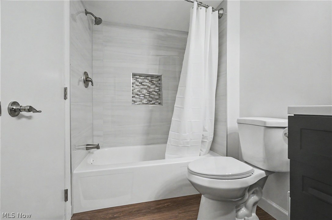
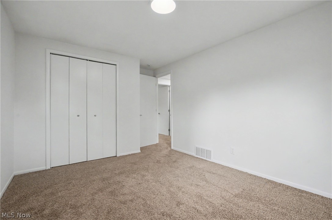
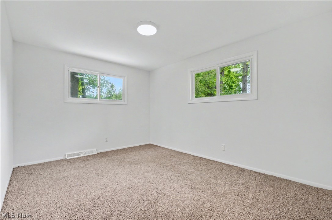
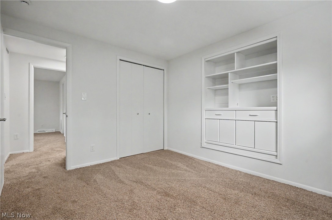
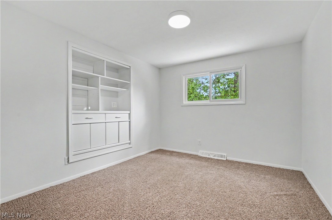
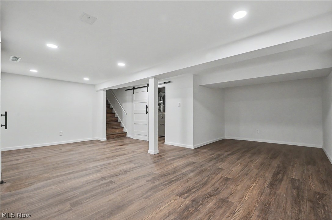
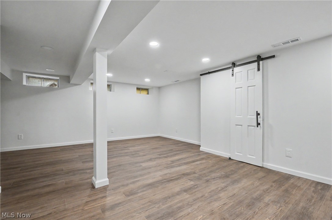
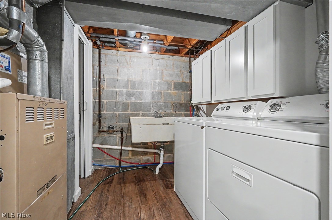
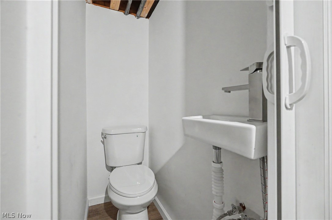
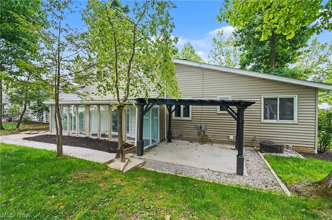
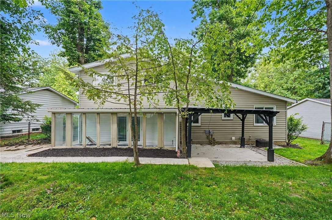
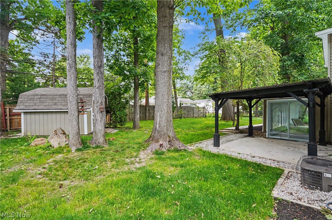
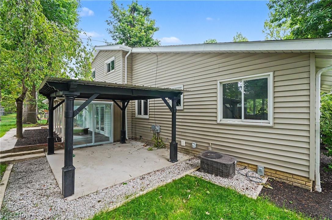
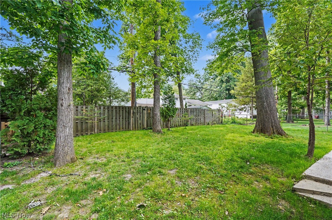
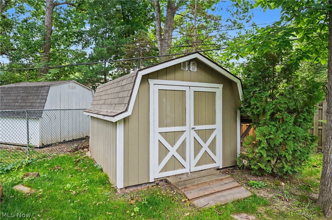
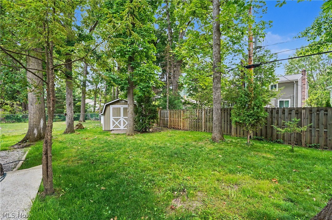
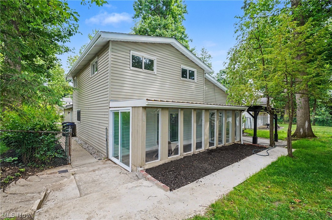
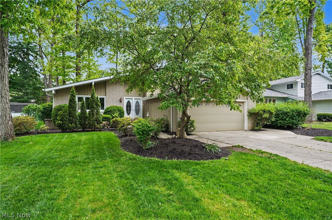
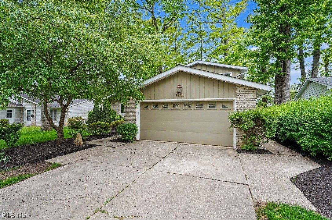
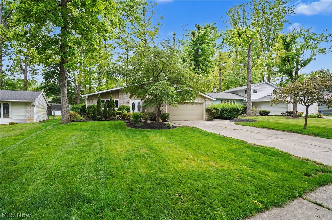
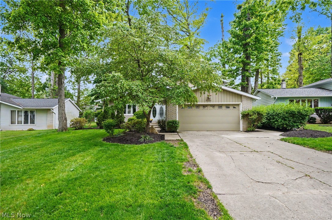
Beautifully renovated split-level home in desirable Solon neighborhood. The exterior features cedar, brick and newer vinyl siding and roof (2021) and gutter guards. Notable improvements include high end finishes with LVT flooring, new cabinetry and vanities, porcelain tiles, granite countertops, all new lighting and plumbing fixtures and fresh paint throughout. Welcoming double door entry into the foyer highlights stunning feature wall. Vaulted, beamed L-shaped living and dining rooms. Kitchen boasts brand new cabinetry, granite counter tops, stylish subway backsplash, SS appliances and room for dining that overlooks the family room. Spacious family room with freestanding electric fireplace. The family room opens to the heated sunroom with 2 new sliding glass doors and ceramic floors plus new patio and walkways with pergola. Possible 4th bedroom or in-law/guest room and renovated full bath w/ shower door complete the main floor. The second level includes 3 bedrooms with new carpeting and roomy updated full bath that also adjoins the primary bedroom. Walk-in attic access through 3rd bedroom closet. The lower level offers additional living space with new recreation room, laundry area including the washer and dryer and half bath. The fully, refreshed fenced backyard has a large shed and a wood privacy fence at the back and chain link on either side. The main storm sewer line was replaced in 2025. Highly rated Solon Schools! Make this your home today!
Features & Amenities
Interior
-
Other Interior Features
Vaulted Ceiling(s), Beamed Ceilings, Entrance Foyer, Eat-in Kitchen, Granite Counters, Open Floorplan, Recessed Lighting
-
Total Bedrooms
4
-
Bathrooms
2
-
1/2 Bathrooms
1
-
Above Grade Finished Area
1764.0
-
Basement YN
YES
-
Cooling YN
YES
-
Cooling
Central Air
-
Fireplace YN
YES
-
Heating YN
YES
-
Heating
Natural Gas, Forced Air
-
Main Level Bedrooms
1
-
Pet friendly
N/A
Exterior
-
Garage
Yes
-
Garage spaces
2
-
Construction Materials
Brick, Cedar, Vinyl Siding
-
Parking
Attached, Garage, Garage Door Opener
-
Pool
No
-
Waterfront YN
NO
Area & Lot
-
Lot Features
City Lot, Wooded
-
Lot Size(acres)
0.1607
-
Property Type
Residential
-
Property Sub Type
Single Family Residence
-
Architectural Style
Split Level
Price
-
Sales Price
$390,000
-
Tax Amount
$4,886
-
Financing Options
Conventional
-
Sq. Footage
2,340
-
Price/SqFt
$166
HOA
-
Association
No
School District
-
Elementary School
Solon CSD - 1828
-
Middle School
Solon CSD - 1828
-
High School
Solon CSD - 1828
Property Features
-
Sewer
Public Sewer
-
Water Source
Public
Schedule a Showing
Showing scheduled successfully.
Mortgage calculator
Estimate your monthly mortgage payment, including the principal and interest, property taxes, and HOA. Adjust the values to generate a more accurate rate.
Your payment
Principal and Interest:
$
Property taxes:
$
HOA fees:
$
Total loan payment:
$
Total interest amount:
$
Location
County
Cuyahoga
Elementary School
Solon CSD - 1828
Middle School
Solon CSD - 1828
High School
Solon CSD - 1828
Listing Courtesy of Elise A Stidd, Keller Williams Chervenic Rlty
RealHub Information is provided exclusively for consumers' personal, non-commercial use, and it may not be used for any purpose other than to identify prospective properties consumers may be interested in purchasing. All information deemed reliable but not guaranteed and should be independently verified. All properties are subject to prior sale, change or withdrawal. RealHub website owner shall not be responsible for any typographical errors, misinformation, misprints and shall be held totally harmless.

AGENT
Austin Lape
Call Austin today to schedule a private showing.

* Listings on this website come from the FMLS IDX Compilation and may be held by brokerage firms other than the owner of this website. The listing brokerage is identified in any listing details. Information is deemed reliable but is not guaranteed. If you believe any FMLS listing contains material that infringes your copyrighted work please click here to review our DMCA policy and learn how to submit a takedown request.© 2024 FMLS.
Related Properties

Solon
33400 Wagon Wheel Drive
4 Beds
2 Baths
2,316 Sq.Ft.
$385,000
MLS#: 5243602

Solon
5929 Som Center Road
4 Beds
2 Baths
2,692 Sq.Ft.
$415,000
MLS#: 5238249

Solon
5920 Stephanie Lane
4 Beds
2 Baths
2,174 Sq.Ft.
$419,900
MLS#: 5243536

Solon
30960 Miles Road
3 Beds
2 Baths
1,784 Sq.Ft.
$365,000
MLS#: 5243193

Solon
5755 Som Center Road 8
3 Beds
3 Baths
3,245 Sq.Ft.
$435,500
MLS#: 5238824

Solon
28000 Aurora Road
3 Beds
3 Baths
2,680 Sq.Ft.
$374,900
MLS#: 5243180

Solon
6635 Liberty Road
3 Beds
2 Baths
1,967 Sq.Ft.
$409,000
MLS#: 5243671
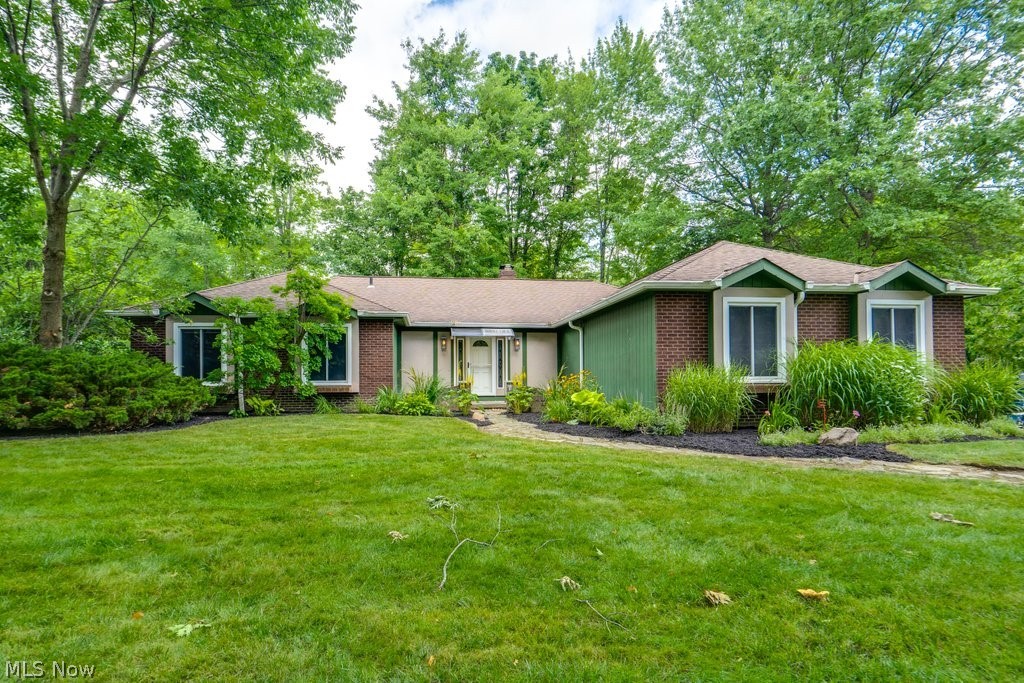
Solon
32771 N Burr Oak Drive
3 Beds
2 Baths
2,152 Sq.Ft.
$374,900
MLS#: 5224644
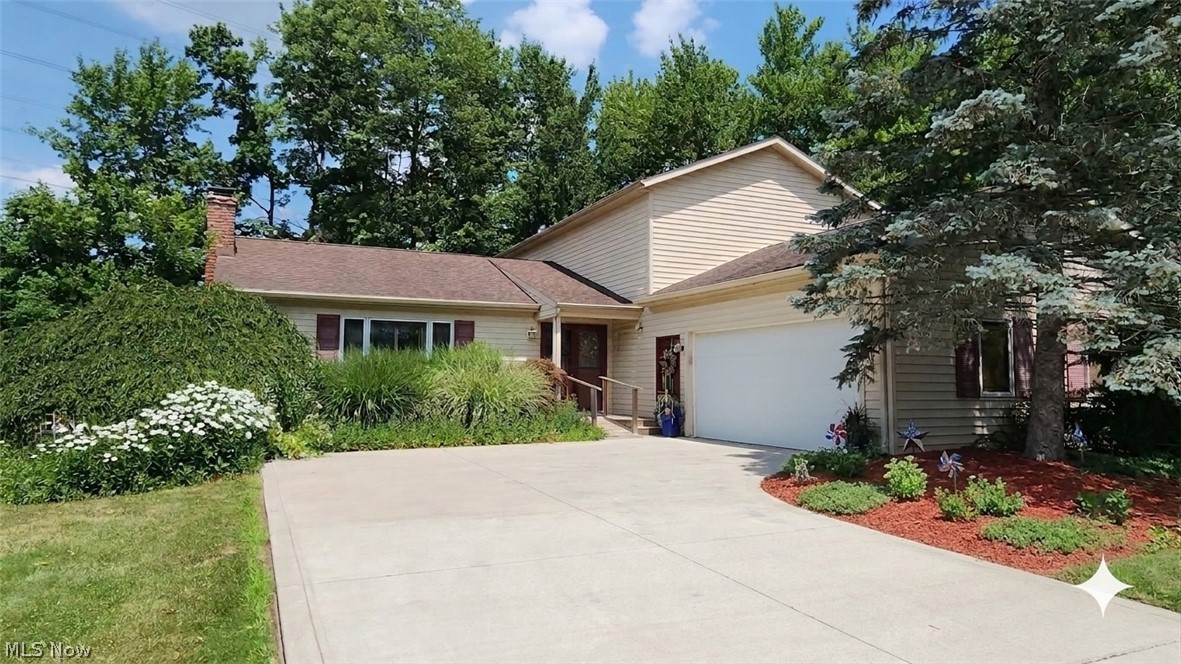
Solon
32145 Sedgefield Oval
4 Beds
3 Baths
2,764 Sq.Ft.
$425,000
MLS#: 5227734
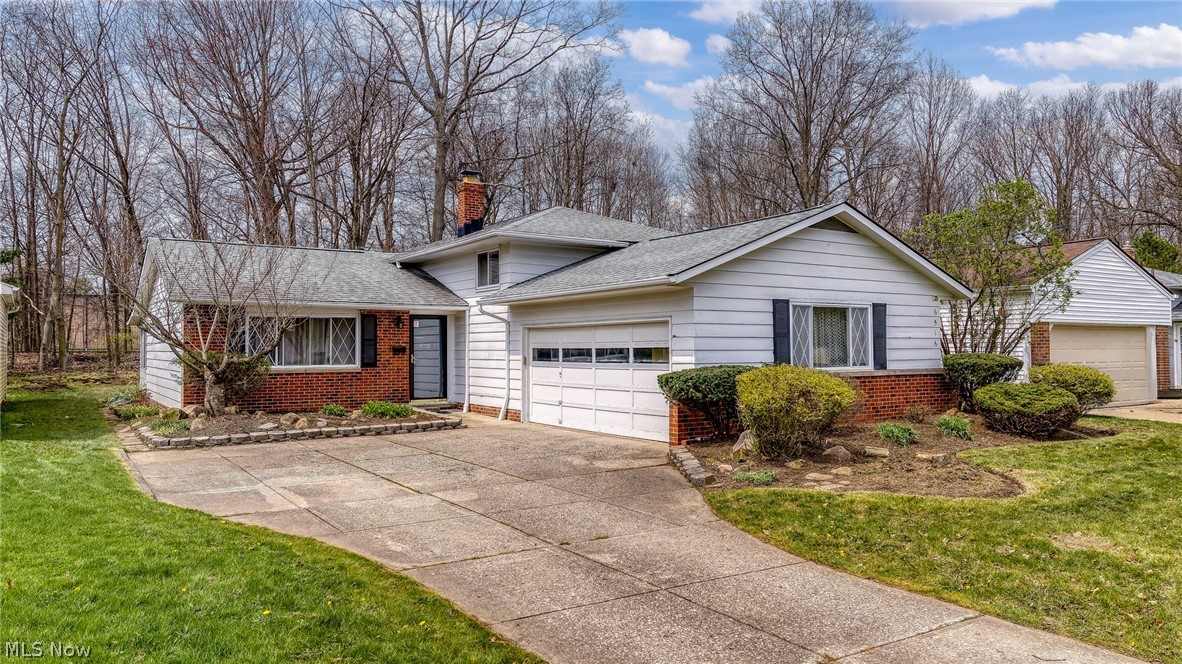
Solon
6516 Glenallen Avenue
4 Beds
1 Baths
1,840 Sq.Ft.
$339,000
MLS#: 5199157
