.webp?size=346x80)


Property
Beds
4
Full Baths
2
1/2 Baths
1
Year Built
1968
Sq.Footage
2,316
Rare find in prime North Solon location! This well-maintained traditional style 4-bedroom 2.5 bath center hall colonial has a feature that sets it apart from anything else on the market! This inviting floor plan not only offers generous living spaces situated on a park like lot, but it also includes a unique custom elevator that provides convenient access to all 3 levels! Enjoy the spacious living room and family rooms that each have fireplaces, slider leads to patio off of family room and an eat in kitchen with bay window fully applianced. Master bedroom with dual closets with a private full bath that includes a walk-in shower. Lots of big-ticket updates here, roof, garage doors, front and west side of siding, 2 upstairs windows, rec room and bonus room in lower level all 2026, elevator, garage forever floor and panel box 2021, family room fireplace and inserts 2020, central air 2017. Home has vinyl replacement and glass block windows throughout. Bring your finishing touches. A must see!
Features & Amenities
Interior
-
Other Interior Features
Ceiling Fan(s), Crown Molding, Entrance Foyer, Elevator, His and Hers Closets, Laminate Counters, Pantry, Recessed Lighting, See Remarks
-
Total Bedrooms
4
-
Bathrooms
2
-
1/2 Bathrooms
1
-
Above Grade Finished Area
1912.0
-
Basement YN
YES
-
Cooling YN
YES
-
Cooling
Ceiling Fan(s), Central Air
-
Fireplace YN
YES
-
Heating YN
YES
-
Heating
Forced Air
-
Pet friendly
N/A
Exterior
-
Garage
Yes
-
Garage spaces
2
-
Construction Materials
Batts Insulation, Brick, Block, Vinyl Siding
-
Other Exterior Features
Private Yard
-
Parking
Attached, Driveway, Garage Faces Front, Garage, Garage Door Opener
-
Patio and Porch Features
Covered, Patio, Porch
-
Pool
Yes
-
Pool Features
Community
-
Waterfront YN
NO
Area & Lot
-
Lot Features
Back Yard, Front Yard, Gentle Sloping, Interior Lot, Landscaped, Rectangular Lot, Wooded
-
Lot Size(acres)
0.3673
-
Property Type
Residential
-
Property Sub Type
Single Family Residence
-
Architectural Style
Colonial
Price
-
Sales Price
$369,900
-
Tax Amount
$6,331
-
Financing Options
Cash, Conventional
-
Sq. Footage
2,316
-
Price/SqFt
$159
HOA
-
Association
YES
-
Association Fee
$85
-
Association Fee Frequency
Annually
-
Association Fee Includes
N/A
School District
-
Elementary School
Solon CSD - 1828
-
Middle School
Solon CSD - 1828
-
High School
Solon CSD - 1828
Property Features
-
Stories
2
-
Accessibility Features
Accessible Elevator Installed
-
Foundation Details
Brick/Mortar, Block
-
Sewer
Public Sewer
-
Water Source
Public
Schedule a Showing
Showing scheduled successfully.
Mortgage calculator
Estimate your monthly mortgage payment, including the principal and interest, property taxes, and HOA. Adjust the values to generate a more accurate rate.
Your payment
Principal and Interest:
$
Property taxes:
$
HOA fees:
$
Total loan payment:
$
Total interest amount:
$
Location
County
Cuyahoga
Elementary School
Solon CSD - 1828
Middle School
Solon CSD - 1828
High School
Solon CSD - 1828
Listing Courtesy of Michael A Balamenti, Power House Realty
RealHub Information is provided exclusively for consumers' personal, non-commercial use, and it may not be used for any purpose other than to identify prospective properties consumers may be interested in purchasing. All information deemed reliable but not guaranteed and should be independently verified. All properties are subject to prior sale, change or withdrawal. RealHub website owner shall not be responsible for any typographical errors, misinformation, misprints and shall be held totally harmless.

AGENT
Austin Lape
Call Austin today to schedule a private showing.

* Listings on this website come from the FMLS IDX Compilation and may be held by brokerage firms other than the owner of this website. The listing brokerage is identified in any listing details. Information is deemed reliable but is not guaranteed. If you believe any FMLS listing contains material that infringes your copyrighted work please click here to review our DMCA policy and learn how to submit a takedown request.© 2024 FMLS.
Related Properties

Solon
5929 Som Center Road
4 Beds
2 Baths
2,692 Sq.Ft.
$415,000
MLS#: 5238249

Solon
5920 Stephanie Lane
4 Beds
2 Baths
2,174 Sq.Ft.
$385,000
MLS#: 5243536

Solon
30960 Miles Road
3 Beds
2 Baths
1,784 Sq.Ft.
$345,000
MLS#: 5243193

Solon
28000 Aurora Road
3 Beds
3 Baths
2,680 Sq.Ft.
$359,900
MLS#: 5243180

Solon
6907 Elmwood Drive
3 Beds
2 Baths
2,220 Sq.Ft.
$439,900
MLS#: 5244867

Solon
6981 Elmwood Drive
4 Beds
2 Baths
2,540 Sq.Ft.
$425,000
MLS#: 5253334
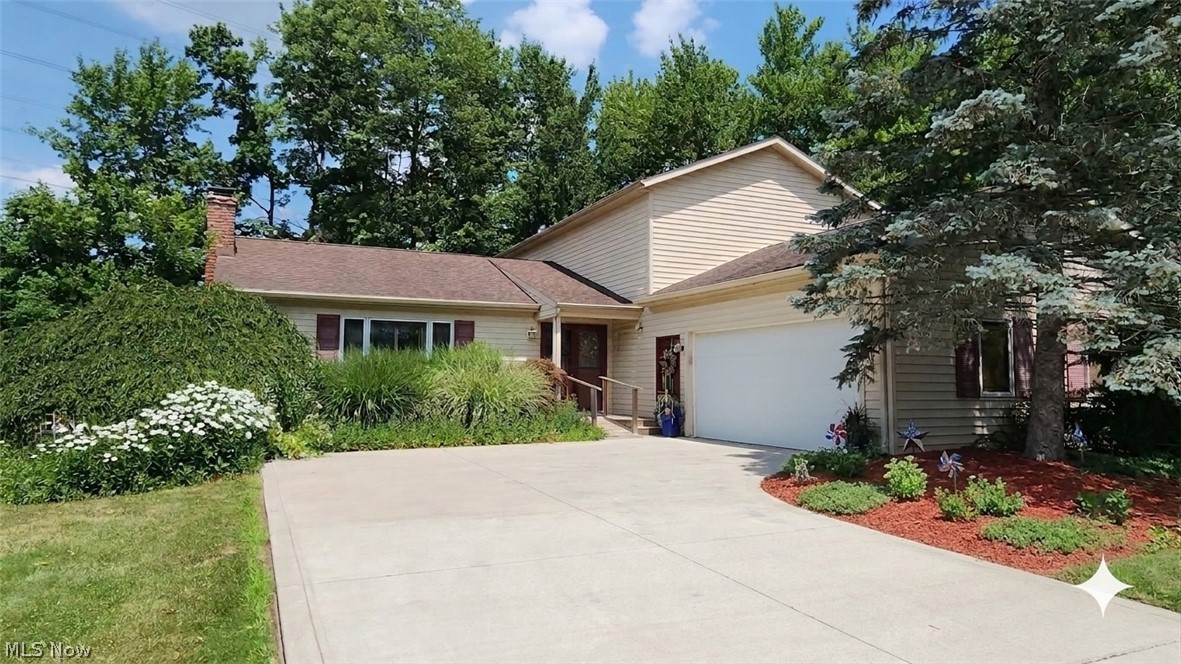
Solon
32145 Sedgefield Oval
4 Beds
3 Baths
2,764 Sq.Ft.
$425,000
MLS#: 5227734
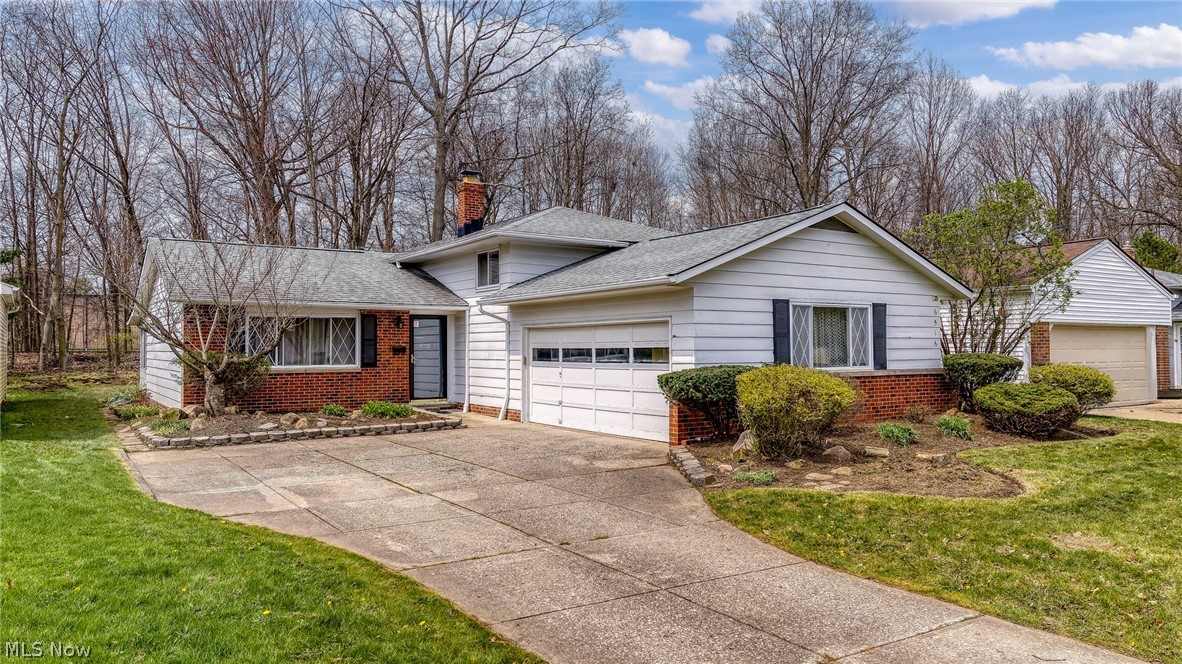
Solon
6516 Glenallen Avenue
4 Beds
1 Baths
1,840 Sq.Ft.
$339,000
MLS#: 5199157

Solon
5660 Elm Hill Drive
4 Beds
2 Baths
N/A
$430,000
MLS#: 5240292
