REALHUB is on fire today

Properties

Browse or get in touch to schedule a walkthrough.

  • Nearby me
Price range

Popular Features

Community Features

Association

Property Features

Waterfront

View

Exterior Features

Interior Features

Style

10000 properties match your criteria

Updated 1 minute ago

E-Alert name

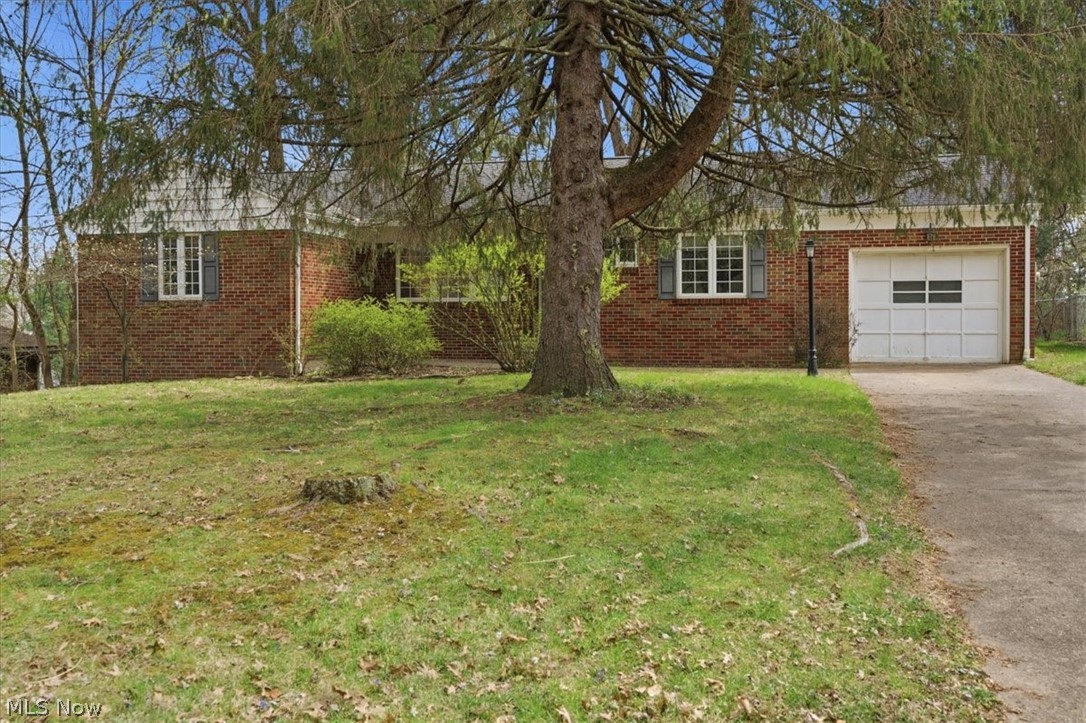
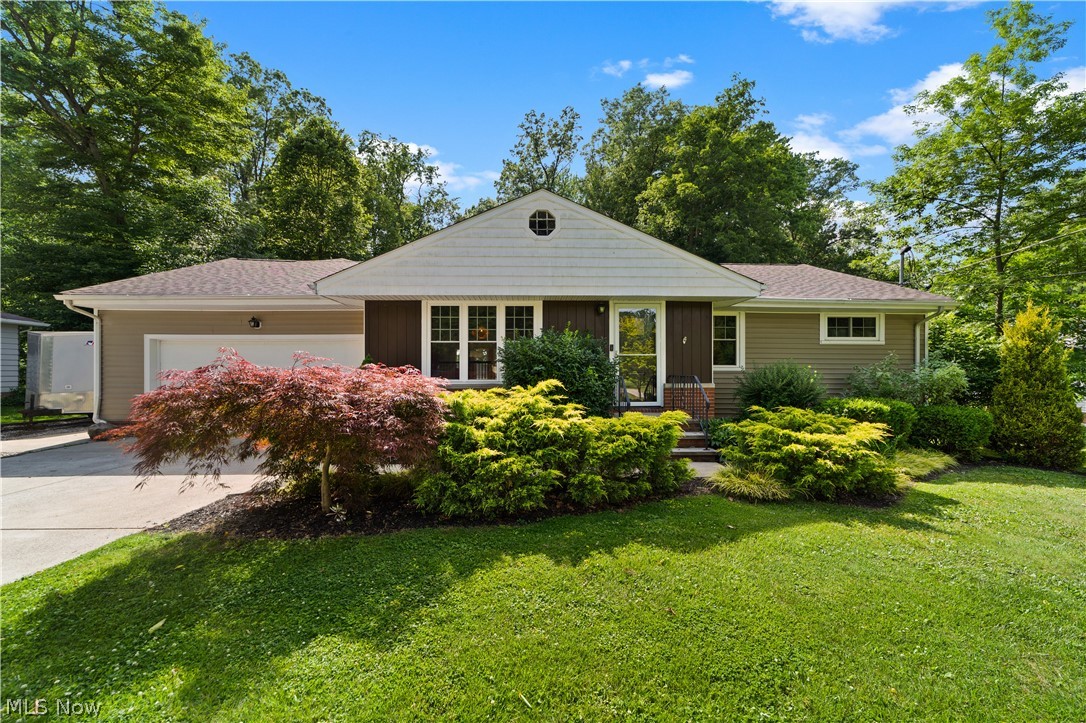
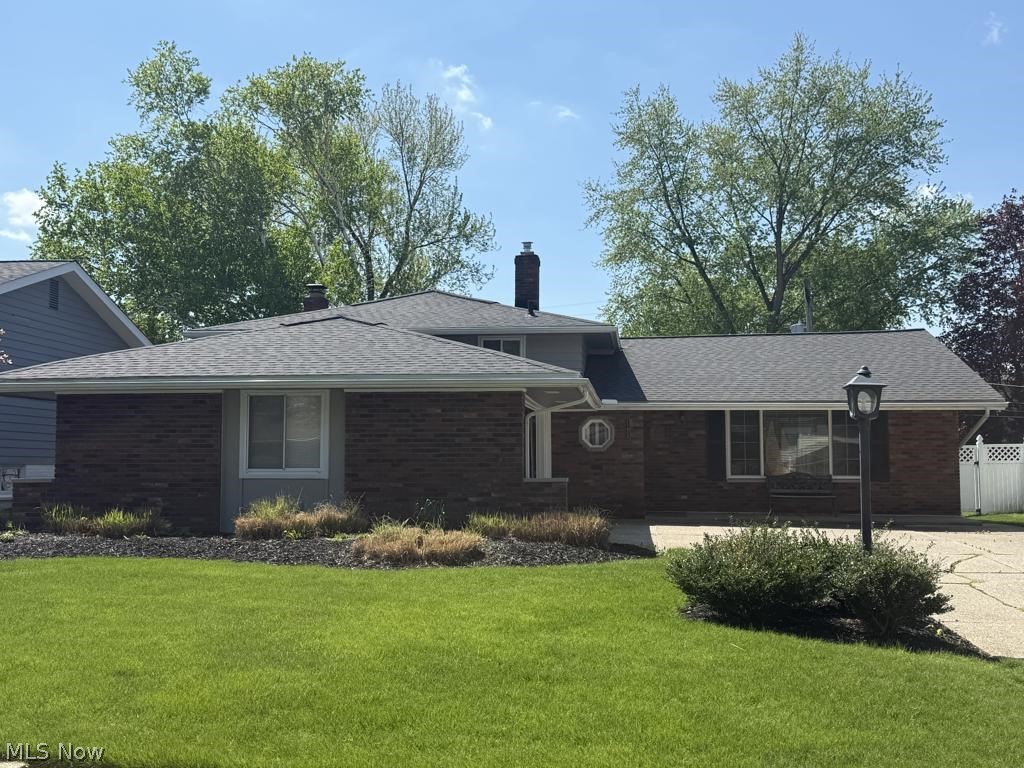
Welcome to 3403 Foley Drive, Parkersburg, WV!

Located in a desirable North End neighborhood, this beautifully updated and well-maintained brick ranch offers 3 bedrooms, 1 1/2 baths, a 1-car garage, and a partially finished full basement with an outside storage shed.

The remodeled kitchen and updated flooring provide modern appeal, while the convenient first-floor laundry adds everyday functionality. Enjoy relaxing on the private screened-in back porch overlooking the fenced backyard—perfect for pets, play, or entertaining.

Move-in ready and full of charm, this home offers comfortable living in a fantastic location.
#5221900

Parkersburg

3403 Foley Drive

3 Beds

1 Baths

N/A

$259,000

MLS#: 5221900

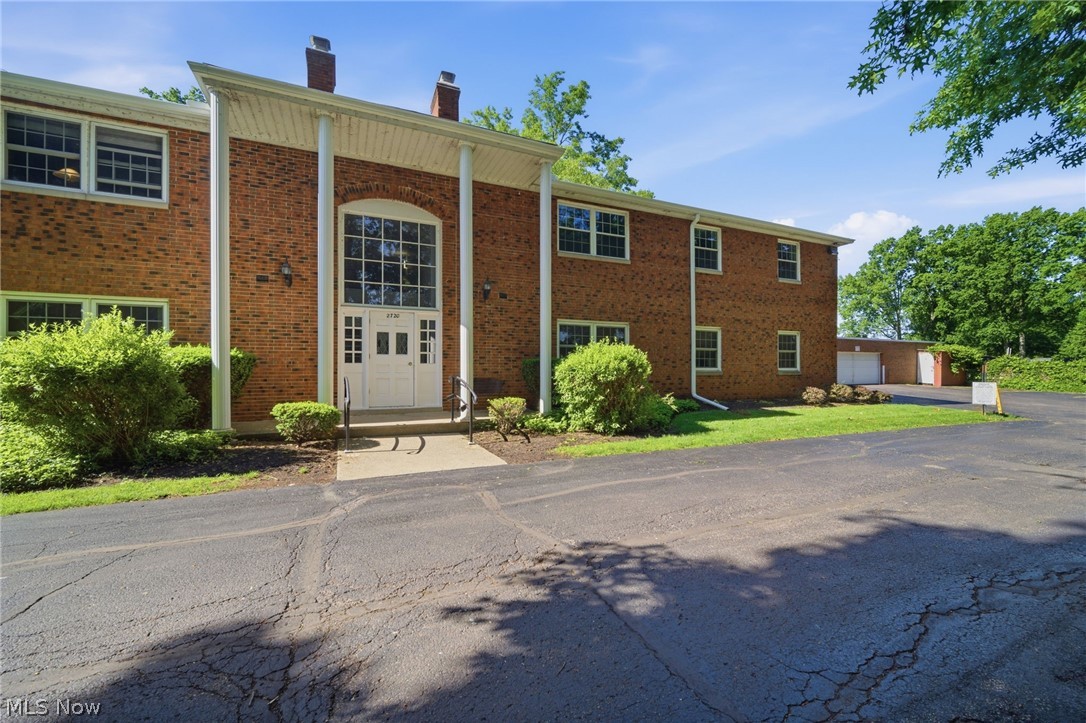
Move in ready medical condo suite located adjacent to the hospital. This unit is located in Doctors Park #1, condo #4. Recently refreshed with paint, new blinds, and new flooring throughout. Includes 3 exam rooms with sinks, private office, nurses' station, large waiting area, 2 restrooms, and lab area. Large common area parking is shared with the other 2 owners of the building. All utilities are currently tied together with the other unit owners, and the owner will be billed for their proportionate share of electric, water, sewer, trash and CAM. Estimated expenses area available for review. This property is subject to restrictions for medical use only. This office is next to Dr. John Lepi's office it is not Dr. Lepi's office.
#5222613

Zanesville

830 Bethesda Drive

None Beds

None Baths

1,425 Sq.Ft.

$239,900

MLS#: 5222613

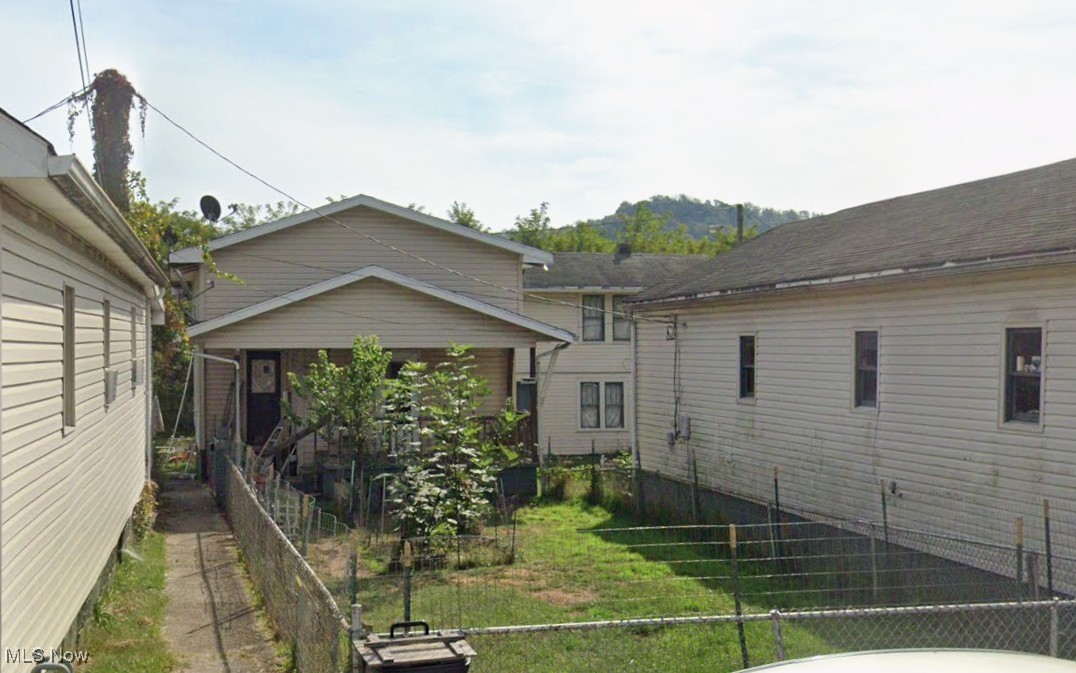
Welcome to 226 Smith Ave SW! ATTENTION BUYERS & INVESTORS: While this home is priced to sell as-is, the seller is offering to fully complete all repairs and renovations for a slightly adjusted price—ask your agent for details on this turn-key opportunity! This 4-bedroom, 1-bath conventional-style home sits on a spacious 0.23-acre lot just minutes from downtown Canton. With 1,360 sq ft of living space, solid bones, fresh paint throughout the interior, and an updated metal roof, this property is clean and full of potential. The layout is comfortable and functional, and out back you'll find a covered patio overlooking a generous yard — roughly 75x50 — that is partially fenced and perfect for entertaining or relaxing. Additional highlights include a 2-car detached garage and vinyl windows, all in a convenient location close to the shopping, dining, and easy highway access that downtown Canton has to offer. Whether you want to build instant equity or let the seller handle the updates, properties like this don't last long, so schedule your showing today!
#5205827

Canton

226 Smith Avenue SW

4 Beds

1 Baths

1,360 Sq.Ft.

$84,900

MLS#: 5205827

Welcome to this ranch style home perfectly situated on a desirable corner lot in the heart of Hartville. This well maintained home offers first floor living with three bedrooms and one and a half baths. Beautiful hardwood floors flow throughout the home, creating an inviting atmosphere from the moment you enter. The full unfinished basement provides excellent potential to expand your living space whether you envision a family room, home office, gym, or additional bedrooms, it’s a blank canvas ready to be finished to suit your needs. An attached two car garage offers convenience. Outside, enjoy the partially vinyl fenced backyard, ideal for outdoor entertaining, gardening. Major updates include a new septic system installed in 2018 and a brand new furnace and central air conditioning system added in 2023. This home is move in ready. Don’t miss the opportunity to make it yours, call to schedule a private showing !
#5217316

Hartville

11255 Eleanor Avenue NE

3 Beds

1 Baths

1,092 Sq.Ft.

$225,000

MLS#: 5217316

HELLO DARLING! Welcome home to 316 Hohman Ave in Portage Lakes. This property has a perfect location: close to the lakes, highway access and many amendities (including ice-cream within 1/2 mile). The home boasts 960 square feet on the first floor including large living room space + corner windows, *fun* eat-in-kitchen, three bedrooms that share the full bath. Lower level includes a huge rec room offering an additional 546 square feet. There is access to the fully fenced in backyard from the basement walk-out. Generous sized lot + shed, all yours. The front deck offers another cozy space and views of Long Lake. Mechanical improvements are extensive including: freshly painted kitchen cabinets,roof/siding/gutters (2024), HVAC (2023), new well lines (2022), kitchen appliances (2021), tons of trees removed and added fenced in backyard. Schedule your showing today!
#5207245

Akron

316 Hohman Avenue

3 Beds

1 Baths

1,506 Sq.Ft.

$169,900

MLS#: 5207245

FABULOUS New Price!!Step into luxury with this beautiful,two-story brick home located in the Maple Creek subdivision.This home offers over 4,700 sq ft of finished living space including the fully finished lower level. Inside you will discover soaring ceilings, an open -concept layout, and an abundance of natural light.The main level features a grand foyer with a magnificent open staircase to the upper level. There is a room off of the foyer that would make a great office. The dining room is open to the foyer and is very spacious. Between the dining room and kitchen you have a back staircase to the upper level.The gourmet kitchen has recently been updated with premium appliances, quartz countertops, and a spacious island. The kitchen features a cozy nook for informal eating.The kitchen flows right into the family room that features a gas fireplace. You can access the large deck that overlooks the rear of the home from the family room.From the deck you can enter the other end of the home through a glass sun room into a possible 5th bedroom that has a full bathroom.Upstairs you will find a split floor plan of bedrooms for additional privacy.The primary en suite is very spacious, with large windows, a gas fireplace and a walk in closet. The bathroom has been recently updated with a dual vanity,heated floors, lighting, a stand alone tub and a custom shower.The laundry room is conveniently located on this level. You have a second bedroom suite with a private bathroom. There are two spacious bedrooms that share a full bathroom. The finished walk out basement features a second family room with a gas fireplace, a full kitchen, a full bathroom with a walk in shower, a finished room with windows and a large storage area. Walk from the basement to a patio with a fire pit and a covered structure that would be perfect for entertaining.The back yard would offer plenty of room for outside activities or pool.This home has a 3 car garage.The Seller is offering a 1 year home warranty.
#5197581

Zanesville

3168 Maple Creek Drive

5 Beds

5 Baths

4,713 Sq.Ft.

$624,900

MLS#: 5197581

Welcome to this beautifully updated ranch style home located on a quiet dead end street minutes away from Great Northern Mall, Restaurants and more. This stunning home offers a thoughtfully designed open floor plan and exceptional finishes throughout. The inviting, spacious living room flows seamlessly into the dining area and stunning kitchen—perfect for both everyday living and entertaining. The state-of-the-art kitchen features high-quality shaker cabinetry, elegant quartz countertops, brand-new stainless-steel appliances, and modern finishes. The main level includes three generously sized bedrooms including a fourth bedroom just a few steps down from the kitchen. The finished lower level adds over 700 square feet of additional living space, featuring a large recreation room ideal for entertaining, relaxing, or hosting guests. Step outside to a huge deck and spacious back yard providing the perfect setting for outdoor enjoyment. Also comes with a 2 car attached garage making this house the perfect home. Recent updates include a fully renovated kitchen, updated bathrooms, some new flooring, new light fixtures, updated electrical box and wiring throughout, new garage doors, fresh paint, plus some new windows and doors, vinyl siding and railing on the deck. Don’t miss this exceptional opportunity to own a move-in-ready home that truly has it all. Don't forget to check out the city of North Olmsted Rec center with inside and out pools and more!!
#5194164

North Olmsted

6486 Charles Road

4 Beds

1 Baths

2,356 Sq.Ft.

$349,000

MLS#: 5194164

Located in the sought after Woodland neighborhood, this 4 bedroom, 1.5 bathroom home offers the space and features buyers are searching for. Inside, you will find a large living room, formal dining room, and hardwood floors. The updated kitchen features granite countertops and flows well for everyday living and entertaining, while the refreshed bathrooms provide modern comfort and charm. A two season sunroom adds flexible living space for relaxing or hosting. The full basement offers storage or future finishing potential. The fully fenced yard provides privacy and peace of mind; while the extended driveway offers ample parking. Additional features include a whole home water filtration system and whole home air filtration system. Major updates include windows replaced in 2021, driveway in 2020, roof in 2022, HVAC in 2014, and a garage door opener in 2022. Homes with this combination of space, updates, and outdoor features do not come around often!
#5201107

Mansfield

379 Edgewood Road

4 Beds

1 Baths

1,776 Sq.Ft.

$299,500

MLS#: 5201107

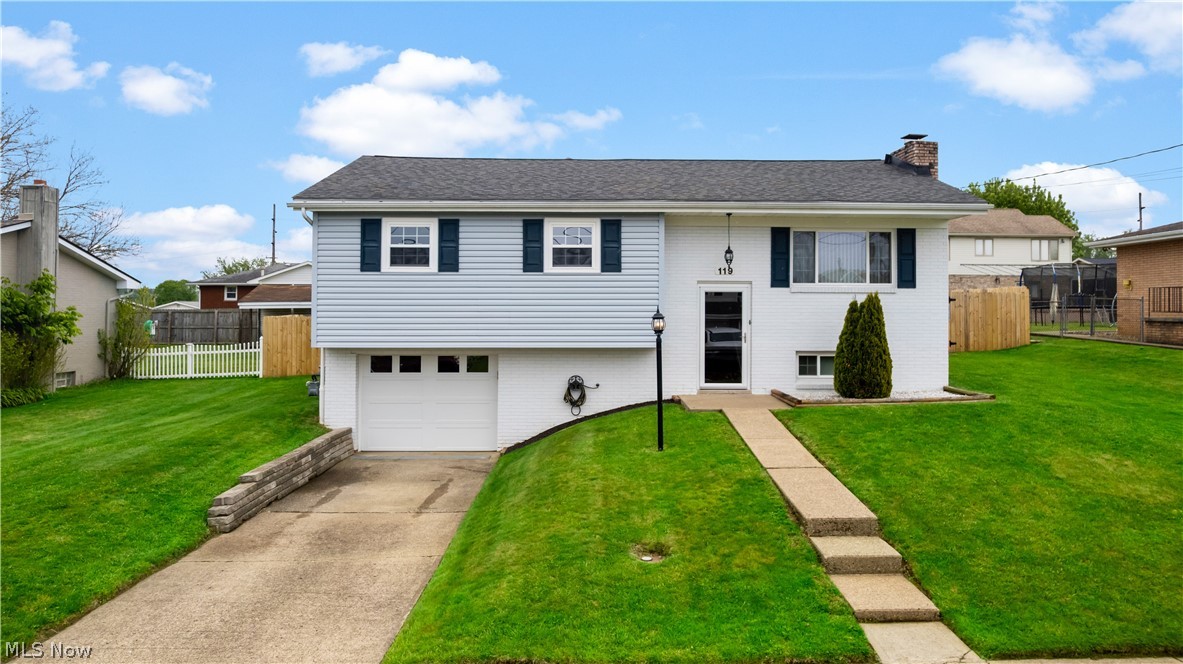
Step inside this spacious 4-5 bedroom, 2 bath bi-level and discover a world of comfort and potential. With over 2,300 square feet of finished living space, this home offers up comfort and versatility. The upper level features a bright living room, dining room, and an eat-in kitchen with ample cabinet space. Enjoy seamless indoor-outdoor living with access to the covered deck from the kitchen. It's the perfect spot for al fresco dining or unwinding after a long day. The primary bedroom boasts new flooring and convenient access to the roomy main bath, which offers dual sinks and a tub/shower combo. Two additional bedrooms complete the upper level. Head downstairs to the nicely finished lower level which features a rec room with a cozy stone fireplace and a dining/bar area, perfect for entertaining. Two flex rooms provide endless possibilities for recreation, work, hobbies or extra bedrooms. Another full bath and a large laundry room with storage add to the convenience and functionality of this space. Outside, the oversized backyard is a haven for outdoor activities, complemented by a large shed for all of your toys, gardening equipment and patio furniture. A heated two-car garage provides protection from the elements. Don't miss the opportunity to live your best life here!
#5110655

Niles

352 N Rhodes Avenue

3 Beds

2 Baths

2,303 Sq.Ft.

$229,900

MLS#: 5110655

Wow! A gem like this doesn’t come around very often! Pride of ownership, quality and attention to detail are evident the moment you enter this gorgeous home. This fabulous home sits on a wonderful lot at the end of a dead end cul de sac street with direct access to the Bike and Hike Trail and within easy walking distance to Stow Munroe Falls High School. Enjoy your own personal oasis in the highly sought after Laurel Woods neighborhood. As you approach the home you are greeted by a wonderful and inviting front porch where you will surely visualize yourself spending warm summer evenings rocking your cares away.  Enter the foyer and you are greeted by beautiful hardwood floors that flow throughout the main floor.  The foyer is flanked by a large living room and spacious formal dining room. Proceed toward the kitchen with an open flow through the dinette area to the bright and comfortable family room with a cozy fireplace or into the four season sunroom with views of nature all around. A spacious walk in pantry and half bath complete the first floor.  Upstairs you will find a large master suite with an updated master bath and 3 additional bedrooms that share a lovely updated hall bath. The lower level was designed and finished to offer the perfect area for relaxing or entertaining.  A large recreation room area, adjoining play room, and a separate room to use as an office, media room or exercise room along with plenty of storage space complete the lower level. This home is situated on a beautiful lot with meticulous landscaping, a large concrete patio, and a storage shed for all of your outdoor equipment and toys. There are too many updates to list them all but include a new roof and gutters in 2020, exterior and interior painted, all windows in the home have been replaced, new interior doors, updated lighting, fixtures, added crown molding, new sump pump, some new toilets, vanities, sinks, and flooring, furnace and AC 2007-serviced faithfully 2x per year.
#5209990

Stow

4215 Quail Hollow Circle

4 Beds

2 Baths

3,260 Sq.Ft.

$415,000

MLS#: 5209990

Welcome to a stunning retreat in Sagamore Hills Township! 758 Southridge Rd sits on a prime corner lot in Southridge Estates offering superb curb appeal, decorative concrete sidewalk, coach lights, and an inviting front entryway framed by sidelights. Lush landscaping blends mature trees with a refreshed palette of plantings, creating a park-like setting that flows to a private, peaceful backyard and a brick patio. Inside, the entrance foyer opens to a dining room and a great room featuring a grande chandelier and modern light fixtures. The great room soars with vaulted ceilings bathed in natural light, expansive windows, and fresh neutral paint. A warm fireplace with ceramic tile surround and wood mantel anchors the living space, while the open kitchen showcases beautiful hardwood floors, kitchen renovation, and classy quartz countertops. The new center island, tile backsplash, stainless steel appliances, built-ins, updated lighting, and abundant custom cabinetry with crown molding will elevate every meal and gathering. Adjacent, is the sunlit family room/sunroom, extending from the kitchen with tons of windows and a slider to the back patio oasis. The large 1st-floor master suite offers a private retreat with an ensuite glass-door shower, soaking tub, and a large vanity with storage. Upstairs, there are two spacious bedrooms and a full bath with a versatile loft area. An extra-deep garage with a workbench and storage shelves adds practical appeal. This home blends tranquility with modern convenience, close to Cuyahoga Valley National Park, dining, and local amenities, with easy highway access. It’s an entertainer’s dream—indoors and out—on a generous corner lot in a location known for being surrounded by paths of nature. Major updates include a new roof, full kitchen renovation, new HVAC, new hot water tank, fresh interior/exterior paint, new landscaping, new master carpet, and new light fixtures. Schedule your private showing today- you won't be disappointed!
#5220420

Northfield

758 Southridge Road

3 Beds

2 Baths

2,362 Sq.Ft.

$449,900

MLS#: 5220420

Welcome to 11201 Creek View Way in Columbia Station which is an exceptional newer ranch built in 2023 by Drees Homes, offering over 3,600 square feet of thoughtfully designed living space with high-end upgrades throughout.
The main level features over 2,300 square feet with 4 bedrooms and 3 full bathrooms, highlighted by 9’ ceilings throughout and vaulted ceilings in the main living area that create an open, airy feel. The kitchen serves as the centerpiece of the home, showcasing quartz countertops, a stunning waterfall island and upgraded KitchenAid appliances including the microwave, range, and oven. Modern finishes flow seamlessly into the living and dining spaces.
The primary suite offers a true retreat with a spacious layout, a beautifully appointed bathroom featuring a soaking tub and separate shower and a large walk-in closet complete with custom-built-in cabinetry. All three full bathrooms on the main level include quartz countertops, continuing the home’s consistent, high-quality design.
The finished lower level adds approximately 1,300 square feet of additional living space with 8’ ceilings, a custom dry bar, and two separate areas that can be utilized as a home office, study, or additional space for guests. A half bath is already in place and roughed in to be completed as a full bathroom along with an upgraded tankless hot water heater.
Outdoor living is just as impressive, with a covered back patio plus an additional 14’ poured patio wired for a future hot tub for entertainment.
Meticulously maintained and thoughtfully upgraded by the current owners, this home offers the benefits of new construction without the wait. The sale also includes transferable structural and waterproofing warranties providing additional peace of mind. Located in a desirable Columbia Station community with convenient access to local amenities, this is a rare opportunity you won’t want to miss. Schedule your private showing today.
#5193183

Columbia Station

11201 Creek View Way

4 Beds

3 Baths

3,667 Sq.Ft.

$699,900

MLS#: 5193183

NEW ROOF! Septic Pumped and Tested! Waterproofed Basement. Well tested and treated. This home is ready for many years of maintenance free living and enjoyment. Welcome Home to this exceptional property that offers the rare combination of private, serene country living on 1.5 acres while remaining just moments from all amenities and directly across from beautiful Winged Foot Lake. This 3 bedroom 2 bathroom contemporary farm house will be one you will be proud to call Home. Great curb appeal including a large front porch and stamped concrete driveway. Welcome your guests onto the large front porch and into the newly renovated home. The spacious living room anchored by a wood burning fireplace is a great place for family time or entertaining. The beautiful dining room is open to the kitchen and flows seamlessly for convenient family dinner time. The ALL NEW kitchen offers new cupboards, NEW granite countertops with open bar seating and all NEW stainless steel appliances. A 1st floor bedroom, a half bathroom and 1st floor laundry finish off this main floor living. Upstairs you will find 2 more bedrooms and a very spacious full bathroom. One of the 2 upstairs bedrooms would be a great master bedroom with walk in closet. The basement is clean and dry. @ additional finished rooms in the basement could be additional bedrooms, play rooms or an office. Septic and well have been ckd, pumped and repaired as needed. Nothing to do but move in and enjoy!
#5214194

Mogadore

861 Mishler Road

3 Beds

1 Baths

1,695 Sq.Ft.

$300,000

MLS#: 5214194

4+ bedroom Ivan Yoder built ranch home on a 15 course mostly finished walkout basement. Excellent modern layout featuring 2+ bedrooms and 2 bathrooms upstairs equipped with a Mulwoods eat in kitchen, formal dining room area, and an open living room leading to a scenic Trex back patio excellent for that morning coffee. Basement feels larger with the 15 course basement. Large open living room, 2 bedrooms, 1 bathroom and 2nd laundry hookup. Plenty of high end finishes including coined brick corners, keystone limestones above the windows and a backup Generac generator. All this on a secluded 2.8 acre lot that is 50/50 wooded to open.
#5202887

Millersburg

8756 Private Rd. 343

4 Beds

3 Baths

3,306 Sq.Ft.

$525,000

MLS#: 5202887

Remarkable less than 3 years young Payne and Payne custom built home with impressive style and many upgraded design selections. Desirable and open floor plan - hardwood floors throughout the first floor, 10 ceilings, 8' doors and  amazing first floor primary bedroom. Inviting entry leads to the private office with built in bookcases. The gourmet kitchen features a grand center island and breakfast table, plenty of custom cabinetry and counter space, stainless appliances and large walk-in pantry.  Kitchen opens to the fabulous great room featuring stone front fireplace with charming cushioned benches (with storage) and shelved wet bar w beverage fridge. Continue into the open and grand dining room with designer wall coverings and detailed wood moldings. Primary bedroom suite overlooking the private backyard setting, glamour bath with heated floors, soaking tub, tiled shower, double vanities and spacious custom closet with built-ins and convenient 2nd laundry closet. Open stairway leads to 2nd floor with extra bonus room, open office area, full laundry room, and 4 spacious bedrooms each with private bathrooms. The lower level is completely finished with large open recreation room, extra guest suite, private office with custom wood shelving (or make it your own bourbon or wine tasting room), exercise room, full bath and plenty of storage. Private patio with gas stone fire pit overlooking the wooded backyard and accessed from sliding doors in the great room. First floor is complete with beautiful floral designer wallpaper powder room, back mud room leading to attached side facing 2 car garage.  Other extras include: house generator, Sonos speakers and mounted televisions to remain.  Moreland Commons is perfectly located right across from excellent Orange Schools, within walking distance to library, shopping and dining and quick drive into Chagrin Falls and easy access to highways downtown Cleveland.  Move right in and enjoy maintenance free living at it's best!!
#5184578

Moreland Hills

300 Woodridge Lane

5 Beds

5 Baths

5,584 Sq.Ft.

$1,599,900

MLS#: 5184578

1 ... 231 232 233 234 235 ... 666
* Listings identified with the FMLS IDX logo come from FMLS and are held by brokerage firms other than the owner of this website. The listing brokerage is identified in any listing details. Information is deemed reliable but is not guaranteed. If you believe any FMLS listing contains material that infringes your copyrighted work please click here to review our DMCA policy and learn how to submit a takedown request. © 2024. First Multiple Listing Service, Inc.
 - property

Send a message

Message successfully sent.

Your message

What is 3 + 4 ?

Reason for contacting?

I agree to receive email communication and understand I can unsubscribe at any time.

I agree to be contacted by Tyson Sells Homes, LLC. via call, email, and text for real estate services. To opt out, you can reply 'stop' at any time or reply 'help' for assistance. You can also click the unsubscribe link in the emails. Message and data rates may apply. Message frequency may vary. Privacy Policy

Sign Out

Virtual Assistant

Would you like to take the next step with this property? We can help you schedule a showing or virtual tour, or send you more details.

Yes, I would like more information.

Thank You for Your Reply, One of Our Agents will contact you as soon as possible

No, maybe later.

Thank you, you can always contact me via email, phone number or through the contact form.

Realhub AI

Lucy - Your AI-Powered Realtor

Update Your Temporary Password

Personalize your search

Enter your email and we'll notify you immediately when new listings match what you're looking for.

or enter email address

Already have an account ? Login here

Continue your home search

I agree to receive communications and understand I can unsubscribe at any time.

I agree to be contacted by Tyson Sells Homes, LLC. via call, email, and text for real estate services. To opt out, you can reply 'stop' at any time or reply 'help' for assistance. You can also click the unsubscribe link in the emails. Message and data rates may apply. Message frequency may vary. Privacy Policy

Already have an account ? Login here

We use cookies

We use cookies primarily for analytics to enhance your experience. By accepting, you agree to our use of these cookies. You can manage your preferences or learn more about our cookies policy.