Features & Amenities

Interior

  • Total Bedrooms

    2

  • Bathrooms

    2

  • Above Grade Finished Area

    1445.0

  • Basement YN

    NO

  • Cooling YN

    YES

  • Cooling

    Gas

  • Fireplace YN

    NO

  • Heating YN

    YES

  • Heating

    Forced Air

  • Main Level Bedrooms

    2

  • Pet friendly

    N/A

Exterior

  • Garage

    Yes

  • Garage spaces

    2

  • Construction Materials

    Brick, Vinyl Siding

  • Parking

    Attached, Garage

  • Patio and Porch Features

    Covered, Deck, Porch

  • Pool

    No

  • Waterfront YN

    NO

Area & Lot

  • Lot Size(acres)

    0.172

  • Property Type

    Residential

  • Property Sub Type

    Single Family Residence

  • Architectural Style

    Ranch

Price

  • Sales Price

    $239,900

  • Tax Amount

    $2,889.88

  • Financing Options

    Conventional

  • Sq. Footage

    1,445

  • Price/SqFt

    $166

HOA

  • Association

    YES

  • Association Fee

    $300

  • Association Fee Frequency

    Annually

  • Association Fee Includes

    N/A

School District

  • Elementary School

    St Clairsville-Richl - 706

  • Middle School

    St Clairsville-Richl - 706

  • High School

    St Clairsville-Richl - 706

Property Features

  • Stories

    1

  • Sewer

    Public Sewer

  • Water Source

    Public

Schedule a Showing

Showing scheduled successfully.

<
>
IN PERSON
VIA CHAT

What is 3 + 4 ?


Change time

Mortgage calculator

Estimate your monthly mortgage payment, including the principal and interest, property taxes, and HOA. Adjust the values to generate a more accurate rate.

Your payment

Principal and Interest:

$

Property taxes:

$

HOA fees:

$

Total loan payment:

$

Total interest amount:

$

Location

County

Belmont

Elementary School

St Clairsville-Richl - 706

Middle School

St Clairsville-Richl - 706

High School

St Clairsville-Richl - 706

Listing Courtesy of Kathy S Osovich, Cedar One Realty

RealHub Information is provided exclusively for consumers' personal, non-commercial use, and it may not be used for any purpose other than to identify prospective properties consumers may be interested in purchasing. All information deemed reliable but not guaranteed and should be independently verified. All properties are subject to prior sale, change or withdrawal. RealHub website owner shall not be responsible for any typographical errors, misinformation, misprints and shall be held totally harmless.

Agent Austin Lape

AGENT

Austin Lape

Call Austin today to schedule a private showing.


* Listings on this website come from the FMLS IDX Compilation and may be held by brokerage firms other than the owner of this website. The listing brokerage is identified in any listing details. Information is deemed reliable but is not guaranteed. If you believe any FMLS listing contains material that infringes your copyrighted work please click here to review our DMCA policy and learn how to submit a takedown request.© 2024 FMLS.
This house is all brand new and has just been completed. The home had a fire but has been fully restored. NEW from top to bottom! This is like a newly built home. Here is your chance to have one of these sought-after single-family homes in the Whispering Pines subdivision. The house has 2 bedrooms and two full baths. It also has a nice sunroom with a deck off the back. These houses never last! Come look while you can! All new, just for you!

51986 Blue Spruce Drive

Message successfully sent.

What would you like to know?

What is 3 + 4 ?

I agree to receive email communication and understand I can unsubscribe at any time.

I agree to be contacted by Tyson Sells Homes, LLC. via call, email, and text for real estate services. To opt out, you can reply 'stop' at any time or reply 'help' for assistance. You can also click the unsubscribe link in the emails. Message and data rates may apply. Message frequency may vary. Privacy Policy

Related Properties

71793 Church is nestled in a peaceful country setting. This spacious 2 story property offers a rare opportunity to own not one, but three structures on one property. The main home features 3 bedrooms and 2 full bathrooms. The layout includes a welcoming living room, formal dining, and an attached one car garage. Upstairs, you'll find all four bedrooms, along with convenient walk-up attic access, providing additional storage or the potential for future furnished space. What sets this property apart is the inclusion of a historic school building and former church. Additional pictures of these structures can be found on MLS listing # 5219384. This is an all inclusive property that includes 5 parcels and 3 structures. Investors or buyers seeking a rare opportunity to own a versatile property are welcomed. Schedule your private tour today!
#5232593

St Clairsville

71793 Church Street

3 Beds

2 Baths

N/A

$250,000

MLS#: 5232593
Price reduced
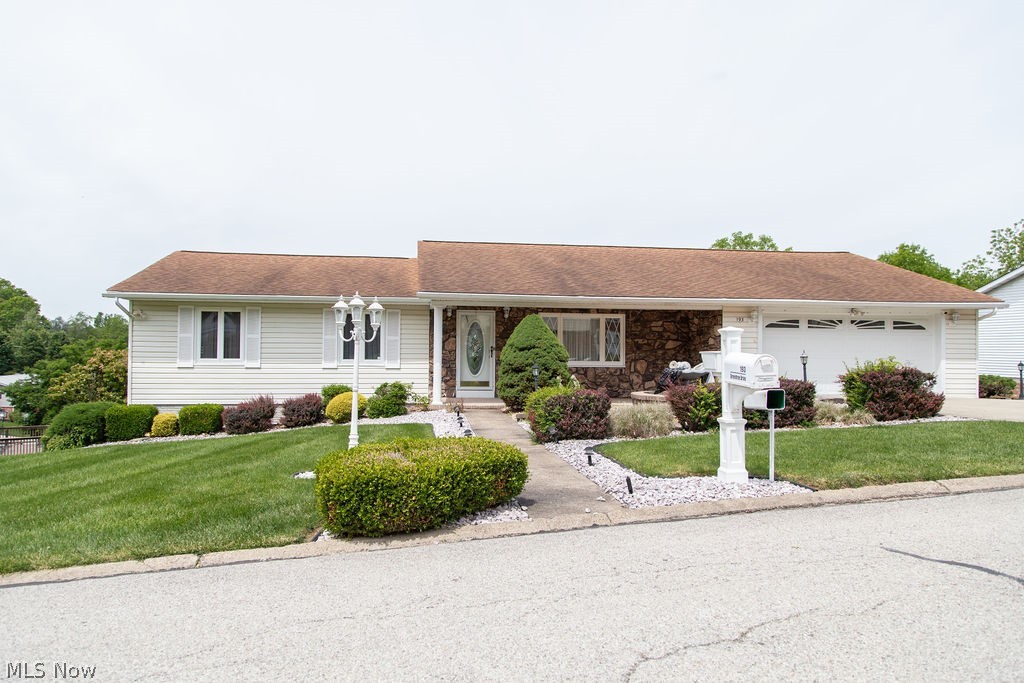
Welcome to this clean, well-maintained ranch home located in a highly desirable neighborhood! Offering plenty of space for comfortable living and entertaining, this home features 3 bedrooms and 2 full baths on the main floor, plus an additional 2 bedrooms and a full bath in the finished lower level.

The inviting family room showcases a cozy wood-burning fireplace and beautiful French doors that open to a covered deck, perfect for relaxing or hosting guests. The bright and spacious kitchen features custom cabinetry, hardwood floors, abundant natural light, and includes all appliances. A formal living room on the main floor and a large rec room downstairs provide multiple living and entertaining areas for everyone to enjoy.
Additional highlights include a large storage room, dedicated workshop space, and a private deck accessible from the primary bedroom — the perfect retreat to enjoy your morning coffee or unwind in the evening. This move-in ready home combines comfort, functionality, and charm in an ideal location! Call today for your private showing!
#5213800

St Clairsville

193 Greentree Drive

5 Beds

3 Baths

3,353 Sq.Ft.

$250,000

MLS#: 5213800

Price reduced
ONE FAMILY. NEARLY 50 YEARS. NOW IT CAN BE YOURS.

Welcome to 111 Gaywood Drive, a three-bedroom, two-full-bath ranch situated on nearly half an acre in St. Clairsville’s desirable Hillview Heights 5th Addition. Built in 1977, this home has remained in the same family since the day it was built, passing from the original owner to her brother, the current owner. Now, for the first time in nearly 50 years, it is ready for a new family to call it home.

One of the home's standout improvements is the recently added 24' x 12' covered front porch, constructed at the same time new roof shingles were installed. Featuring low-maintenance composite-style decking and vinyl railing, this spacious porch adds an inviting outdoor living area and a wonderful place to relax and enjoy the neighborhood.

The 1,104-square-foot main floor offers convenient one-story living with a large eat-in kitchen, living room, three bedrooms and two full baths, including a primary bedroom with its own private bath. The partially finished basement adds a family room, laundry area and additional usable space. (For taxing purposes, the county shows the basement as fully finished)

For those needing room for tools, projects, hobbies or storage, the home's former two-car garage has been converted into separate workshop areas—providing an unusual amount of dedicated space for anyone who appreciates having room to work and store their things.

The 100' x 210' lot totals .4861 acre, providing plenty of outdoor space within this established subdivision. Adding to the location is the property's proximity to St. Clairsville's National Road Bikeway, offering convenient access for excersize.

After nearly five decades in the same family, 111 Gaywood Drive is ready for its next chapter. There are opportunities for the next owner to update and personalize the home, but the desirable location, nearly half-acre lot, one-story floor plan, recent exterior improvements and possibilities are already here.
#5235036

St Clairsville

111 Gaywood Drive

3 Beds

2 Baths

2,208 Sq.Ft.

$229,900

MLS#: 5235036

New on site today
Great curb appeal pulling up to this brick and vinyl ranch home at 109 Locust Lane in St. Clairsville, Ohio. Just off the foyer to the right is a large eat-in kitchen with Corian counters. All kitchen appliances to stay. Kitchen also features plenty of counter space and plenty of room for a table thanks to the nook. Down the hall to the garage, you will find a pantry closet, laundry closet and yet another closet for storage. In the garage, there is even a closet for additional storage. Large living room with gas fireplace and vaulted ceilings is located just off the kitchen. Enjoy the large 8x32 rear deck featuring partial roof. On the far end of the house, you will find 2 bedrooms with large main bath with comfort height vanities and Corian counters. On the opposite end of the house is a large primary bedroom suite with trey ceilings. Master bath features 2 walk-in closets, large soaking tub, and separate shower with seat. Comfort height vanity is also found in master bath. Head to the basement constructed of poured walls to find plenty of room in the large rec room featuring another gas fireplace and French door leading to the patio. This house does not hurt for storage space thanks to the utility room and workshop areas in the basement, plus plentiful closet space on first floor. Take a look today as newer ranch homes are hard to come by. St. Clairsville Elementary School is located 0.1 mile away while the High School is located 0.3 mile away from this one. There is also a great view of Red Devil Stadium from the back yard.
#5245310

St Clairsville

109 Locust Lane

3 Beds

2 Baths

2,514 Sq.Ft.

$269,000

MLS#: 5245310

**Short Sale*** "Bank will not take less than the $194,000, appraised for $220,000." Outstanding 2 story home with 5 bedrooms, 2.5 baths (one being the owner's suite), kitchen/dining combo, plus a nice rec room in the basement with new flooring installed two weeks ago. Beautiful stone fireplace in the very spacious living room. Enjoy entertaining friends and family on the large rear deck plus there is an amazing gazebo. Nice 2 car attached garage plus a turn around area off the driveway. Located on nearly an acre outside of city limits and has a fantastic lot.
#5113332

St Clairsville

70392 Barton Road

5 Beds

2 Baths

2,024 Sq.Ft.

$198,000

MLS#: 5113332
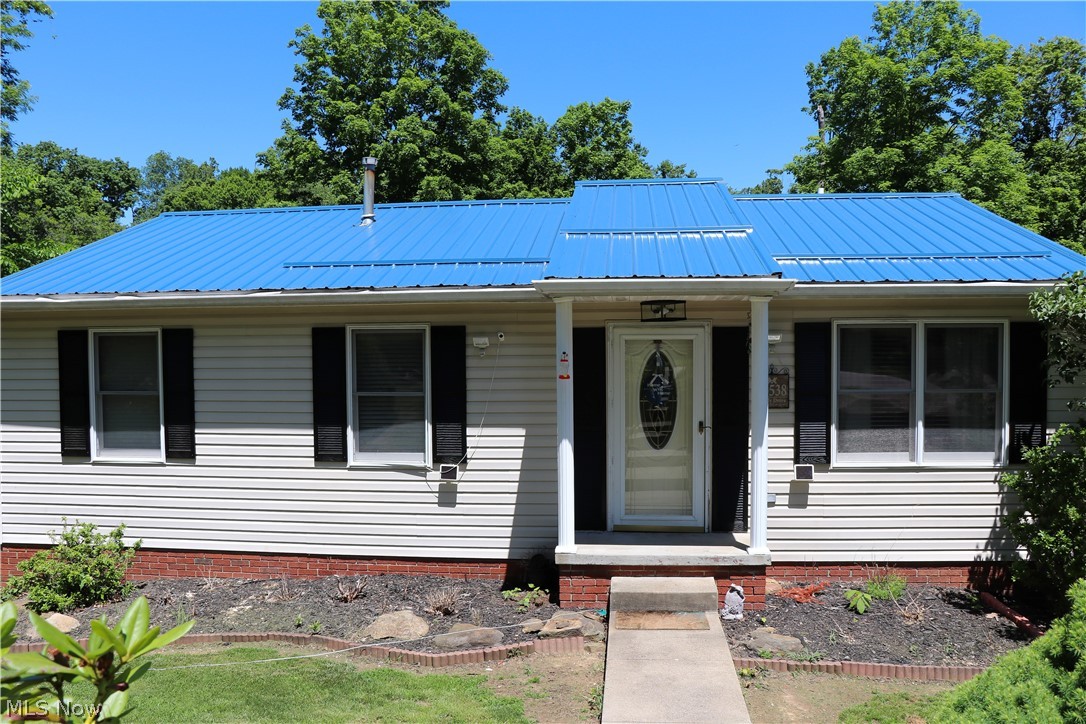
Adorable, move-in-ready ranch loaded with charm! Recent updates include a new metal roof (2025). The thoughtfully designed floor plan provides comfortable, spacious living and an inviting atmosphere throughout. Enjoy the best of both worlds- a quiet location just outside city limits with quick access to shopping, restaurants, and the mall just minutes away!
#5214916

St Clairsville

50538 Cindy Drive

3 Beds

2 Baths

1,488 Sq.Ft.

$200,000

MLS#: 5214916

Welcome home to 68462 Woodcroft Drive! Nestled at the end of a cul-de-sac in a desirable St. Clairsville neighborhood, this move-in-ready property offers the ideal combination of comfort, functionality, and small-town convenience. Step inside to a bright, welcoming floor plan featuring generous living spaces, excellent natural light, and a practical layout designed for everyday living and easy entertaining. The kitchen provides ample cabinet and counter space, while the 3 comfortable bedrooms offer plenty of closet storage. The home also features 2 bathrooms, one upstairs and one in the basement, plus a large rec room for additional space in the basement. Outside, the property boasts a great rear deck and yard space perfect for outdoor relaxation or entertaining family and friends. Integral garage allows for quick access into the lower level basement. Conveniently located just minutes from local schools, parks, dining, shopping, and major commuter routes. Schedule your private showing today!
#5234514

St Clairsville

68462 Woodcroft Drive

3 Beds

2 Baths

1,014 Sq.Ft.

$205,000

MLS#: 5234514
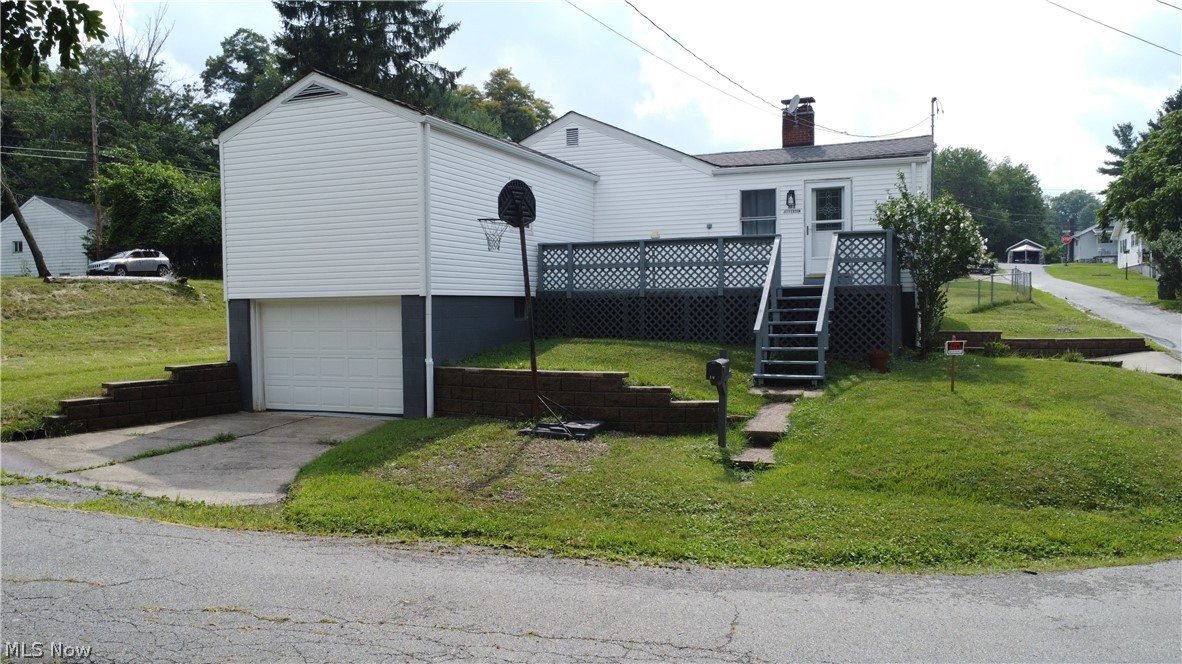
Welcome to 103 Jefferson Street, a spacious 4-bedroom, 2-bathroom home offering a fantastic opportunity for both savvy investors and buyers looking to put their personal touch on a classic property. Boasting approximately 1,700 square feet of living space, this home features a functional layout with generously sized bedrooms and a welcoming main floor.

Perfectly situated in a desirable St. Clairsville neighborhood, you are just minutes away from local schools, parks, dining, and the convenience of I-70. Whether you are looking for a rental addition to your portfolio or your next customization project, the potential here is endless. Schedule your private showing today and explore the possibilities!
#5228786

St Clairsville

103 Jefferson Street

4 Beds

2 Baths

N/A

$220,000

MLS#: 5228786

Price reduced
Welcome home to this beautiful 3-bedroom, 3-full-bath ranch home, perfectly situated on a corner lot in a desirable St. Clairsville neighborhood! Offering comfortable one-floor living, this well-maintained home features beautiful hardwood floors, generously sized bedrooms, and spacious closets providing plenty of storage throughout.

The inviting floor plan offers plenty of room to relax and entertain, while the enclosed sunporch is the perfect spot to enjoy your morning coffee, unwind with a good book, or take in the changing seasons. Step outside to the covered back patio for even more space to enjoy the outdoors.

The full basement has so much potential! There is a space already semi-finished with a wood-burning fireplace perfect to cozy up in front of during the winter. 

A 2-car attached garage adds convenience and additional storage, while the classic vinyl and stone exterior and corner-lot setting give this home great curb appeal. With three full bathrooms, large bedrooms, abundant closet space, and everything you need on one level, this St. Clairsville ranch offers the space, comfort, and convenience you've been looking for. Mineral Rights do not transfer.  Property is selling as-is with right of inspections. Schedule your private showing and come see everything this home has to offer!
#5233467

St Clairsville

217 Harbel Drive

3 Beds

3 Baths

1,326 Sq.Ft.

$210,000

MLS#: 5233467

 - property

Send a message

Message successfully sent.

Your message

What is 3 + 4 ?

Reason for contacting?

I agree to receive email communication and understand I can unsubscribe at any time.

I agree to be contacted by Tyson Sells Homes, LLC. via call, email, and text for real estate services. To opt out, you can reply 'stop' at any time or reply 'help' for assistance. You can also click the unsubscribe link in the emails. Message and data rates may apply. Message frequency may vary. Privacy Policy

Sign Out

Virtual Assistant

Would you like to take the next step with this property? We can help you schedule a showing or virtual tour, or send you more details.

Yes, I would like more information.

Thank You for Your Reply, One of Our Agents will contact you as soon as possible

No, maybe later.

Thank you, you can always contact me via email, phone number or through the contact form.

Realhub AI

Lucy - Your AI-Powered Realtor

Update Your Temporary Password

Personalize your search

Enter your email and we'll notify you immediately when new listings match what you're looking for.

or enter email address

Already have an account ? Login here

Continue your home search

I agree to receive communications and understand I can unsubscribe at any time.

I agree to be contacted by Tyson Sells Homes, LLC. via call, email, and text for real estate services. To opt out, you can reply 'stop' at any time or reply 'help' for assistance. You can also click the unsubscribe link in the emails. Message and data rates may apply. Message frequency may vary. Privacy Policy

Already have an account ? Login here

We use cookies

We use cookies primarily for analytics to enhance your experience. By accepting, you agree to our use of these cookies. You can manage your preferences or learn more about our cookies policy.