.webp?size=346x80)


Property
Beds
3
Full Baths
2
1/2 Baths
1
Year Built
2008
Sq.Footage
2,514
Great curb appeal pulling up to this brick and vinyl ranch home at 109 Locust Lane in St. Clairsville, Ohio. Just off the foyer to the right is a large eat-in kitchen with Corian counters. All kitchen appliances to stay. Kitchen also features plenty of counter space and plenty of room for a table thanks to the nook. Down the hall to the garage, you will find a pantry closet, laundry closet and yet another closet for storage. In the garage, there is even a closet for additional storage. Large living room with gas fireplace and vaulted ceilings is located just off the kitchen. Enjoy the large 8x32 rear deck featuring partial roof. On the far end of the house, you will find 2 bedrooms with large main bath with comfort height vanities and Corian counters. On the opposite end of the house is a large primary bedroom suite with trey ceilings. Master bath features 2 walk-in closets, large soaking tub, and separate shower with seat. Comfort height vanity is also found in master bath. Head to the basement constructed of poured walls to find plenty of room in the large rec room featuring another gas fireplace and French door leading to the patio. This house does not hurt for storage space thanks to the utility room and workshop areas in the basement, plus plentiful closet space on first floor. Take a look today as newer ranch homes are hard to come by. St. Clairsville Elementary School is located 0.1 mile away while the High School is located 0.3 mile away from this one. There is also a great view of Red Devil Stadium from the back yard.
Features & Amenities
Interior
-
Total Bedrooms
3
-
Bathrooms
2
-
1/2 Bathrooms
1
-
Above Grade Finished Area
1614.0
-
Basement YN
YES
-
Cooling YN
YES
-
Cooling
Central Air
-
Fireplace YN
YES
-
Heating YN
YES
-
Heating
Natural Gas, Forced Air
-
Main Level Bedrooms
3
-
Pet friendly
N/A
Exterior
-
Garage
Yes
-
Garage spaces
2
-
Construction Materials
Brick, Vinyl Siding
-
Parking
Attached, Garage, Garage Door Opener, Paved
-
Patio and Porch Features
Deck, Patio, Porch
-
Pool
No
-
Waterfront YN
NO
Area & Lot
-
Lot Size(acres)
0.233
-
Property Type
Residential
-
Property Sub Type
Single Family Residence
-
Architectural Style
Ranch
Price
-
Sales Price
$269,000
-
Tax Amount
$3,917
-
Sq. Footage
2,514
-
Price/SqFt
$107
HOA
-
Association
No
School District
-
Elementary School
St Clairsville-Richl - 706
-
Middle School
St Clairsville-Richl - 706
-
High School
St Clairsville-Richl - 706
Property Features
-
Stories
1
-
Foundation Details
Concrete Perimeter
-
Sewer
Public Sewer
-
Water Source
Public
Schedule a Showing
Showing scheduled successfully.
Mortgage calculator
Estimate your monthly mortgage payment, including the principal and interest, property taxes, and HOA. Adjust the values to generate a more accurate rate.
Your payment
Principal and Interest:
$
Property taxes:
$
HOA fees:
$
Total loan payment:
$
Total interest amount:
$
Location
County
Belmont
Elementary School
St Clairsville-Richl - 706
Middle School
St Clairsville-Richl - 706
High School
St Clairsville-Richl - 706
Listing Courtesy of Shaun Hayes, Sulek & Experts Real Estate
RealHub Information is provided exclusively for consumers' personal, non-commercial use, and it may not be used for any purpose other than to identify prospective properties consumers may be interested in purchasing. All information deemed reliable but not guaranteed and should be independently verified. All properties are subject to prior sale, change or withdrawal. RealHub website owner shall not be responsible for any typographical errors, misinformation, misprints and shall be held totally harmless.

AGENT
Austin Lape
Call Austin today to schedule a private showing.

* Listings on this website come from the FMLS IDX Compilation and may be held by brokerage firms other than the owner of this website. The listing brokerage is identified in any listing details. Information is deemed reliable but is not guaranteed. If you believe any FMLS listing contains material that infringes your copyrighted work please click here to review our DMCA policy and learn how to submit a takedown request.© 2024 FMLS.
Related Properties
St Clairsville
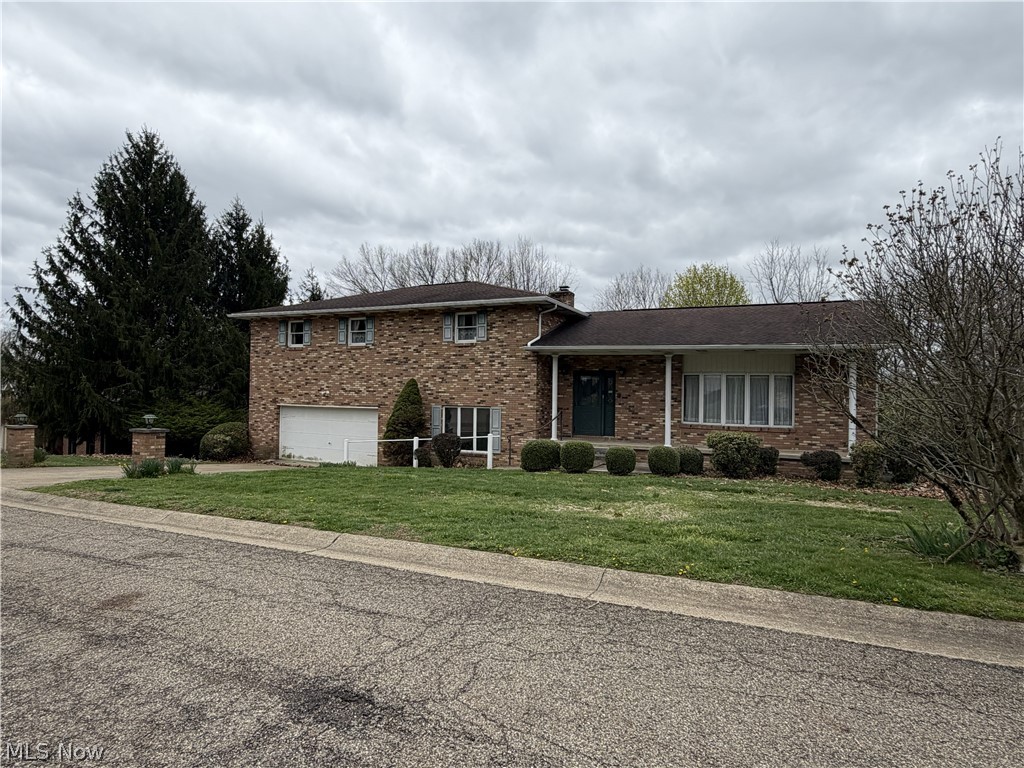
113 Martha Drive
4 Beds
3 Baths
5,043 Sq.Ft.
$320,000
MLS#: 5199933

St Clairsville
71793 Church Street
3 Beds
2 Baths
N/A
$250,000
MLS#: 5232593
St Clairsville
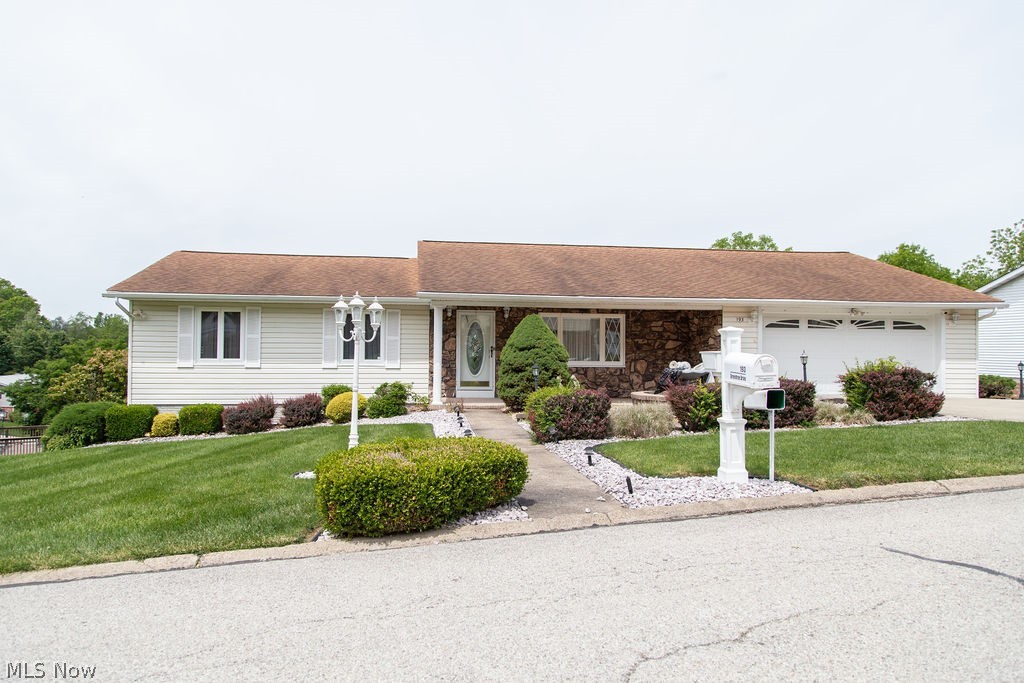
193 Greentree Drive
5 Beds
3 Baths
3,353 Sq.Ft.
$250,000
MLS#: 5213800

St Clairsville
111 Gaywood Drive
3 Beds
2 Baths
2,208 Sq.Ft.
$229,900
MLS#: 5235036

St Clairsville
124 Orchard Dr.
3 Beds
2 Baths
1,687 Sq.Ft.
$294,900
MLS#: 5229696

St Clairsville
66630 Glencoe Road
3 Beds
1 Baths
1,105 Sq.Ft.
$299,900
MLS#: 5239018
St Clairsville
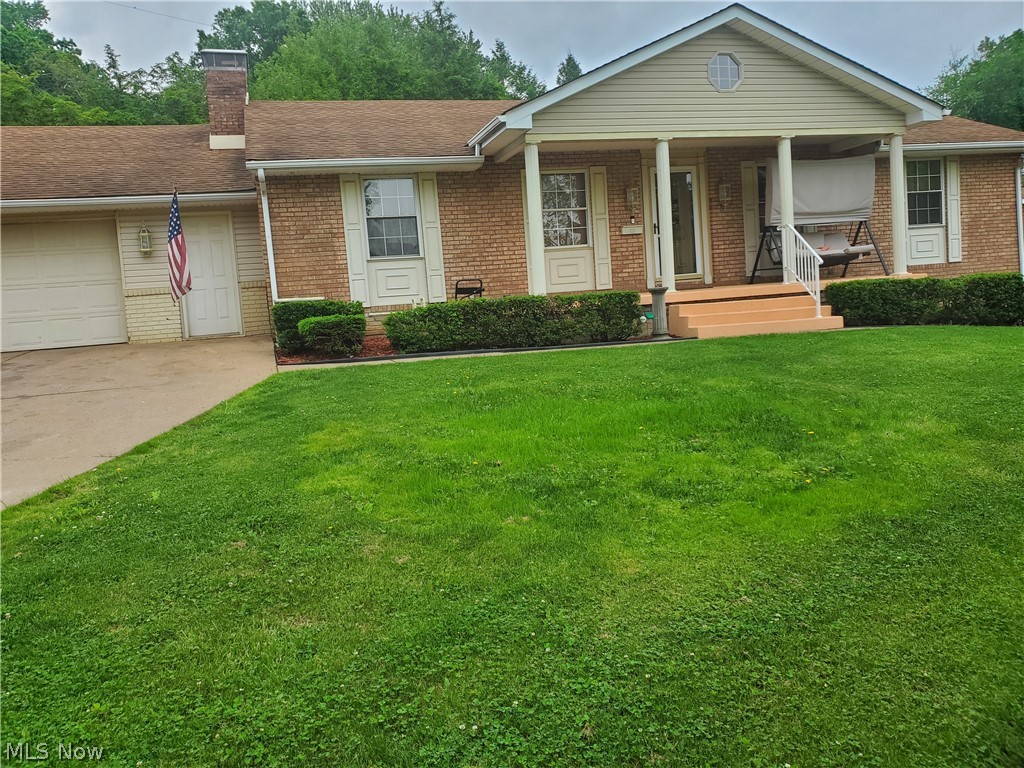
1 Wildwood Road
3 Beds
3 Baths
2,940 Sq.Ft.
$295,000
MLS#: 5213810
St Clairsville
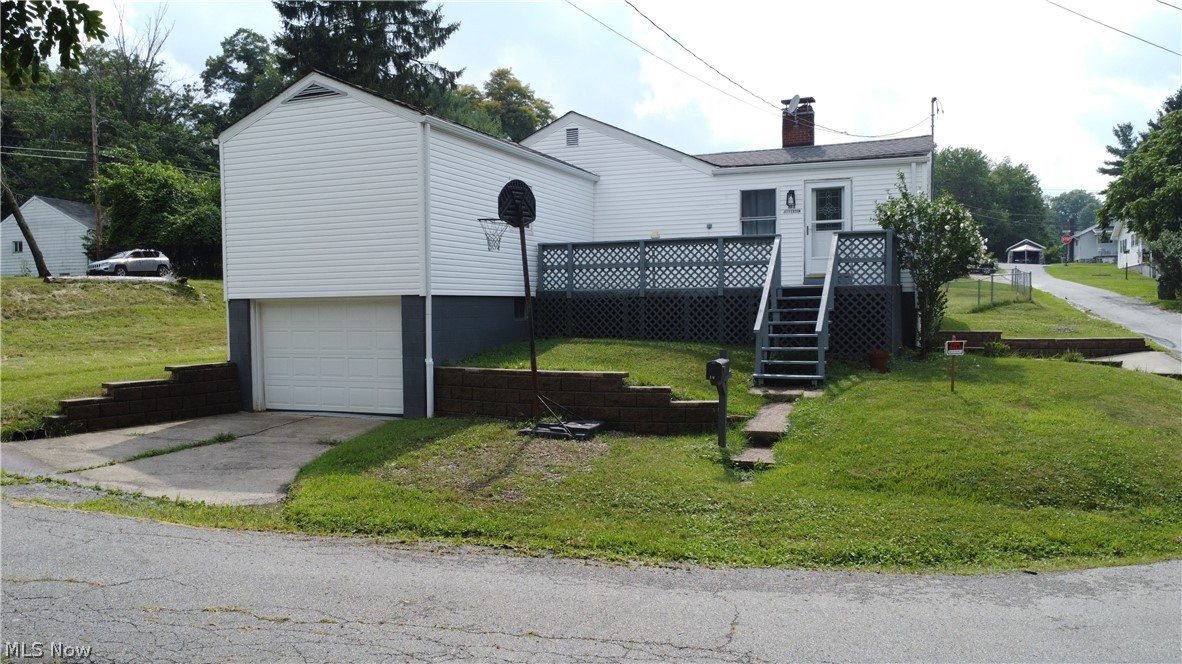
103 Jefferson Street
4 Beds
2 Baths
N/A
$220,000
MLS#: 5228786
