Features & Amenities

Interior

  • Total Bedrooms

    3

  • Bathrooms

    2

  • 1/2 Bathrooms

    1

  • Above Grade Finished Area

    2079.0

  • Basement YN

    YES

  • Cooling YN

    YES

  • Cooling

    Central Air

  • Fireplace YN

    NO

  • Heating YN

    YES

  • Heating

    Natural Gas, Forced Air

  • Main Level Bedrooms

    3

  • Pet friendly

    N/A

Exterior

  • Garage

    Yes

  • Garage spaces

    2

  • Construction Materials

    Vinyl Siding

  • Parking

    Attached, Garage

  • Pool

    No

  • Waterfront YN

    NO

Area & Lot

  • Lot Size(acres)

    0.97

  • Property Type

    Residential

  • Property Sub Type

    Single Family Residence

  • Architectural Style

    Conventional

Price

  • Sales Price

    $275,000

  • Tax Amount

    $1,527

  • Financing Options

    Conventional

  • Sq. Footage

    2,079

  • Price/SqFt

    $132

HOA

  • Association

    No

School District

  • Elementary School

    Wood-Parkersburg South HS

  • Middle School

    Wood-Parkersburg South HS

  • High School

    Wood-Parkersburg South HS

Property Features

  • Sewer

    Public Sewer

  • Water Source

    Public

Schedule a Showing

Showing scheduled successfully.

<
>
IN PERSON
VIA CHAT

What is 3 + 4 ?


Change time

Mortgage calculator

Estimate your monthly mortgage payment, including the principal and interest, property taxes, and HOA. Adjust the values to generate a more accurate rate.

Your payment

Principal and Interest:

$

Property taxes:

$

HOA fees:

$

Total loan payment:

$

Total interest amount:

$

Location

County

Wood

Elementary School

Wood-Parkersburg South HS

Middle School

Wood-Parkersburg South HS

High School

Wood-Parkersburg South HS

Listing Courtesy of Alisyn Archer, Legacy Real Estate Professionals

RealHub Information is provided exclusively for consumers' personal, non-commercial use, and it may not be used for any purpose other than to identify prospective properties consumers may be interested in purchasing. All information deemed reliable but not guaranteed and should be independently verified. All properties are subject to prior sale, change or withdrawal. RealHub website owner shall not be responsible for any typographical errors, misinformation, misprints and shall be held totally harmless.

Agent Austin Lape

AGENT

Austin Lape

Call Austin today to schedule a private showing.


* Listings on this website come from the FMLS IDX Compilation and may be held by brokerage firms other than the owner of this website. The listing brokerage is identified in any listing details. Information is deemed reliable but is not guaranteed. If you believe any FMLS listing contains material that infringes your copyrighted work please click here to review our DMCA policy and learn how to submit a takedown request.© 2024 FMLS.
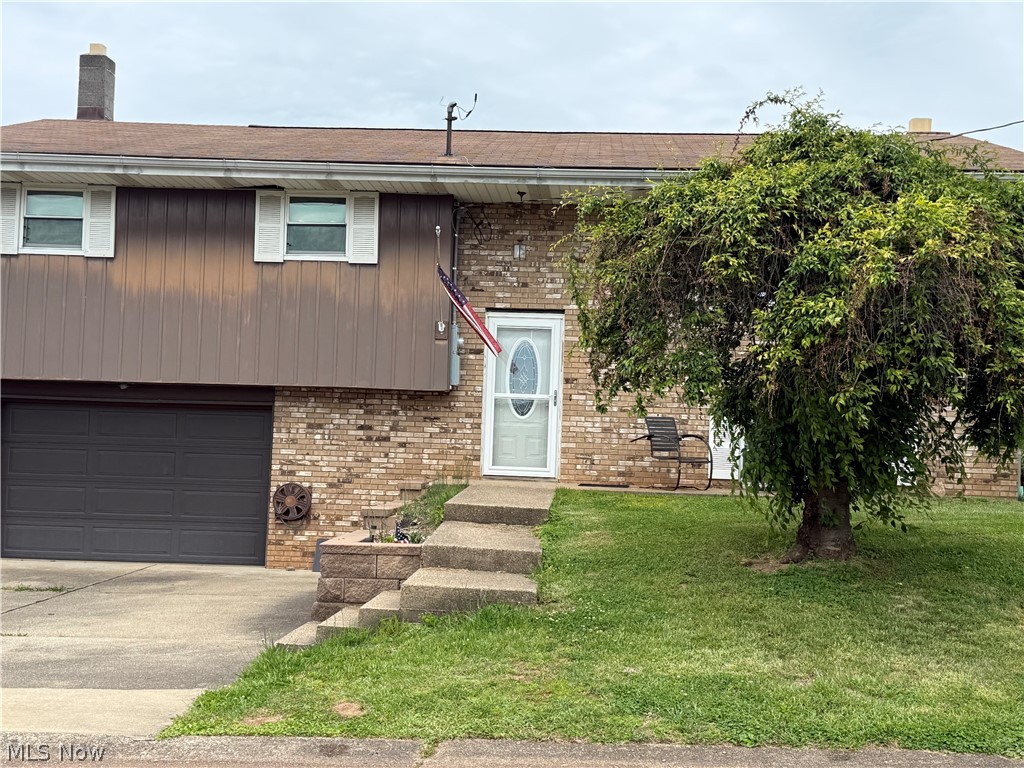
This corner lot cutie is ready to welcome you home!  Tucked on a spacious lot with room to breathe, this 3 bedroom, 2 bathroom home offers a new roof in 2024, over 2,000 sq ft of easy living, cozy comfort, and just the right amount of wow-factor.

Step inside and you’ll find bright, welcoming spaces that feel instantly like home—perfect for movie nights, game days, or lazy Sunday mornings that turn into “let’s just stay in” kind of days. The layout gives you room to spread out while still feeling connected and comfortable.

Downstairs, the large finished basement is the ultimate bonus space—think second living room, game zone, home gym, office, or even a private guest suite. It’s flexible, fun, and ready for whatever life needs next.

Out back, the deck is calling for summer evenings, cookouts, and coffee at sunrise, while the attached 2-stall garage keeps life practical with plenty of parking and storage.

With its corner lot charm, generous space, and endless possibilities, this one is the kind of home that just feels easy to love.

33 Balderson Drive

Message successfully sent.

What would you like to know?

What is 3 + 4 ?

I agree to receive email communication and understand I can unsubscribe at any time.

I agree to be contacted by Tyson Sells Homes, LLC. via call, email, and text for real estate services. To opt out, you can reply 'stop' at any time or reply 'help' for assistance. You can also click the unsubscribe link in the emails. Message and data rates may apply. Message frequency may vary. Privacy Policy

Related Properties

This 4 bedroom, two full bath home has so much room, there is a two stall garage with extra space in the back, there is a wood stove hook up in the garage as well.  This home is a one owner it was built in 1971 by the owner of the home (Estate) The home needs some painting and wall paper removal, but is in a great shape.     The home has a large family room in basement with fireplace.  The home comes with a stove and dishwasher but no refrigerator.
#5208804

Washington

147 E Lubeck Hills Drive

4 Beds

2 Baths

1,836 Sq.Ft.

$229,000

MLS#: 5208804

A split-foyer layout can be incredibly functional, and this home is a great example of why. With living areas on both levels, the design makes excellent use of every part of the home while giving you storage, options and room to spread out.

Upstairs, hardwood floors run through the dining room, living room and hallway. The kitchen offers hardwood cabinetry, plenty of storage, a stainless steel sink and a bar area that adds extra prep room. Just off the dining room, the screened porch makes a great spot for entertaining and connects to the uncovered deck, giving you a separate place for grilling while overlooking the partially fenced backyard.

Two bedrooms and a full bath with a large step-in shower are located down the hall, and the layout continues from there. The former primary bedroom now works as a flexible bonus area with built-ins that could easily become an office, craft area, sitting room or whatever fits your needs. This section also includes a half bath, laundry, additional built-in storage and a smaller walk-in closet.

Beyond it is the added primary suite with a spacious bedroom, full private bath and a second, much larger walk-in closet with built-ins and natural light. Together, these connected rooms offer an unusual amount of storage and function.

The lower level adds another true living area with a large family room, tile flooring and a corner gas fireplace, along with a half bath, additional laundry hookups, garage access and storage throughout. Just off the garage is a dedicated workshop beneath the primary addition, plus additional storage under the screened porch.

Outside, a wider driveway, extra parking and a 30-amp RV hookup add even more versatility. Between the multiple living areas, thoughtful storage, workshop, outdoor living and expanded primary suite, this is a home designed to work hard without feeling complicated.
#5240404

Washington

190 Suzanne Street

3 Beds

2 Baths

2,246 Sq.Ft.

$265,000

MLS#: 5240404
**Prepare to be surprised.****

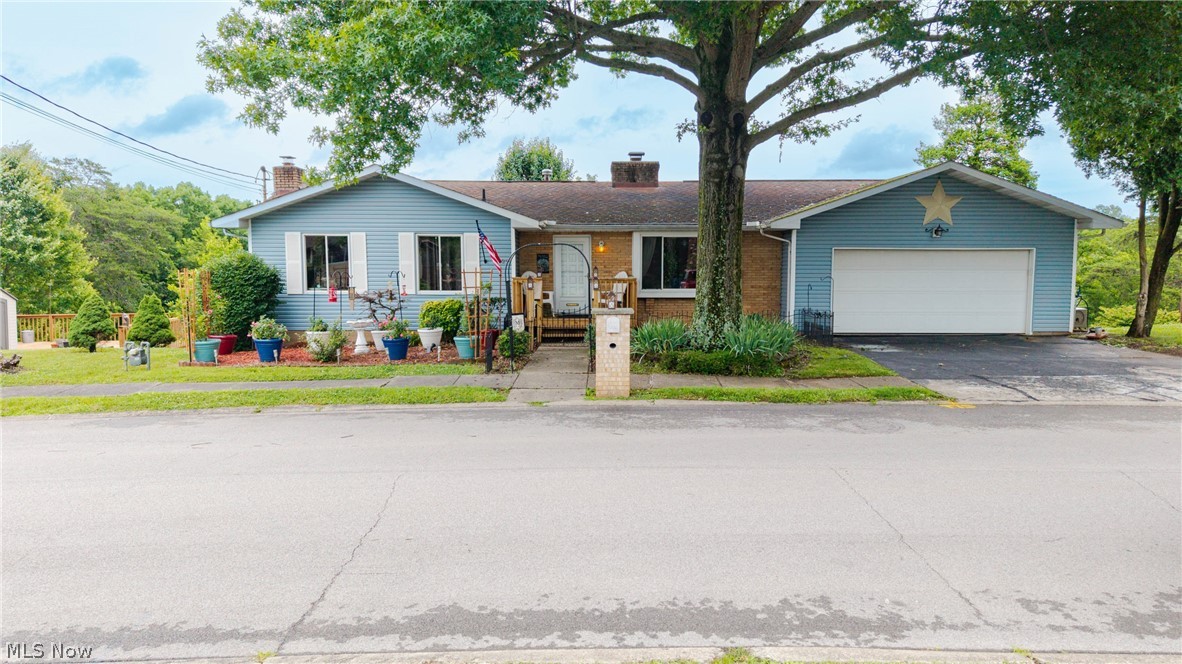
Some homes simply have a floor plan. This one tells a story.

Lovingly cared for by the same owner for more than 40 years, this beautifully maintained 3-bedroom, 2-bath ranch is full of unexpected spaces, timeless character, and a backyard retreat that has been decades in the making.

Step inside to discover a spacious main level where a stunning walk around double sided fireplace serves as the centerpiece between the living and dining room, creating warmth, charm, and an inviting flow throughout the heart of the home. Sliding glass doors open to an upper deck overlooking a backyard unlike most you'll find in a suburban neighborhood.

Lovingly cultivated over the years, the lush landscaping, mature gardens, and multiple outdoor living spaces create a peaceful escape you'll enjoy in every season. Whether you're relaxing on the upper deck, enjoying the covered lower deck, or simply taking in the beauty of the surroundings, this backyard was designed to be lived in.

The expansive finished basement offers an entirely different experience. Gather around the cozy wood-burning stove, entertain at the built-in bar, or create the ultimate recreation room, home theater, or game space. With abundant storage throughout and direct access to the lower covered deck, this level offers incredible flexibility for everyday living and entertaining alike.

As an added bonus, **the furnishings may remain with the home**, allowing the next owner to move in with ease if desired.

Homes cared for this lovingly don't become available often. After more than four decades of creating memories, the opportunity has arrived for someone new to write the next chapter.

**Bring your green thumb, bring your bathing suit, and most importantly... bring your imagination. Welcome home.**
#5218856

Washington

329 Wakefield Drive

3 Beds

2 Baths

1,750 Sq.Ft.

$325,000

MLS#: 5218856
The best memories usually happen in the spaces between the plans.

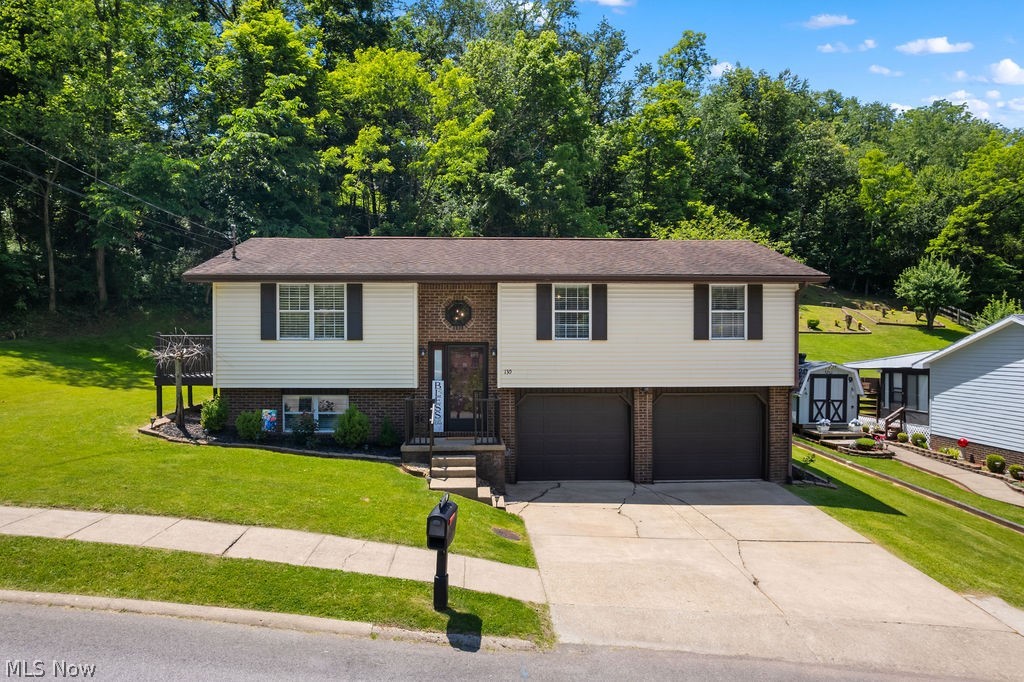
They're found in morning coffee on the porch, conversations that linger around the fire pit, holiday meals around the table, and quiet evenings by the fireplace. This beautifully updated split foyer offers the kind of setting where everyday moments become the ones you remember most.

Light siding, rich brick accents, updated lighting, and a charming octagon window create a welcoming first impression. The front porch, freshly painted deck, and gravel fire pit area provide plenty of space to enjoy the outdoors.

Inside, the foyer offers the choice of heading upstairs to the main living area or downstairs to additional living space. New carpet and updated light fixtures bring a fresh feel throughout. The living room flows into the dining area and kitchen, creating a comfortable space for gathering and everyday life. Light cabinetry, stainless steel appliances, a pantry, built in wine glass storage, and French doors off the dining area add both style and function.

Downstairs, the spacious family room centers around a stone corner fireplace with hearth, creating a cozy second living space for movie nights, game days, hobbies, or simply spreading out. The laundry and utility area are conveniently located on this level, along with access to the attached garage.

The primary suite features its own bath with a step in shower, while the additional bath has been updated with a new tub and shower surround. Thoughtful updates throughout allow you to focus less on projects and more on enjoying your new home.

Whether you're hosting friends, unwinding after a long day, or gathering around the fire pit on a summer evening, this home offers comfortable spaces, practical updates, and room to create lasting memories.
#5217986

Washington

130 Wakefield Drive

3 Beds

2 Baths

1,979 Sq.Ft.

$245,000

MLS#: 5217986

New on site today
Get ready to be wowed with this classic yet unique 2 story home.  Walk in to the grand open entryway and you see the large vaulted wood ceiling with floor to ceiling windows and hardwood floors, giving a wonderful mix of light and bright yet cozy and warm.  The den features carpet, stone hearth with gas fireplace, and built in shelves.  A flex room could be used as a fifth bedroom with private door to the backyard.  With laundry and a full shower bathroom on the first floor, you open possibilities for first floor living.  The living room off the kitchen opens onto a screened in porch. Many details make the space special, including pass through counter opening  from the kitchen to the dining room, multiple pocket doors, interior high window to allow light between den and flex room, and several storage options. Upstairs the open loft hallway leads to a large owner’s suite with double closets and a sink and counter as well as full bath.  The other end of the hall has 3 large bedrooms, one with a laundry shute, and another full bath.  Outside you have a large front yard on this double lot with paved driveway and 2 stall garage supplying ample parking.  The backyard is fenced and partially wooded for added privacy, yet still has plenty of cleared space for recreation.  Call your real estate professional for a tour!
#5245314

Washington

86 Romine Road

4 Beds

3 Baths

3,120 Sq.Ft.

$299,000

MLS#: 5245314

 - property

Send a message

Message successfully sent.

Your message

What is 3 + 4 ?

Reason for contacting?

I agree to receive email communication and understand I can unsubscribe at any time.

I agree to be contacted by Tyson Sells Homes, LLC. via call, email, and text for real estate services. To opt out, you can reply 'stop' at any time or reply 'help' for assistance. You can also click the unsubscribe link in the emails. Message and data rates may apply. Message frequency may vary. Privacy Policy

Sign Out

Virtual Assistant

Would you like to take the next step with this property? We can help you schedule a showing or virtual tour, or send you more details.

Yes, I would like more information.

Thank You for Your Reply, One of Our Agents will contact you as soon as possible

No, maybe later.

Thank you, you can always contact me via email, phone number or through the contact form.

Realhub AI

Lucy - Your AI-Powered Realtor

Update Your Temporary Password

Personalize your search

Enter your email and we'll notify you immediately when new listings match what you're looking for.

or enter email address

Already have an account ? Login here

Continue your home search

I agree to receive communications and understand I can unsubscribe at any time.

I agree to be contacted by Tyson Sells Homes, LLC. via call, email, and text for real estate services. To opt out, you can reply 'stop' at any time or reply 'help' for assistance. You can also click the unsubscribe link in the emails. Message and data rates may apply. Message frequency may vary. Privacy Policy

Already have an account ? Login here

We use cookies

We use cookies primarily for analytics to enhance your experience. By accepting, you agree to our use of these cookies. You can manage your preferences or learn more about our cookies policy.