.webp?size=346x80)


Property
Beds
4
Full Baths
3
1/2 Baths
None
Year Built
1975
Sq.Footage
3,120
Get ready to be wowed with this classic yet unique 2 story home. Walk in to the grand open entryway and you see the large vaulted wood ceiling with floor to ceiling windows and hardwood floors, giving a wonderful mix of light and bright yet cozy and warm. The den features carpet, stone hearth with gas fireplace, and built in shelves. A flex room could be used as a fifth bedroom with private door to the backyard. With laundry and a full shower bathroom on the first floor, you open possibilities for first floor living. The living room off the kitchen opens onto a screened in porch. Many details make the space special, including pass through counter opening from the kitchen to the dining room, multiple pocket doors, interior high window to allow light between den and flex room, and several storage options. Upstairs the open loft hallway leads to a large owner’s suite with double closets and a sink and counter as well as full bath. The other end of the hall has 3 large bedrooms, one with a laundry shute, and another full bath. Outside you have a large front yard on this double lot with paved driveway and 2 stall garage supplying ample parking. The backyard is fenced and partially wooded for added privacy, yet still has plenty of cleared space for recreation. Call your real estate professional for a tour!
Features & Amenities
Interior
-
Total Bedrooms
4
-
Bathrooms
3
-
Above Grade Finished Area
3120.0
-
Basement YN
NO
-
Cooling YN
YES
-
Cooling
Central Air
-
Fireplace YN
YES
-
Heating YN
YES
-
Heating
Forced Air
-
Pet friendly
N/A
Exterior
-
Garage
Yes
-
Garage spaces
2
-
Construction Materials
Frame
-
Parking
Attached, Garage, Paved
-
Patio and Porch Features
Screened
-
Pool
No
-
Waterfront YN
NO
Area & Lot
-
Lot Size(acres)
0.672
-
Property Type
Residential
-
Property Sub Type
Single Family Residence
-
Architectural Style
Conventional
Price
-
Sales Price
$299,000
-
Tax Amount
$1,492
-
Sq. Footage
3,120
-
Price/SqFt
$95
HOA
-
Association
YES
-
Association Fee
$250
-
Association Fee Frequency
Annually
-
Association Fee Includes
N/A
School District
-
Elementary School
Wood-Parkersburg South HS
-
Middle School
Wood-Parkersburg South HS
-
High School
Wood-Parkersburg South HS
Property Features
-
Stories
2
-
Sewer
Public Sewer
-
Water Source
Public
Schedule a Showing
Showing scheduled successfully.
Mortgage calculator
Estimate your monthly mortgage payment, including the principal and interest, property taxes, and HOA. Adjust the values to generate a more accurate rate.
Your payment
Principal and Interest:
$
Property taxes:
$
HOA fees:
$
Total loan payment:
$
Total interest amount:
$
Location
County
Wood
Elementary School
Wood-Parkersburg South HS
Middle School
Wood-Parkersburg South HS
High School
Wood-Parkersburg South HS
Listing Courtesy of Angela Hissam, Impact Realty Group, LLC.
RealHub Information is provided exclusively for consumers' personal, non-commercial use, and it may not be used for any purpose other than to identify prospective properties consumers may be interested in purchasing. All information deemed reliable but not guaranteed and should be independently verified. All properties are subject to prior sale, change or withdrawal. RealHub website owner shall not be responsible for any typographical errors, misinformation, misprints and shall be held totally harmless.

AGENT
Austin Lape
Call Austin today to schedule a private showing.

* Listings on this website come from the FMLS IDX Compilation and may be held by brokerage firms other than the owner of this website. The listing brokerage is identified in any listing details. Information is deemed reliable but is not guaranteed. If you believe any FMLS listing contains material that infringes your copyrighted work please click here to review our DMCA policy and learn how to submit a takedown request.© 2024 FMLS.
Related Properties

Washington
190 Suzanne Street
3 Beds
2 Baths
2,246 Sq.Ft.
$265,000
MLS#: 5240404
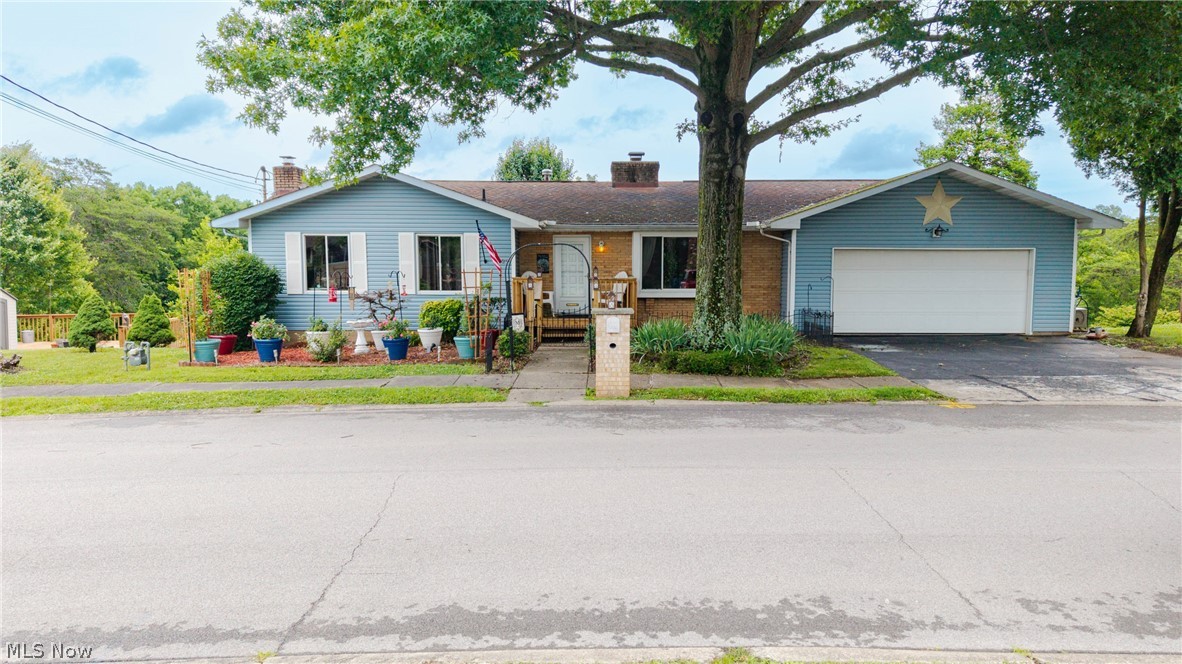
Washington
329 Wakefield Drive
3 Beds
2 Baths
1,750 Sq.Ft.
$325,000
MLS#: 5218856
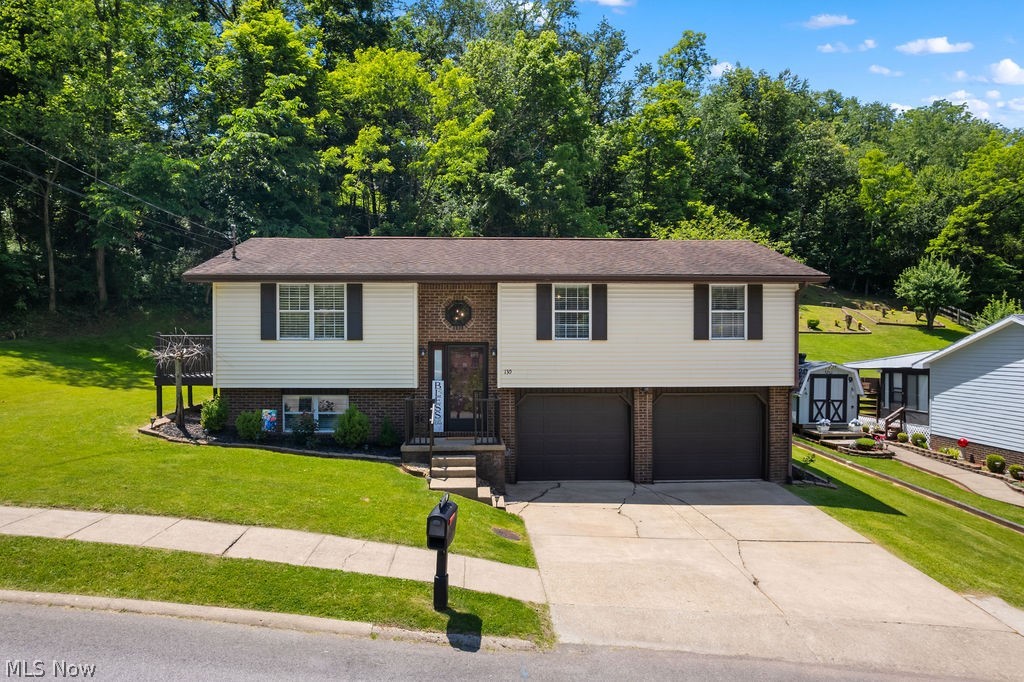
Washington
130 Wakefield Drive
3 Beds
2 Baths
1,979 Sq.Ft.
$245,000
MLS#: 5217986
