.webp?size=346x80)


Property
Beds
3
Full Baths
2
1/2 Baths
1
Year Built
2002
Sq.Footage
2,464
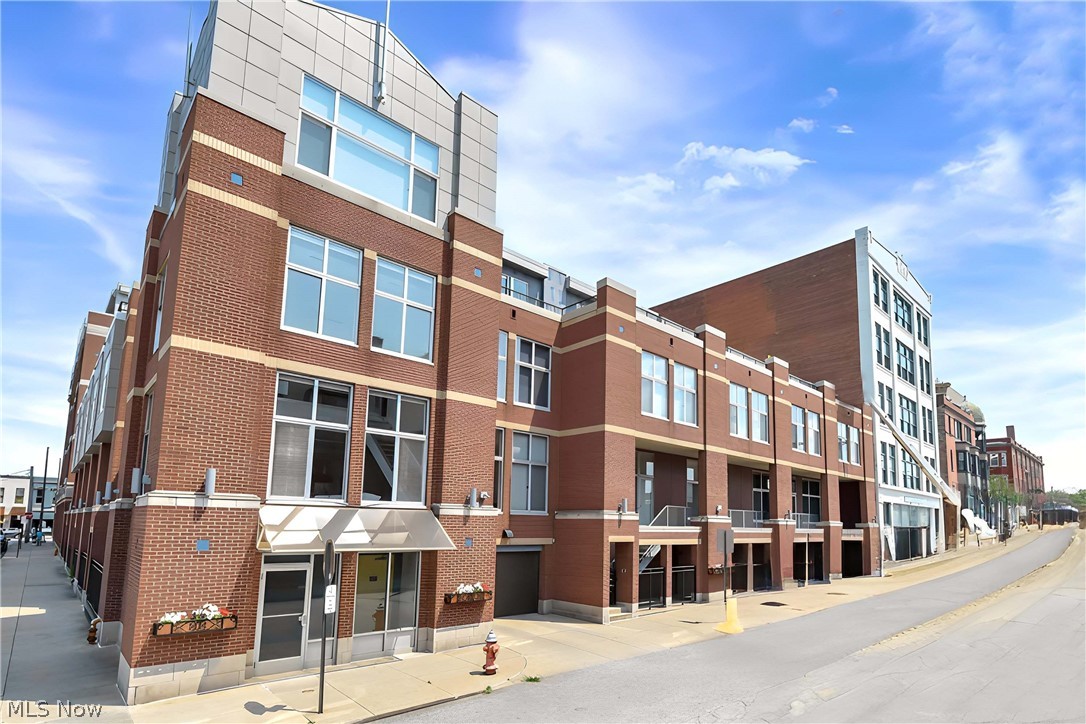
Home sets the tone for how you live, and 511 Literary was built for a full, considered life in one of Cleveland’s most loved neighborhoods. Inside, refined hardwood floors lead into a living space anchored by a custom fireplace buildout and floor to ceiling windows. A modern linear gas fireplace and built-in LED-lit shelving bring warmth, dimension, and an immediate sense of openness. The spacious kitchen was refreshed in 2025 for the way people actually cook and gather, with a Bosch induction cooktop, Bosch oven and microwave combination, hood & vent, and a clean, capable layout ready for both quiet weeknights and a room full of guests. Three bedrooms offer flexibility, including a ground-floor bedroom that works beautifully as a dedicated home office, guest space, or private retreat. Upstairs, the primary suite delivers the calm it promises, with a full bathroom renovation featuring a custom shower with two shower heads, dual floating vanities, and a polished, finished feel throughout. A second full bath was renovated in 2026, and the half bath was refreshed for guests. The home’s systems have been thoughtfully cared for, including a 200-amp electrical panel in 2025, furnace and AC in 2018, hot water tank in 2020, LG washer & dryer in 2021, an EV outlet added to the two-car garage, and a unique fenced backyard ready for every season. And then ... there’s the roof deck. Sweeping skyline view. Replaced in 2023 with interlocking pavers with lifetime warranty, it's the kind of space that turns an ordinary evening into one you never want to end. All of this sits in the heart of Tremont, with restaurants, coffee shops, galleries, parks, and the Cleveland Metroparks Towpath Trail just moments away. You’re also minutes from downtown Cleveland, the Flats, Ohio City, major employers, cultural events, art walks, and farmers markets. This home gives you both the walkable life and the quiet place to land. Come see how it feels to live like a local.
Features & Amenities
Interior
-
Other Interior Features
Built-in Features, Ceiling Fan(s), Double Vanity, Eat-in Kitchen, Granite Counters, High Ceilings, Pantry, Storage, Walk-In Closet(s)
-
Total Bedrooms
3
-
Bathrooms
2
-
1/2 Bathrooms
1
-
Above Grade Finished Area
2464.0
-
Basement YN
YES
-
Cooling YN
YES
-
Cooling
Ceiling Fan(s), Central Air
-
Fireplace YN
YES
-
Heating YN
YES
-
Heating
Forced Air
-
Main Level Bedrooms
1
-
Pet friendly
N/A
Exterior
-
Garage
Yes
-
Garage spaces
2
-
Construction Materials
Stucco
-
Other Exterior Features
Balcony, Private Yard
-
Parking
Detached, Electric Vehicle Charging Station(s), Garage, Garage Door Opener
-
Pool
No
-
Waterfront YN
NO
-
View
City
Area & Lot
-
Lot Features
Back Yard
-
Lot Size(acres)
0.0639
-
Property Type
Residential
-
Property Sub Type
Townhouse
-
Architectural Style
Contemporary
Price
-
Sales Price
$569,000
-
Tax Amount
$10,389
-
Financing Options
Cash
-
Sq. Footage
2,464
-
Price/SqFt
$230
HOA
-
Association
No
School District
-
Elementary School
Cleveland Municipal - 1809
-
Middle School
Cleveland Municipal - 1809
-
High School
Cleveland Municipal - 1809
Property Features
-
Stories
3
-
Foundation Details
Block
-
Sewer
Public Sewer
-
Water Source
Public
Schedule a Showing
Showing scheduled successfully.
Mortgage calculator
Estimate your monthly mortgage payment, including the principal and interest, property taxes, and HOA. Adjust the values to generate a more accurate rate.
Your payment
Principal and Interest:
$
Property taxes:
$
HOA fees:
$
Total loan payment:
$
Total interest amount:
$
Location
County
Cuyahoga
Elementary School
Cleveland Municipal - 1809
Middle School
Cleveland Municipal - 1809
High School
Cleveland Municipal - 1809
Listing Courtesy of Candace Papotto, The Agency Cleveland Northcoast
RealHub Information is provided exclusively for consumers' personal, non-commercial use, and it may not be used for any purpose other than to identify prospective properties consumers may be interested in purchasing. All information deemed reliable but not guaranteed and should be independently verified. All properties are subject to prior sale, change or withdrawal. RealHub website owner shall not be responsible for any typographical errors, misinformation, misprints and shall be held totally harmless.

AGENT
Austin Lape
Call Austin today to schedule a private showing.

* Listings on this website come from the FMLS IDX Compilation and may be held by brokerage firms other than the owner of this website. The listing brokerage is identified in any listing details. Information is deemed reliable but is not guaranteed. If you believe any FMLS listing contains material that infringes your copyrighted work please click here to review our DMCA policy and learn how to submit a takedown request.© 2024 FMLS.
Related Properties
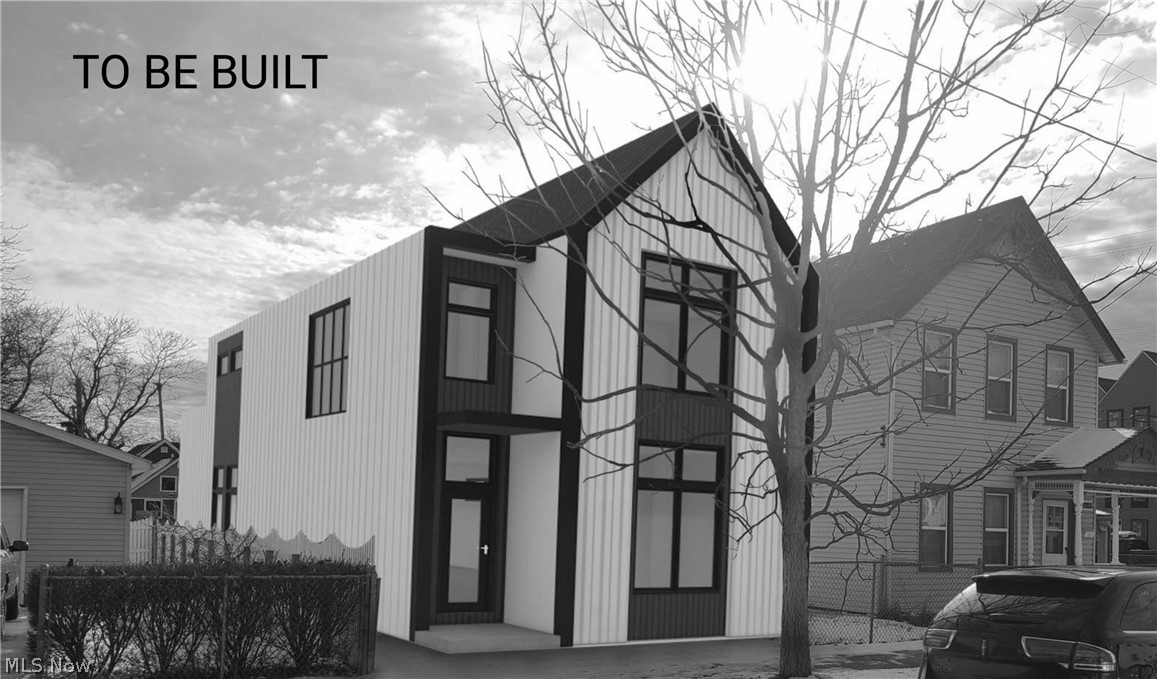
Cleveland
3411 Hancock Avenue
3 Beds
3 Baths
2,228 Sq.Ft.
$650,000
MLS#: 5184087
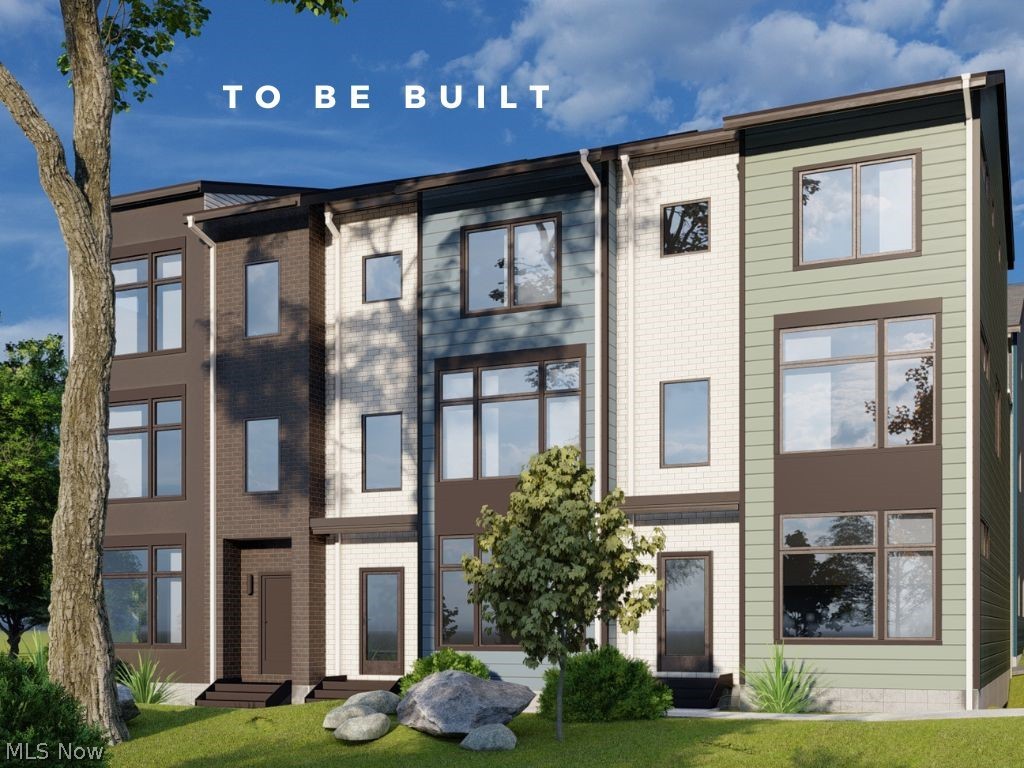
Cleveland
3654 Bailey Avenue 34
2 Beds
2 Baths
1,258 Sq.Ft.
$495,000
MLS#: 5219467
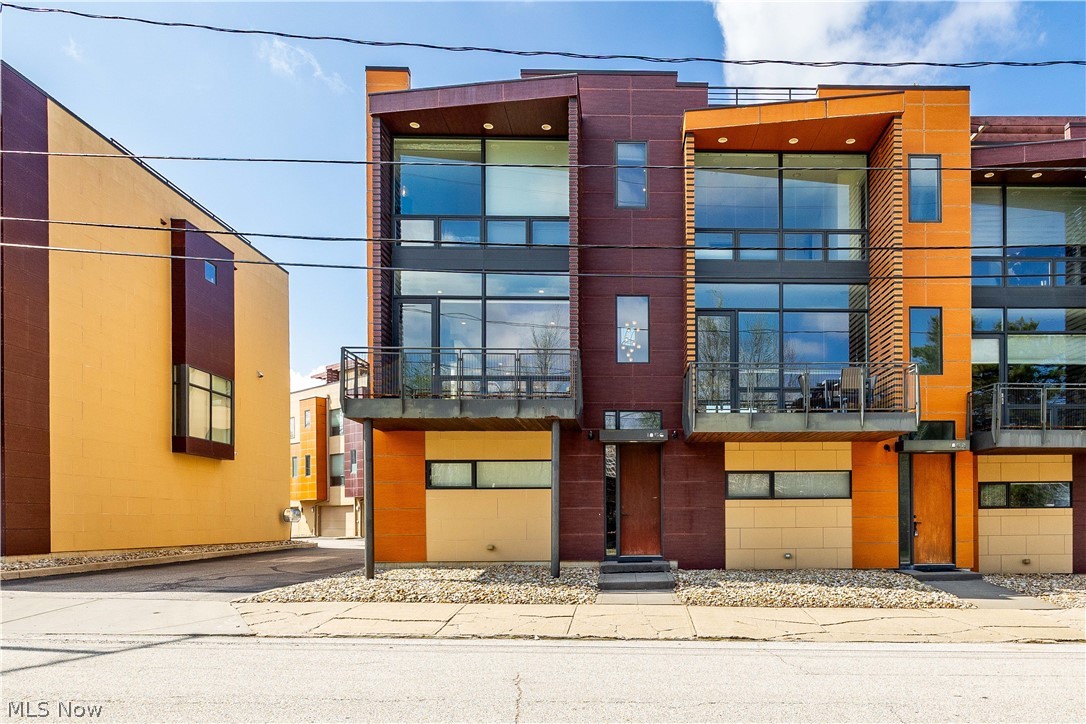
Cleveland
1856 Coltman Road 6C
3 Beds
2 Baths
2,241 Sq.Ft.
$550,000
MLS#: 5195325

Cleveland
5516 Tillman Avenue
3 Beds
2 Baths
1,990 Sq.Ft.
$519,900
MLS#: 5226446
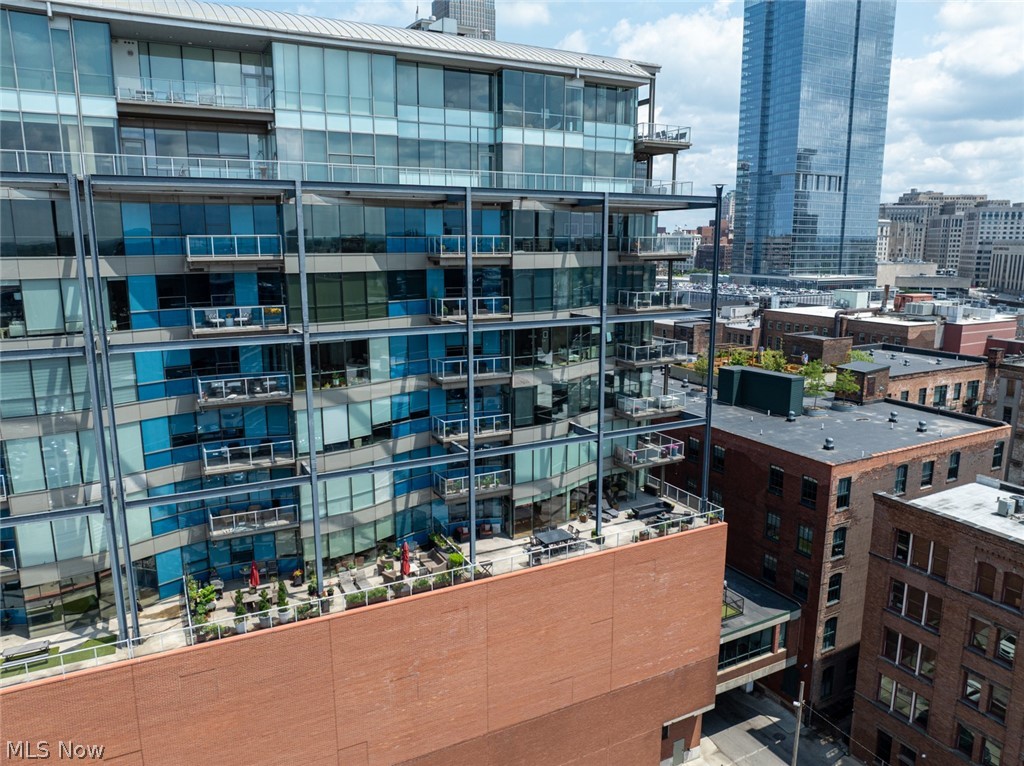
Cleveland
701 W Lakeside Avenue 606
2 Beds
3 Baths
1,998 Sq.Ft.
$624,900
MLS#: 5224276
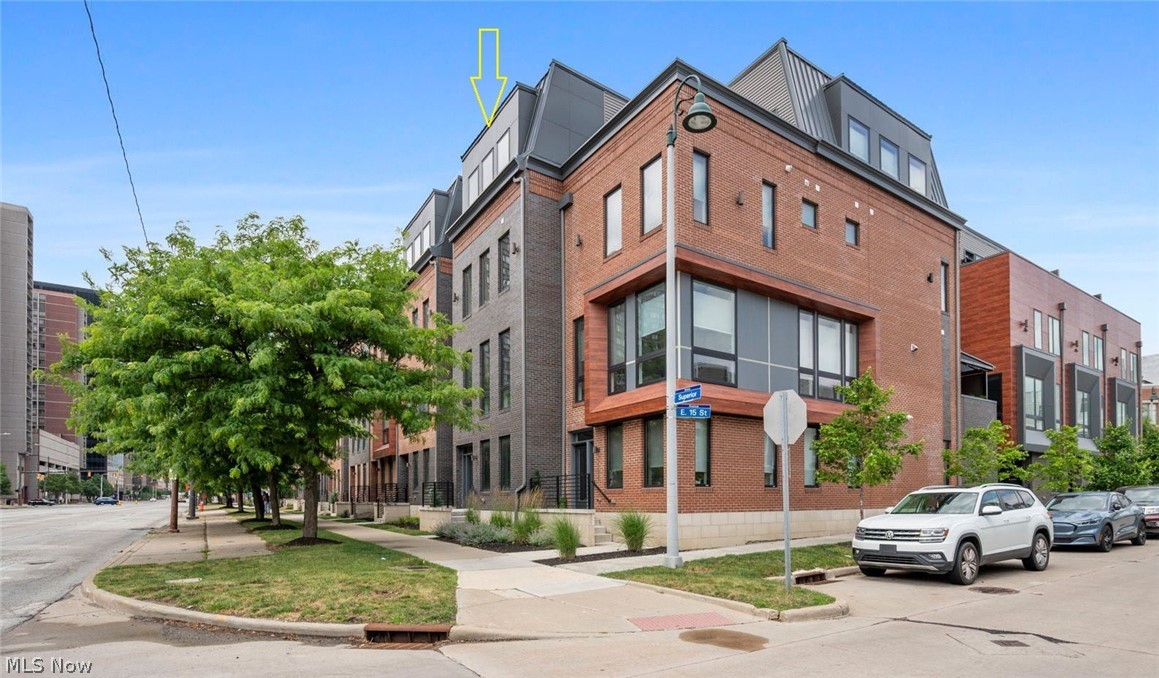
Cleveland
1495 E Superior Avenue 27
3 Beds
3 Baths
2,497 Sq.Ft.
$599,900
MLS#: 5220537
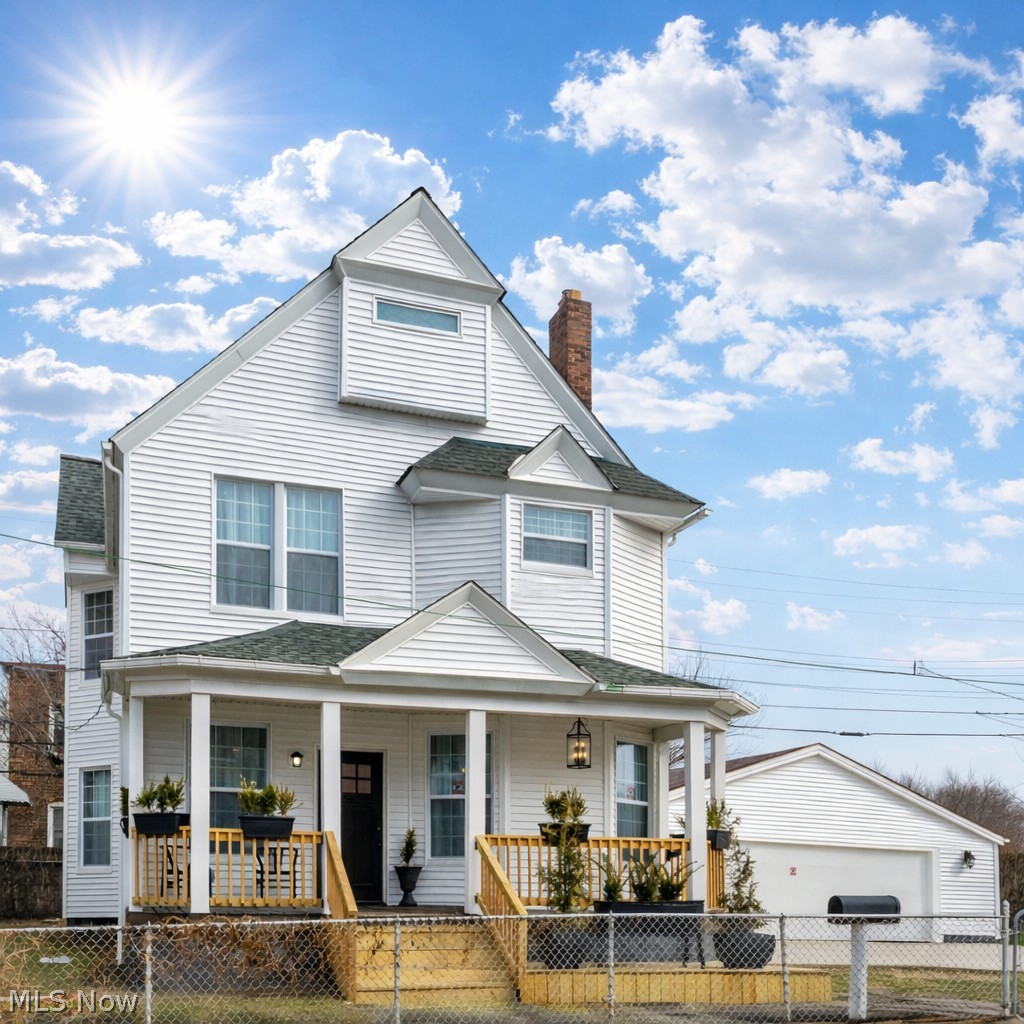
Cleveland
1417 W 77th Street
4 Beds
2 Baths
2,273 Sq.Ft.
$565,000
MLS#: 5193782
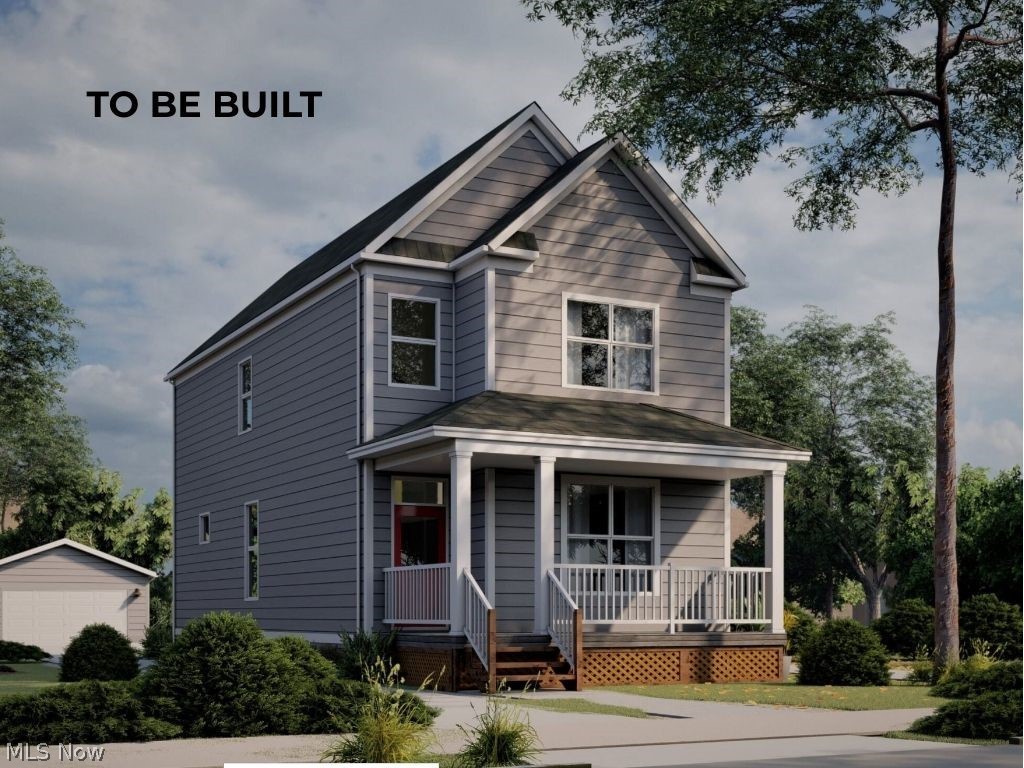
Cleveland
2043 W 33 Street
3 Beds
2 Baths
1,684 Sq.Ft.
$509,900
MLS#: 5204661
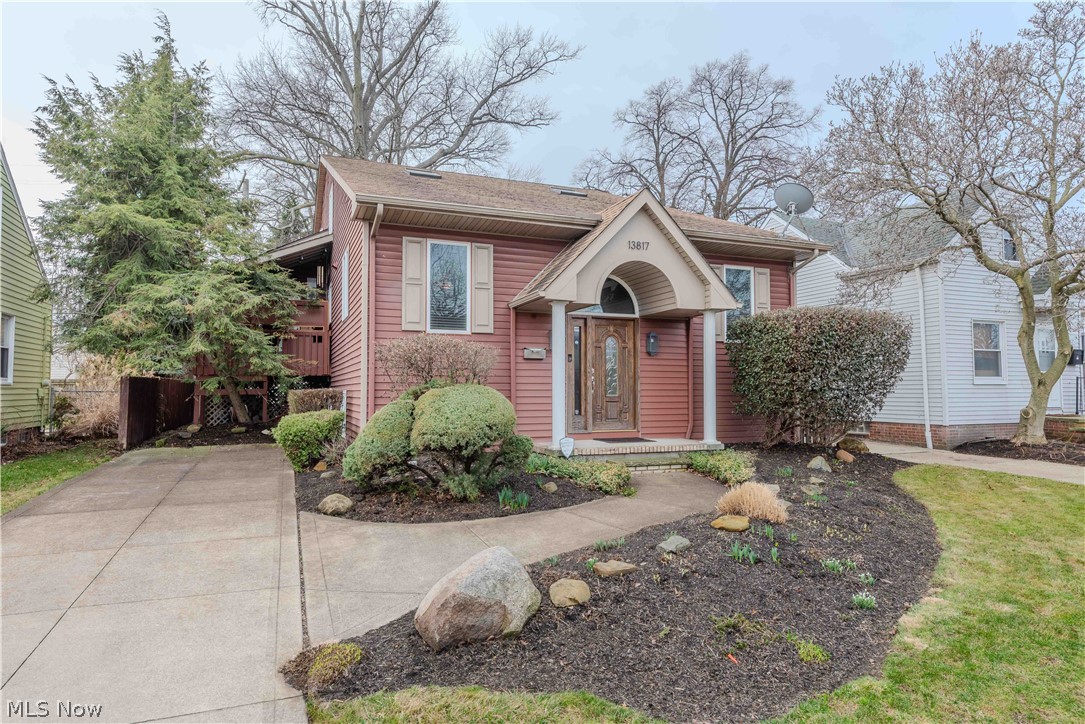
Cleveland
13817 Lakewood Heights Boulevard
3 Beds
2 Baths
2,873 Sq.Ft.
$499,900
MLS#: 5182784
Cleveland
1951 W 26th Street 517
2 Beds
2 Baths
1,698 Sq.Ft.
$469,000
MLS#: 5206551
