
REALHUB is on fire today

Properties

Browse or get in touch to schedule a walkthrough.

  • Nearby me
Price range

Popular Features

Community Features

Association

Property Features

Waterfront

View

Exterior Features

Interior Features

Style

10000 properties match your criteria

Updated 1 minute ago

E-Alert name
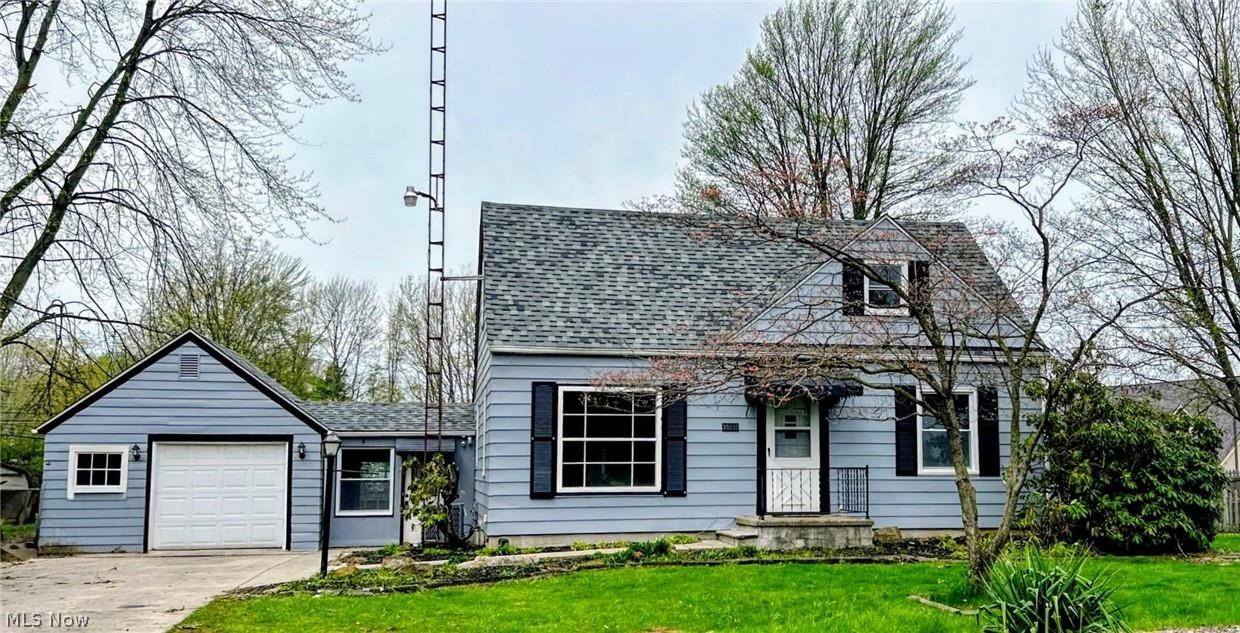
Welcome home to this beautifully renovated 4-bedroom, 2-bathroom (plus office) residence situated on over half an acre of land and nestled in a friendly, established neighborhood in North Ridgeville. Perfect for all buyers, this inviting home combines modern updates with classic comfort for truly move-in ready living. Step inside to find a bright, open interior enhanced by new flooring, beautiful, original hardwood floors and fresh paint throughout. The spacious living area flows seamlessly into a fully updated kitchen, complete with brand new Stainless appliances—including a microwave, range, stove, fridge (newer), and dishwasher—making family meals and entertaining effortless. Both full bathrooms have been fully renovated, offering sleek new finishes and contemporary fixtures. Peace of mind comes standard here, thanks to a newer hot water tank, newer electrical panel, and new outlets and light fixtures. Enjoy outdoor living on the freshly painted exterior, featuring a private deck and back patio—ideal for summer barbecues or quiet evenings under the stars. An attached one-car garage plus shed provide added convenience and storage. Every detail, from the modern updates to the warm, welcoming layout, makes this home an exceptional opportunity. Don’t miss your chance to create lasting memories in a space that’s truly ready for you to call your own! Schedule your private tour today.
#5209351

North Ridgeville

35888 Chestnut Ridge Road

4 Beds

2 Baths

1,317 Sq.Ft.

$279,900

MLS#: 5209351

Move right into this well-maintained 3-bedroom, 1.5-bath Colonial offering comfort, convenience, and modern updates throughout! The inviting interior features fresh paint, updated luxury vinyl plank flooring, and a newer thermostat, creating a stylish and functional living space ready for its next owner. The spacious layout includes a bright living area, an eat-in kitchen with appliances included, and a built-in speaker system that adds an extra touch of enjoyment for everyday living and entertaining. Central air conditioning keeps the home comfortable year-round. One of the home's standout features is the beautiful covered back porch/deck—an ideal extension of your living space. Relax on the porch swing, enjoy your favorite music through the outdoor speakers, or create the ultimate outdoor entertainment area with existing TV mounting brackets already in place. It's the perfect spot for morning coffee, evening relaxation, or hosting family and friends. Outside, you'll also appreciate the attached 2-car garage and low-maintenance exterior. Whether you're a first-time buyer or looking for a truly move-in ready home, this property checks all the boxes. Ideally located near Lake Front Osborne Park, you'll enjoy easy access to lakefront views, recreation, and outdoor activities. Don't miss this opportunity to own this beautifully updated home!
#5216854

Mentor

6257 Iroquois Trail

3 Beds

1 Baths

N/A

$244,900

MLS#: 5216854
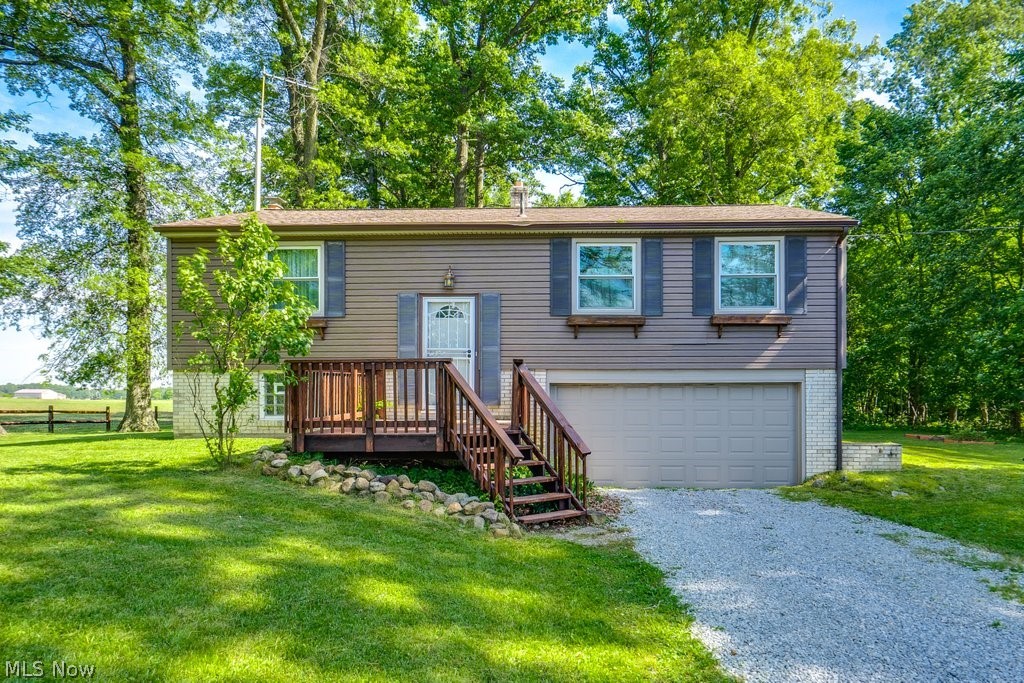
Great opportunity to own a home in the Louisville School District in rural Stark County. This bi-level is just ready and waiting for your personal touch. With three bedrooms and one full bath on the main floor, this is the perfect home for someone starting out, or even for those looking to downsize. The beautiful sunporch off the dining room at the back of the house is a true selling point that offers you pictureque views of the wooded backyard - the perfect place to enjoy your morning cup of coffee or to unwind after a long day. The newly built and stained deck at the front of the home makes it so easy for guests to enter through the front door. Laundry is located in the basement just past the large rec room that would make a great hang out space. Recent updates include: all new septic system, new roof with upgraded shingles, all new triple paned low-E Energy Star Compliant windows, new garage door, new front and storm door, and even more mechanicals to offer you a peace of mind for many years to come. If you're looking for some land with a view and a place to make your own, look no further. Call your favorite Realtor today.  Selling AS IS.
#5219917

Louisville

9921 Beech Street NE

3 Beds

1 Baths

1,040 Sq.Ft.

$218,000

MLS#: 5219917
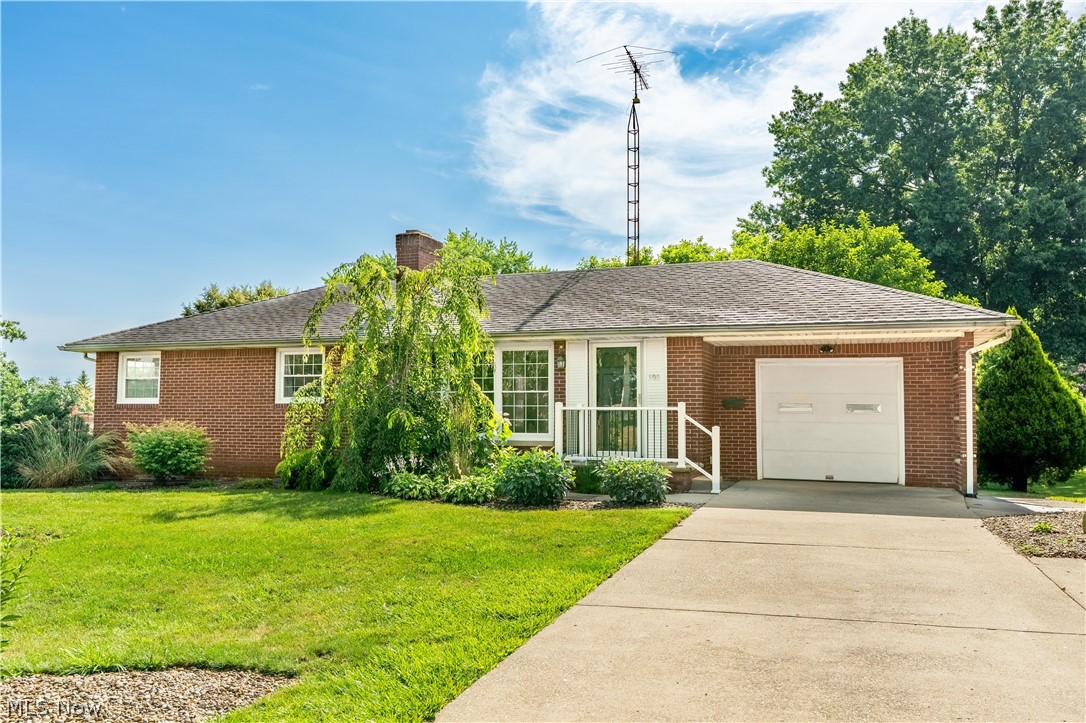
Welcome home to this charming ranch, perfectly situated on a spacious 0.42-acre lot and offering over 1,800 square feet of comfortable living space. The bright and inviting great room welcomes you with a cozy wood-burning fireplace featuring a beautiful stone surround, flanked by built-in bookcases. A wall of oversized windows fills the space with natural light. The eat-in kitchen features stainless steel appliances, white cabinetry, an eye-catching backsplash, a mini breakfast bar, and an open dining room. The spacious four-season room offers panoramic views of the peaceful backyard, making it the perfect spot to relax year-round. Outside, you'll love the expansive backyard with plenty of room for kids, pets, or entertaining. Gather around the firepit, or enjoy the green space. Off the great room you'll find three comfortable bedrooms and a full bath featuring a tub/shower combo, built-in storage, and a laundry chute. The partially finished lower level adds even more living space with an updated second full bath, a laundry area, and two large flex rooms complete with built-in storage, a pool table, and a walk-out to the backyard perfect for a rec room, home office, or gym. Completing the home is an attached one-car garage. Don't miss your opportunity to make this home your own. Recent updates include hot water tank, furnace, new fridge, and backyard water spigot. Schedule your private showing today!
#5222772

Louisville

500 N Marion Avenue

3 Beds

2 Baths

1,892 Sq.Ft.

$229,900

MLS#: 5222772

A timeless English Manor designed by Tom Schroth... Nestled in the prestigious Hunters Hollow community, this one owner custom residence is a masterpiece of architecture. Constructed of brick and stucco with hand split cedar shake roof, this exceptional home offers 4 bedrooms, 5 1/2 baths, with every bedroom featuring its own private en-suite bathroom. A paver driveway and heated flagstone walkway create a grand first impression. The property also includes a 2 car attached garage & additional 2 car detached carriage garage providing ample space for many possibilities. An additional lot beside the home provides even greater privacy. Upon entering, you're drawn to the spectacular dining room featuring mahogany maple floors, elegant picture frame molding, an impressive gable end windows that fills the space with natural light. The formal living room, offers abundant windows, a hidden wet bar, and a masonry wood burning fireplace currently equipped with gas logs. The first floor owner's suite is a private sanctuary featuring his & her bathrooms, a laundry area, and another fireplace. A charming spiral staircase leads to a private loft, creating the perfect retreat. Butler's pantry connects to the well appointed kitchen, which overlooks the beamed family room. Here, you'll find soaring windows showcasing the breathtaking ravine, along with another fireplace. The adjacent four season room features beautiful poplar walls and ceiling, panoramic views of the surrounding landscape, and yet another fireplace. Step outside to the built-in pool that is surrounded by flagstone patios and landscaping, offering a tranquil setting. A first floor guest suite with direct pool access provides private accommodations for guests. The second level features two additional en-suite bedrooms connected to a bonus room, offering endless possibilities. The lower level includes a second laundry. A truly rare opportunity to own an estate where luxury living meets breathtaking natural beauty.
#5217039

Warren

8830 Stone Ridge Drive SE

4 Beds

5 Baths

6,816 Sq.Ft.

$1,099,000

MLS#: 5217039

Don't let the outside fool you.  This charming  3 Bedroom, 1.5 bath home has some updates, clean, and completely move in ready.  Just bring your personal belongings and a paintbrush for the exterior.  Why rent when you can own this fantastic opportunity at an incredible price?  The owner is leaving two partially furnished bedrooms, a few other miscellaneous items, and all kitchen appliances, about 3 years old.  In the basement, you'll find a washer and dryer, a workbench, a large gun safe, and plenty of room to grow.  Plus, enjoy updated electric, newer windows, alley access, a utility building, and so much more.  This is a must see.  Don't miss out!
#5225986

Parkersburg

608 Putnam Street

3 Beds

1 Baths

1,512 Sq.Ft.

$98,000

MLS#: 5225986
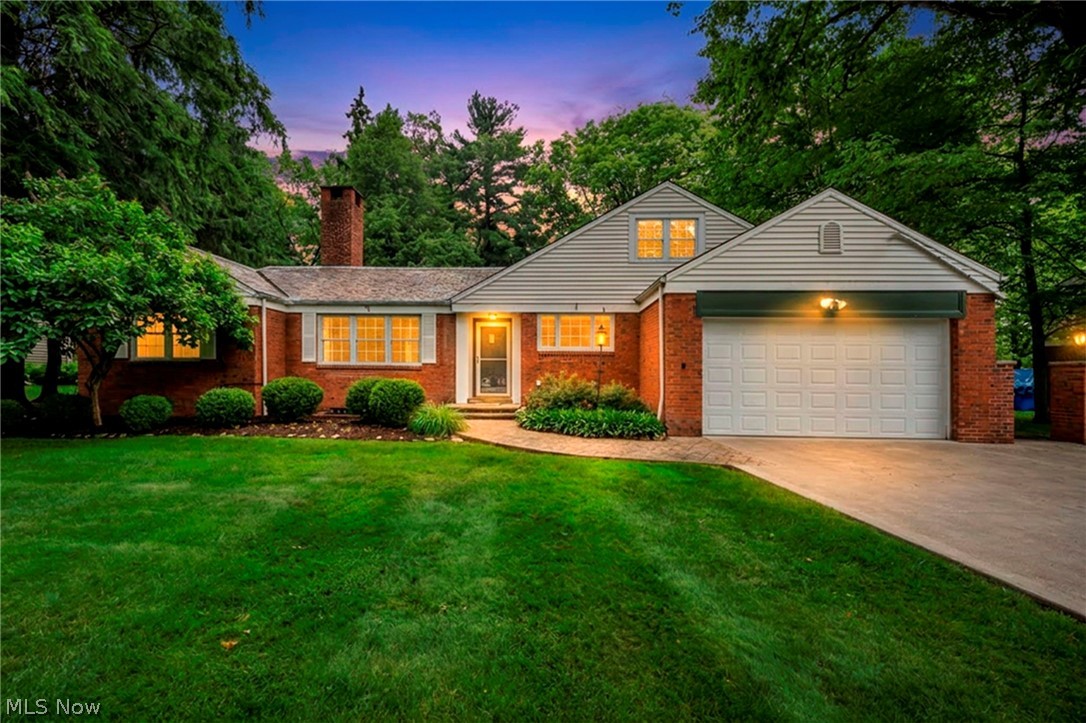
Welcome to 10906 Fitzwater Road, a well-maintained brick Cape Cod situated on over an acre on one of Brecksville's most desirable streets. Surrounded by mature landscaping and a private backyard setting, this home offers a blend of character, space, and everyday functionality. The floor plan has been thoughtfully opened to create flow between the living spaces, while the four-season room provides additional living space and year-round views of the property. The updated kitchen offers ample cabinetry and workspace, and the home features two generously sized first-floor bedrooms, a second-floor bedroom with landing, first-floor laundry, abundant storage, and a gas fireplace. Outside, the stamped concrete patio creates a perfect spot to relax or entertain. This exceptional home masterfully blends original character with thoughtful modern updates, reflecting the exceptional care it has received for years. A rare opportunity to own a high-quality residence on a stunning one-acre lot in Brecksville.
#5221375

Brecksville

10906 Fitzwater Road

3 Beds

2 Baths

2,595 Sq.Ft.

$374,900

MLS#: 5221375

11717 Gay Ave — Turnkey Duplex | Cash Flow Opportunity in 44105
Investors, take note: this massive duplex is built to perform. Each unit boasts 4 bedrooms, 1 bath, and over 1,300 square feet of comfortable living space — making it a rare find for cash flow in this market.
Here's where the numbers shine. CMHA pays as high as $1,661 for 4-bedroom units in the 44105 zip code, giving this property the potential to generate $3,322 per month in rental income. That kind of return doesn't just meet the 1% rule — it shatters it.
Both units have been recently renovated throughout and are completely rent-ready, so you can start collecting from day one. The property also offers onsite parking with a private driveway, adding convenience for tenants. Newer furnaces and hot water tanks provide added peace of mind and help reduce major mechanical concerns for the next owner. Seller is also offering a closing credit toward future roof replacement, adding flexibility and value for the buyer. With large unit layouts, strong rent potential, and recent updates, this duplex is a compelling opportunity for investors looking to add cash flow to their portfolio.
Properties like this don't come around often — and they don't stay on the market long. Reach out to your favorite realtor today before this cash cow is gone!
#5220454

Cleveland

11717 Gay Avenue

8 Beds

2 Baths

2,754 Sq.Ft.

$172,000

MLS#: 5220454

Welcome to the Woodland Hills neighborhood. Join the Revitalization occurring in the neighborhood. BECOME A REAL ESTATE INVESTOR OVERNIGHT a great House Hacking Opportunity! This spacious 11 room, 5 bedroom, 2 bathroom Duplex with over 1,700 sq/ft of living space is a an ideal investment. The first floor unit is over 800+ sq/ft with 2 bedrooms and 1 bath. This unit is RENT READY. The second floor unit boast over 900+ sq/ft with 3 bedrooms, 1 bath with formal living and dining rooms, updated bathroom & kitchen. This unit also has access to the finished attic with sitting area and bedroom with new carpet. The property has some newer windows, the mechanicals have been updated, newer HWT, and functioning furnaces. This is home is a CASH COW!!! Tremendous upside with hardly any dirty work needed. Schedule a viewing today!  Property being SOLD AS IS. A GREAT PORTFOLIO BUILDER! Seller will review all reasonable offers.
#5189992

Cleveland

11304 Forest Avenue

5 Beds

2 Baths

1,728 Sq.Ft.

$119,500

MLS#: 5189992

Welcome to 2620 Burnett Road in Cutler, Ohio - a peaceful country property set on approximately 2 acres in scenic rural Washington County. This well-maintained manufactured home offers 2 bedrooms and 2 full bathrooms, providing a comfortable and functional layout for everyday living. Recent updates include newer flooring and a newer furnace, adding both style and efficiency. Two bay windows fill the home with natural light and enhance the open, welcoming feel throughout. The home also features an Amish-built sunroom overlooking the rear patio, creating a bright and inviting space to relax and enjoy the surrounding countryside.Outside, the property offers excellent versatility with three Amish-built storage buildings, one of which is designed to function as a garage-ideal for vehicles, equipment, or workshop space. A blacktop driveway provides easy access and ample parking. With open space, privacy, and a beautiful rural setting, this property offers a great opportunity for anyone seeking a quiet country lifestyle while still being within reach of local amenities. Engineers report is attached confirming the home is affixed.
#5193121

Cutler

2620 Burnett Road

2 Beds

2 Baths

1,060 Sq.Ft.

$215,000

MLS#: 5193121

Move-in Ready Jackson Township Ranch! Thoughtfully maintained and updated, this home features three bedrooms, two full bathrooms, and over 2,600 finished sq. ft. From the front porch, enter into the spacious living room, which boasts a large window, fireplace, hard wood flooring and an open layout that flows into the kitchen. The heart of the home is the Schrock kitchen with dark cabinetry, newer appliances (3 years), an eat-in area, and updated light fixtures. A HUGE family room addition provides vaulted ceilings, a wall of built-in storage, and the convenience of first-floor laundry. French doors lead to a deck with vinyl railing and a fenced-in area perfect for pets. Down the hall are three wonderfully sized bedrooms with ample closet space. The updated hall full bath features a dual vanity with beautiful counters and tiled shower. The basement is partially finished, featuring a large recreation room with vinyl plank flooring and fireplace, a massive bonus room for additional storage or living space, and a full bath with newer flooring and a vanity. The exterior boasts a large driveway that leads to a two-car attached garage with an opener and lots of additional storage. Whole home Generac generator 2024. The home is conveniently located near Belden Village, major highways, and parks. Roof and HVAC 2015, Windows 2016 and Hot Water Tank 2017. Don't miss your chance to see this Jackson LSD beauty, schedule your showing today!
#5218406

Canton

4710 Brunnerdale Avenue NW

3 Beds

2 Baths

2,639 Sq.Ft.

$275,000

MLS#: 5218406
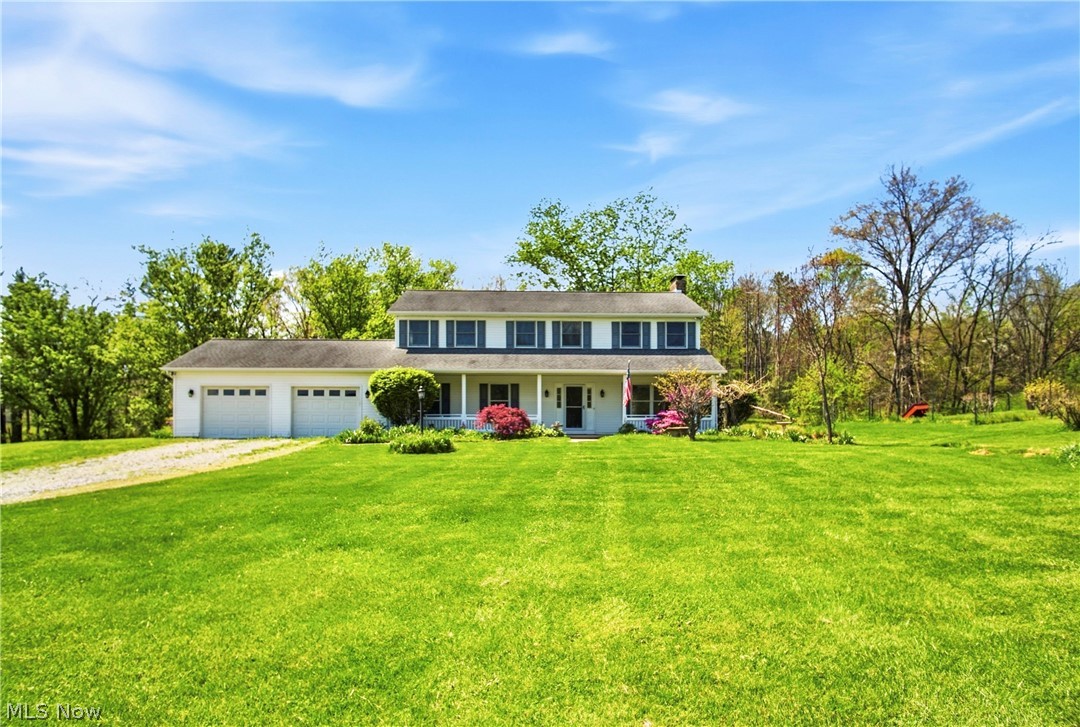
Room to live, grow, and truly enjoy country living--this spacious, one-owner home in the Tri-Valley LSD is being offered to the market for the very first time! Custom built in 1995 and meticulously maintained, this 6 bedroom, 2 full baths & (2) 1/2 baths property sits on 2.08 acres and offers the space and features today's buyers are looking for! Start your mornings on the covered front porch with a coffee on the swing, or unwind out back, watching the sunset, on the deck featuring all new flooring boards. A side concrete patio provides the perfect setup for a future hot tub. Inside, the kitchen is equipped with stainless steel appliances, Corian countertops, and beautiful cherry cabinetry, along with an abundance of storage throughout the home. A main floor bedroom offers flexibility for a home office or guest space, while the large first-floor laundry/mudroom adds everyday convenience right off the garage. The lower level includes walk-out access, a fruit cellar/tornado room, and a half bath with potential to add a shower--ready to be finished to your liking for additional living space. Stay comfortable year-round with an efficient geothermal heating and cooling system, plus enjoy the charm of a custom-built brick, wood-burning fireplace and an additional wood stove for supplemental heat.
Outdoors, you'll find a fenced garden area, blueberry bushes, and apple trees--perfect for those who love to garden or simply enjoy the outdoors. The home has also been recently power washed and is truly move-in ready. Immediate possession available! Move in before summer and the next school year too!  Preapproved buyers only.
#5202477

Nashport

6529 Welsh Road

6 Beds

2 Baths

2,560 Sq.Ft.

$459,900

MLS#: 5202477
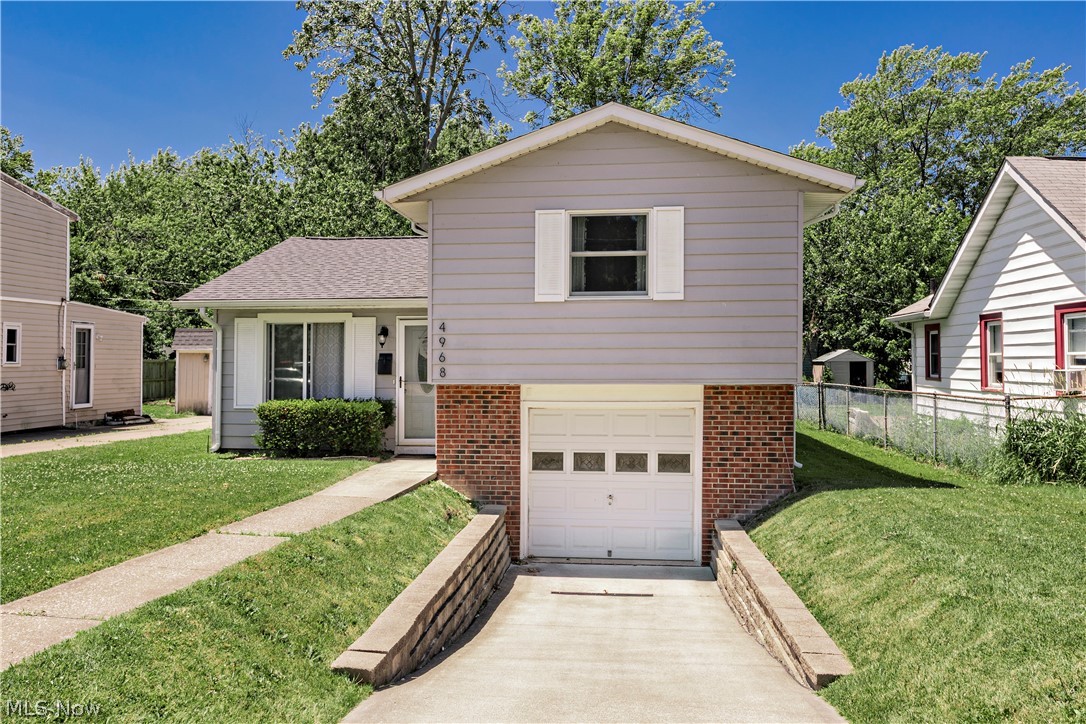
Welcome to this charming Mentor home offering comfortable living and great updates throughout. This 3-bedroom, 1-bath split-level features a spacious family room, an updated eat-in kitchen with white cabinetry, solid surface countertops, and stainless-steel appliances. The inviting sunroom provides the perfect space to relax year-round. Outside, enjoy a fenced backyard complete with a storage shed and plenty of room for outdoor activities. Conveniently located near shopping, dining, parks, and Lake Erie amenities. Move-in ready and waiting for its next owner!
#5220682

Mentor

4968 Glenn Lodge Road

3 Beds

1 Baths

N/A

$199,900

MLS#: 5220682
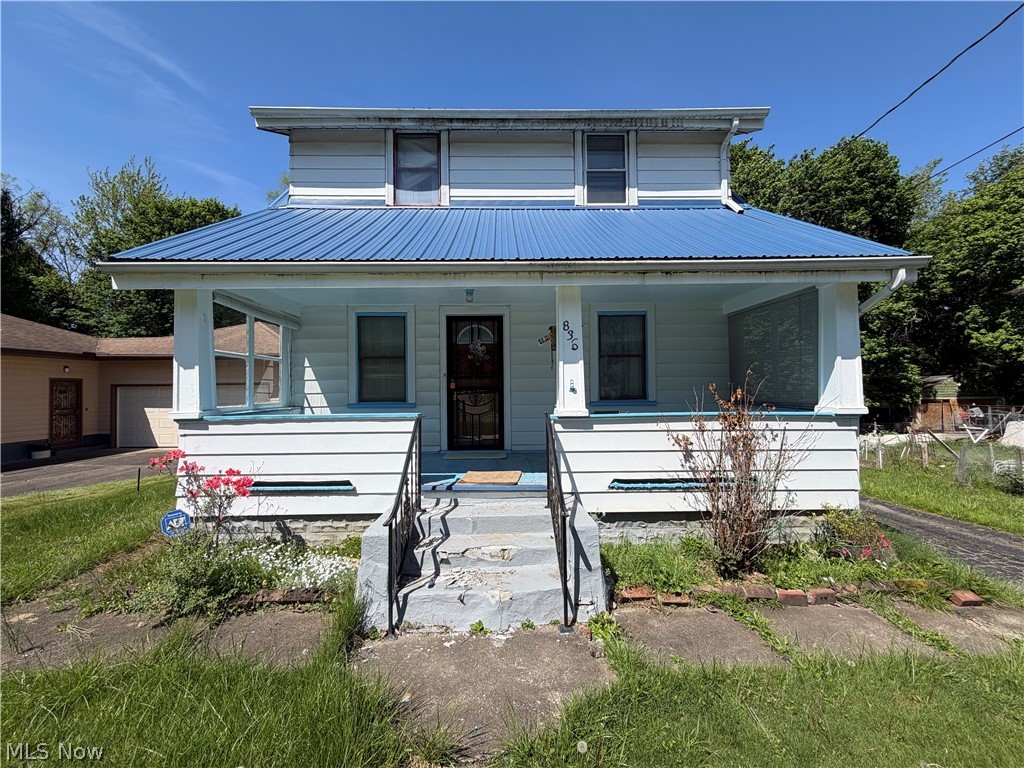
Alright, let’s not sugarcoat it…

This 2-bedroom, 1-bath home in Youngstown is not for the faint of heart.
This is a full-blown “bring your contractor, your cousin, and a strong cup of coffee” kind of property.

Inside, you’ll discover:

A layout that keeps things… unpredictable
Walls that have seen some things
A kitchen that politely asks to be completely replaced
And a bathroom that technically exists

This isn’t a fixer-upper… it’s a fixer-UPGRADE-your-life-choices.
But hey — for the right buyer:

?? It’s cheap (for a reason)

?? It’s a blank canvas (heavy on the blank)

?? It’s packed with upside… if you survive the renovation

Perfect for:

Investors who laugh in the face of drywall dust
Flippers who don’t scare easy
Or anyone who’s ever said, “How hard could it be?”


Not move-in ready. Not even move-your-stuff-in-the-garage ready.
But if you’ve got grit, vision, and maybe a tetanus shot… this could be your next win.
#5201129

Youngstown

836 Stiles Avenue

2 Beds

1 Baths

928 Sq.Ft.

$49,500

MLS#: 5201129

Charming Home Full of Character – 181 Renee Dr, Struthers, OH Welcome to this inviting Struthers home, brimming with warmth and character both inside and out. The curb appeal immediately catches your eye with its distinctive wood siding, colorful landscaping, and cozy front porch—perfect for enjoying morning coffee. The fenced backyard offers privacy and space, complete with a large 2.5-car garage that doubles as storage, workshop, or hobby area. Inside, the kitchen blends vintage charm with modern function, featuring white cabinetry, unique stained-glass accents, and a dining area that opens to the back deck. Step out to the two-tier deck and enjoy multiple seating areas ideal for gatherings, relaxing, or outdoor dining. The living room is bright and cozy with hardwood floors, flowing naturally to two main-level bedrooms and a stylishly updated bathroom. Upstairs, you’ll find a spacious bedroom with built-in storage and flexibility for a primary suite, guest space, or home office. The finished lower level expands the living space with a family room and bar area—perfect for entertaining or game nights. A second full bathroom with glazed tile, a laundry room, and a workshop/storage area add incredible functionality. Property Highlights, 2.5-car detached garage with extra storage, Fenced yard with multi-level deck and gazebo, Updated bathroom on main level, Finished basement with bar and family room, Workshop and ample storage throughout. Hardwood floors and built-ins for added charm. Conveniently located in Struthers, Ohio, with quick access to Boardman, Poland, Youngstown, Campbell, Austintown, and Mahoning County amenities, this home offers both charm and practicality. Whether you’re searching for your first home or a forever home, 181 Renee Dr is move-in ready and full of potential.
#5225490

Struthers

181 Renee Drive

3 Beds

2 Baths

1,800 Sq.Ft.

$184,900

MLS#: 5225490

1 ... 226 227 228 229 230 ... 666
* Listings identified with the FMLS IDX logo come from FMLS and are held by brokerage firms other than the owner of this website. The listing brokerage is identified in any listing details. Information is deemed reliable but is not guaranteed. If you believe any FMLS listing contains material that infringes your copyrighted work please click here to review our DMCA policy and learn how to submit a takedown request. © 2024. First Multiple Listing Service, Inc.
 - property

Send a message

Message successfully sent.

Your message

What is 3 + 4 ?

Reason for contacting?

I agree to receive email communication and understand I can unsubscribe at any time.

I agree to be contacted by Tyson Sells Homes, LLC. via call, email, and text for real estate services. To opt out, you can reply 'stop' at any time or reply 'help' for assistance. You can also click the unsubscribe link in the emails. Message and data rates may apply. Message frequency may vary. Privacy Policy

Sign Out

Virtual Assistant

Would you like to take the next step with this property? We can help you schedule a showing or virtual tour, or send you more details.

Yes, I would like more information.

Thank You for Your Reply, One of Our Agents will contact you as soon as possible

No, maybe later.

Thank you, you can always contact me via email, phone number or through the contact form.

Realhub AI

Lucy - Your AI-Powered Realtor

Update Your Temporary Password

Personalize your search

Enter your email and we'll notify you immediately when new listings match what you're looking for.

or enter email address

Already have an account ? Login here

Continue your home search

I agree to receive communications and understand I can unsubscribe at any time.

I agree to be contacted by Tyson Sells Homes, LLC. via call, email, and text for real estate services. To opt out, you can reply 'stop' at any time or reply 'help' for assistance. You can also click the unsubscribe link in the emails. Message and data rates may apply. Message frequency may vary. Privacy Policy

Already have an account ? Login here

We use cookies

We use cookies primarily for analytics to enhance your experience. By accepting, you agree to our use of these cookies. You can manage your preferences or learn more about our cookies policy.
