Features & Amenities

Interior

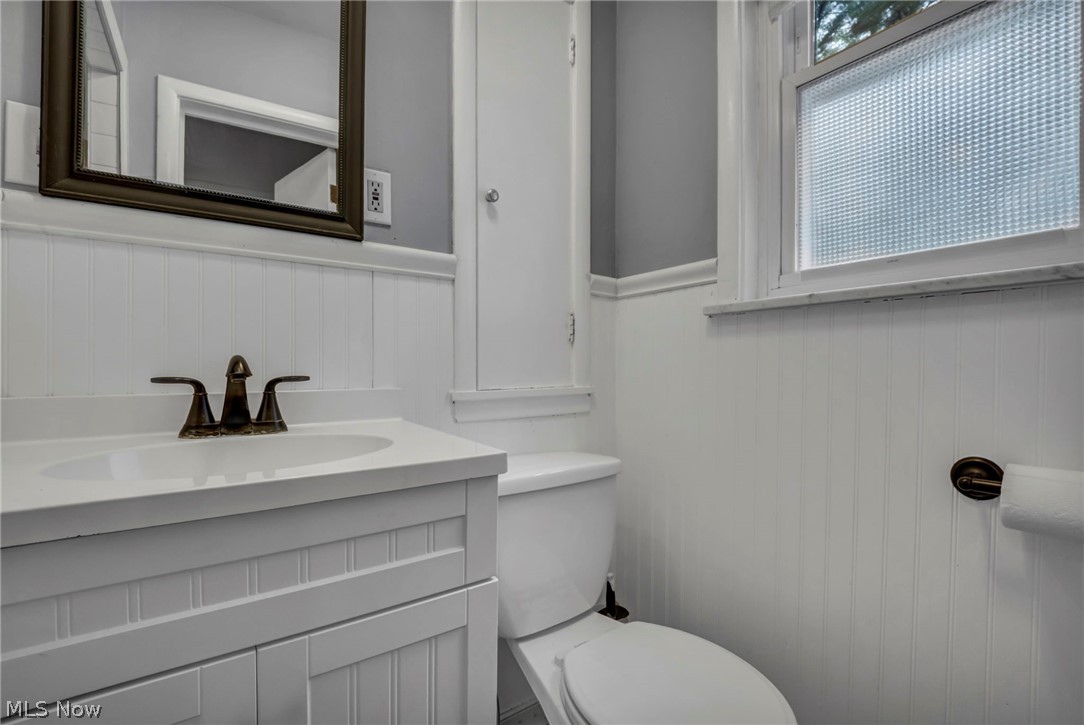
  • Total Bedrooms

    3

  • Bathrooms

    2

  • Above Grade Finished Area

    2595.0

  • Basement YN

    YES

  • Cooling YN

    YES

  • Cooling

    Central Air

  • Fireplace YN

    YES

  • Heating YN

    YES

  • Heating

    Natural Gas, Forced Air

  • Main Level Bedrooms

    1

  • Pet friendly

    N/A

Exterior

  • Garage

    Yes

  • Garage spaces

    2

  • Construction Materials

    Brick

  • Other Exterior Features

    Storage

  • Parking

    Attached, Garage, Garage Door Opener, Paved

  • Patio and Porch Features

    Enclosed, Patio, Porch

  • Pool

    Yes

  • Pool Features

    Community

  • Waterfront YN

    NO

Area & Lot

  • Lot Features

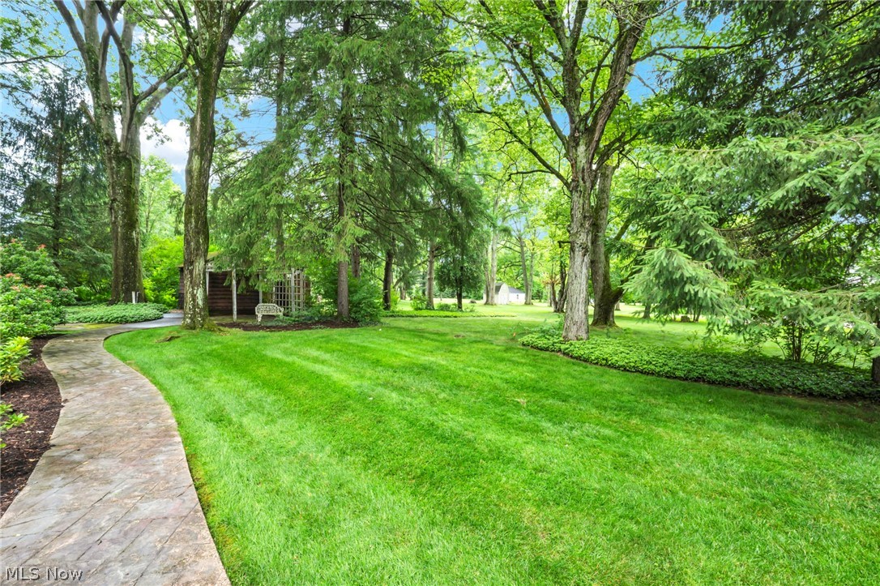
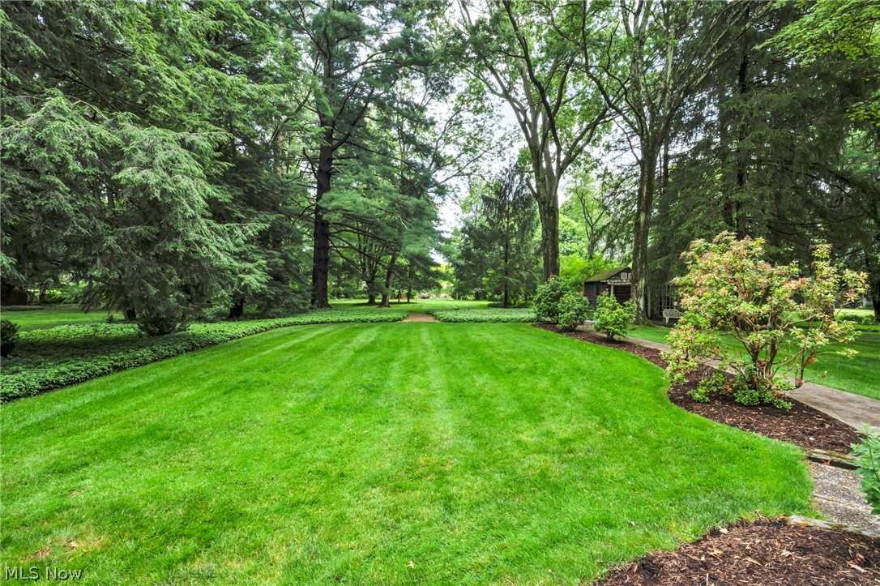
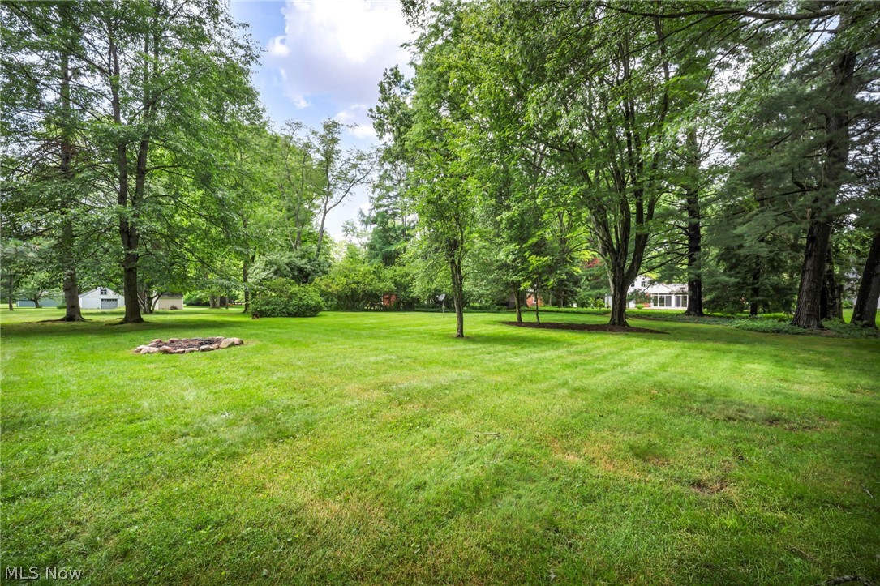
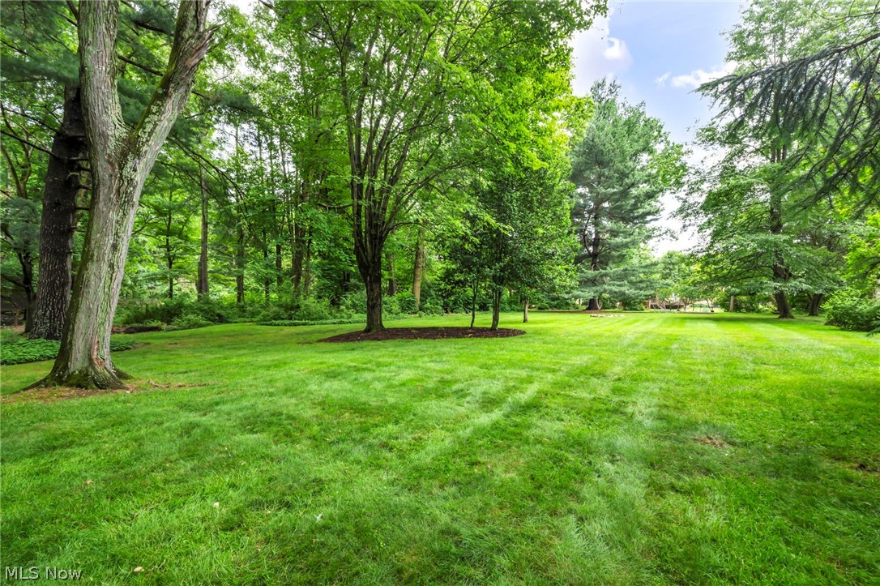
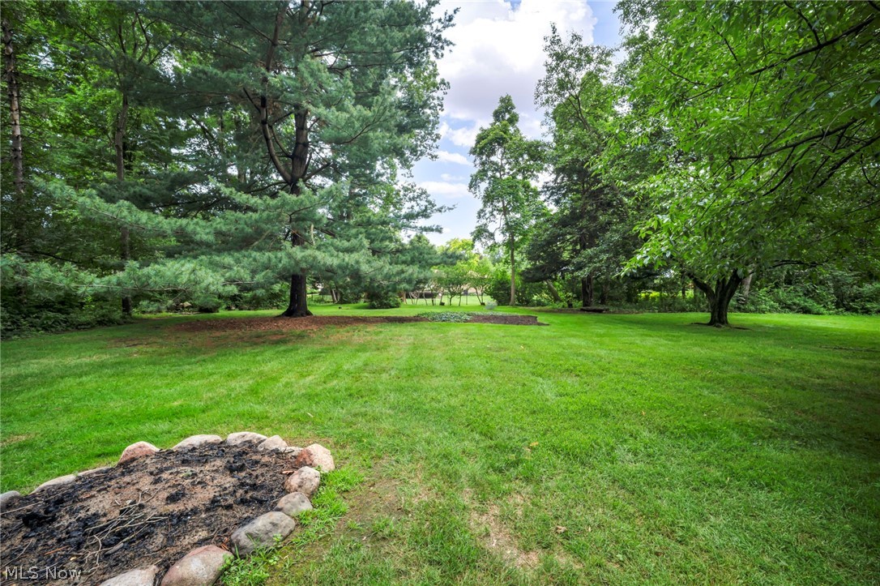
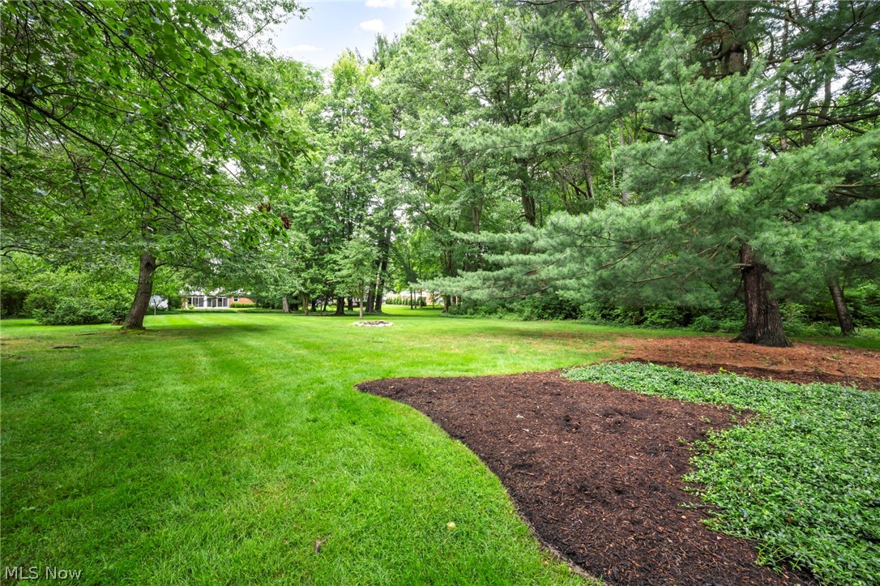
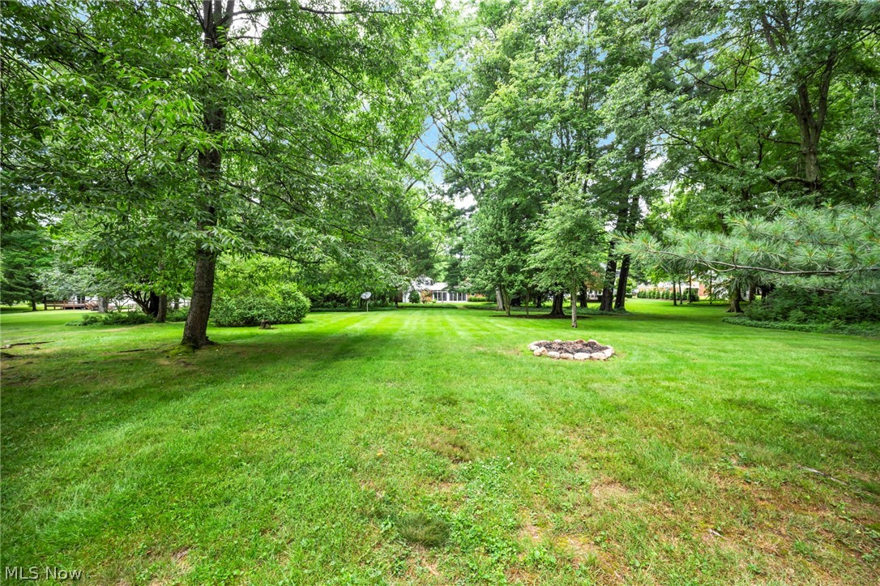
    Back Yard, Gentle Sloping, Landscaped, Rectangular Lot, Many Trees, Wooded

  • Lot Size(acres)

    1.08

  • Property Type

    Residential

  • Property Sub Type

    Single Family Residence

  • Architectural Style

    Cape Cod

Price

  • Sales Price

    $374,900

  • Tax Amount

    $7,709

  • Financing Options

    Conventional

  • Sq. Footage

    2,595

  • Price/SqFt

    $144

HOA

  • Association

    No

School District

  • Elementary School

    Brecksville-Broadview - 1806

  • Middle School

    Brecksville-Broadview - 1806

  • High School

    Brecksville-Broadview - 1806

Property Features

  • Sewer

    Public Sewer

  • Water Source

    Public

Schedule a Showing

Showing scheduled successfully.

<
>
IN PERSON
VIA CHAT

What is 3 + 4 ?


Change time

Mortgage calculator

Estimate your monthly mortgage payment, including the principal and interest, property taxes, and HOA. Adjust the values to generate a more accurate rate.

Your payment

Principal and Interest:

$

Property taxes:

$

HOA fees:

$

Total loan payment:

$

Total interest amount:

$

Location

County

Cuyahoga

Elementary School

Brecksville-Broadview - 1806

Middle School

Brecksville-Broadview - 1806

High School

Brecksville-Broadview - 1806

Listing Courtesy of Erik Fredmonsky, Coldwell Banker Schmidt Realty

RealHub Information is provided exclusively for consumers' personal, non-commercial use, and it may not be used for any purpose other than to identify prospective properties consumers may be interested in purchasing. All information deemed reliable but not guaranteed and should be independently verified. All properties are subject to prior sale, change or withdrawal. RealHub website owner shall not be responsible for any typographical errors, misinformation, misprints and shall be held totally harmless.

Agent Austin Lape

AGENT

Austin Lape

Call Austin today to schedule a private showing.


* Listings on this website come from the FMLS IDX Compilation and may be held by brokerage firms other than the owner of this website. The listing brokerage is identified in any listing details. Information is deemed reliable but is not guaranteed. If you believe any FMLS listing contains material that infringes your copyrighted work please click here to review our DMCA policy and learn how to submit a takedown request.© 2024 FMLS.
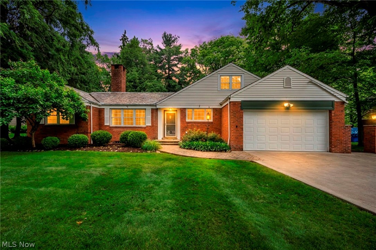
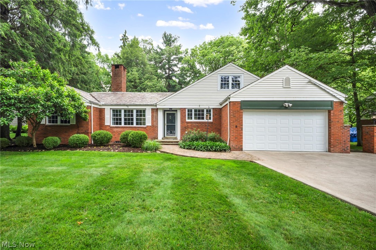
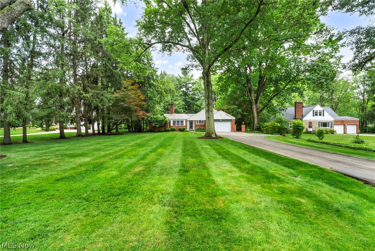
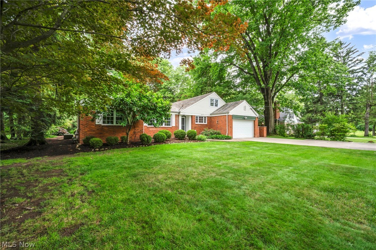
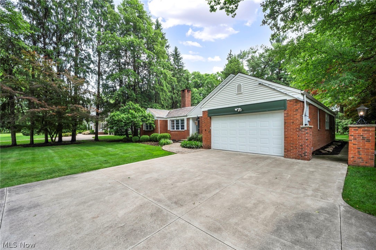
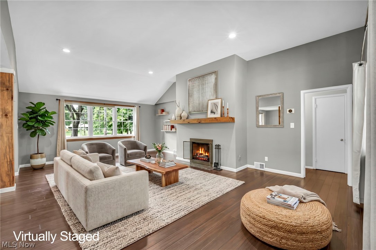
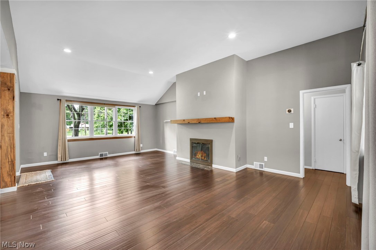
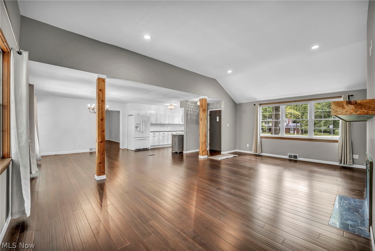
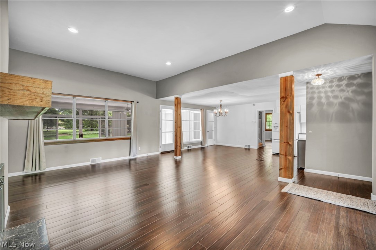
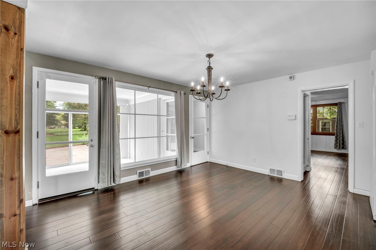
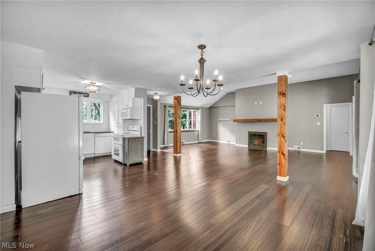
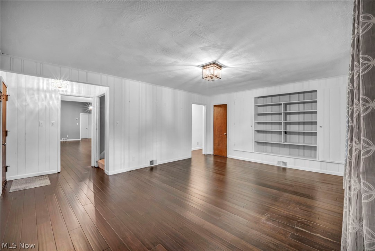
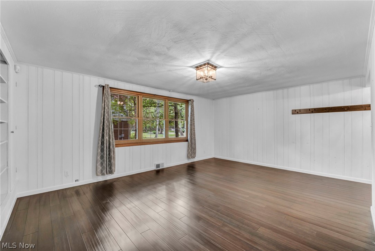
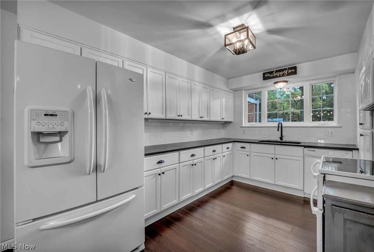
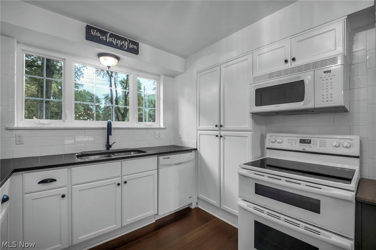
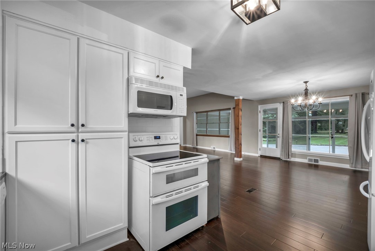
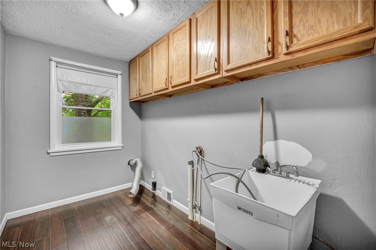
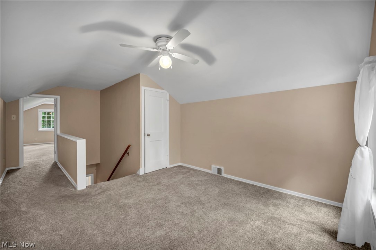
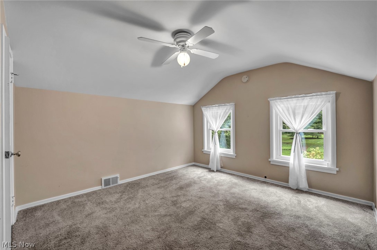
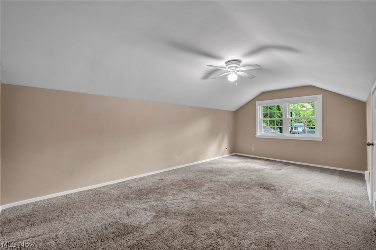
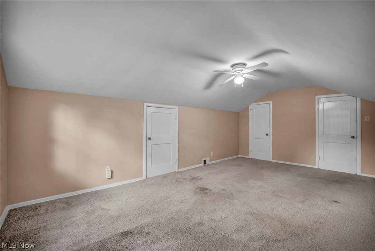
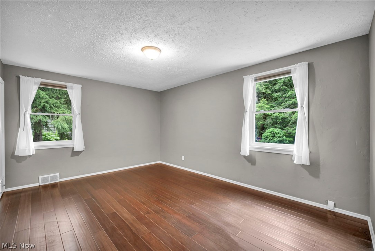
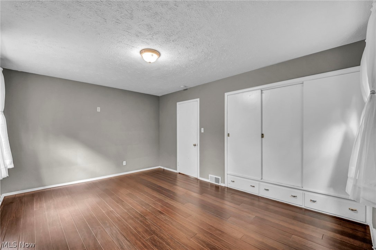
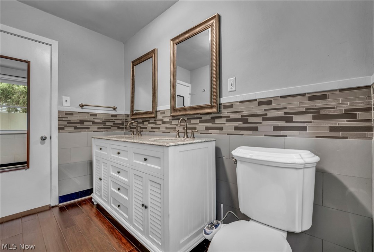
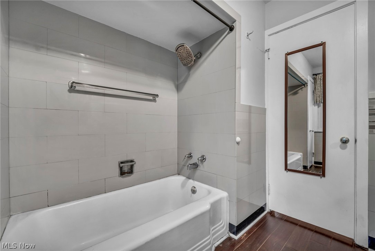
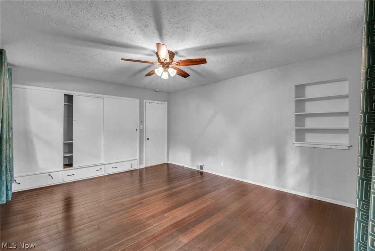
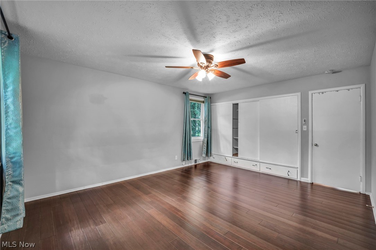
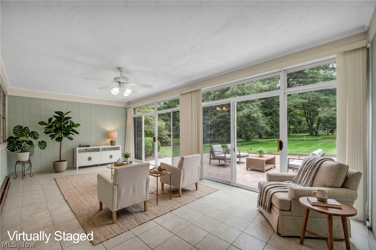
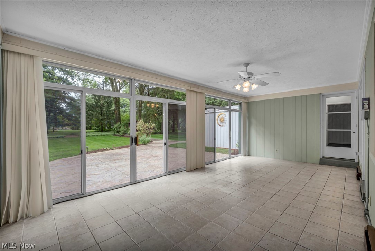
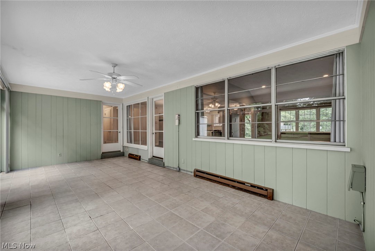
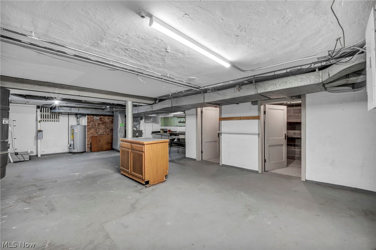
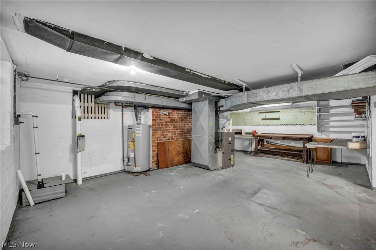
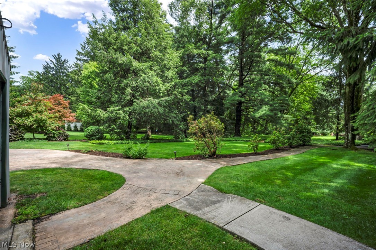
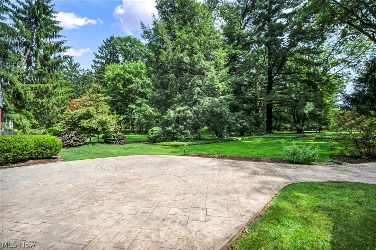
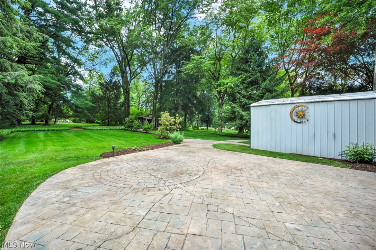
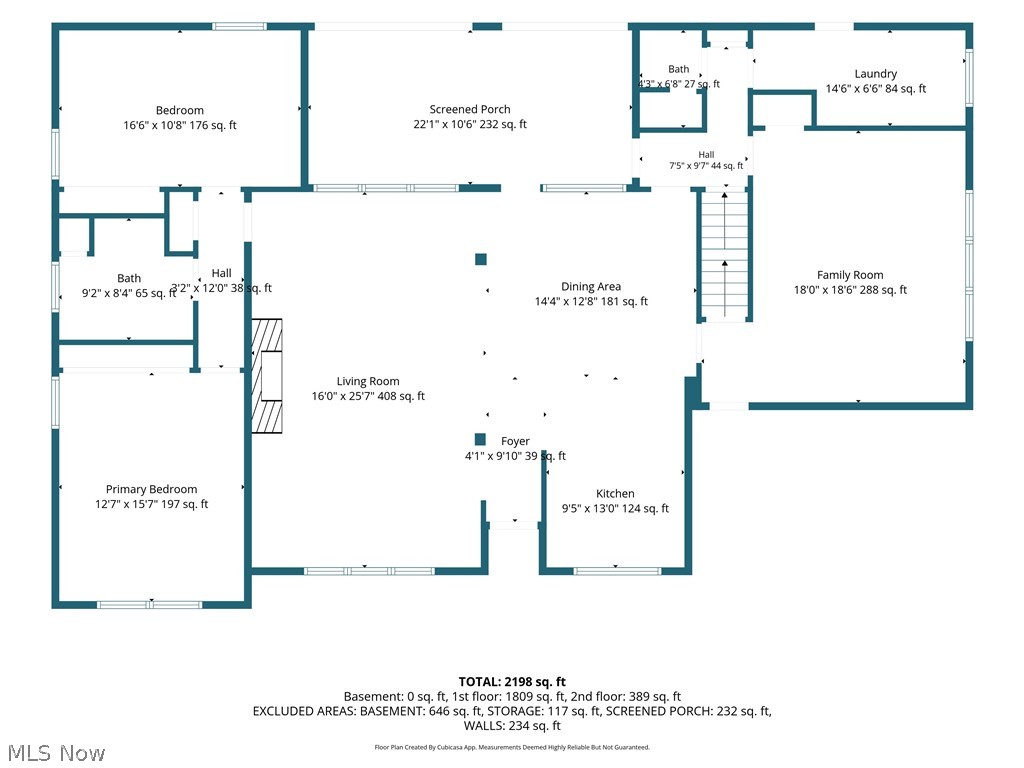
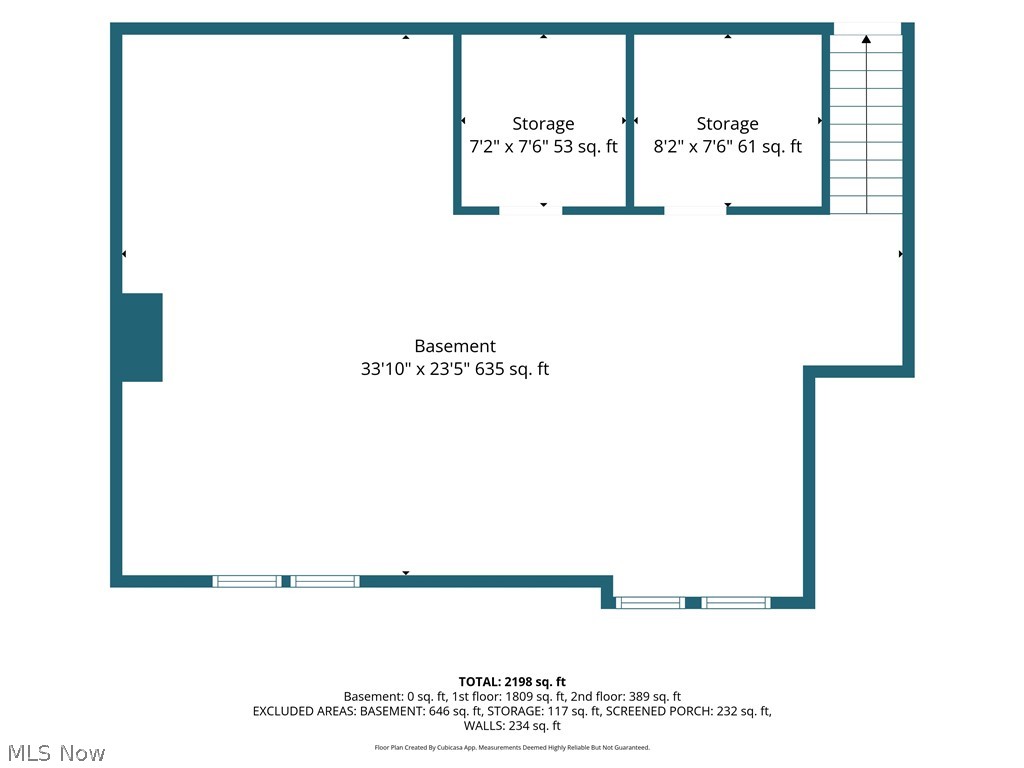
Welcome to 10906 Fitzwater Road, a well-maintained brick Cape Cod situated on over an acre on one of Brecksville's most desirable streets. Surrounded by mature landscaping and a private backyard setting, this home offers a blend of character, space, and everyday functionality. The floor plan has been thoughtfully opened to create flow between the living spaces, while the four-season room provides additional living space and year-round views of the property. The updated kitchen offers ample cabinetry and workspace, and the home features two generously sized first-floor bedrooms, a second-floor bedroom with landing, first-floor laundry, abundant storage, and a gas fireplace. Outside, the stamped concrete patio creates a perfect spot to relax or entertain. This exceptional home masterfully blends original character with thoughtful modern updates, reflecting the exceptional care it has received for years. A rare opportunity to own a high-quality residence on a stunning one-acre lot in Brecksville.

10906 Fitzwater Road

Message successfully sent.

What would you like to know?

What is 3 + 4 ?

I agree to receive email communication and understand I can unsubscribe at any time.

I agree to be contacted by Tyson Sells Homes, LLC. via call, email, and text for real estate services. To opt out, you can reply 'stop' at any time or reply 'help' for assistance. You can also click the unsubscribe link in the emails. Message and data rates may apply. Message frequency may vary. Privacy Policy

Related Properties

Price reduced
Welcome to this beautifully updated 3-bedroom, 2-full & 2 half-bth townhome in desirable Brecksville, conveniently located across the street from the Brecksville Community Center. This spacious 2000+ sq. ft home & 1000+ lower fin. level offers an exceptionally versatile floor plan w/ 1st-floor primary bed. w/ensuite newer full bath (2025)  & 2nd -floor primary bed. or guest bed. w/newer updated ensuite full bth. An additional bdrm is also located on the main level, along with new 1st floor laundry (2025) & new half bath (2025). The dramatic main living area features approximately 23-foot ceilings, creating a bright, open feel, with wood burning fireplace. Upstairs, a loft adjoining the 2nd flr bdrm provides an additional living space or office area. Interior  doors replaced w/ solid wood doors in 2025. The main level was repainted in 2025. The updated kitchen offers abundant tall soft-close solid wood cabinetry, & quartz countertops. Premium wood-look lifetime LVP flooring on main level (2022). The finished lower level offers even more room to enjoy, w/ a large window providing natural light & emergency exit, a new half bth 2024, a bonus/flex room, an office, recreation area, & generous storage room.  New patio doors (three) in 2025; new front door & 3 storm doors in 2022; upstairs bath & kitchen (2020), Covered Patio (2023) new 20 ft. deck (2025). Private Wooded lot with fire-pit & fenced area for pets, spacious 2-car attached garage with cabinets & interior shed. Gas Furnace & Central Air approximately 10 years old, Hot water tank is 9 years old. Dishwasher & Microwave 2 years old, Refrigerator & Stove approximately 6 years old.
Please refer to HOA handbook for a list of covered and excluded amenities and HOA rules. Only a few minute drive to National Park, & Metro parks. Pools & gym are across the street in the Community Center with optional membership. Listing agents are owners of the home. Rm sizes & Square. approximate & not guaranteed. Measure for accuracy.
#5242037

Brecksville

7019 Windward Hills Drive 011

3 Beds

2 Baths

3,383 Sq.Ft.

$429,900

MLS#: 5242037
Price reduced
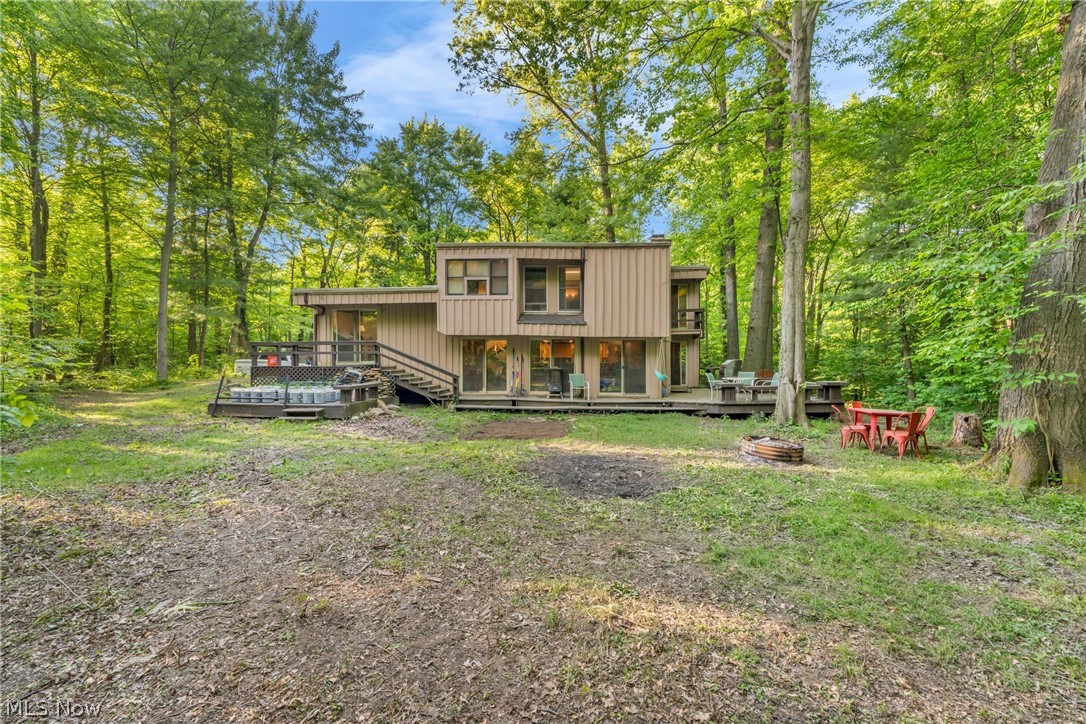
Escape the ordinary in this architecturally unique retreat nestled on 2.38 private wooded acres in Richfield Township. This one-of-a-kind contemporary home offers the perfect blend of character, comfort, and peaceful living with 3 bedrooms and 2 baths surrounded by nature and privacy. Warm wood beam ceilings, expansive windows, and rich natural finishes create an inviting atmosphere throughout the home, while the multi-level design adds both style and functionality. The updated kitchen is ideal for entertaining, featuring granite countertops, stainless steel appliances, and an oversized island that opens beautifully into the main living spaces. Multiple gathering areas provide flexibility for relaxing, hosting guests, or creating the perfect work-from-home setup. Step outside and enjoy the serenity of nature from the spacious decks and outdoor entertaining areas tucked among mature trees. If you’ve been searching for a home with architectural charm, acreage, and a true retreat-like setting, this Richfield Township gem is a rare opportunity you won’t want to miss. This location is amazing, you are so close to parks and skiing, literally just miles away! Call to set up a private showing today!
#5214677

Brecksville

2680 Stubbins Road

3 Beds

2 Baths

1,900 Sq.Ft.

$349,900

MLS#: 5214677

Welcome 10051 Deefield Lane in Echo Hills! Built as one of the original homes, this serene location can't be beat: join the HOA $325 annually to enjoy ponds, swim lake, playground, and recreation areas within the neighborhood. Plus Brecksville Metroparks, Buckeye Trail and the Cuyahoga Valley National Park are your neighbors. Wonderful opportunity if you are looking for a fixer upper.  Bring this home back to its original charm! Be sure you have the budget for a full renovation: exterior, waterproofing/structural, mold remediation, and all interior cosmetic. Newer windows. Garage is lower level/basement. If you are looking for single-level living, you can renovate the area where the bathrooms and bedroom closets are to add a laundry room. Public water and septic (newer and has been maintained). There is no option for city sewer - septic only. Call today for a private showing or attend an open house!
#5239272

Brecksville

10051 Deerfield Lane

3 Beds

2 Baths

2,724 Sq.Ft.

$335,000

MLS#: 5239272

New on site today
Low maintenance living at its finest! Beautiful stand-alone cluster home located in the Grand Bay neighborhood of Brecksville. An opportunity for ONE FLOOR LIVING w/ two first floor bedrooms, two first floor FULL bathrooms (one being an en-suite), spacious living area, two bonus rooms (great for an office or "TV" room), FIRST FLOOR LAUNDRY, and kitchen w/ convenient eat-in space. An additional guest suite is located upstairs comprised of a generously sized bedroom and FULL bathroom. Plenty of storage options w/ ample closet space in each bedroom and over-sized two car attached garage w/ attic. Enjoy the good life in Grand Bay with the community's pool, fitness center, tennis courts, and playground! Notable mechanical updates include Furnace (2021), Central Air (2021), Hot Water Tank (2026). These improvements will provide peace of mind for years to come! If you're ready for low maintenance living in desirable Brecksville - this one may be for you! Schedule your showing today!
#5244036

Brecksville

6859 Hidden Lake Trail

3 Beds

3 Baths

2,124 Sq.Ft.

$370,000

MLS#: 5244036
Price reduced
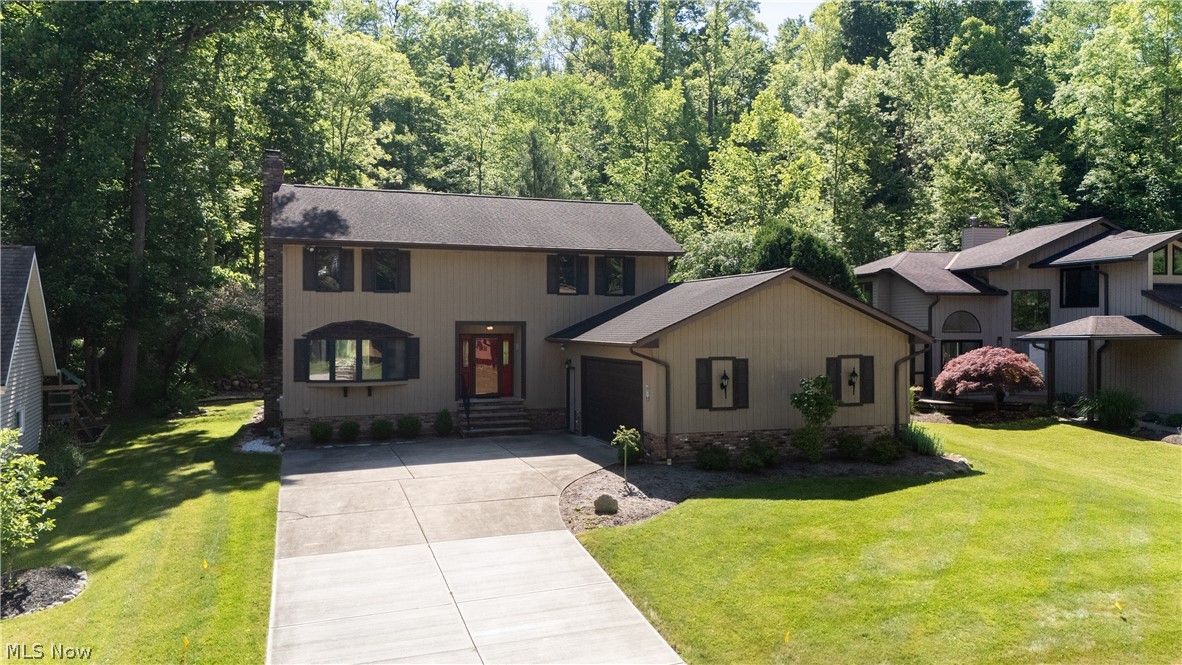
Get ready to move! Immaculate 3 bedroom, 2 bath, colonial on a dead-end street. Updated kitchen with eating area, granite counters, under cabinet lighting. Formal dining room currently being used as a family room. Entrance foyer with 2 closets. Great room with gas fireplace. Large mudroom - could be converted to a laundry room - and 1/2 bath complete the first floor. Master bedroom with ensuite. Master bath with stand alone shower, double sink with granite counters and walk-in closet. 2 More nice size bedrooms and full bath. Full basement perfect for storage or you can finish for additional living space. 2 Car attached garage. Private, landscaped, backyard perfect for relaxing on deck or patio. Over $90,000 in updates since owners have loved this property! Custom window treatments throughout.
#5219131

Brecksville

8365 Crinkleroot Clearing

3 Beds

2 Baths

2,088 Sq.Ft.

$419,900

MLS#: 5219131

 - property

Send a message

Message successfully sent.

Your message

What is 3 + 4 ?

Reason for contacting?

I agree to receive email communication and understand I can unsubscribe at any time.

I agree to be contacted by Tyson Sells Homes, LLC. via call, email, and text for real estate services. To opt out, you can reply 'stop' at any time or reply 'help' for assistance. You can also click the unsubscribe link in the emails. Message and data rates may apply. Message frequency may vary. Privacy Policy

Sign Out

Virtual Assistant

Would you like to take the next step with this property? We can help you schedule a showing or virtual tour, or send you more details.

Yes, I would like more information.

Thank You for Your Reply, One of Our Agents will contact you as soon as possible

No, maybe later.

Thank you, you can always contact me via email, phone number or through the contact form.

Realhub AI

Lucy - Your AI-Powered Realtor

Update Your Temporary Password

Personalize your search

Enter your email and we'll notify you immediately when new listings match what you're looking for.

or enter email address

Already have an account ? Login here

Continue your home search

I agree to receive communications and understand I can unsubscribe at any time.

I agree to be contacted by Tyson Sells Homes, LLC. via call, email, and text for real estate services. To opt out, you can reply 'stop' at any time or reply 'help' for assistance. You can also click the unsubscribe link in the emails. Message and data rates may apply. Message frequency may vary. Privacy Policy

Already have an account ? Login here

We use cookies

We use cookies primarily for analytics to enhance your experience. By accepting, you agree to our use of these cookies. You can manage your preferences or learn more about our cookies policy.