
REALHUB is on fire today

Properties

Browse or get in touch to schedule a walkthrough.

  • Nearby me
Price range

Popular Features

Community Features

Association

Property Features

Waterfront

View

Exterior Features

Interior Features

Style

10000 properties match your criteria

Updated 1 minute ago

E-Alert name
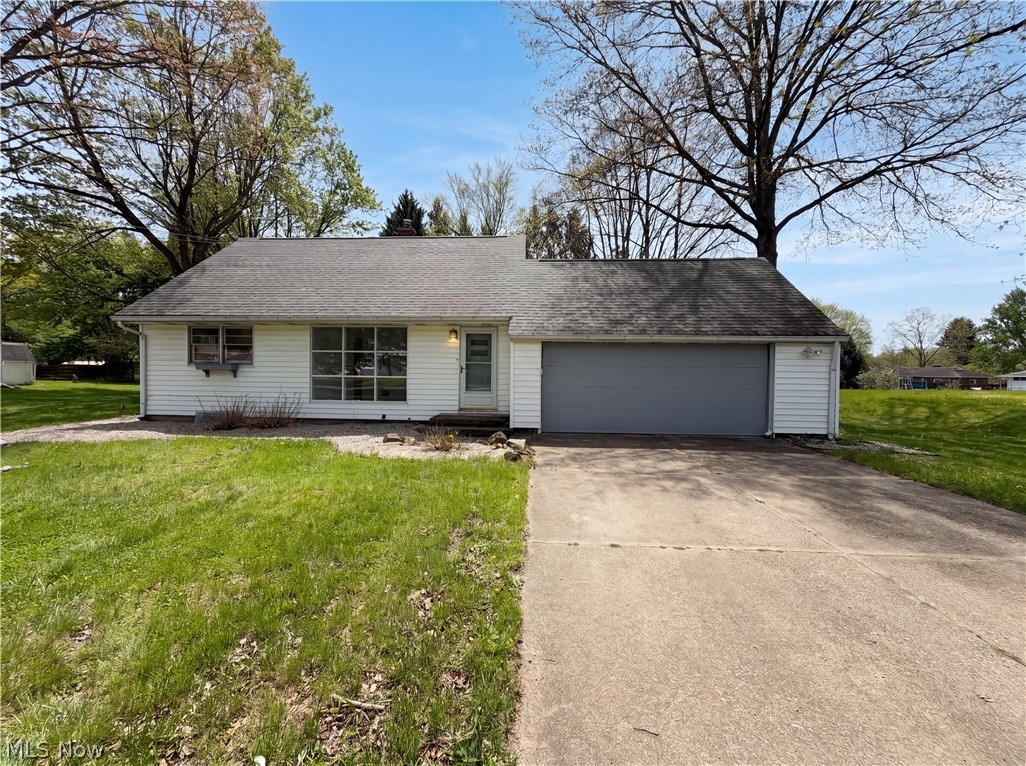
Come see 1064 Munroe Falls Kent Rd, recently enhanced with fresh interior paint and including a cozy fireplace. Outside, a spacious deck provides an ideal area for outdoor activities. This refined residence perfectly combines comfort and modern updates.. Included 100-Day Home Warranty with buyer activation
#5206933

Kent

1064 Munroe Falls Kent Road

4 Beds

1 Baths

1,628 Sq.Ft.

$266,000

MLS#: 5206933
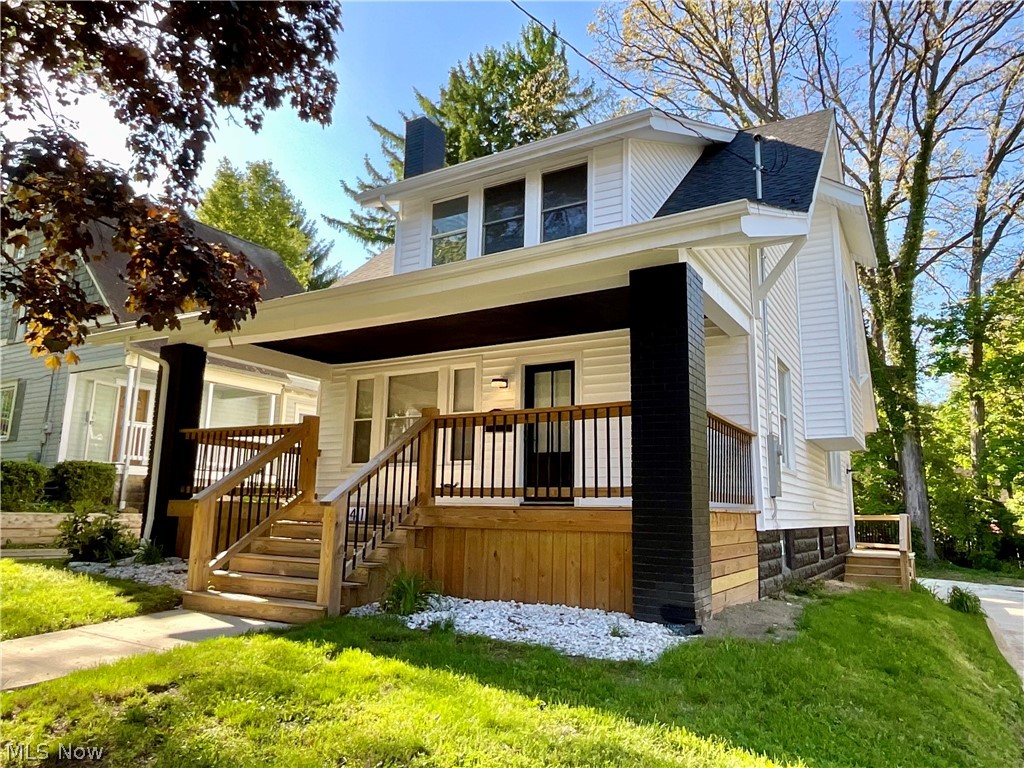
Welcome to 741 Chitty Ave! This beautifully renovated 4-bedroom, 2-bath home blends modern style with everyday comfort. The exterior features white vinyl siding with black accents, new front and rear wooden decks, a freshly poured concrete driveway, and a 1-car garage. Inside, you’ll find fresh paint, hardwood floors in the living and dining areas, and a stunning kitchen with quartz countertops, a farmhouse sink, breakfast bar, and new appliances. The main floor includes a bedroom and updated full bath, while the upper level offers three spacious, newly carpeted bedrooms, an updated full bath with double vanity, shower/tub combo and upper-level laundry. Major updates include new roof and windows (2025), updated electrical and plumbing, furnace (2026), hot water tank (2021), and a well-maintained A/C system. Move-in ready and thoughtfully remodeled throughout—schedule your showing today!
#5220797

Akron

741 Chitty Avenue

4 Beds

2 Baths

2,099 Sq.Ft.

$249,999

MLS#: 5220797
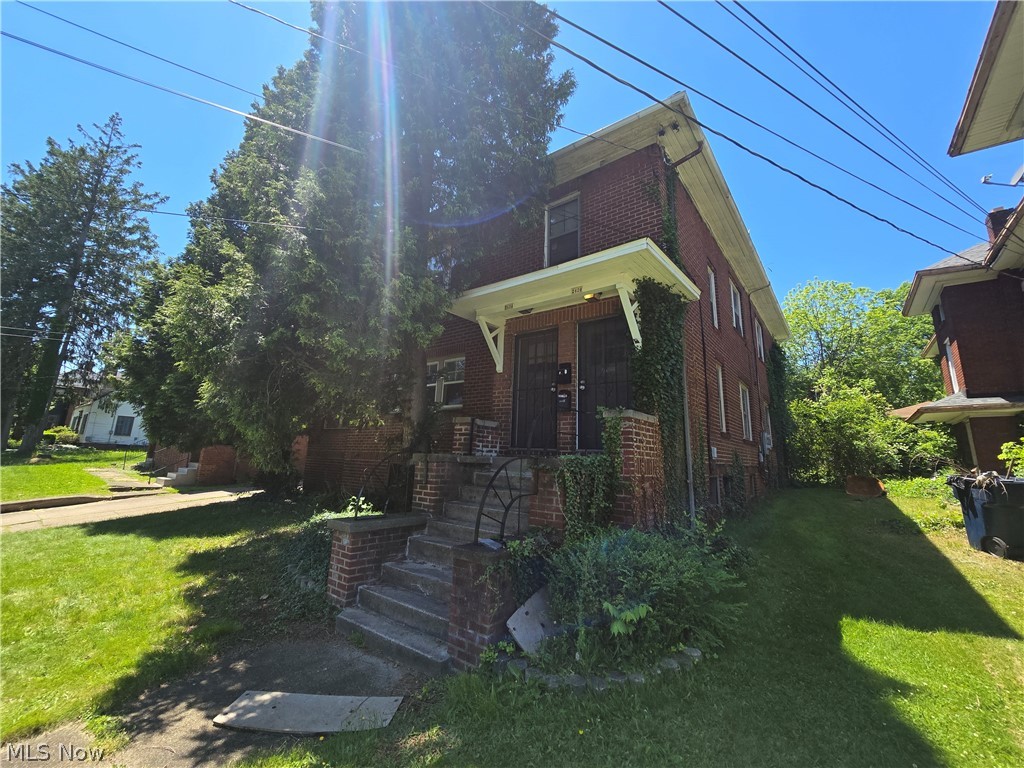
This is a must see in person. Enormous, well kept units with updated kitchen and baths and all of their original charm. Taxes? Dirt cheap, running costs? Also dirt cheap. Rents for 1800 sq ft units? Not so dirt cheap. This is a big beautiful money maker. with a waiting list of tenants ready to get in. All utilities are seperate and paid by tenants. First floor is vacant at this time for showings only. Its so nice you may want to move in downstairs and have your mortgage paid by the other unit. Current tenant keeps the upstairs unit immaculate and is on a month to month lease. 100% occupancy in the 10 years current owner has had the property
#5217122

Youngstown

2424 Elm Street

6 Beds

2 Baths

N/A

$125,000

MLS#: 5217122
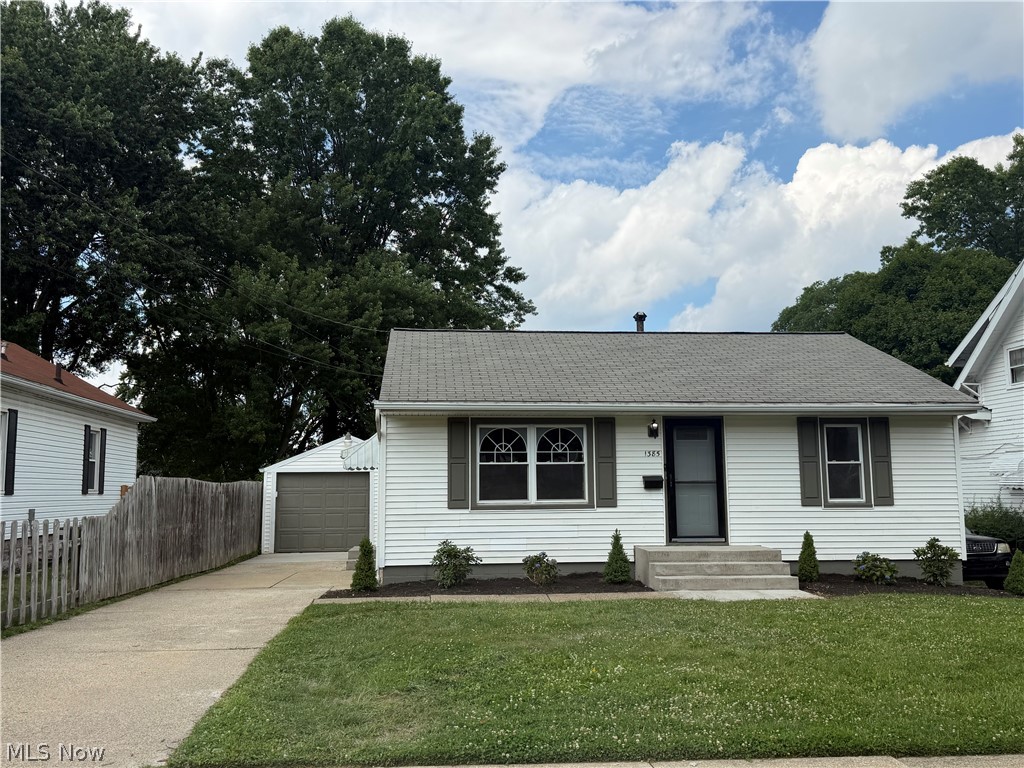
Home in excellent condition.  Estate sale.
#5222741

Akron

1385 Niagara Avenue

2 Beds

2 Baths

832 Sq.Ft.

$139,900

MLS#: 5222741

Welcome to peaceful country living in the heart of Lorain County. This spacious four-bedroom ranch sits just north of Wellington village center on an expansive 23.28 acre parcel, offering unmatched privacy, open space, and the quiet charm of rural life. Set along OH-58, the property features mature trees, wide-open views, and a serene natural backdrop while remaining only minutes from downtown Wellington, schools, parks, and shopping.
Step inside to a warm and inviting layout designed for comfort and functionality. The country-style kitchen provides generous space for dining and meal prep, while the first-floor laundry adds everyday convenience. The primary bedroom includes its own ensuite bath and a walk-in closet, creating a private retreat with peaceful views of the surrounding landscape. Three additional bedrooms offer flexibility for family, guests, or home-office needs.
A large full basement provides exceptional storage, workshop potential, or future finishing opportunities. The home is equipped with updated HVAC and furnace (2021) for added peace of mind.
Outside, the property truly shines. A three-car attached garage offers ample parking and storage, complemented by an additional outbuilding ideal for equipment, hobbies, or agricultural use. With over 23 acres of land, the possibilities are endless gardening, recreation, livestock, trails, or simply enjoying the natural beauty around you.
This is the perfect blend of comfort, acreage, and convenience, an exceptional opportunity to enjoy true country living with modern amenities close at hand.
#5215187

Wellington

19870 State Route 58

4 Beds

2 Baths

4,086 Sq.Ft.

$529,999

MLS#: 5215187

Level residential lot in Kenyon Creek Estates (Tuslaw  Schools).  Utilities available.  No HOA.  It's a great opportunity to bring your builder and design your dream home.
#5169012

Massillon

Wood Creek Circle NW

None Beds

None Baths

0.2268 acres

$45,000

MLS#: 5169012
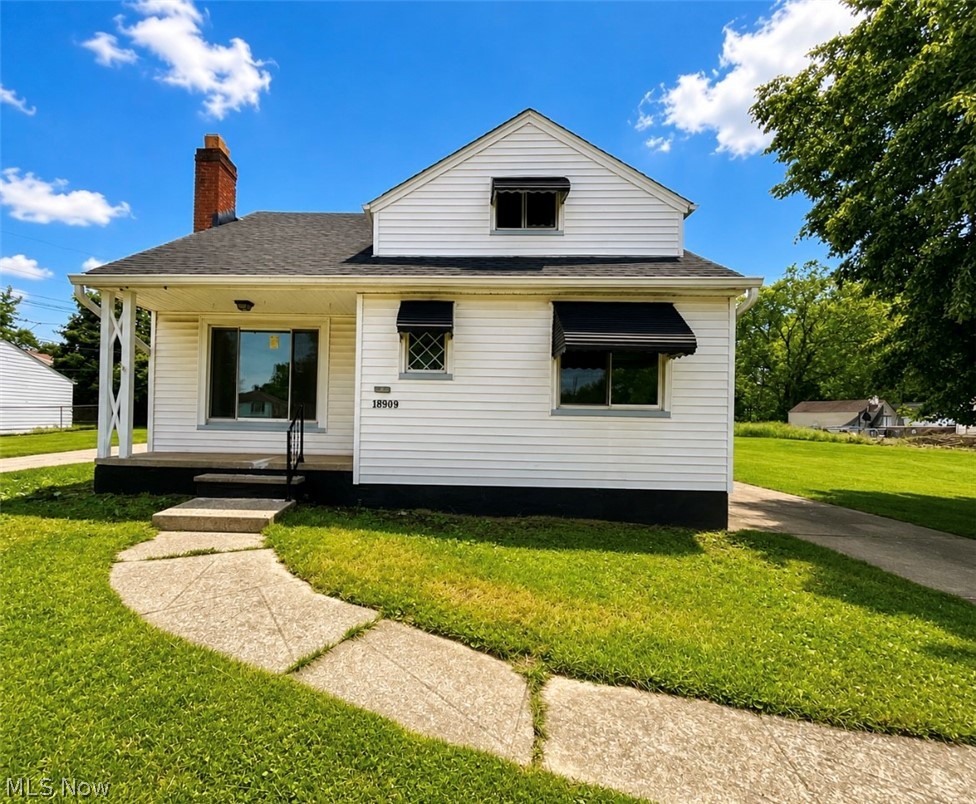
This recently updated Cape Cod home has many features that today’s buyers will love.  The newly renovated kitchen is clean, modern, and ready for your next home-cooked meal. With its eat-in layout, there is no need to pull out the TV trays. Tasteful laminate wood flooring beautifully complements the brand-new white shaker-style cabinets.  As you enter the living room, your attention is immediately drawn to the fireplace with its modern vibe and cozy feel. Two bedrooms and a large full bathroom on the first floor make this home a great option for anyone needing first-floor living.  Just upstairs, you will find a spacious primary suite complete with its own full bathroom — a convenience that many older homes do not offer.  The partially finished basement provides additional living and entertaining space, giving this home even more flexibility.  The completely fenced-in backyard provides a wonderful space for children or four-legged family members to safely play and enjoy the outdoors. This home also features vinyl windows, a new roof, newer hot water tank, updated electrical, a brand-new kitchen, and fresh paint throughout.  Truly a must-see at an attractive price point. Whether you are a first-time home buyer or someone looking to downsize and simplify life a little, this home is a wonderful place to begin your next chapter.
#5210747

Maple Heights

18909 Maple Heights Boulevard

3 Beds

2 Baths

2,166 Sq.Ft.

$164,500

MLS#: 5210747

Opportunity awaits at this Georgetown Commons townhome, offering beautiful views of the Metroparks in Euclid. Tucked within a quiet, private community, this home is ready for your finishing touches and personal style. Step inside to a welcoming entry with a spacious closet and convenient half bath. The open-concept main level features a generous kitchen footprint with wood cabinetry, a breakfast bar area, and an easy flow into the dining and living spaces. The large living room includes a sliding glass door that brings in natural light and frames scenic views of the park setting out back. Upstairs, you’ll find three well-appointed bedrooms with ample closet space. The primary suite offers an en suite bath with a separate vanity area, while the additional full bath serves the remaining two bedrooms, both of which enjoy lovely outdoor views. The finished walk-out lower level provides additional living space and opens to a fully fenced back patio, perfect for relaxing or entertaining. A large laundry and storage room completes the lower level. Don’t miss your chance to add your own flair to this Georgetown Commons townhome. Schedule your private tour today!
#5207849

Euclid

612 Trevitt Circle W 57

3 Beds

2 Baths

1,827 Sq.Ft.

$99,900

MLS#: 5207849

Step into the timeless charm of this beautiful Craftsman-style home, where warmth, character, and functionality come together to create a space you'll never want to leave. From the moment you arrive, you'll appreciate the inviting curb appeal and the exceptional four-car garage, offering plenty of room for vehicles, hobbies, storage, and more.

Inside, the home opens into a bright and airy living and dining area, creating the perfect setting for both everyday living and entertaining. Natural light flows throughout the open space, making gatherings feel effortless while still maintaining the cozy atmosphere Craftsman homes are known for.

Start your morning with coffee, nurture your favorite plants, or unwind with a good book in the peaceful retreat of the sunroom.

Upstairs, you'll discover a spacious bedroom with a charming nook that is the perfect space for a private sitting area—your own personal sanctuary tucked away from the rest of the home.

The basement features a versatile bonus room with a full-size window that fills the space with natural light, making it ideal for a home office or creative studio.

Outside, the large fenced backyard invites you to enjoy every season. Imagine summer barbecues, children and pets playing freely, gardening projects, or simply relaxing beneath the stars. Gathering around the fire pit on cool evenings, sharing stories and making memories with family and friends.

This home offers the perfect blend of classic Craftsman character, flexible living spaces, and outdoor enjoyment—designed to fit the way you live today while providing the warmth and comfort you'll appreciate for years to come.
#5221410

Newcomerstown

169 Neighbor Street

3 Beds

1 Baths

1,548 Sq.Ft.

$164,999

MLS#: 5221410

One home…so many possibilities! This charming 3–4 bedroom, 2 full bath home offers the flexibility today’s buyers are looking for. Whether you need an extra bedroom, a home office, playroom, craft space, or workout room, the oversized flex room is ready to adapt to your lifestyle and even includes existing washer and dryer hookups. 
Inside, you’ll appreciate the convenience of two bedrooms and a full bath on the main floor, while the upper level features additional spacious bedrooms and a second full bath. Every bedroom offers a comfortable space to spread out. 
Step outside to enjoy the large fenced backyard, perfect for outdoor gatherings, gardening, or simply unwinding after a long day. 
A one-car garage, new vinyl windows, a new garage door, and updated vinyl siding complete the package.

With 1,287 square feet of versatile living space, this home is ready for its next chapter. Come see all it has to offer!
#5225993

Youngstown

3524 Champlain Avenue

4 Beds

2 Baths

1,287 Sq.Ft.

$110,000

MLS#: 5225993
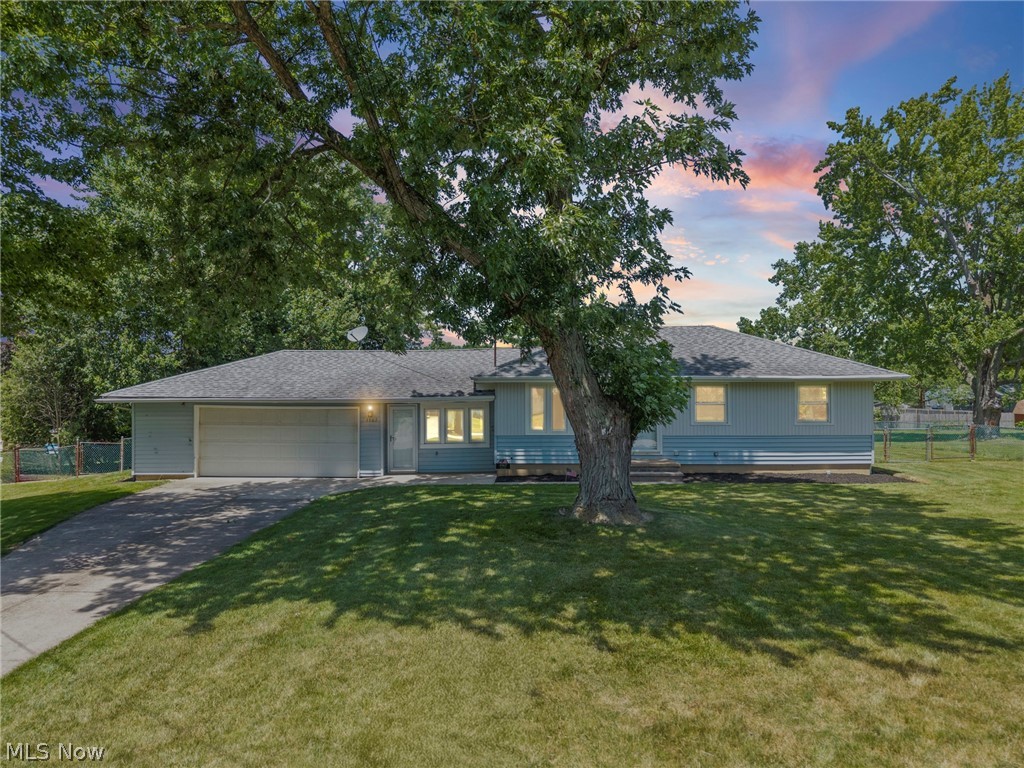
Welcome to this well-maintained 3-bedroom, 1-bath ranch situated on a spacious 0.53-acre lot in Brunswick! Offering 1,084 square feet of main-level living plus a full basement with endless possibilities for storage, a workshop, or future finished space, this home provides comfort and functionality. Inside, you'll find a bright living room, a generously sized family room, and an eat-in kitchen ideal for everyday living. Step outside to enjoy the patio overlooking the expansive backyard, complete with a storage shed and plenty of room for gardening, entertaining, or recreation. An attached 2-car garage and paved driveway add convenience. Located close to shopping, dining, parks, schools, and major highways, this home is ready for its next owner. Schedule your private showing today!
#5224184

Brunswick

3567 James Boulevard

3 Beds

1 Baths

2,168 Sq.Ft.

$230,000

MLS#: 5224184
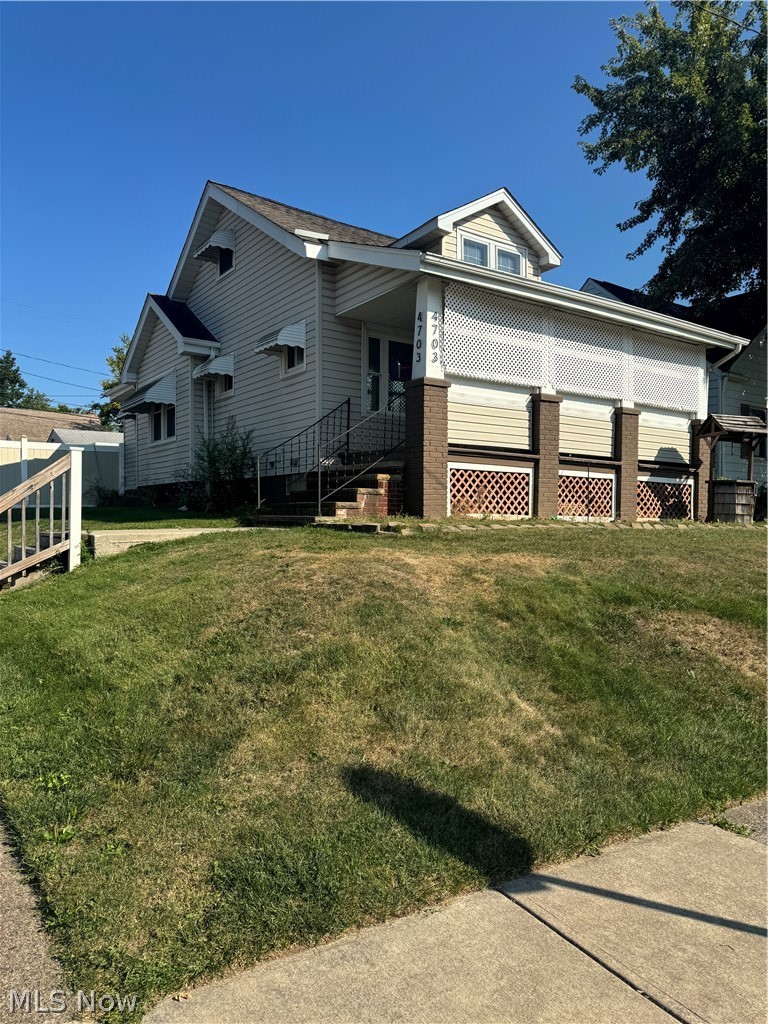
Welcome to this super cute & affordable Cape Cod.  This home offers lots of natural lighting, spacious rooms and a private fully fenced in backyard. This home is great for 1st time home buyers looking for low maintenance. The lower level offers a large recreational space with a gas heater for cozy winters and a full bath. It can also be used an additional bedroom. The front porch is great for sitting during warm summer nights. Schedule your showing today. This home won't last long! Home will be POS violation free!
#5215408

Garfield Heights

4703 E 86th Street

2 Beds

2 Baths

1,296 Sq.Ft.

$125,000

MLS#: 5215408

Custom-built, single-owner luxury in the heart of Brecksville—9871 Highland Drive is a truly special 4-bedroom, 3.5-bath home where craftsmanship, technology, and high-end finishes come together beautifully. Cathedral ceilings, a dramatic foyer, electric blinds, and a custom plexiglass-railing staircase set the tone from the moment you enter. Designed and cared for by an owner with deep electrical expertise, the home features exceptional lighting and electrical upgrades throughout. The chef’s kitchen is a showpiece with a Thermador cooktop, double ovens, oversized island, leathered granite countertops, abundant cabinetry, and custom toe-kick, under-cabinet, and crown lighting. The spacious primary suite includes a large walk-in closet and beautifully renovated ensuite bath. The finished basement is built for entertaining with a custom bar, sitting area, lighting, and a large custom built-in aquarium. Outside, enjoy an almost 1,000 sq ft patio with heaters, electrical, sound, and a fire pit. Enjoy the heated oversized 3-car garage with basement access. This is not a standard Brecksville home—it is a thoughtfully upgraded, custom-built property with luxury-level finishes inside and out.
#5213926

Brecksville

9871 Highland Drive

4 Beds

3 Baths

4,160 Sq.Ft.

$729,900

MLS#: 5213926
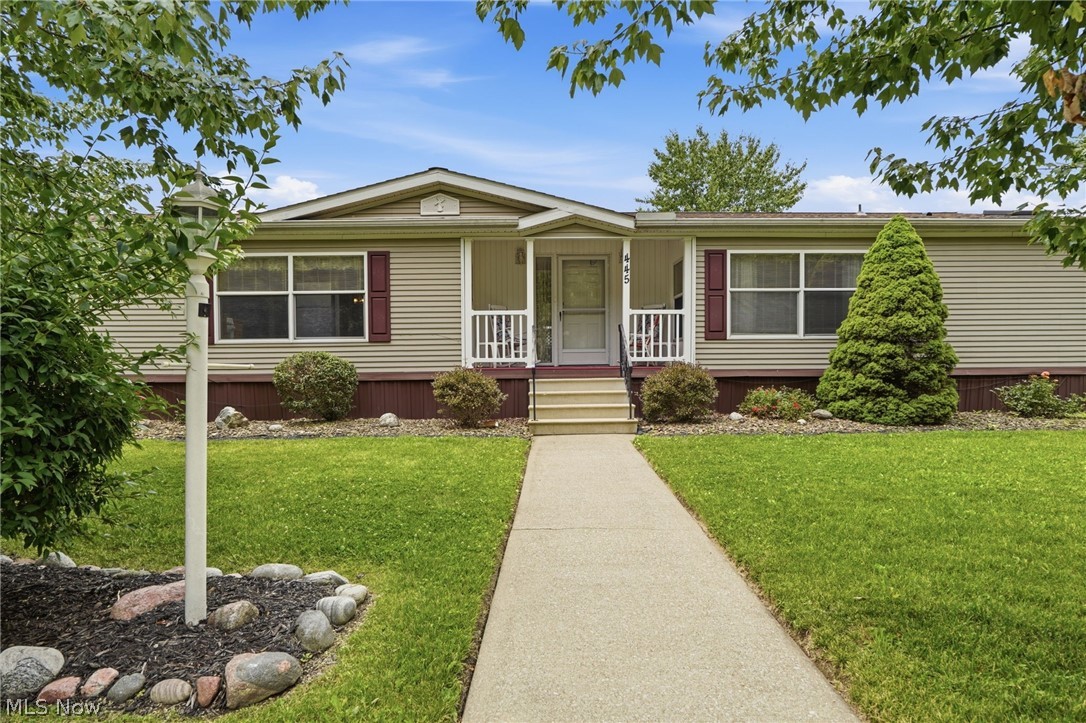
Welcome to one of Lorain County's most beautifully maintained 55+ manufactured home communities, where towering mature trees, peaceful streets, and a true sense of neighborhood create a place you'll love coming home to.

This spacious 3-bedroom with an additional bonus room, 2-bath home offers approximately 1,600 square feet of comfortable living space with a thoughtfully designed layout that provides room to spread out. The oversized primary suite features two walk-in closets and a private bath with a relaxing soaking tub, while the additional bedrooms offer flexibility for guests, hobbies, or a home office.

Enjoy everyday convenience with main-floor laundry, an eat-in kitchen with pantry, abundant storage throughout, central air, and all major appliances included. Outside, unwind on the inviting front porch that overlooks an expansive corner lot, take advantage of the covered two-car carport, and enjoy the extra storage shed for tools or seasonal items.

Updates include; central air (2025), furnace (2025), and roof (2025).

Life here is about more than just the home. This immaculately maintained 55+ community is known for its beautifully landscaped grounds, impressive mature trees, welcoming clubhouse, fitness center, and active social calendar that makes it easy to meet neighbors and enjoy community events. Whether you're looking to simplify, downsize, or simply enjoy a quieter lifestyle without sacrificing space, this home offers an outstanding opportunity to become part of one of the area's most desirable manufactured home communities.
#5223091

Elyria

445 Pin Oak Circle

3 Beds

2 Baths

1,600 Sq.Ft.

$49,900

MLS#: 5223091

New listing in Deerfield! Looking for buyers seeking affordable, low-maintenance living, this move-in ready home offers the ease of one-floor living in the peaceful All Seasons Park community. This beautifully updated 3-bedroom, 2-bath mobile home offers comfort, charm, and modern updates throughout. Step inside to find updated flooring that adds warmth and style, along with an updated kitchen and master bathroom designed for both function and everyday enjoyment.

Enjoy peace of mind with a new A/C and refrigerator. Outside, relax with your morning coffee or unwind in the evening on the large deck perfect for entertaining. This home has convenient access to SR-14, I-76, Ravenna, Alliance, and Akron, making commuting and everyday errands a breeze.

Nature lovers will appreciate the home’s proximity to Deer Creek Reservoir and Berlin Lake recreation areas, where outdoor adventures await year-round. Enjoy fishing, boating, camping, hiking, and nearby parks, all just a short drive away. With nearby campgrounds and recreational areas, it’s easy to spend weekends soaking in the outdoors and enjoying all the natural beauty the area has to offer.

Plus, enjoy the benefits of a friendly community atmosphere with neighborhood amenities, creating a welcoming place to call home. Whether you’re downsizing, purchasing your first home, or simply looking for comfortable and affordable living, this beautifully updated home is ready to welcome its next owner!
#5213330

Deerfield

2163 Parkway Drive

3 Beds

2 Baths

N/A

$32,000

MLS#: 5213330

1 ... 228 229 230 231 232 ... 666
* Listings identified with the FMLS IDX logo come from FMLS and are held by brokerage firms other than the owner of this website. The listing brokerage is identified in any listing details. Information is deemed reliable but is not guaranteed. If you believe any FMLS listing contains material that infringes your copyrighted work please click here to review our DMCA policy and learn how to submit a takedown request. © 2024. First Multiple Listing Service, Inc.
 - property

Send a message

Message successfully sent.

Your message

What is 3 + 4 ?

Reason for contacting?

I agree to receive email communication and understand I can unsubscribe at any time.

I agree to be contacted by Tyson Sells Homes, LLC. via call, email, and text for real estate services. To opt out, you can reply 'stop' at any time or reply 'help' for assistance. You can also click the unsubscribe link in the emails. Message and data rates may apply. Message frequency may vary. Privacy Policy

Sign Out

Virtual Assistant

Would you like to take the next step with this property? We can help you schedule a showing or virtual tour, or send you more details.

Yes, I would like more information.

Thank You for Your Reply, One of Our Agents will contact you as soon as possible

No, maybe later.

Thank you, you can always contact me via email, phone number or through the contact form.

Realhub AI

Lucy - Your AI-Powered Realtor

Update Your Temporary Password

Personalize your search

Enter your email and we'll notify you immediately when new listings match what you're looking for.

or enter email address

Already have an account ? Login here

Continue your home search

I agree to receive communications and understand I can unsubscribe at any time.

I agree to be contacted by Tyson Sells Homes, LLC. via call, email, and text for real estate services. To opt out, you can reply 'stop' at any time or reply 'help' for assistance. You can also click the unsubscribe link in the emails. Message and data rates may apply. Message frequency may vary. Privacy Policy

Already have an account ? Login here

We use cookies

We use cookies primarily for analytics to enhance your experience. By accepting, you agree to our use of these cookies. You can manage your preferences or learn more about our cookies policy.
