
REALHUB is on fire today

Properties

Browse or get in touch to schedule a walkthrough.

  • Nearby me
Price range

Popular Features

Community Features

Association

Property Features

Waterfront

View

Exterior Features

Interior Features

Style

10000 properties match your criteria

Updated 1 minute ago

E-Alert name
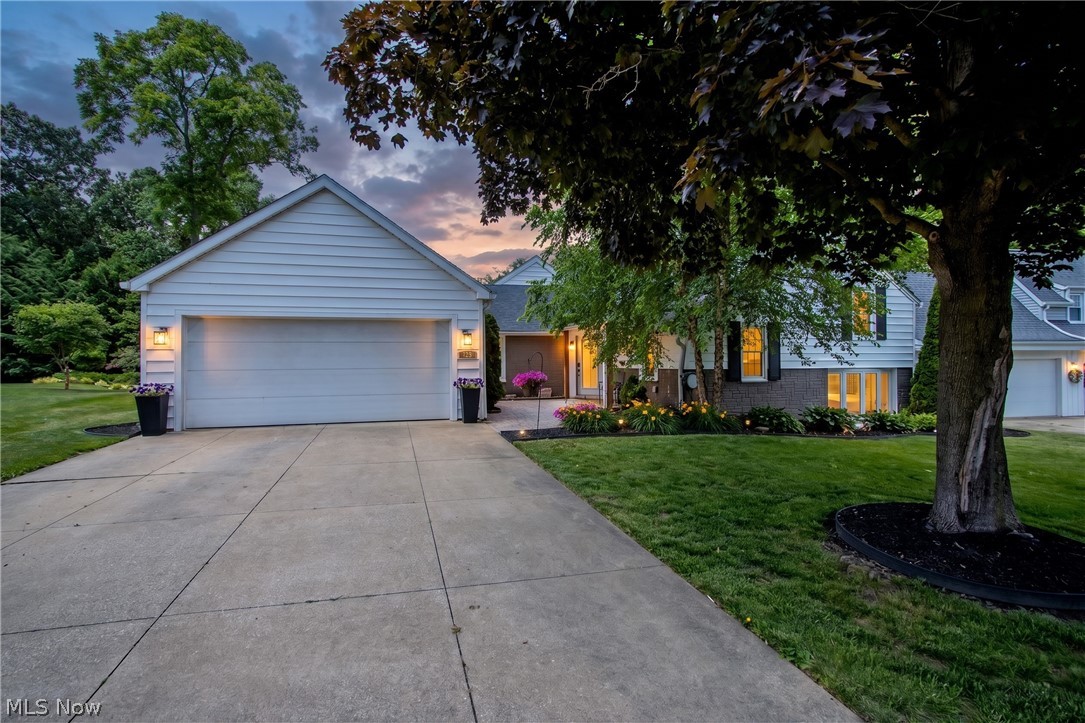
Welcome home to this stunning Mid-Century Modern residence offering over 3,500 square feet of thoughtfully designed living space. Nestled on a large, private, fully fenced yard, this spacious 4-bedroom, 2.5-bath home combines timeless architectural style with modern updates and exceptional comfort.
Step inside to discover an open concept floor plan featuring generously sized rooms, abundant natural light, and tasteful décor throughout. The expansive living and entertaining areas flow seamlessly, creating the perfect setting for both everyday living and hosting family and friends.
The first floor primary suite provides a private retreat with an en-suite bath, offering convenience and flexibility for today's lifestyle. Additional spacious bedrooms provide plenty of room for family, guests, or a home office.
Outdoor living is equally impressive with a private multi-tiered deck overlooking the beautifully landscaped backyard, ideal for entertaining, relaxing, or enjoying peaceful evenings in your own secluded oasis.
Recent updates provide peace of mind, including a new roof (2023), new central air conditioning system (2024), fresh interior paint, and newer appliances.
#5220487

Massillon

733 Phillips Road NE

4 Beds

2 Baths

3,635 Sq.Ft.

$369,000

MLS#: 5220487
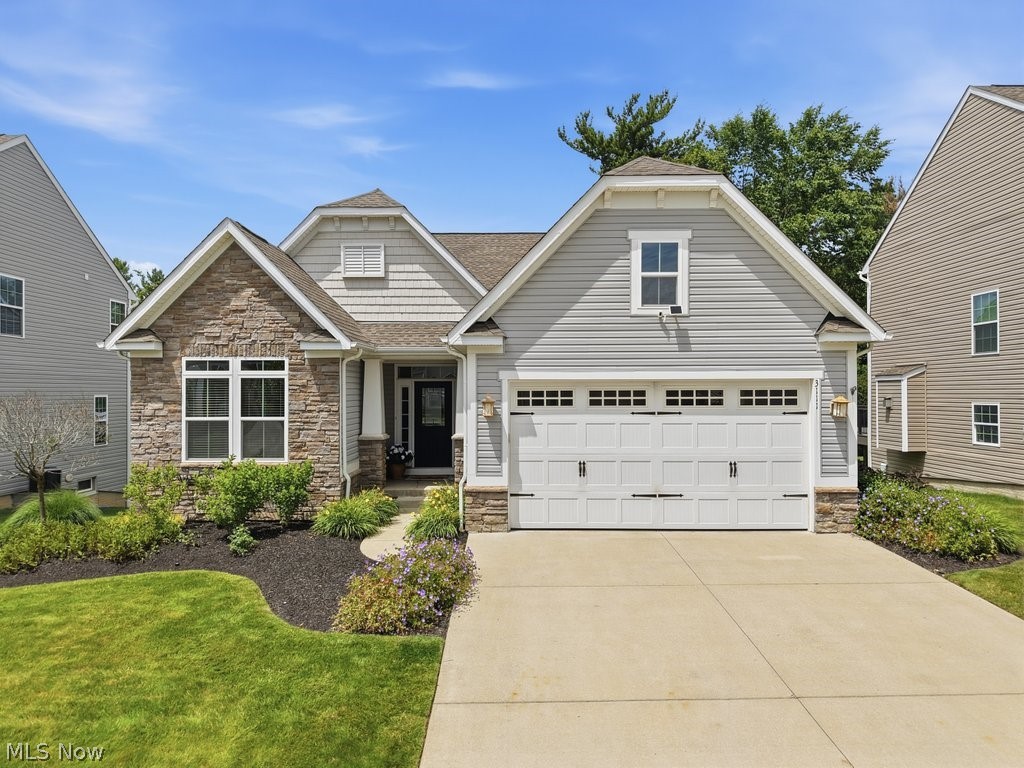
Amazing and desirable custom built ranch with walkout lower level! A superbly maintained home with designer high end upgraded selections throughout. Step into the open floor plan with hardwood flooring in the entry leading to the grand great room with vaulted ceiling and designer lighting. Gourmet kitchen featuring stainless appliances, large center island with seating and spacious dining area that leads to the private deck overlooking the scenic backyard wooded setting. Spacious primary bedroom with walk-in closet, double sink vanity with granite counters and tiled walk-in shower.  The first floor is complete with 2nd bedroom, full bath and private office (possible extra guest bedroom) and back hallway set up with washer and dryer hookup mudroom area (for possible 2nd laundry area) leading to the attached 2 car garage. Walk down to the 2nd floor of living space in the walk out lower level complete with open and spacious recreation room, 3rd bedroom, full bathroom, exercise and laundry room, and plenty of extra storage closets. The sliding doors lead to additional concrete paver patio below the upper deck - making it perfect for entertaining.  Move right in this meticulously cared for home and make it yours today!
#5222829

Twinsburg

3111 Liberty Ledges Drive

3 Beds

3 Baths

3,104 Sq.Ft.

$534,000

MLS#: 5222829
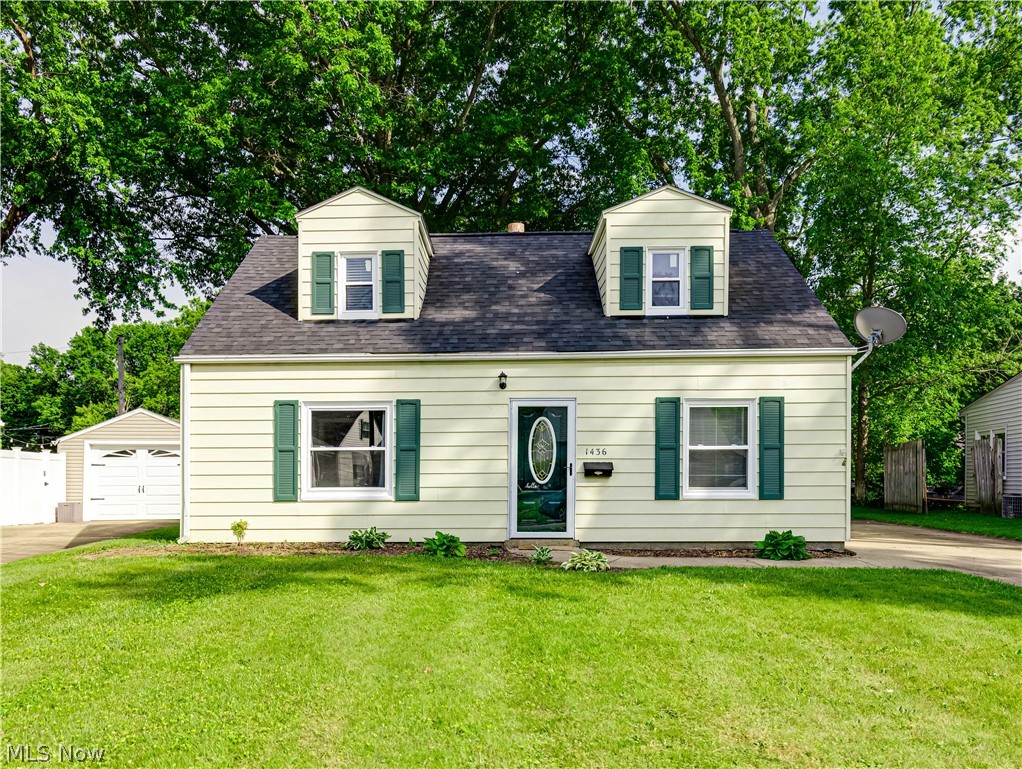
Welcome home to 1436 Curtis Ave in Cuyahoga Falls! This charming 4-bedroom Cape Cod offers over 1,100 square feet of comfortable living space and is filled with character, convenience, and functionality. Step inside to a spacious, light-filled living room that's perfect for relaxing or entertaining. The kitchen features warm oak cabinetry and a conveniently tucked-away washer and dryer, maximizing both space and efficiency.

The main level includes two comfortable bedrooms and a full bath, offering flexible living options. Upstairs, you'll find two additional bedrooms, each featuring charming window seats that create cozy spaces for reading, relaxing, or additional storage.

Outside, a detached one-car garage provides added convenience. Ideally located just minutes from shopping, dining, parks, and major highways, this home offers easy access to everything Cuyahoga Falls has to offer. Don't miss your chance to make this delightful Cape Cod your new home!
#5217155

Cuyahoga Falls

1436 Curtis Avenue

4 Beds

1 Baths

1,120 Sq.Ft.

$199,900

MLS#: 5217155

Welcome to 3606 Schiller! This spacious 3-bedroom, 1.5 bath home offers the perfect blend of affordability and updates in one of the area's most desirable neighborhoods. From the moment you arrive, you will appreciate the charming covered front porch, which is an ideal spot to enjoy your morning coffee or unwind in the evening. Inside, you will find an updated kitchen and an updated main bathroom. A large dining room perfect for hosting family dinners and holidays, as well as a family room and half bath on the first floor for added space and convenience. The list of updates is extensive and includes a newer roof, driveway, two-car garage, garage door opener, HVAC, HWT, Anderson windows, electrical box, glass block windows, waterproofed basement, and leaf guard gutters. If you have been searching for a home that offers incredible space, valuable updates, and an unbeatable opportunity to live in a fantastic neighborhood without breaking the budget, 3606 Schiller is a must-see! Schedule your showing today!
#5219363

Cleveland

3606 Schiller Avenue

3 Beds

1 Baths

1,364 Sq.Ft.

$179,900

MLS#: 5219363

Great Brick Ranch in this prime Plain location. Situated on just under 1/2 acres. This is going to be a great investment or first family home. Bring your design ideas and make it your own. Sold As Is.
#5180826

Canton

3858 Easton Street NE

3 Beds

1 Baths

1,240 Sq.Ft.

$144,900

MLS#: 5180826
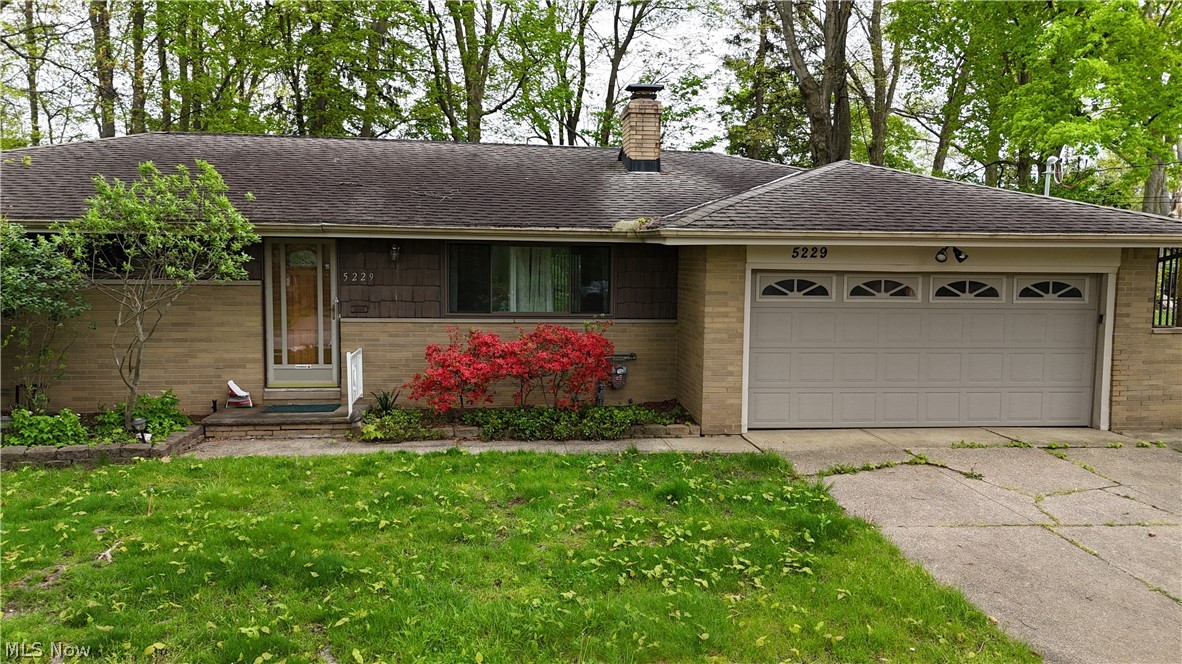
Welcome home to this beautifully maintained brick ranch in desirable North Olmsted! Offering 4 spacious bedrooms and 2 full bathrooms, this home combines classic charm with thoughtful updates and a prime location. Step inside to a warm and inviting living room featuring a cozy gas log fireplace — perfect for relaxing evenings. The eat-in kitchen provides everyday convenience, while the formal dining room is ideal for hosting family gatherings and special occasions. Brand new carpeting throughout the bedrooms, living room, and dining room adds a fresh, comfortable feel that enhances the home’s welcoming atmosphere. Situated on a picturesque lot with a park-like setting, the property is surrounded by several mature hardwood trees that provide beauty and privacy year-round. Enjoy being just 0.4 miles from North Olmsted Community Park and minutes from shopping and dining at Great Northern Mall. Commuters will appreciate the easy access to both I-480 and I-90. The home also features upgraded electrical systems with ample capacity to support future expansion, including the exciting opportunity to finish the large basement and create additional living space tailored to your needs. The electrical service has been fully modernized to a 200-amp panel, providing ample capacity for future expansion—perfect for adding electric vehicle chargers, smart home features, or additional appliances.  Health and safety have also been top priorities: the property has been professionally inspected, and asbestos has been removed and properly abated. In addition, a radon mitigation system has been installed, ensuring clean air and a healthy living environment.  These thoughtful improvements complement the home’s existing charm, combining modern reliability with lasting comfort—so you can simply move in and enjoy. This move-in-ready ranch offers comfort, convenience, and room to grow — all in a fantastic North Olmsted location.
#5186475

North Olmsted

5229 Evergreen Drive

4 Beds

2 Baths

1,458 Sq.Ft.

$319,000

MLS#: 5186475
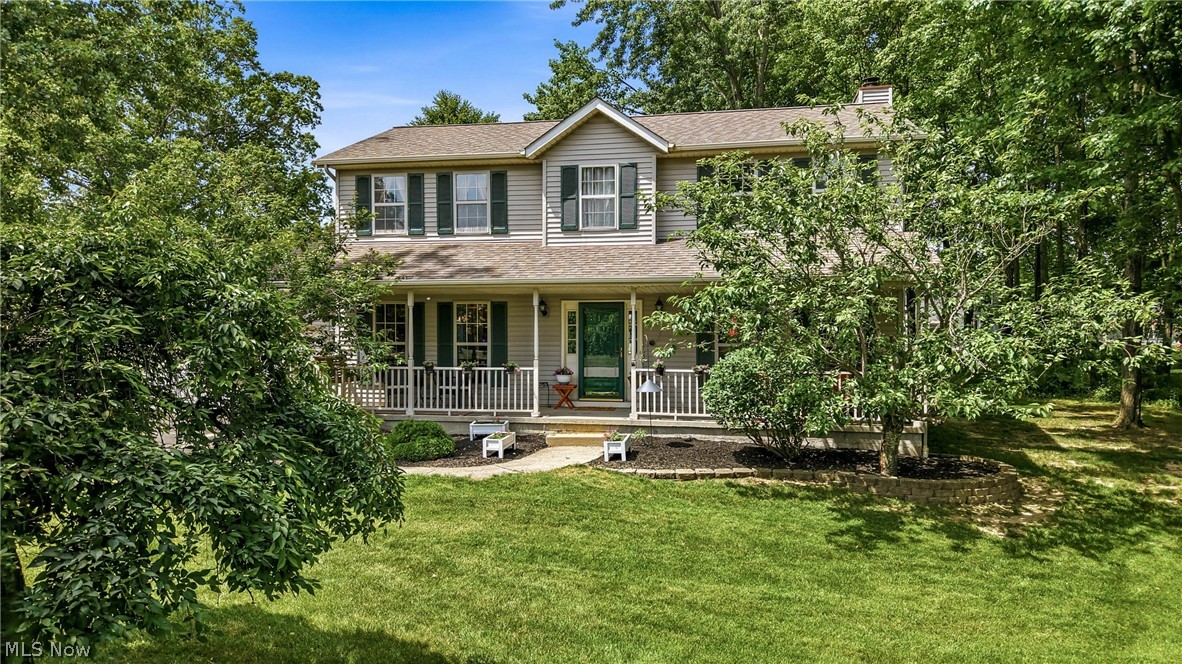
Welcome home to this beautifully updated 3-bedroom, 3.5-bath residence nestled in a sought-after neighborhood, conveniently located near schools, shopping, dining, and everyday amenities. This spacious home offers the perfect blend of comfort, style, and functionality. From the moment you arrive, the inviting front porch welcomes you with the promise of quiet mornings spent enjoying a cup of coffee on the swing while taking in the neighborhood surroundings. Inside, you'll find generous living spaces designed for both everyday living and special gatherings. The stunning stone fireplace creates a warm focal point, adding character and charm to the heart of the home. The thoughtfully updated interior offers room for everyone, with spacious bedrooms, 3.5 baths, and a layout that flows from one space to the next. The finished basement provides great extra space. There's room for an extra bedroom, office, rec room...endless possibilities and storage. Whether hosting family celebrations or enjoying a quiet evening at home, you'll appreciate the comfort and versatility this property provides. Step outside to a large deck that's ready for summer barbecues, outdoor dining, and making memories with family and friends. The expansive backyard offers plenty of space to play, garden, entertain, or simply relax and enjoy the outdoors. With its desirable location, beautiful updates, welcoming spaces, and timeless appeal, this is more than just a house, it's a place to call home. Schedule your private showing today and discover all it has to offer.
#5217237

Streetsboro

2009 Deer Meadow Boulevard

3 Beds

3 Baths

2,636 Sq.Ft.

$379,900

MLS#: 5217237

Don't miss this beautifully updated 2–3 bedroom home! From the moment you step inside, you'll notice the updated laminate wood floors flowing through the living room and dining room/potential third bedroom. The fully remodeled kitchen is sure to impress, featuring painted cabinets, laminate countertops, and all appliances included. Just off the kitchen, the sunroom/laundry is a standout space, bathed in natural light and overlooking the side yard— perfect for morning coffee or relaxing after a long day. Upstairs, you'll find two bedrooms, each with cozy carpet. The updated bathroom features a fresh tile floor, a single vanity, and a tub/shower combo. Outside, enjoy a covered front porch, fenced backyard, and a detached two-car garage. Don't miss your chance to see this beautiful home; schedule your showing today!
#5214294

Massillon

431 11th Street NE

2 Beds

1 Baths

1,121 Sq.Ft.

$149,900

MLS#: 5214294

An extraordinary opportunity to own one of Lake Milton's premier waterfront estates. Perfectly positioned on a scenic hillside with over 200 feet of lake frontage, this remarkable property captures sweeping views of Lake Milton and one of Ohio's most beautiful state parks. Designed for comfortable living and exceptional entertaining, every space showcases the incredible waterfront setting.
Offering 5 bedrooms, 4.5 bathrooms, a gourmet kitchen, two additional kitchens, a newly completed detached guest apartment, and a heated 4-car garage with a professional car lift, this home offers outstanding versatility. A private driveway extends from the rear of the property directly to the waterfront, where two private docks await.
The main level features an impressive owner's suite with panoramic lake views, a deep soaking tub, dual vanities, a double shower, and an oversized walk-in closet. Two additional bedrooms, 2.5 bathrooms, a spacious laundry/mudroom with custom cabinetry, elegant foyer, solid ash flooring, and impressive ceiling heights complete the first floor. The gourmet kitchen also showcases custom cabinetry, along with both main-level bathrooms, adding to the home's exceptional craftsmanship.
The kitchen and great room feature 18+ foot cathedral ceilings and nearly floor-to-ceiling windows that flood the home with natural light and showcase the lake. Two covered patios provide generous outdoor entertaining space.
The lower level includes an additional kitchen. Other highlights include a 14-camera security system, the first protective seawall built on Lake Milton, and a dead-end street location within walking distance of the local golf course.
The separate guest apartment includes its own kitchen with quartz countertops, lofted ceilings, bedroom, and full bath.
Enjoy boating, swimming, beach access, fishing, hiking, mountain biking, archery, camping, and more at Lake Milton State Park.
#5225665

Lake Milton

16986 Headland Avenue

5 Beds

4 Baths

5,797 Sq.Ft.

$2,350,000

MLS#: 5225665

Welcome to your own private slice of country living in the highly sought-after Indian Valley School District!

Tucked away on a quiet dead-end street with only a handful of neighboring homes, this well-maintained 3-bedroom, 1.5-bath ranch offers the perfect blend of comfort and outdoor enjoyment. Surrounded by scenic farmland on the rear and sides, you'll love the peaceful setting and wide-open views.

Step inside to find a spacious living room highlighted by a cozy wood-burning fireplace, creating the perfect gathering space year-round. The home also features a formal dining room for family meals and holiday celebrations, along with an updated eat-in kitchen complete with replacement cabinetry and appliances installed by the current owners after their 2022 purchase. A convenient entry from the kitchen leads directly to the backyard and pool area, making summer entertaining a breeze.

Outside, you'll discover a fully fenced in-ground swimming pool, offering the perfect place to relax and enjoy warm Ohio afternoons. Beyond the fenced area is additional yard space with endless possibilities—build a pool house, add a detached garage, create a garden oasis, or simply enjoy the extra room to roam.

Major exterior improvements provide peace of mind, including a newer roof, siding, gutters, and downspouts. The attached two-car garage offers plenty of space for vehicles, hobbies, storage, and workshop projects.

If you've been searching for a move-in ready ranch with modern updates, outdoor amenities, privacy, and room for future expansion, this property deserves a spot at the top of your list.

Schedule your private showing today and experience everything this exceptional property has to offer.
#5222063

Tuscarawas

509 Mill Street NE

3 Beds

1 Baths

1,469 Sq.Ft.

$249,900

MLS#: 5222063

Welcome home to this adorable 3-bedroom ranch nestled in the highly desirable Canfield School District! Full of charm and warmth, this home offers the perfect blend of character and comfort. Fall in love with the vintage-inspired kitchen featuring old-school charm with just the right touch of refreshing updates. The spacious addition provides flexible living space that can easily serve as a cozy family room or inviting dining area. The main level offers three comfortable bedrooms and a full bath, while the partially finished basement adds even more living space along with an additional full bathroom—perfect for entertaining, hobbies, or a rec room. Outside, you'll appreciate the double car garage complete with a fantastic workshop area and attached storage shed for all your tools and extras. A great brick patio is a great feature, and the backyard is ready for summer BBQs, relaxing evenings by the fire, and making memories with family and friends. This charming home is one you won’t want to miss!
#5211998

Youngstown

3854 Whippoorwill Lane

3 Beds

2 Baths

N/A

$170,000

MLS#: 5211998
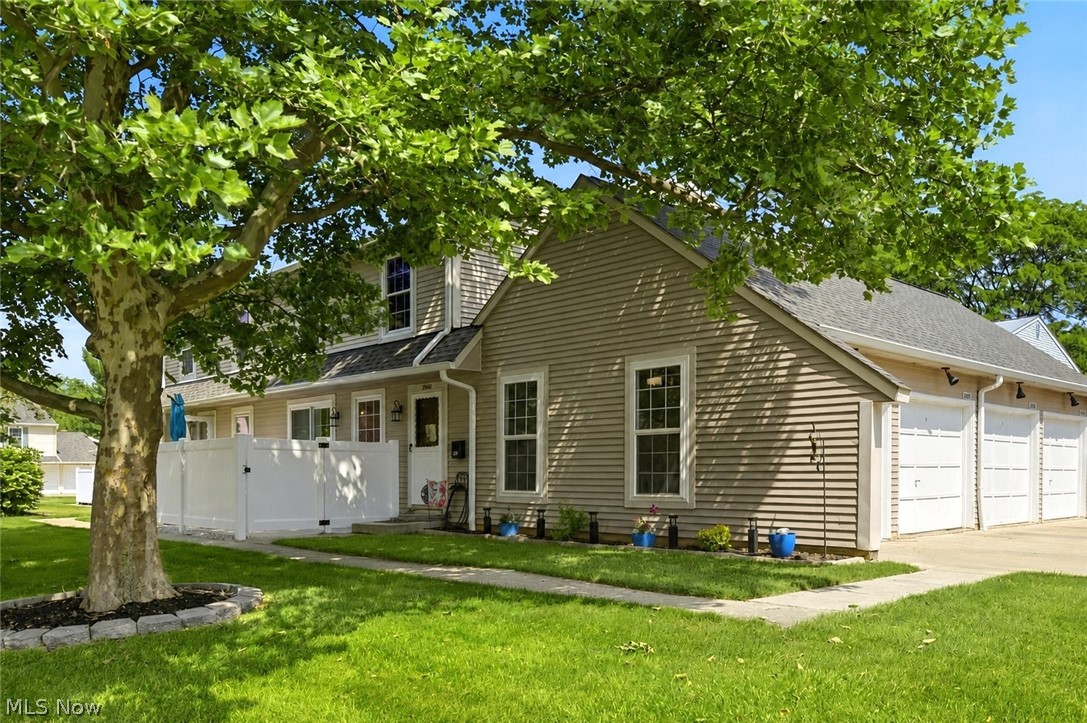
Welcome to this beautifully updated two-story townhome in the heart of desirable Middleburg Heights! Move-in ready and thoughtfully remodeled throughout, this home combines modern finishes, quality upgrades, and a functional floor plan designed for comfortable everyday living.

The main level features durable luxury vinyl plank flooring that flows seamlessly from the spacious living room into the updated kitchen, where all appliances are included. A conveniently located powder room sits just off the kitchen, while new light fixtures throughout the home create a bright, modern feel. Custom blinds provide both style and privacy, while the neutral color palette complements any décor.

Upstairs, you’ll find two generously sized bedrooms with ample closet space and a beautifully renovated full bathroom featuring contemporary fixtures and finishes. Luxury vinyl plank flooring continues throughout the second floor, with ceramic tile in both bathrooms for durability and easy maintenance.

This home has been enhanced with numerous recent improvements, including a new insulated garage door with new opener and track, two new garage windows, a new vinyl privacy fence, fresh landscaping, and a whole-house water filtration system. One of the few homes in the community offering direct access from the attached garage into the townhome, this rare feature adds everyday convenience, comfort, and security.

The full basement offers abundant storage space and endless possibilities for a future recreation room, home office, gym, or additional living area. The washer and dryer are included, making this home truly move-in ready.

Ideally located near shopping, dining, parks, and major highways, this exceptional townhome offers the perfect combination of style, convenience, and low-maintenance living. Simply move in and enjoy—schedule your private showing today!
#5221046

Middleburg Heights

20468 Williamsburg Court 208C

2 Beds

1 Baths

1,386 Sq.Ft.

$189,900

MLS#: 5221046
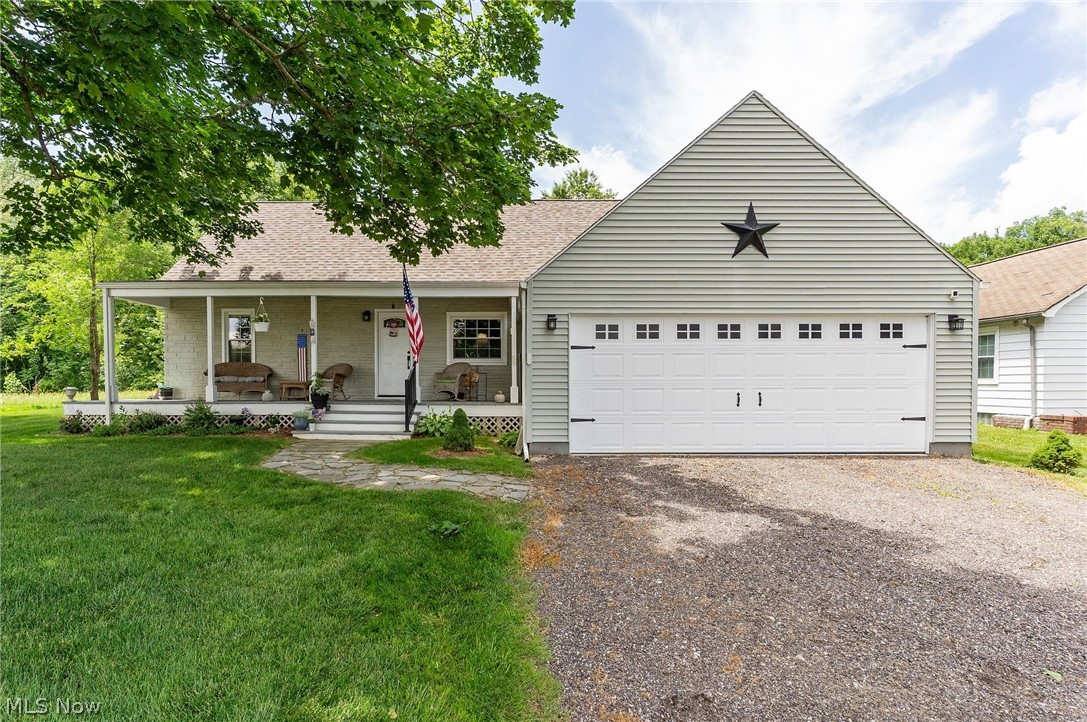
Move right into this beautifully updated 3-bedroom,2 bath home located in the West Branch School District. Filled with natural sunlight, this home offers a functional floor plan featuring a convenient first floor primary suite and laundry, and spacious living areas designed for everyday comfort. The updated kitchen offers stainless steel appliances and opens seamlessly to the home's inviting gathering spaces. Every major component has been updated including the roof, gutters, downspouts, furnace, central air, hot water tank, waterproofed basement, water softener and septic system! The attached oversized garage offers ample space for two vehicles plus a motorcycle or use it for additional storage. 
Step outside to your own private backyard oasis featuring pergola covered outdoor living space, patio, hot tub, fire pit and storage shed- perfect for entertaining or enjoying quiet evenings at home. 
With modern updates, exceptional outdoor amenities, and a prime location, this home is TRULY move-in ready! Schedule your private tour before it's gone!
#5218811

Salem

10060 Salem Warren Road

3 Beds

2 Baths

1,440 Sq.Ft.

$285,000

MLS#: 5218811

Charming and full of potential, this cozy Ranch sits on .44 acres in the Champion School District with peaceful backyard views of nature. Offering 3 bedrooms with carpet and hardwood flooring underneath, along with 1.5 bathrooms, this home is ready for your personal touch. The inviting covered front porch leads into the spacious Living Room flows into the eat-in Kitchen where appliances remain, while the Family Room addition features surround windows and a door leading to the patio — perfect for relaxing or entertaining while enjoying the private backyard setting. The paneled lower level includes a shower/tub area and offers endless possibilities to finish to your liking for additional living space. A oversized 2-car attached garage provides extra storage and convenience. Oversized attached shed for hobbies, woodworking or additional storage.  Major updates include a whole-house Kohler generator added in 2023, newer windows, siding, Canadian bluestone landscaping, drainage added around house w/2 sump pumps, cement driveway, A/C unit, updated electrical breaker box, and outside meter. A 1-year home warranty is also included for added peace of mind.
#5209291

Warren

5851 Louise Avenue NW

3 Beds

1 Baths

1,508 Sq.Ft.

$165,000

MLS#: 5209291
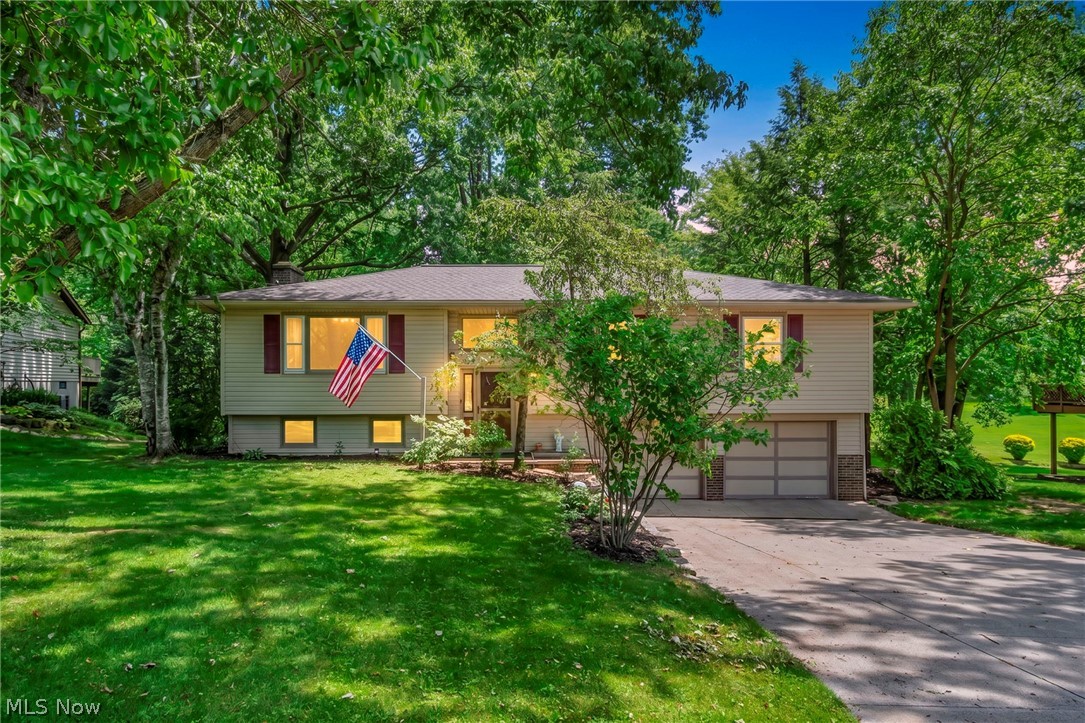
Welcome to 295 Hillsdale Circle in beautiful Wadsworth; the one you've been waiting for! This inviting 3-bedroom, 2.5-bath home offers the perfect blend of comfort, charm, and everyday convenience. Nestled on a desirable lot in an established neighborhood, this home offers the space, layout, and location buyers are seeking. Step inside and discover a warm, welcoming floor plan designed for easy living and effortless entertaining. From cozy everyday spaces to room for gatherings, this home is full of potential and ready for its next chapter. The 2-car garage adds convenience, while the spacious yard offers plenty of room to relax, play, garden, or enjoy outdoor living. One of the special highlights of this location is the chance to enjoy views of the colorful hot air balloons during Wadsworth's summertime balloon event; a fun and memorable local tradition right from your own neighborhood. You'll love being close to local shopping, dining, parks, schools, and commuter routes. Whether you're a first-time buyer, downsizing, or looking for a home with room to grow, this property checks all the boxes. Don't miss your chance to make this Wadsworth gem yours. Schedule your private showing today!
#5218201

Wadsworth

295 Hillsdale Circle

3 Beds

2 Baths

2,069 Sq.Ft.

$300,000

MLS#: 5218201

1 ... 225 226 227 228 229 ... 666
* Listings identified with the FMLS IDX logo come from FMLS and are held by brokerage firms other than the owner of this website. The listing brokerage is identified in any listing details. Information is deemed reliable but is not guaranteed. If you believe any FMLS listing contains material that infringes your copyrighted work please click here to review our DMCA policy and learn how to submit a takedown request. © 2024. First Multiple Listing Service, Inc.
 - property

Send a message

Message successfully sent.

Your message

What is 3 + 4 ?

Reason for contacting?

I agree to receive email communication and understand I can unsubscribe at any time.

I agree to be contacted by Tyson Sells Homes, LLC. via call, email, and text for real estate services. To opt out, you can reply 'stop' at any time or reply 'help' for assistance. You can also click the unsubscribe link in the emails. Message and data rates may apply. Message frequency may vary. Privacy Policy

Sign Out

Virtual Assistant

Would you like to take the next step with this property? We can help you schedule a showing or virtual tour, or send you more details.

Yes, I would like more information.

Thank You for Your Reply, One of Our Agents will contact you as soon as possible

No, maybe later.

Thank you, you can always contact me via email, phone number or through the contact form.

Realhub AI

Lucy - Your AI-Powered Realtor

Update Your Temporary Password

Personalize your search

Enter your email and we'll notify you immediately when new listings match what you're looking for.

or enter email address

Already have an account ? Login here

Continue your home search

I agree to receive communications and understand I can unsubscribe at any time.

I agree to be contacted by Tyson Sells Homes, LLC. via call, email, and text for real estate services. To opt out, you can reply 'stop' at any time or reply 'help' for assistance. You can also click the unsubscribe link in the emails. Message and data rates may apply. Message frequency may vary. Privacy Policy

Already have an account ? Login here

We use cookies

We use cookies primarily for analytics to enhance your experience. By accepting, you agree to our use of these cookies. You can manage your preferences or learn more about our cookies policy.
