Features & Amenities

Interior

  • Total Bedrooms

    3

  • Bathrooms

    1

  • 1/2 Bathrooms

    1

  • Above Grade Finished Area

    1008.0

  • Basement YN

    YES

  • Cooling YN

    YES

  • Cooling

    Central Air

  • Fireplace YN

    NO

  • Heating YN

    YES

  • Heating

    Natural Gas, Baseboard, Forced Air

  • Main Level Bedrooms

    3

  • Pet friendly

    N/A

Exterior

  • Garage

    Yes

  • Garage spaces

    2

  • Construction Materials

    Block, Vinyl Siding

  • Other Exterior Features

    Fire Pit, Other, Private Yard, Storage

  • Parking

    Attached, Concrete, Garage Faces Front, Garage, Garage Door Opener

  • Patio and Porch Features

    Enclosed, Front Porch, Patio, Porch

  • Pool

    No

  • Waterfront YN

    NO

Area & Lot

  • Lot Features

    Back Yard, Landscaped, Few Trees

  • Lot Size(acres)

    0.4404

  • Property Type

    Residential

  • Property Sub Type

    Single Family Residence

  • Architectural Style

    Conventional, Ranch

Price

  • Sales Price

    $165,000

  • Tax Amount

    $1,860.74

  • Financing Options

    Conventional

  • Sq. Footage

    1,508

  • Price/SqFt

    $109

HOA

  • Association

    No

School District

  • Elementary School

    Champion LSD - 7804

  • Middle School

    Champion LSD - 7804

  • High School

    Champion LSD - 7804

Property Features

  • Stories

    1

  • Foundation Details

    Block

  • Sewer

    Public Sewer

  • Water Source

    Public

Schedule a Showing

Showing scheduled successfully.

<
>
IN PERSON
VIA CHAT

What is 3 + 4 ?


Change time

Mortgage calculator

Estimate your monthly mortgage payment, including the principal and interest, property taxes, and HOA. Adjust the values to generate a more accurate rate.

Your payment

Principal and Interest:

$

Property taxes:

$

HOA fees:

$

Total loan payment:

$

Total interest amount:

$

Location

County

Trumbull

Elementary School

Champion LSD - 7804

Middle School

Champion LSD - 7804

High School

Champion LSD - 7804

Listing Courtesy of Ann E Blair, RE/MAX Rising

RealHub Information is provided exclusively for consumers' personal, non-commercial use, and it may not be used for any purpose other than to identify prospective properties consumers may be interested in purchasing. All information deemed reliable but not guaranteed and should be independently verified. All properties are subject to prior sale, change or withdrawal. RealHub website owner shall not be responsible for any typographical errors, misinformation, misprints and shall be held totally harmless.

Agent Austin Lape

AGENT

Austin Lape

Call Austin today to schedule a private showing.


* Listings on this website come from the FMLS IDX Compilation and may be held by brokerage firms other than the owner of this website. The listing brokerage is identified in any listing details. Information is deemed reliable but is not guaranteed. If you believe any FMLS listing contains material that infringes your copyrighted work please click here to review our DMCA policy and learn how to submit a takedown request.© 2024 FMLS.
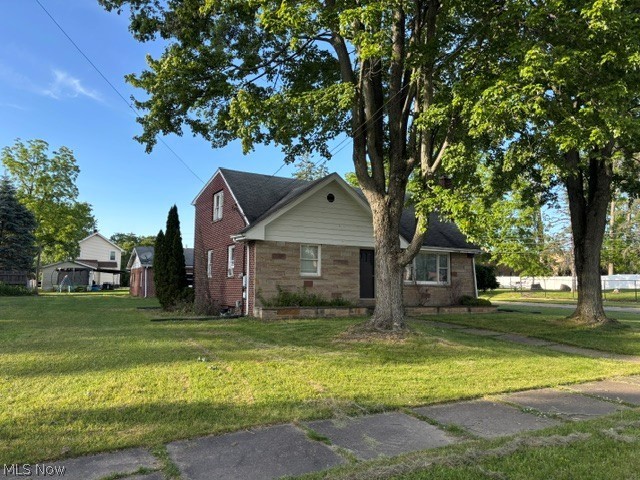
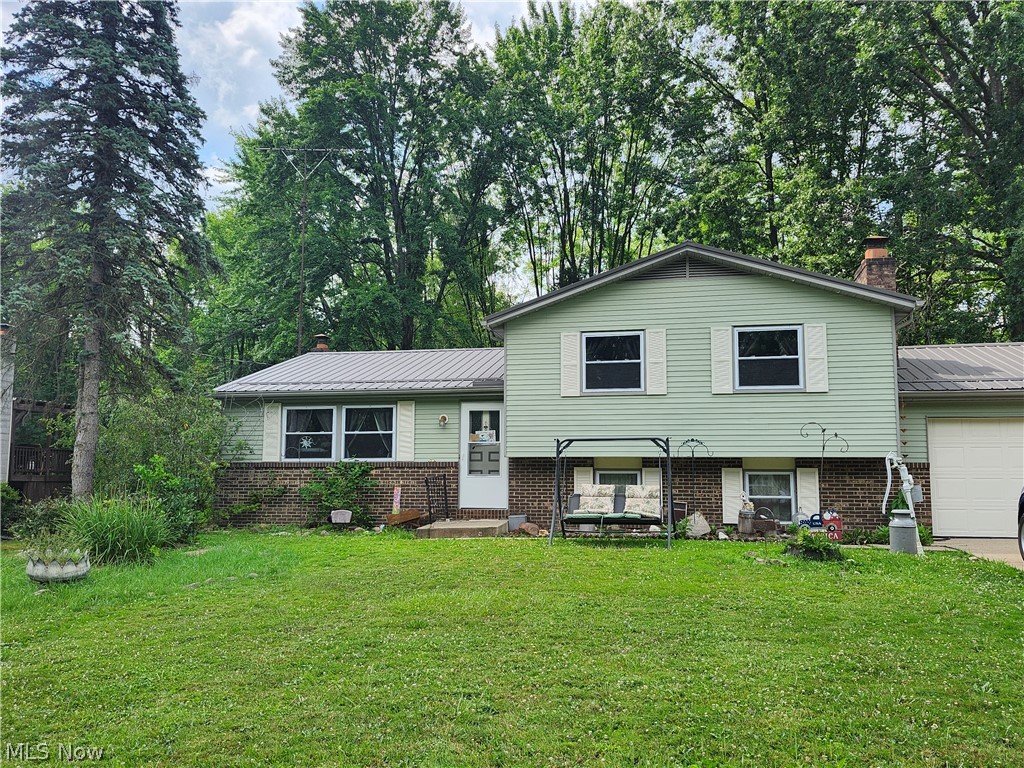
Charming and full of potential, this cozy Ranch sits on .44 acres in the Champion School District with peaceful backyard views of nature. Offering 3 bedrooms with carpet and hardwood flooring underneath, along with 1.5 bathrooms, this home is ready for your personal touch. The inviting covered front porch leads into the spacious Living Room flows into the eat-in Kitchen where appliances remain, while the Family Room addition features surround windows and a door leading to the patio — perfect for relaxing or entertaining while enjoying the private backyard setting. The paneled lower level includes a shower/tub area and offers endless possibilities to finish to your liking for additional living space. A oversized 2-car attached garage provides extra storage and convenience. Oversized attached shed for hobbies, woodworking or additional storage.  Major updates include a whole-house Kohler generator added in 2023, newer windows, siding, Canadian bluestone landscaping, drainage added around house w/2 sump pumps, cement driveway, A/C unit, updated electrical breaker box, and outside meter. A 1-year home warranty is also included for added peace of mind.

5851 Louise Avenue NW

Message successfully sent.

What would you like to know?

What is 3 + 4 ?

I agree to receive email communication and understand I can unsubscribe at any time.

I agree to be contacted by Tyson Sells Homes, LLC. via call, email, and text for real estate services. To opt out, you can reply 'stop' at any time or reply 'help' for assistance. You can also click the unsubscribe link in the emails. Message and data rates may apply. Message frequency may vary. Privacy Policy

Related Properties

Charming all brick Cape Cod on a double lot features 4 bedrooms, 2 full baths, 2 fireplaces spacious eat-in kitchen & oversized all brick 2.5 garage. New boiler system in 2021. All appointments require 24 hr. notice.
#5215464

Warren

1006 Orlo

4 Beds

2 Baths

1,590 Sq.Ft.

$149,900

MLS#: 5215464
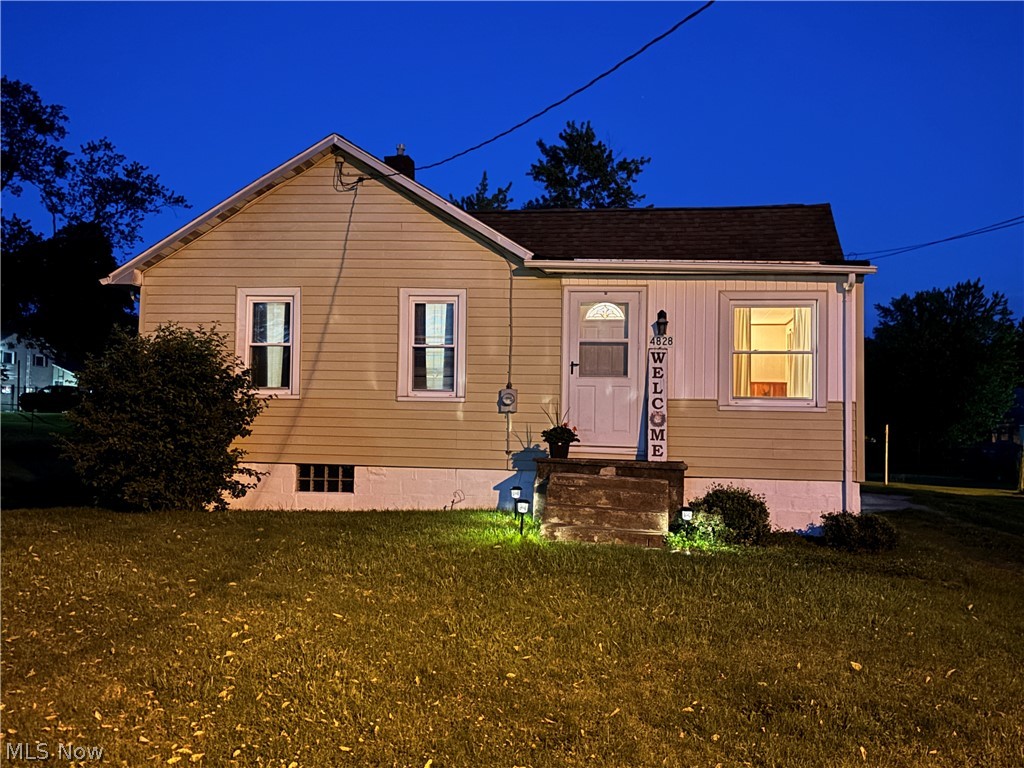
Three bedroom RANCH with a newly WATERPROOFED basement!!  Newer windows which includes glass block windows in the basement!  GREAT location for all your convenient shopping needs.  Peaceful backyard.  This home is very affordable for those desiring a one floor plan.  BEAUTIFUL hardwood flooring in the first bedroom.  Washer, dryer, refrigerator and dishwasher all stay with the house.  Just the home your have been looking for!!  In the Champion School District, I might add!  So come take a look and see what you think!!
#5176973

Warren

4828 Damon Avenue NW

3 Beds

1 Baths

1,152 Sq.Ft.

$139,000

MLS#: 5176973
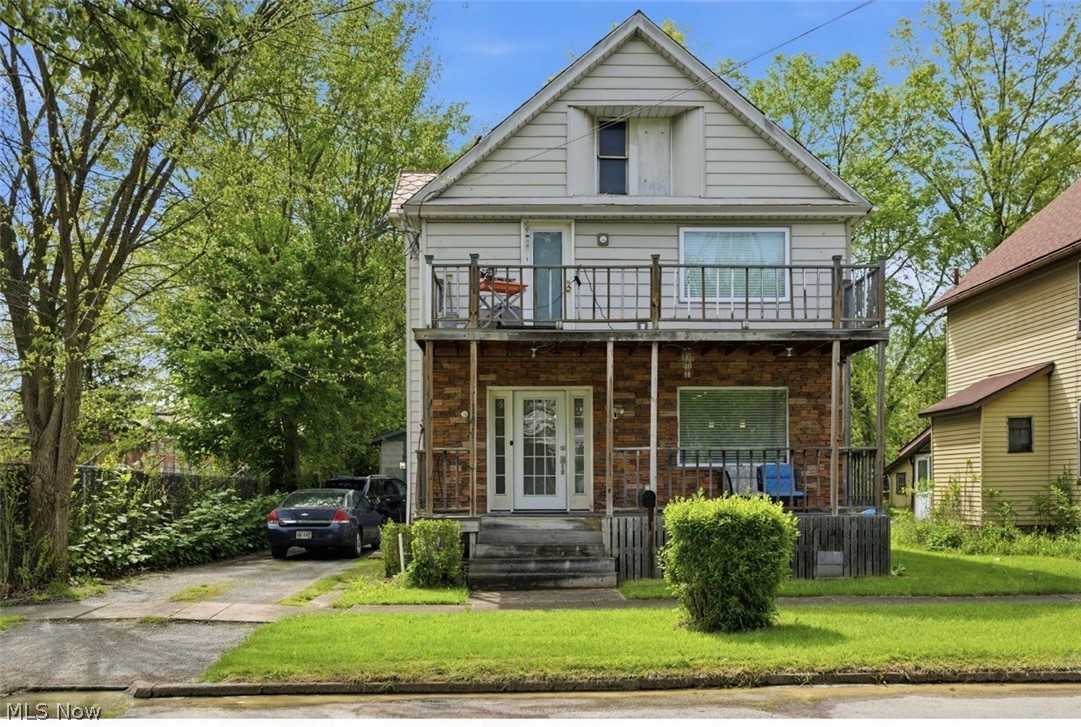
This two-story residence, nestled within the Warren city school district, presents a bright and airy living room, an open floor plan, and a well-equipped kitchen. A first-floor bathroom and laundry facilities are thoughtfully included. The upper level boasts three spacious bedrooms, considerable storage space, and an additional full bathroom. The lower level features a basement, additional storage, and a sub pump. A six-car garage and large backyard provide ample space for entertainment. Schedule a showing today.
#5210528

Warren

141 Austin Avenue NW

3 Beds

2 Baths

N/A

$159,000

MLS#: 5210528
Price reduced
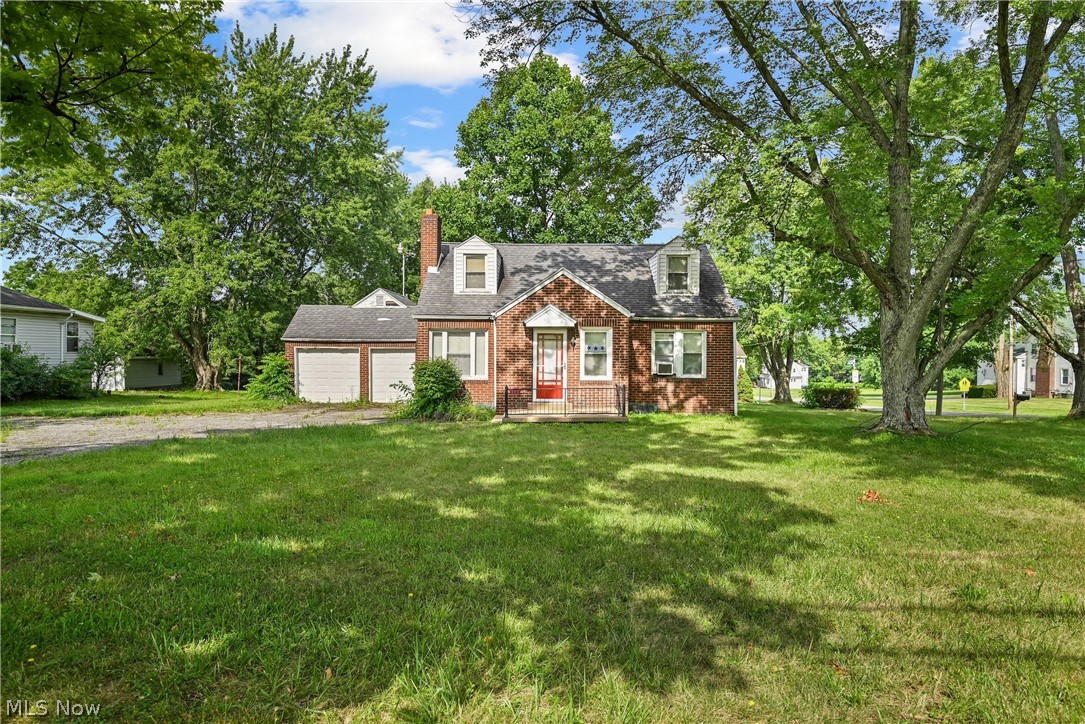
Two homes on one parcel zoned commercial.  One home is all brick with beautiful natural wood floors. The brick fireplace in the living room is just waiting for its new owners to love it! Homes are solid for your personal home or as an investment. 1,584-square-foot Brick Cape Cod full of character and potential, while the second is a 704-square-foot sided Ranch, ideal for personal home, business, office space, rental income, or expansion opportunities.
#5230328

Warren

374 Niles Cortland Road SE

5 Beds

3 Baths

N/A

$179,000

MLS#: 5230328

Welcome to 369 Quarry Lane, Unit C, a well maintained 2 bedroom 2 full bath condo in the desirable Quarry Lane Community. Inside you will find a spacious living room that flows into a bright kitchen with an adjoining dining room, perfect for every day living. Both bedrooms are generously sized with the primary bedroom featuring it's own bath, offering a private retreat within the home. The layout is designed for comfort & low maintenance making it an excellent option for a variety of life styles, weather you're downsizing, buying your first home or simply looking for convenient condo living located close to shopping, dining, medical facilities, this home blends comfort & accessibility.
#5240945

Warren

369 Quarry Lane C

2 Beds

2 Baths

N/A

$140,000

MLS#: 5240945

Price reduced
Take a look at this spacious and well kept home! The kitchen has tile flooring, white cabinetry, and stainless steel appliances. The dining room is big enough for the whole family, which leads into the carpeted living room that has a tile fire place and wooden mantel. The bathroom is spacious with tile flooring and a white vanity. There are 3 bedrooms upstairs and an extra room downstairs that could be used as a 4th bedroom, office, or play area for kids. The laundry is conveniently placed on the first floor and there is plenty of storage space in the basement. The front porch makes for a nice outside hang out area, and the back porch is large enough for cookouts. The detatched garage is perfect for keeping your vehicle safe from the weather elements. Furnace and AC replaced in 2024. Hot Water Heater replaced in 2020. The back yard is fenced in for privacy. Come and make this your new home today!
#5231180

Warren

568 Oak Knoll Avenue SE

4 Beds

1 Baths

1,370 Sq.Ft.

$144,900

MLS#: 5231180
Move right into this beautifully maintained split-level home nestled on a quiet dead-end street in the highly desirable Howland Local School District! This home offers the perfect blend of comfort, convenience, and peace of mind. Major updates have already been completed, including a furnace and central air system that are both less than two years old, an approximately three-year-old metal roof, and a home warranty included for added buyer confidence.Offering 3 bedrooms and 2 full bathrooms, this functional multi-level floor plan provides comfortable living with space for everyone. The inviting lower-level family room features a cozy wood-burning fireplace and built-in wet bar, making it the perfect gathering space for relaxing or entertaining. Step outside to the covered back porch overlooking the backyard—ideal for morning coffee, outdoor dining, or simply unwinding after a long day.The attached two-car garage provides additional storage and convenience, while all kitchen and laundry appliances are included, making your move even easier. Located just minutes from shopping, dining, parks, and everyday amenities, this home combines a peaceful neighborhood setting with convenient access to everything you need. Schedule your private showing today!
#5230021

Warren

3528 Draper Avenue SE

3 Beds

2 Baths

N/A

$192,500

MLS#: 5230021

Move-in ready and priced to sell! Welcome to 449 Kenilworth Ave SE in Warren, where fresh updates meet original character.

This home has been thoughtfully refreshed with a new kitchen, new bathroom, and updated flooring throughout, while the original wood doors have been preserved to maintain the warmth and charm of the home.

Inside, you'll find generously sized bedrooms, a spacious family room, and a large dining room with plenty of room for everyday living, entertaining, and family gatherings.

Clean, updated, and ready for its next owner, this is the kind of home where you can unpack, settle in, and start enjoying it from day one.

Schedule your private showing today and come see everything 449 Kenilworth Ave SE has to offer!
#5243902

Warren

449 Kenilworth Avenue SE

3 Beds

1 Baths

1,445 Sq.Ft.

$135,000

MLS#: 5243902

Price reduced
Welcome to 3131 Tod Ave NW! This spacious 3-bedroom home offers nearly 1,500 square feet of living space and plenty of room to make your own. Situated on a corner lot, the home features a functional floor plan with comfortable living areas, three bedrooms, a full bathroom, and an attached garage providing convenient parking and additional storage.

With its generous living space and convenient Warren location, this home offers a great opportunity for a first-time buyer, growing household, or anyone looking for an affordable home with room to settle in. Conveniently located near shopping, dining, schools, and everyday amenities.

Schedule your private showing today and come see everything 3131 Tod Ave NW has to offer!
#5239249

Warren

3131 Tod Avenue NW

3 Beds

1 Baths

1,496 Sq.Ft.

$164,900

MLS#: 5239249

New on site 3 days ago
Rare opportunity in a sought-after condominium community where units seldom become available! Located within the Howland Local School District and across from a golf course, this well-maintained community offers easy, low-maintenance living with access to the clubhouse and heated in-ground swimming pool.

Positioned at the end of the building, this unit offers added privacy with a rear entrance near a privacy fence and additional parking just steps away. Inside, an open floor plan, soaring cathedral and vaulted ceilings, skylights and beautiful windows create an airy home filled with natural light. The spacious great room is anchored by an inviting gas fireplace and hearth, with dramatic ceiling height, an open loft overlook and easy flow to the kitchen and dining area. A first-floor patio extends the living space outdoors.
The spacious master suite features a vaulted ceiling, oversized walk-in closet and adjoining en suite bath with jetted soaking tub, built-in seated vanity, oversized wall-to-wall mirror and ample cabinetry and storage. The roomy second bedroom offers another vaulted ceiling, large window and oversized closet, with the second full bath just steps away. That bath also features a vaulted ceiling and skylight for abundant natural light.

The bright, versatile loft provides flex space for a study, home office, exercise area or sitting room, with potential for conversion to a third bedroom. A convenient half bath, dedicated laundry area, attached garage and updated central air add comfort and functionality.

Enjoy the ease of condominium living while the association handles exterior and common-area maintenance, snow removal and other included services. Add the heated pool, clubhouse, golf course, proximity to health care and shopping, desirable Howland schools and limited availability, and this becomes a rare find. Seller welcomes offers from cash and pre-qualified buyers.
#5244455

Warren

3831 NE Northwoods Court NE 4

3 Beds

2 Baths

1,368 Sq.Ft.

$174,900

MLS#: 5244455

 - property

Send a message

Message successfully sent.

Your message

What is 3 + 4 ?

Reason for contacting?

I agree to receive email communication and understand I can unsubscribe at any time.

I agree to be contacted by Tyson Sells Homes, LLC. via call, email, and text for real estate services. To opt out, you can reply 'stop' at any time or reply 'help' for assistance. You can also click the unsubscribe link in the emails. Message and data rates may apply. Message frequency may vary. Privacy Policy

Sign Out

Virtual Assistant

Would you like to take the next step with this property? We can help you schedule a showing or virtual tour, or send you more details.

Yes, I would like more information.

Thank You for Your Reply, One of Our Agents will contact you as soon as possible

No, maybe later.

Thank you, you can always contact me via email, phone number or through the contact form.

Realhub AI

Lucy - Your AI-Powered Realtor

Update Your Temporary Password

Personalize your search

Enter your email and we'll notify you immediately when new listings match what you're looking for.

or enter email address

Already have an account ? Login here

Continue your home search

I agree to receive communications and understand I can unsubscribe at any time.

I agree to be contacted by Tyson Sells Homes, LLC. via call, email, and text for real estate services. To opt out, you can reply 'stop' at any time or reply 'help' for assistance. You can also click the unsubscribe link in the emails. Message and data rates may apply. Message frequency may vary. Privacy Policy

Already have an account ? Login here

We use cookies

We use cookies primarily for analytics to enhance your experience. By accepting, you agree to our use of these cookies. You can manage your preferences or learn more about our cookies policy.