.webp?size=346x80)



Property
Beds
4
Full Baths
2
1/2 Baths
2
Year Built
2007
Sq.Footage
4,320
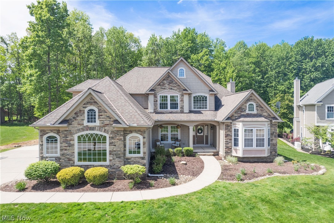
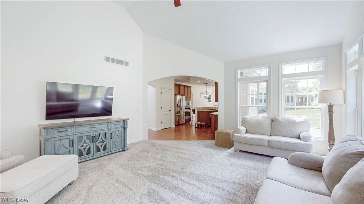
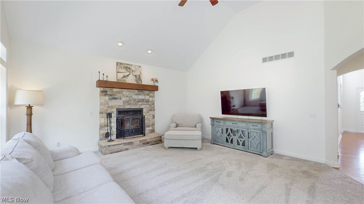
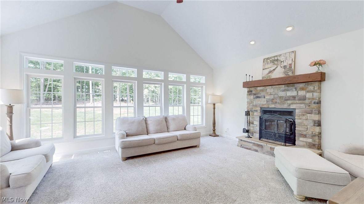
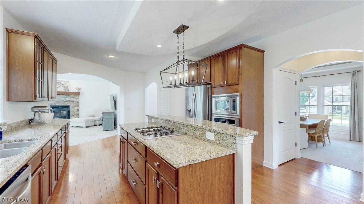
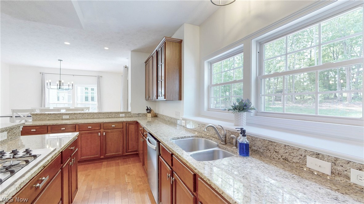
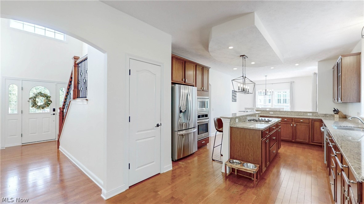
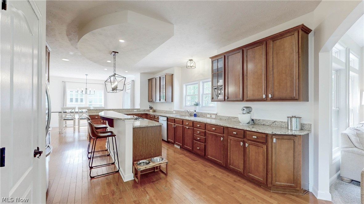
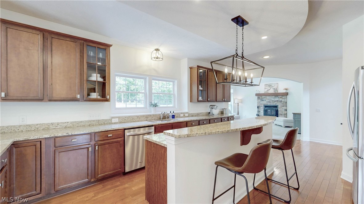
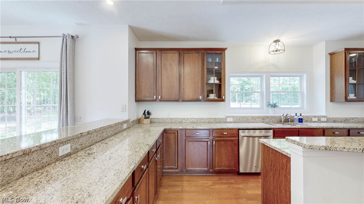
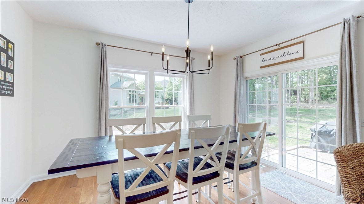
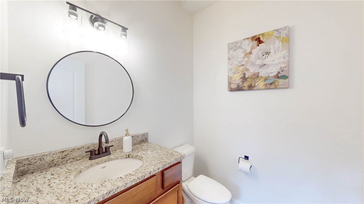
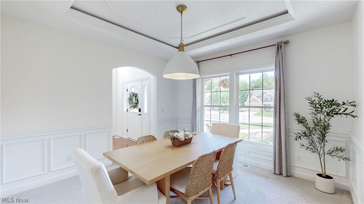
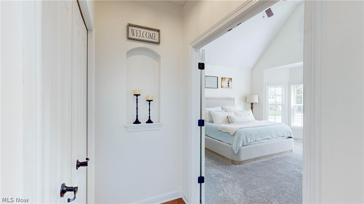
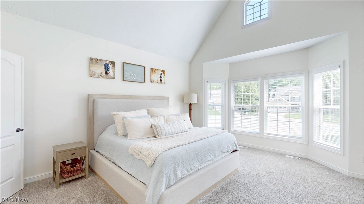
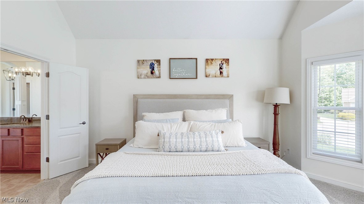
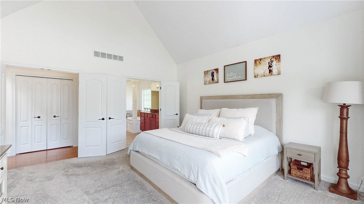
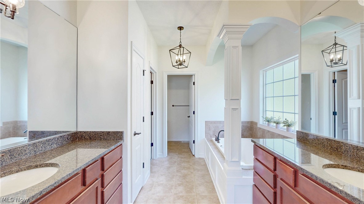
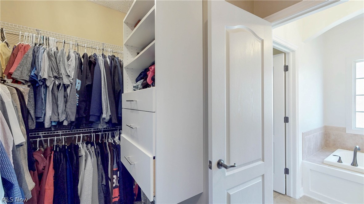
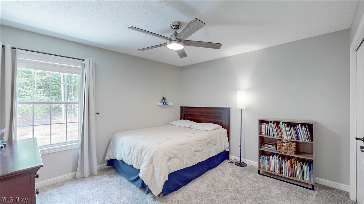
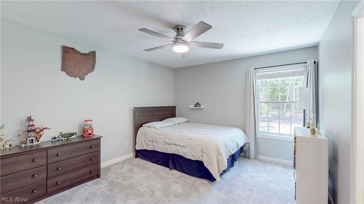
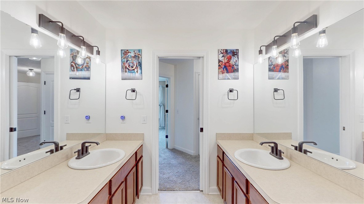
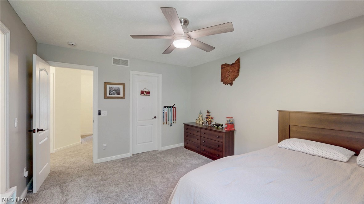
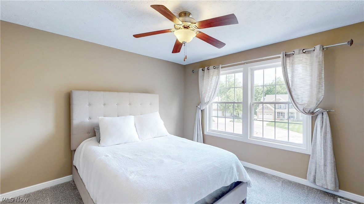
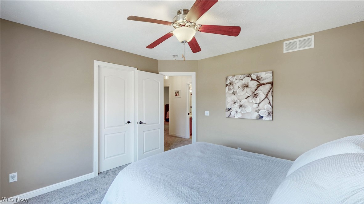
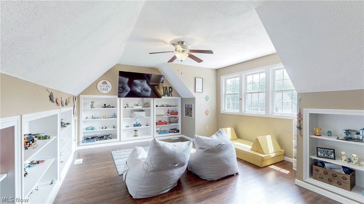
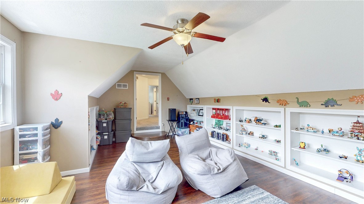
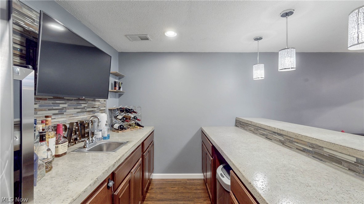
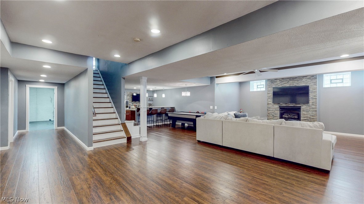
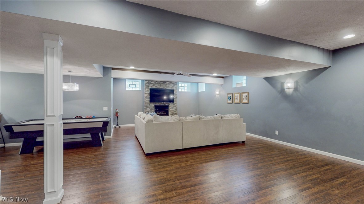
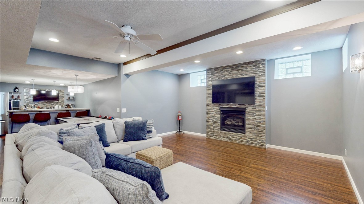
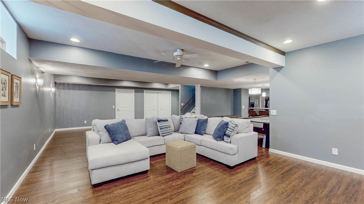
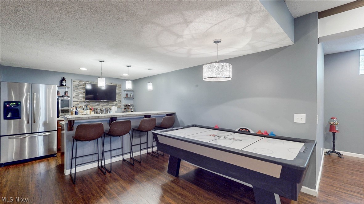
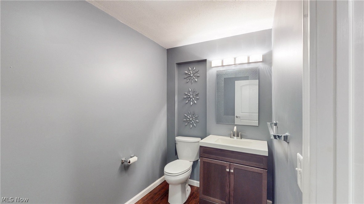
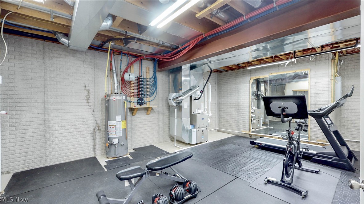
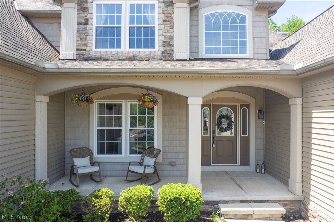
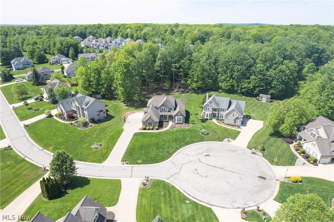
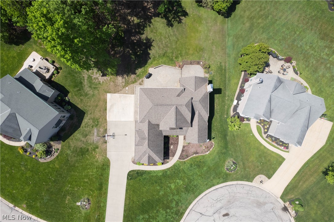
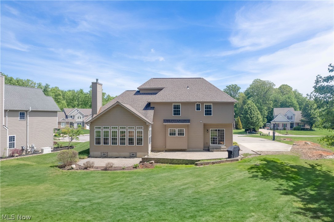
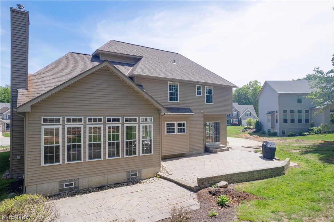
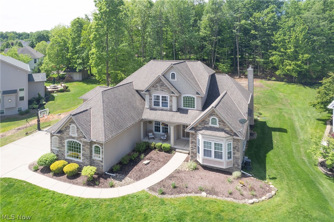
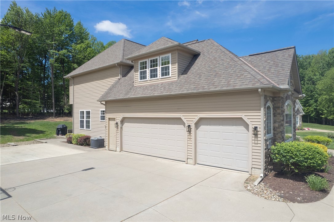
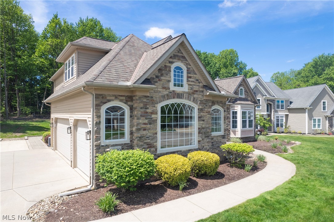
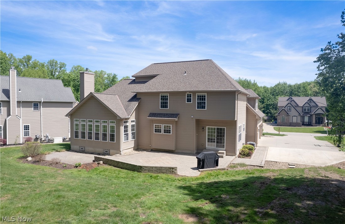
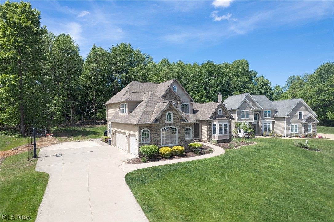
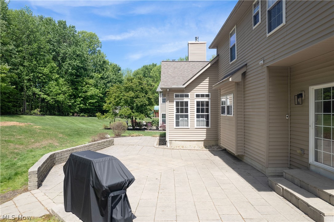
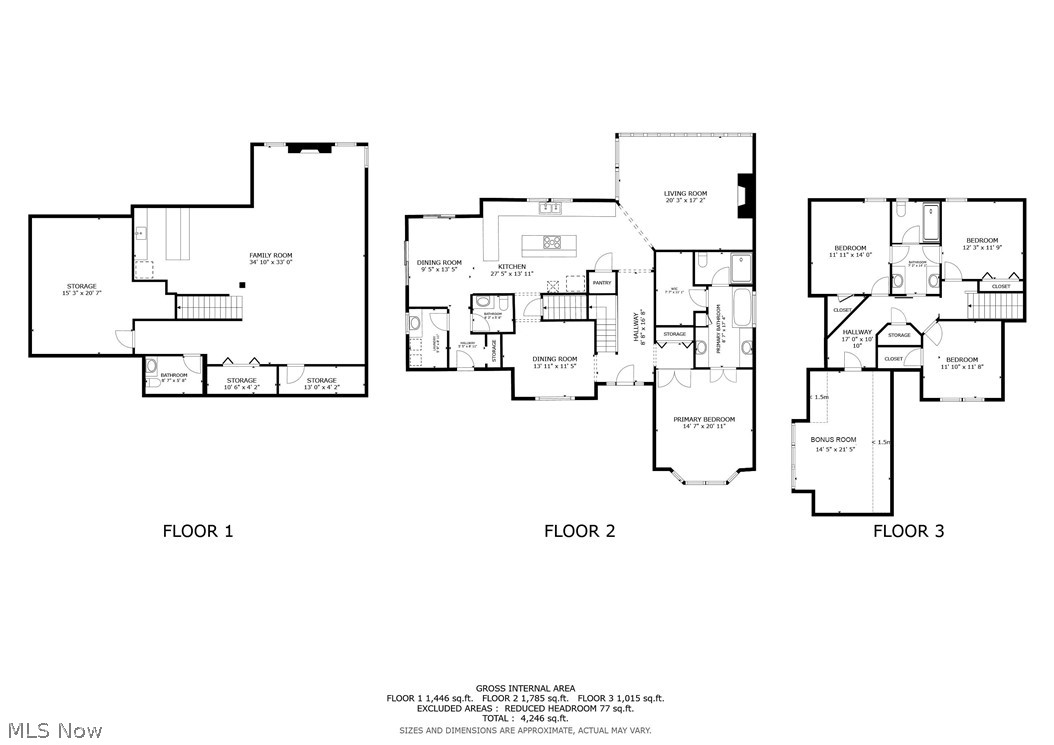
Welcome to Summerwood! Discover your dream home in one of Concord Township’s most exclusive neighborhoods, where properties rarely hit the market. This pristine 4-bedroom, 2 full and 2 half bath Colonial offers over 4,000 square feet of exquisitely finished living space. Meticulously maintained and completely move-in ready, this home is just waiting for you to drop your furniture and start living! Step through the front door and be greeted by a bright, open floorplan designed for every lifestyle. Fresh, modern paint colors updated in 2023 flow seamlessly throughout. The main level features a gorgeous great room and kitchen combination, a cozy breakfast area, a formal dining room, and a convenient half bath. Also located on the first floor is the generously sized primary suite, complete with a large walk-in closet and a luxurious glamour bath. Upstairs, you will find three additional spacious bedrooms that share a fully updated bathroom. The second level also boasts a versatile finished bonus space, perfectly suited for a home office, teen lounge, or playroom. The true showstopper of this property is the fully finished lower level. This entertainer's dream features a custom-built bar, expansive gathering spaces, and a dedicated recreation area. Incredible recent upgrades provide ultimate comfort and peace of mind, including a brand-new, ultra-high-efficiency HVAC system complete with humidifier and air-purifier that was installed in 2026. Outside, the backyard has been transformed into an expansive outdoor oasis. Fifteen trees were recently cleared to dramatically open up the yard, providing plenty of room to roam, play, and host gatherings. Don't miss your rare chance to own a turnkey home in this premier development. Schedule your showing today and Welcome Home!
Features & Amenities
Interior
-
Total Bedrooms
4
-
Bathrooms
2
-
1/2 Bathrooms
2
-
Above Grade Finished Area
3270.0
-
Basement YN
YES
-
Cooling YN
YES
-
Cooling
Central Air
-
Fireplace YN
YES
-
Heating YN
YES
-
Heating
Natural Gas, Forced Air
-
Main Level Bedrooms
1
-
Pet friendly
N/A
Exterior
-
Garage
Yes
-
Garage spaces
3
-
Construction Materials
Stone, Vinyl Siding
-
Parking
Attached, Direct Access, Garage, Garage Door Opener, Paved
-
Pool
No
-
Waterfront YN
NO
Area & Lot
-
Lot Size(acres)
0.48
-
Property Type
Residential
-
Property Sub Type
Single Family Residence
-
Architectural Style
Colonial
Price
-
Sales Price
$650,000
-
Tax Amount
$8,873
-
Sq. Footage
4, 320
-
Price/SqFt
$150
HOA
-
Association
Yes
-
Association Fee
$200
-
Association Fee Frequency
Annually
-
Association Fee Includes
N/A
School District
-
Elementary School
Riverside LSD Lake- 4306
-
Middle School
N/A
-
High School
N/A
Property Features
-
Stories
2
-
Sewer
Public Sewer
-
Water Source
Public
Schedule a Showing
Showing scheduled successfully.
Mortgage calculator
Estimate your monthly mortgage payment, including the principal and interest, property taxes, and HOA. Adjust the values to generate a more accurate rate.
Your payment
Principal and Interest:
$
Property taxes:
$
HOA fees:
$
Total loan payment:
$
Total interest amount:
$
Location
County
Lake
Elementary School
Riverside LSD Lake- 4306
Middle School
High School
Listing Courtesy of Mark J Baughman , RE/MAX Revealty
RealHub Information is provided exclusively for consumers' personal, non-commercial use, and it may not be used for any purpose other than to identify prospective properties consumers may be interested in purchasing. All information deemed reliable but not guaranteed and should be independently verified. All properties are subject to prior sale, change or withdrawal. RealHub website owner shall not be responsible for any typographical errors, misinformation, misprints and shall be held totally harmless.

AGENT
Austin Lape
Call Austin today to schedule a private showing.

* Listings on this website come from the FMLS IDX Compilation and may be held by brokerage firms other than the owner of this website. The listing brokerage is identified in any listing details. Information is deemed reliable but is not guaranteed. If you believe any FMLS listing contains material that infringes your copyrighted work please click here to review our DMCA policy and learn how to submit a takedown request.© 2024 FMLS.
Related Properties
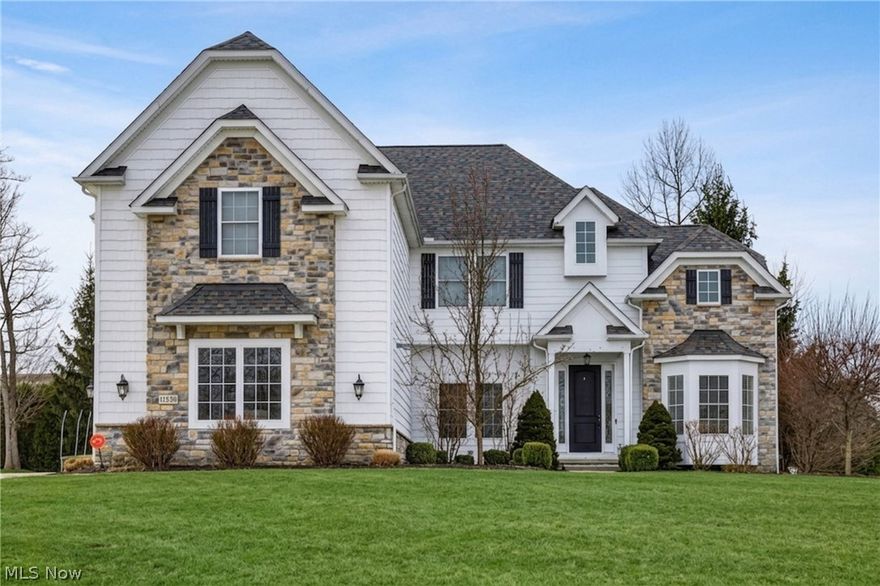
Concord Twp
11530 Monarch Court
5 Beds
3 Baths
5,079 Sq.Ft.
$739,900
MLS#: 5192732

Concord Twp
11003 Prouty
5 Beds
2 Baths
5,110 Sq.Ft.
$774,500
MLS#: 5209428

Concord Twp
7911 Brushwood Lane
3 Beds
2 Baths
2,184 Sq.Ft.
$525,900
MLS#: 5213378
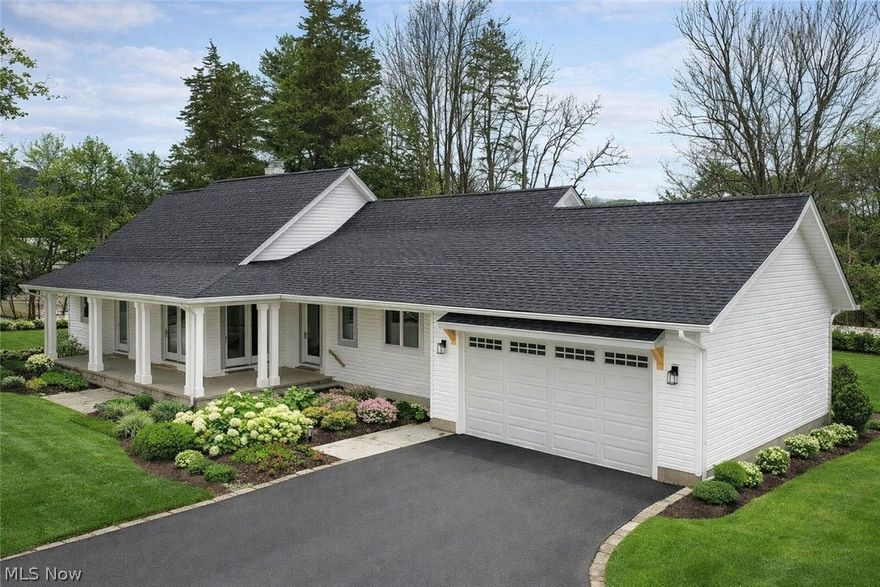
Concord Twp
10645 Prouty Road
3 Beds
2 Baths
2,289 Sq.Ft.
$549,900
MLS#: 5174424
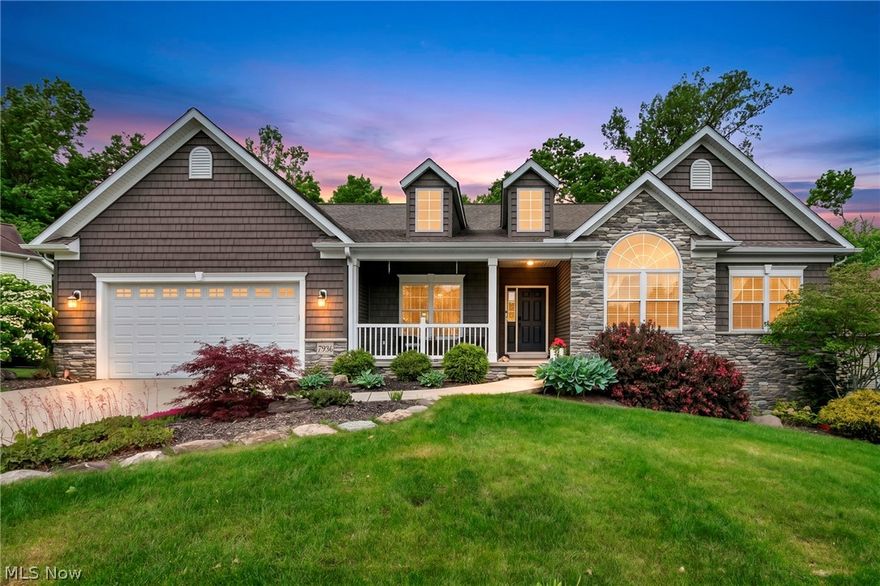
Concord Twp
7936 Butterfly Street
4 Beds
3 Baths
3,762 Sq.Ft.
$565,000
MLS#: 5212903
