Features & Amenities

Interior

  • Total Bedrooms

    3

  • Bathrooms

    2

  • Above Grade Finished Area

    2289.0

  • Basement YN

    YES

  • Cooling YN

    YES

  • Cooling

    Central Air

  • Fireplace YN

    YES

  • Heating YN

    YES

  • Heating

    Natural Gas, Forced Air

  • Main Level Bedrooms

    3

  • Pet friendly

    N/A

Exterior

  • Garage

    Yes

  • Garage spaces

    2

  • Construction Materials

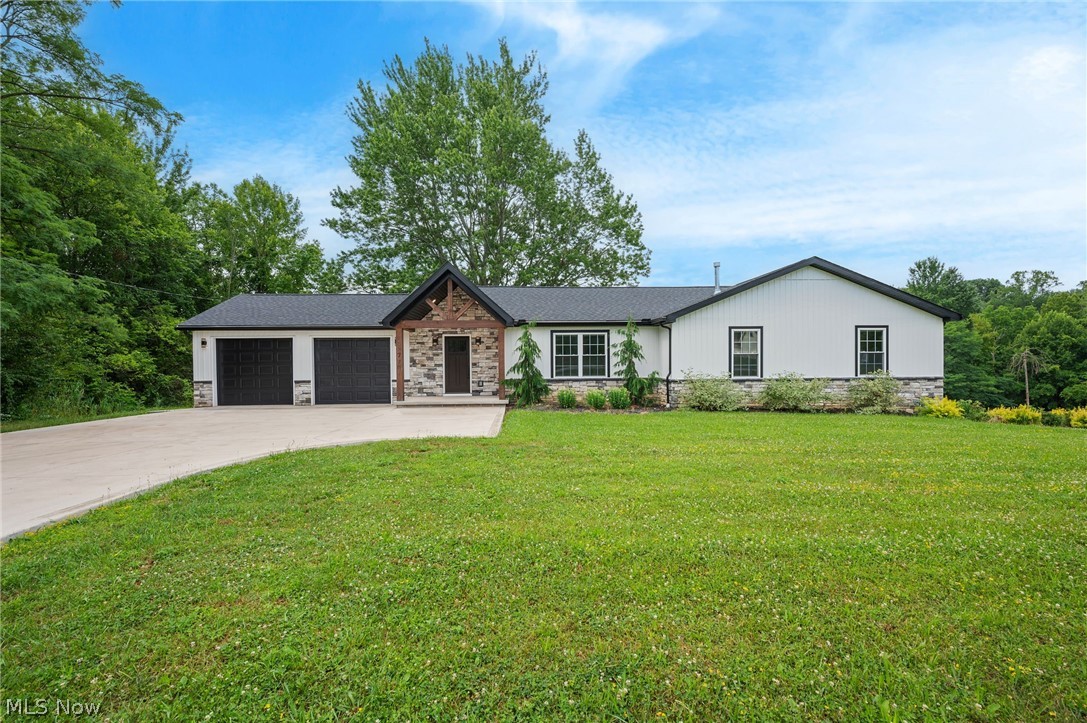
    Vinyl Siding

  • Parking

    Attached, Garage Faces Front, Garage, Paved

  • Patio and Porch Features

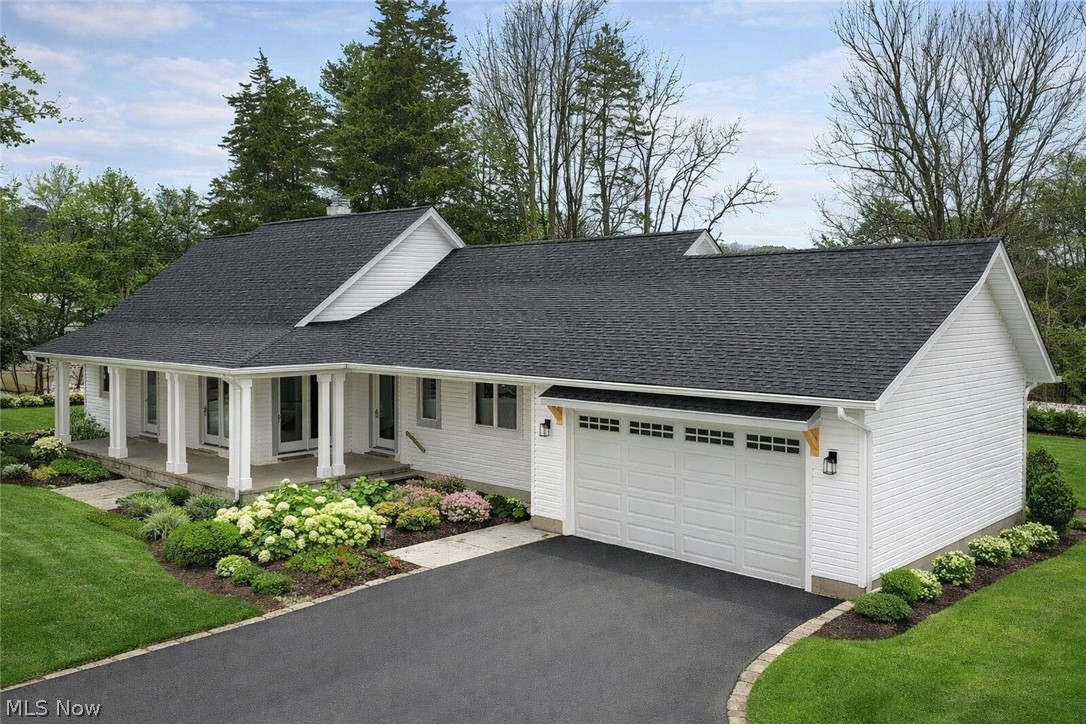
    Rear Porch, Front Porch

  • Pool

    No

  • Waterfront YN

    NO

  • View

    Pond, Trees/Woods, Water

Area & Lot

  • Lot Features

    Landscaped, Views, Wooded

  • Lot Size(acres)

    1.0

  • Property Type

    Residential

  • Property Sub Type

    Single Family Residence

  • Architectural Style

    Ranch

Price

  • Sales Price

    $549,900

  • Sq. Footage

    2, 289

  • Price/SqFt

    $240

HOA

  • Association

    Yes

  • Association Fee

    $500

  • Association Fee Frequency

    Annually

  • Association Fee Includes

    N/A

School District

  • Elementary School

    Riverside LSD Lake- 4306

  • Middle School

    N/A

  • High School

    N/A

Property Features

  • Stories

    1

  • Foundation Details

    Concrete Perimeter

  • Sewer

    Septic Tank

  • Water Source

    Public

Schedule a Showing

Showing scheduled successfully.

<
>
IN PERSON
VIA CHAT

What is 3 + 4 ?


Change time

Mortgage calculator

Estimate your monthly mortgage payment, including the principal and interest, property taxes, and HOA. Adjust the values to generate a more accurate rate.

Your payment

Principal and Interest:

$

Property taxes:

$

HOA fees:

$

Total loan payment:

$

Total interest amount:

$

Location

County

Lake

Elementary School

Riverside LSD Lake- 4306

Middle School

High School

Listing Courtesy of Megan M Dawson , RE/MAX Results

RealHub Information is provided exclusively for consumers' personal, non-commercial use, and it may not be used for any purpose other than to identify prospective properties consumers may be interested in purchasing. All information deemed reliable but not guaranteed and should be independently verified. All properties are subject to prior sale, change or withdrawal. RealHub website owner shall not be responsible for any typographical errors, misinformation, misprints and shall be held totally harmless.

Agent Austin Lape

AGENT

Austin Lape

Call Austin today to schedule a private showing.


* Listings on this website come from the FMLS IDX Compilation and may be held by brokerage firms other than the owner of this website. The listing brokerage is identified in any listing details. Information is deemed reliable but is not guaranteed. If you believe any FMLS listing contains material that infringes your copyrighted work please click here to review our DMCA policy and learn how to submit a takedown request.© 2024 FMLS.
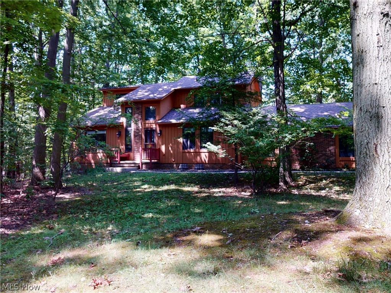
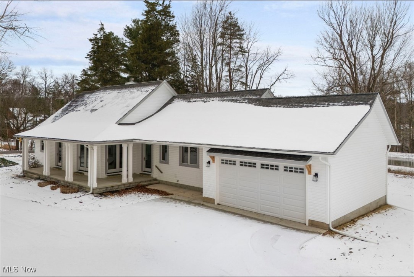
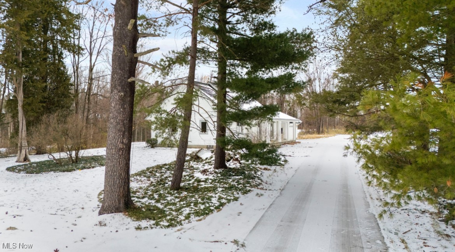
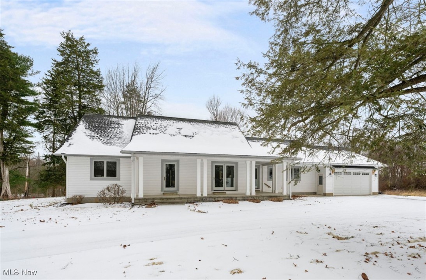
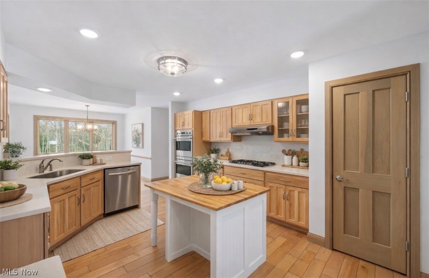
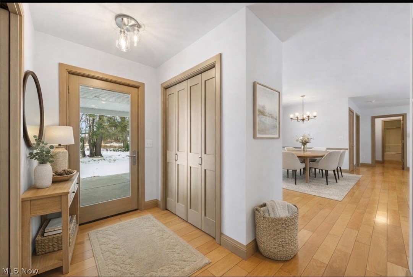
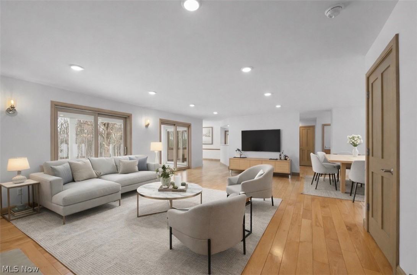
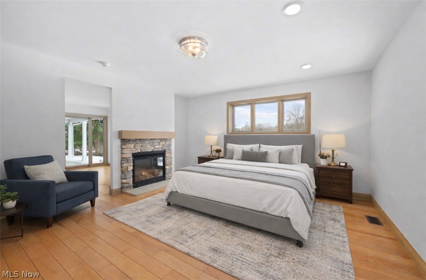
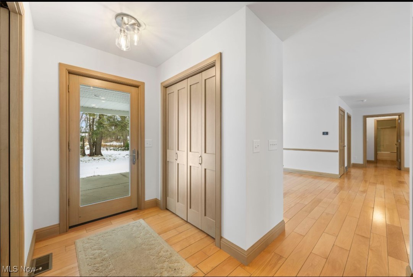
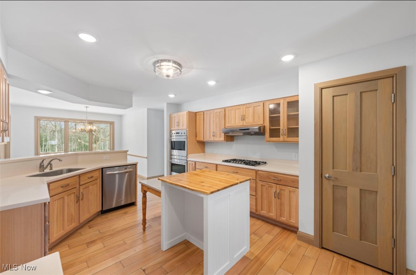
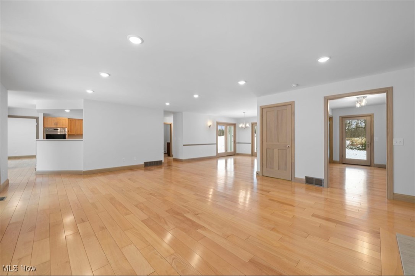
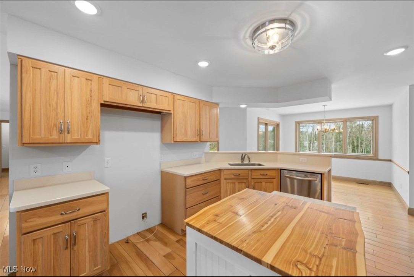
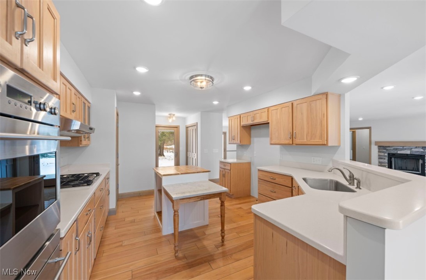
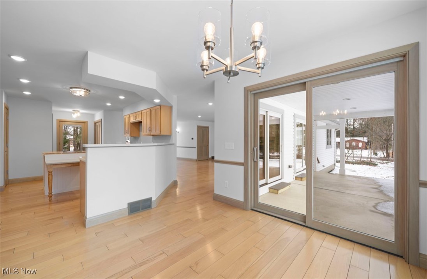
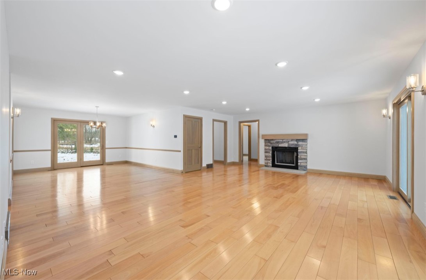
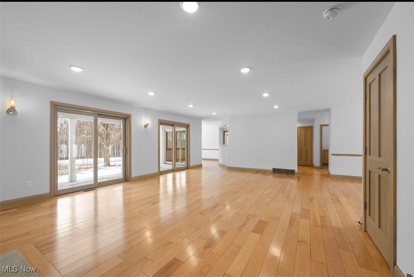
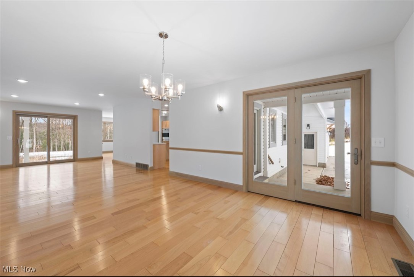
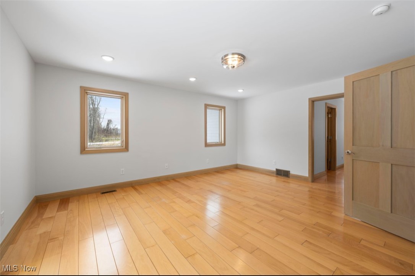
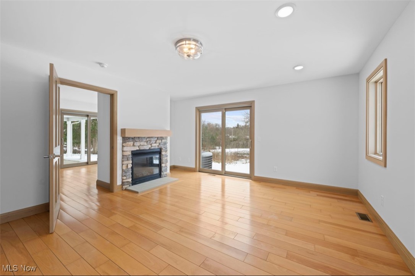
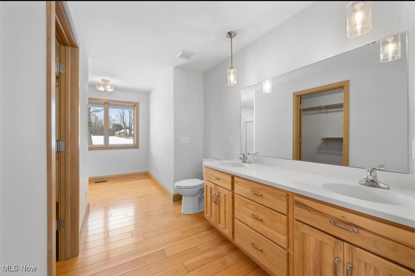
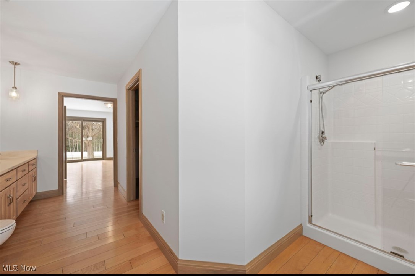
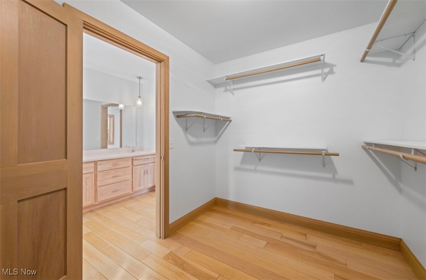
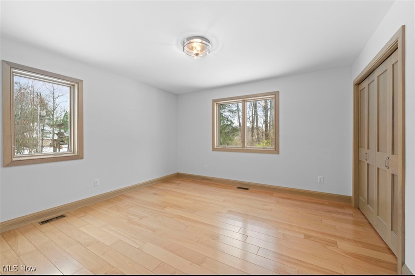
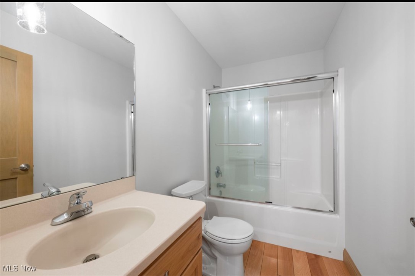
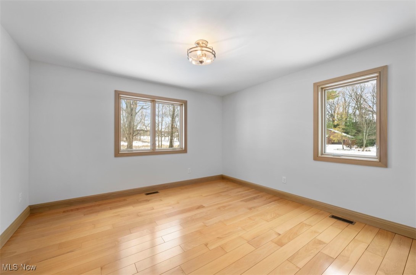
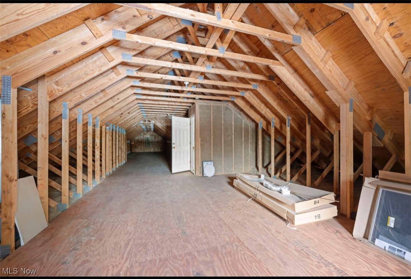
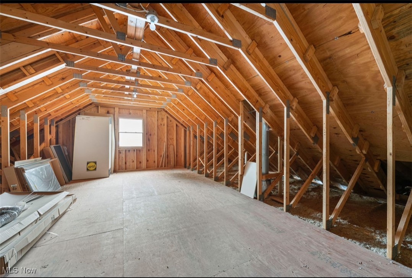
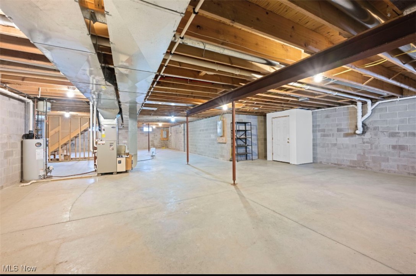
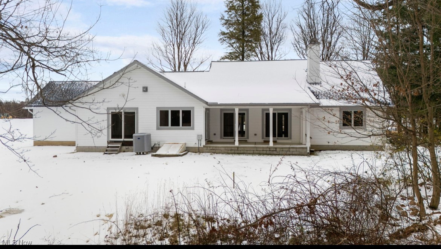
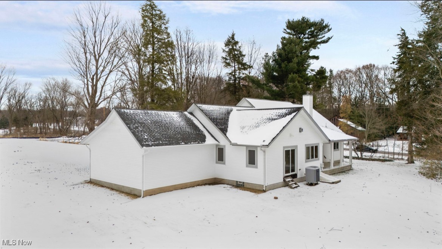
Tucked back off the road with an enchanted long sits this one of a kind, charming home. Peaceful 1 acre lot, with new septic installed in 2025. This sprawling split br design ranch has steps leading to a second level which could be finished with additional bedrooms, hobby room, bathroom or just A LOT of additional storage. The oversized 2 car garage was just added in 2025, as well. HUGE dining area open to expansive and bright great room w/fireplace that someone is going to LOVE hosting holidays in! New driveway just poured beginning of Nov. 2025. Charming front porch and covered rear porch. Master Br boasts lots of natural light, fireplace and a large bathroom and walk-in closet! No carpet- All wood flooring throughout! Large kitchen with built ins, double oven and Island- Gorgeous Hickory cabinetry. Wide, stained baseboards, new light fixtures and the whole house has just been painted in a nice, light & airy neutral color. To see it is to love it. This is a must on your showing list, don't be fooled by just a drive-by!

10645 Prouty Road

Message successfully sent.

What would you like to know?

What is 3 + 4 ?

I agree to receive email communication and understand I can unsubscribe at any time.

I agree to be contacted by Tyson Sells Homes, LLC. via call, email, and text for real estate services. To opt out, you can reply 'stop' at any time or reply 'help' for assistance. You can also click the unsubscribe link in the emails. Message and data rates may apply. Message frequency may vary. Privacy Policy

Related Properties

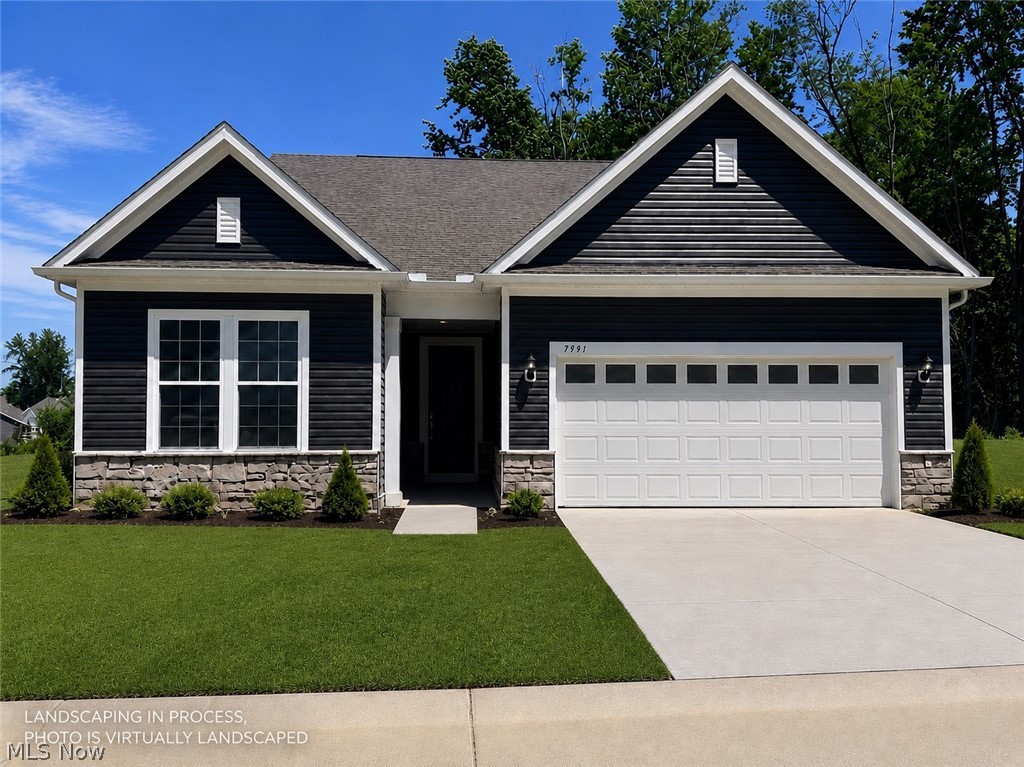
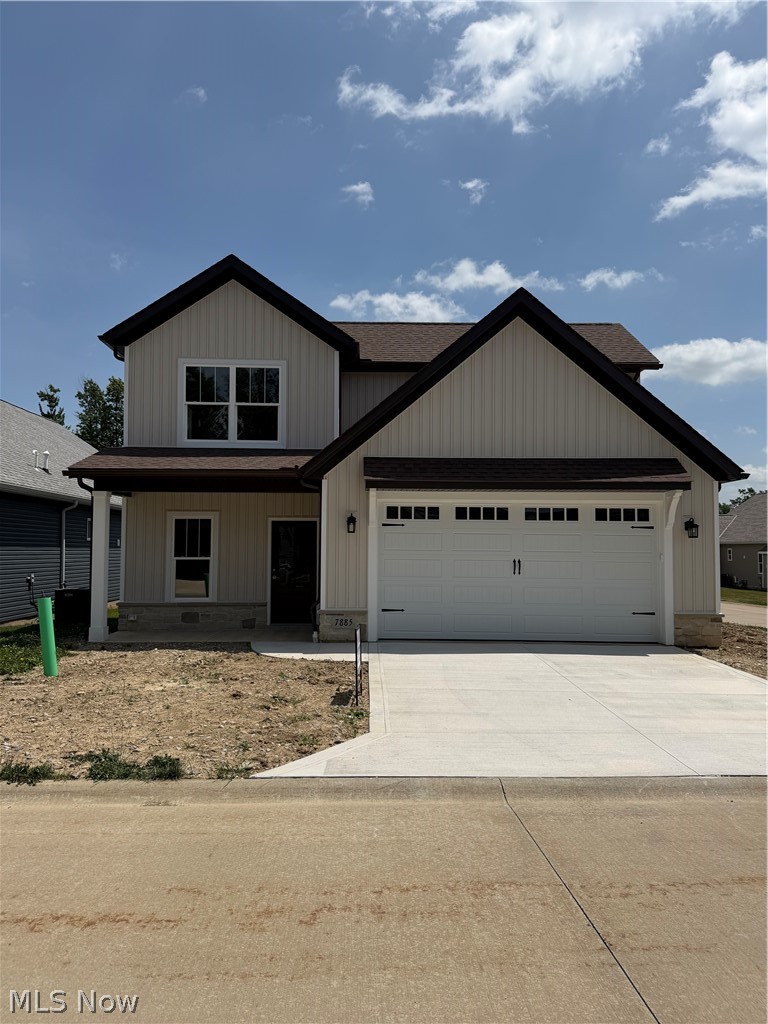
A beautifully designed home in the highly sought-after Hygrove Villas, nestled right along Quail Hollow golf course. This property offers the perfect blend of comfort, style, and convenience, starting with a desirable first-floor master ensuite. The open floor plan is ideal for entertaining. Upstairs, guests will enjoy their own private retreat in the full guest loft, complete with a spacious bedroom and a full bath, ideal for visitors, or family. This home combines thoughtful design with an unbeatable setting, a rare opportunity in one of Concord’s most charming developments. Comes with a one-year social membership to Quail Hollow perfect for the summer months. Move in ready in 15 days.
#5206678

Concord Twp

7885 Fox Hunter Lane

3 Beds

2 Baths

2,121 Sq.Ft.

$489,900

MLS#: 5206678

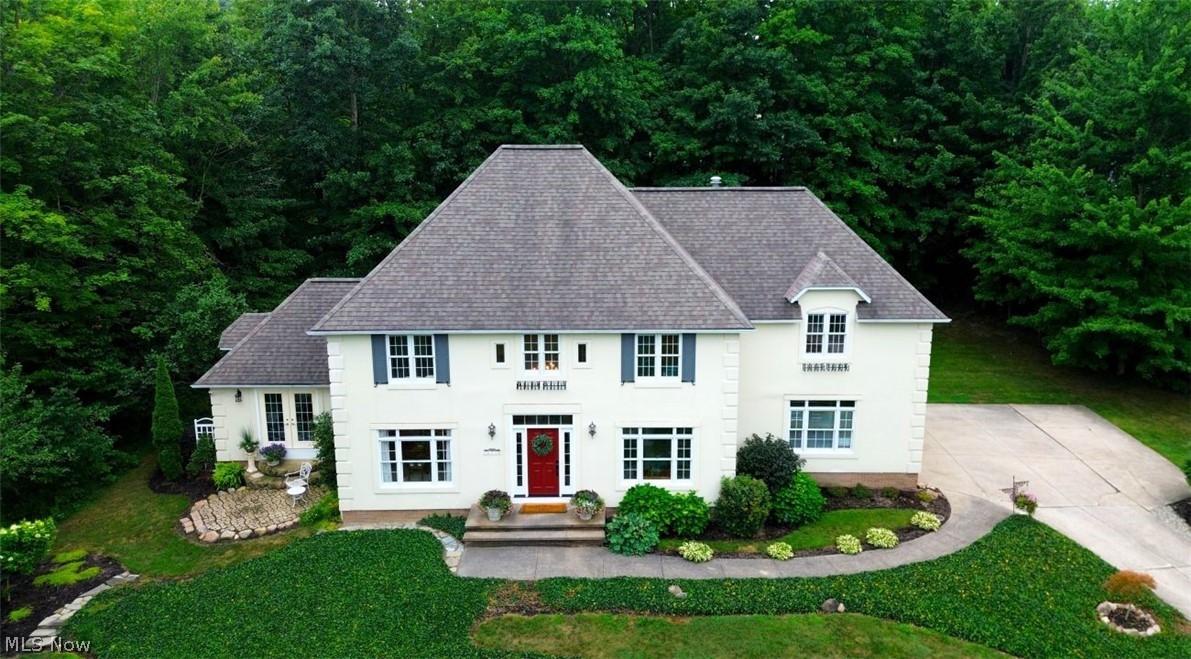
Welcome to Summerwood! Discover your dream home in one of Concord Township’s most exclusive neighborhoods, where properties rarely hit the market. This pristine 4-bedroom, 2 full and 2 half bath Colonial offers over 4,000 square feet of exquisitely finished living space. Meticulously maintained and completely move-in ready, this home is just waiting for you to drop your furniture and start living!
Step through the front door and be greeted by a bright, open floorplan designed for every lifestyle. Fresh, modern paint colors updated in 2023 flow seamlessly throughout. The main level features a gorgeous great room and kitchen combination, a cozy breakfast area, a formal dining room, and a convenient half bath. Also located on the first floor is the generously sized primary suite, complete with a large walk-in closet and a luxurious glamour bath.
Upstairs, you will find three additional spacious bedrooms that share a fully updated bathroom. The second level also boasts a versatile finished bonus space, perfectly suited for a home office, teen lounge, or playroom.
The true showstopper of this property is the fully finished lower level. This entertainer's dream features a custom-built bar, expansive gathering spaces, and a dedicated recreation area.
Incredible recent upgrades provide ultimate comfort and peace of mind, including a brand-new, ultra-high-efficiency HVAC system complete with humidifier and air-purifier that was installed in 2026. Outside, the backyard has been transformed into an expansive outdoor oasis. Fifteen trees were recently cleared to dramatically open up the yard, providing plenty of room to roam, play, and host gatherings. Don't miss your rare chance to own a turnkey home in this premier development. Schedule your showing today and Welcome Home!
#5212022

Concord Twp

7880 Forest Valley Lane

4 Beds

2 Baths

4,320 Sq.Ft.

$650,000

MLS#: 5212022

New on site 1 day ago
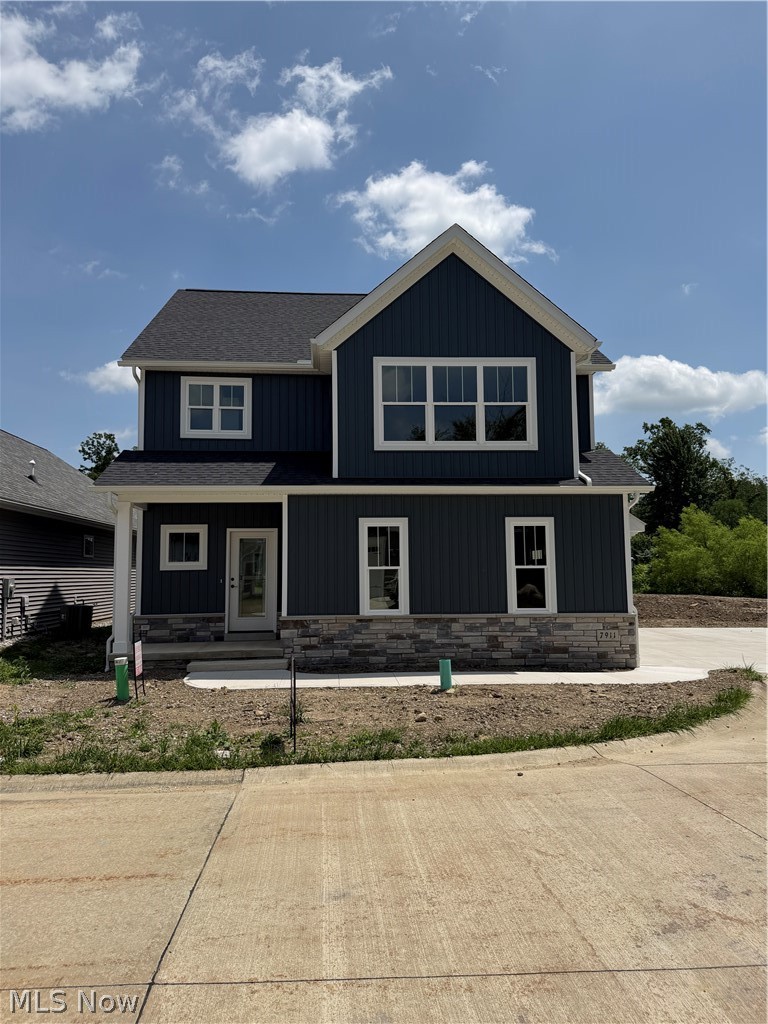
This newly constructed 3 bedroom, 2.5 bathroom condo in Hygrove Villas offers modern comfort and style. The spacious master suite features a luxurious tile shower in the en-suite bathroom, providing a spa-like retreat. With an open floor plan, the home is designed for seamless living and entertaining. The kitchen flows effortlessly into the living and dining areas, creating a warm, inviting atmosphere. High-quality finishes, pella windows, and plenty of natural light complete the home, making it a perfect blend of elegance and practicality. A 1 year social membership to Quail Hollow is included with purchase. Home build will be complete for a March move in - come see this beautiful custom home today! This is 1 of two condos remaining in Hygrove.
#5213378

Concord Twp

7911 Brushwood Lane

3 Beds

2 Baths

2,184 Sq.Ft.

$525,900

MLS#: 5213378
Price reduced
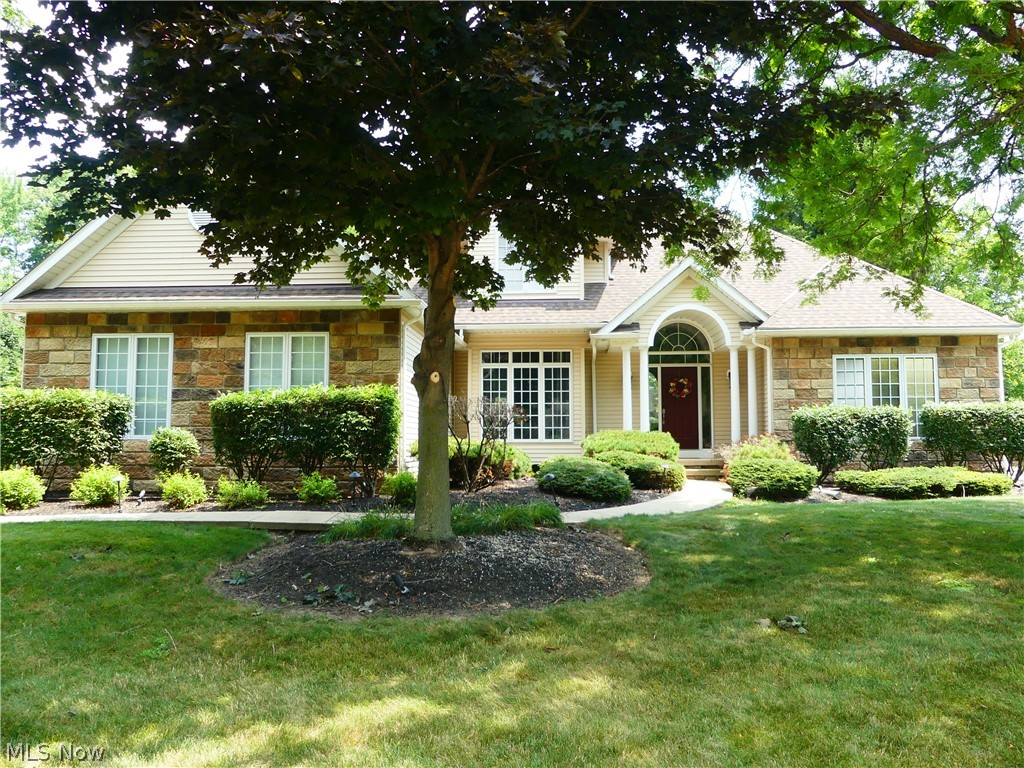
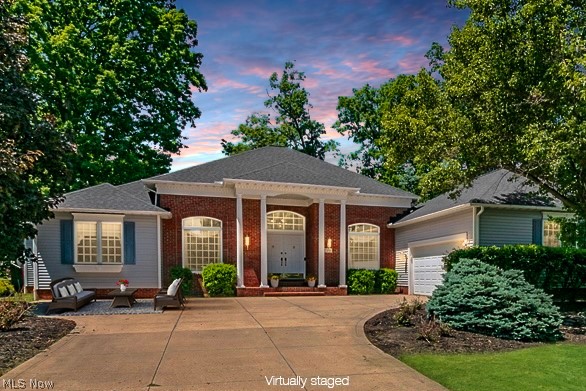
Beautifully Maintained Ranch on 1.3 Acres in Sought-After Concord! Welcome to this impeccably cared-for ranch, proudly offered by its original owners and nestled on a peaceful 1.3-acre lot in one of Concord’s most desirable locations. Built in 2000, this home offers the perfect blend of comfort, space, and functionality with thoughtful updates throughout—including new luxury flooring.

Step inside to find a spacious formal dining room and a large eat-in kitchen, ideal for everyday living and effortless entertaining. The inviting great room features vaulted ceilings and a stunning see-through fireplace that also warms the private owner’s suite, creating a cozy and elegant focal point in both spaces.

The main level offers three bedrooms and two full baths, including a spacious primary suite, along with the convenience of first-floor laundry. Just off the main living area, step out onto the newer Trex deck perfect for quiet mornings, outdoor dining, or summer gatherings overlooking the scenic backyard.

The fully finished walk-up lower level adds incredible flexibility with a fourth bedroom, full bath, second kitchen, and expansive rec room ideal for guests, multi-generational living, or the perfect in-law suite. Ample storage can be found throughout the home.

Car lovers, hobbyists, and anyone needing extra space will appreciate the attached two-car garage plus the impressive five-car detached garage perfect for additional vehicles, RV storage, equipment, or a dream workshop.

Tucked away in a quiet setting yet just minutes from shopping, dining, and freeway access, this meticulously maintained property offers the best of peaceful living with everyday convenience. A rare opportunity in Concord you won’t want to miss.
#5204345

Concord Twp

8047 Ravenna Road

4 Beds

3 Baths

1,640 Sq.Ft.

$499,900

MLS#: 5204345

New on site 3 days ago
Welcome to the highly sought-after Nature Preserve community, where privacy and scenic surroundings create the perfect backdrop for this exceptional 4-bedroom, 3 full bath home. Designed with an open-concept layout, the spacious vaulted living room showcases a stunning floor-to-ceiling stone gas fireplace and abundant natural light.
The chef’s kitchen offers generous workspace, an eat-in dining area, and a walk-in pantry, ideal for both everyday living and entertaining. The owner's suite features elegant tray ceilings and a spacious walk-in closet, creating a peaceful retreat.
The newly finished walkout lower level expands your living space with a 4th bedroom, a beautifully appointed full bath featuring a shower and jacuzzi tub, custom cabinetry, and direct access to the deck and patio areas. Nestled on a wooded, private setting, this property delivers the perfect blend of comfort, space, and tranquility.
#5212903

Concord Twp

7936 Butterfly Street

4 Beds

3 Baths

3,762 Sq.Ft.

$565,000

MLS#: 5212903

 - property

Send a message

Message successfully sent.

Your message

What is 3 + 4 ?

Reason for contacting?

I agree to receive email communication and understand I can unsubscribe at any time.

I agree to be contacted by Tyson Sells Homes, LLC. via call, email, and text for real estate services. To opt out, you can reply 'stop' at any time or reply 'help' for assistance. You can also click the unsubscribe link in the emails. Message and data rates may apply. Message frequency may vary. Privacy Policy

Sign Out

Virtual Assistant

Would you like to take the next step with this property? We can help you schedule a showing or virtual tour, or send you more details.

Yes, I would like more information.

Thank You for Your Reply, One of Our Agents will contact you as soon as possible

No, maybe later.

Thank you, you can always contact me via email, phone number or through the contact form.

Realhub AI

Lucy - Your AI-Powered Realtor

Update Your Temporary Password

Personalize your search

Enter your email and we'll notify you immediately when new listings match what you're looking for.

or enter email address

Already have an account ? Login here

Continue your home search

I agree to receive communications and understand I can unsubscribe at any time.

I agree to be contacted by Tyson Sells Homes, LLC. via call, email, and text for real estate services. To opt out, you can reply 'stop' at any time or reply 'help' for assistance. You can also click the unsubscribe link in the emails. Message and data rates may apply. Message frequency may vary. Privacy Policy

Already have an account ? Login here

We use cookies

We use cookies primarily for analytics to enhance your experience. By accepting, you agree to our use of these cookies. You can manage your preferences or learn more about our cookies policy.