.webp?size=346x80)
Contemporary, Colonial
11530 Monarch Court
Concord Twp, OH 44077
MLS#: 5192732
$739,900



Property
Beds
5
Full Baths
3
1/2 Baths
2
Year Built
2008
Sq.Footage
5,079
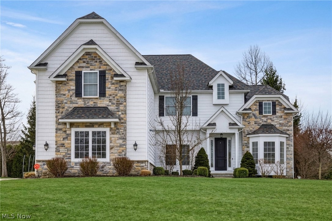
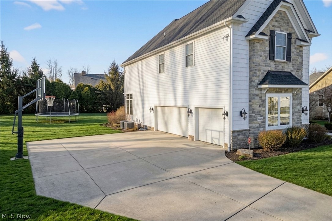
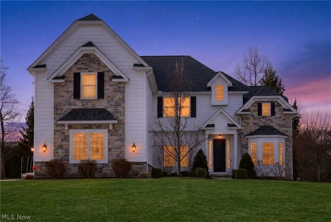
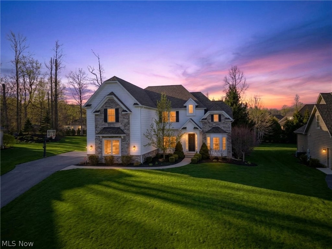
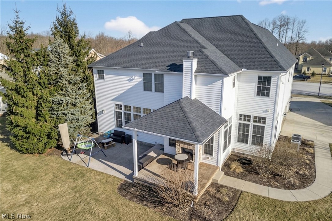
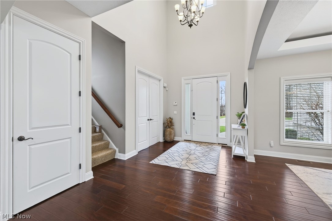
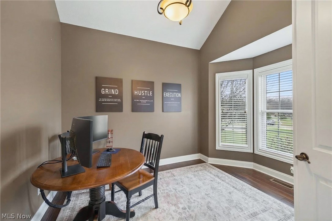
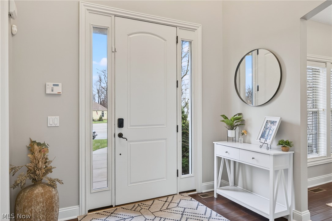
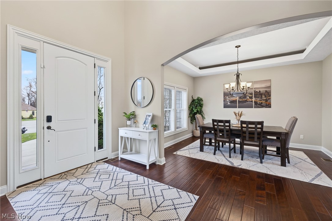
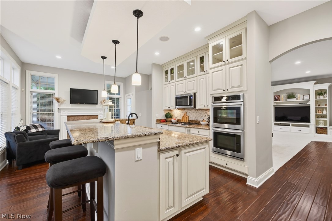
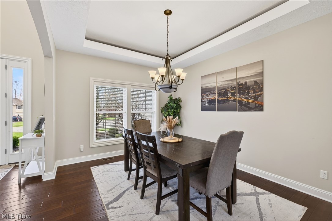
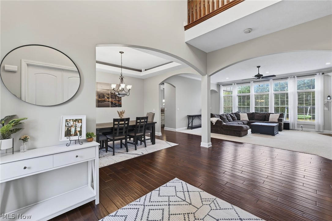
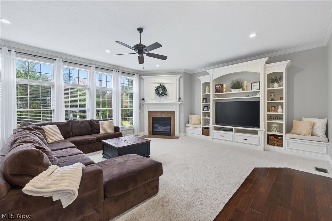
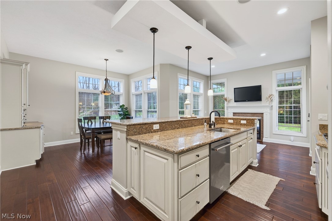
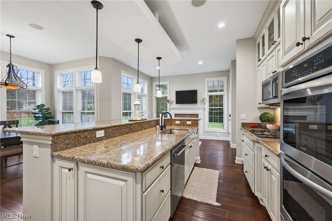
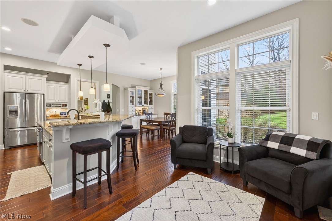
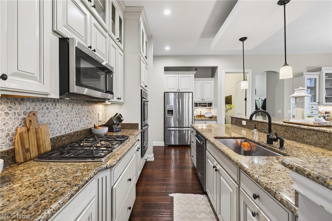
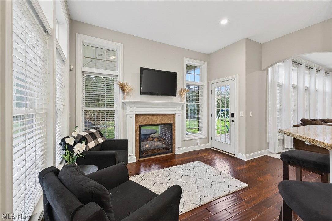
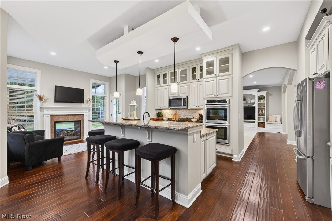
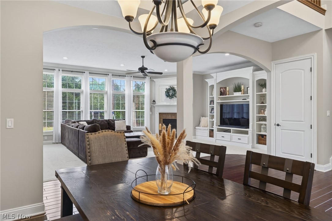
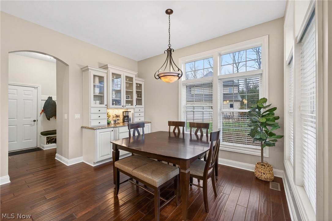
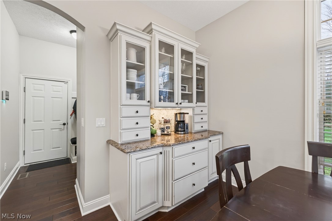
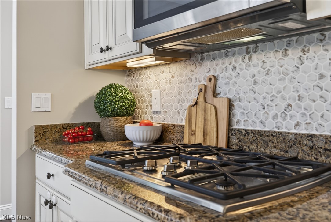
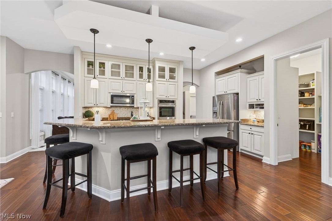
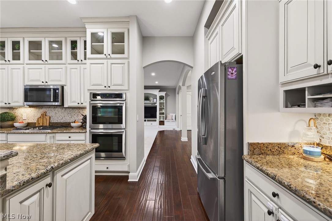
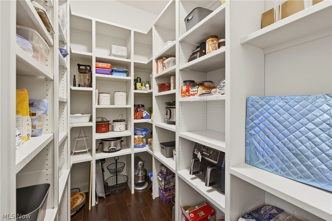
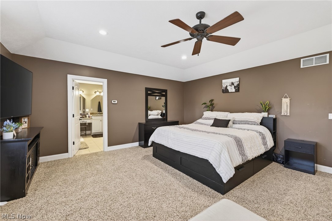
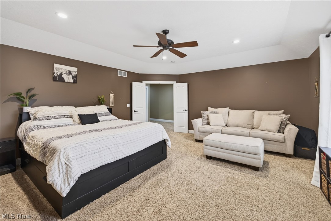
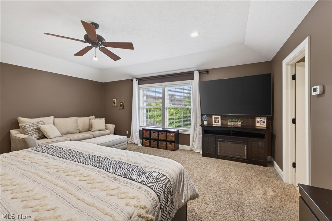
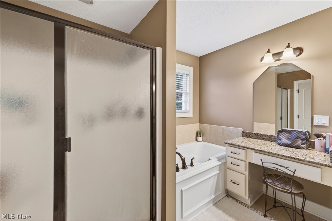
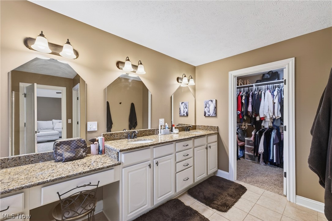
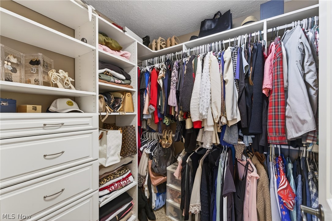
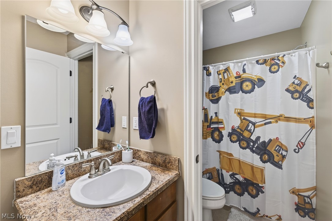
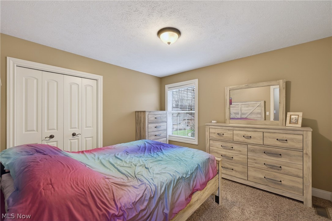
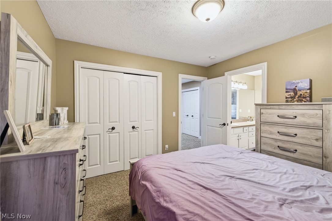
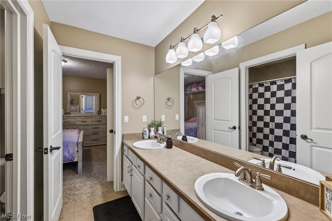
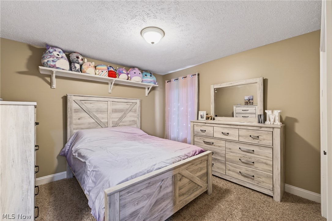
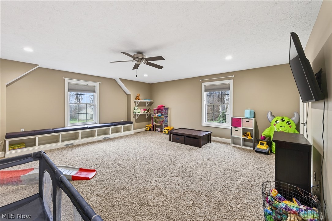
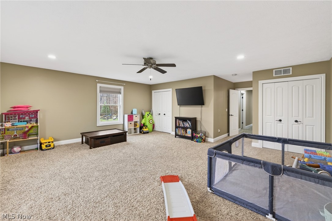
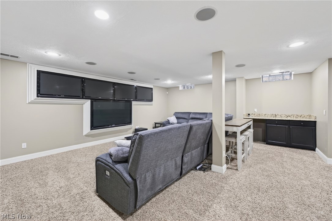
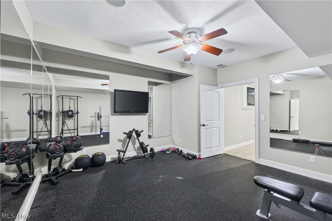
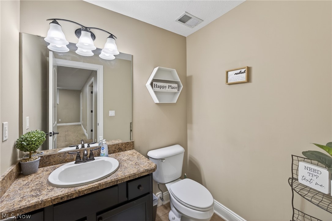
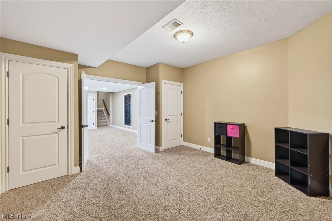
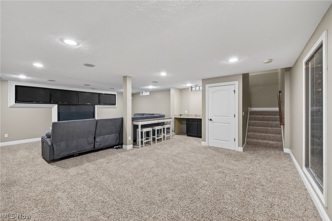
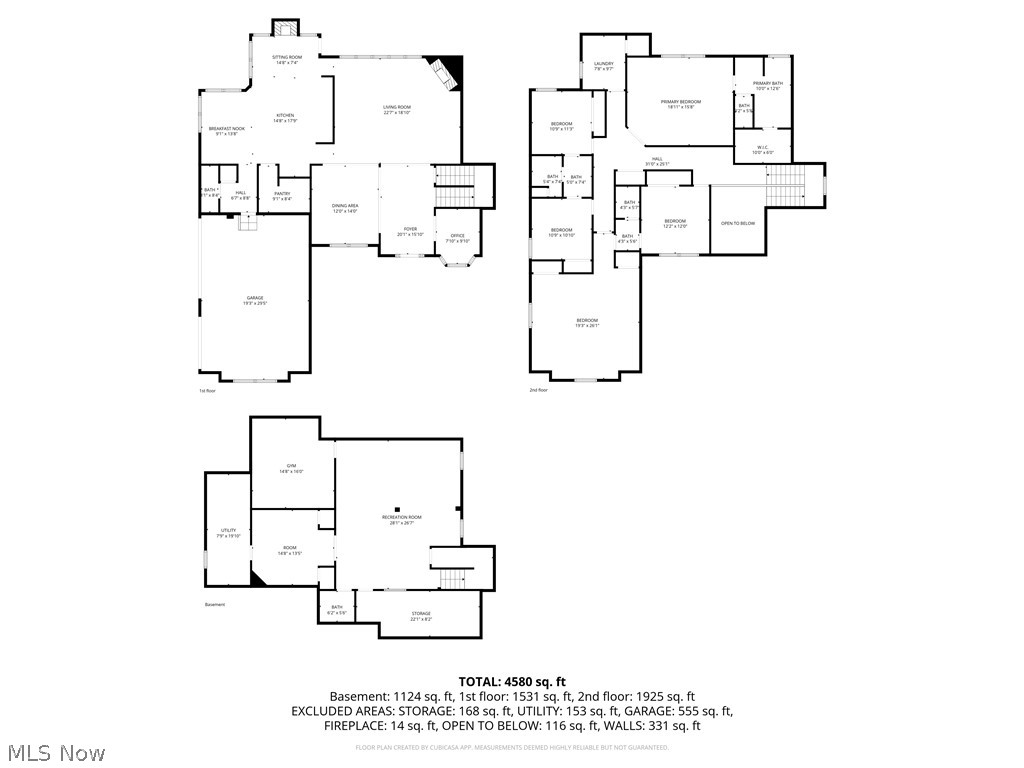
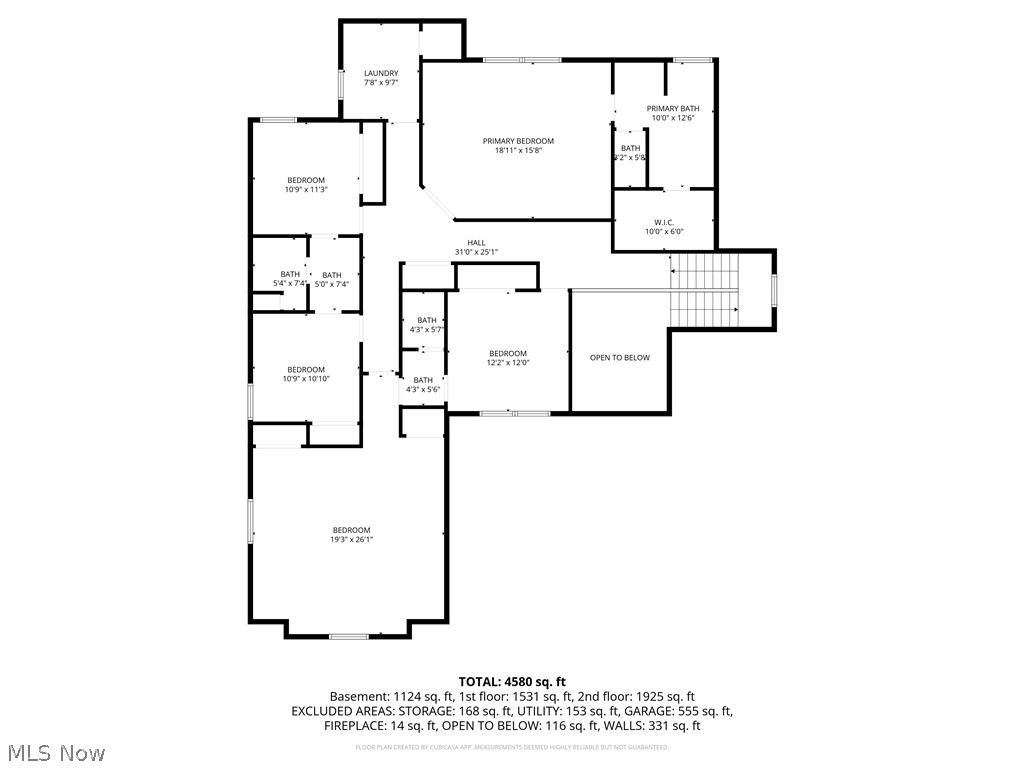
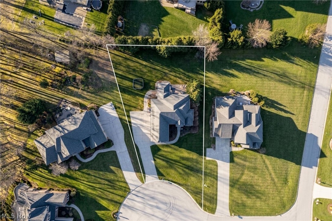
Gorgeous custom contemporary home located in a highly desirable Nature Preserve North neighborhood! This home is situated on a quiet cul-de-sac! The impressive first floor welcomes you into the two-story foyer. The open dining room flows into the great room, featuring 10 feet ceilings with floor to ceiling windows allowing for natural light, custom built-ins and a gas fireplace. A private work-from-home office with French doors off the foyer offers the perfect workspace. The chef’s kitchen is designed for both cooking and entertaining, complete with granite countertops, a large island with breakfast bar, walk-in pantry with built ins, double ovens, coffee station, and an eat-in area. Just off the kitchen is an additional sitting area with a two sided fireplace that leads to a covered stamped concrete porch—perfect for relaxing or hosting guests. There is an additional lower paver patio. The second floor features an oversized primary suite with room for a private sitting area. The luxurious primary bath offers double sinks, a soaking tub, makeup vanity, and a large walk-in closet with built ins. There are four additional bedrooms, one bedroom includes a private en-suite bath, while two additional bedrooms share a Jack-and-Jill bathroom. A large fifth bedroom provides flexible space for guests or family. The finished lower level is ideal for entertaining, featuring five built-in televisions, a half bath, a dedicated workout room with mirrors and rubber flooring, an additional craft room or home office and a dry bar for entertaining, A whole-house sound system enhances the entertainment experience throughout. Hot Water Tank 2024, Dishwasher 2024, Microwave 2024, Washer/Dryer 2018, Double Ovens 2018, Kitchen Faucet 2026, Interior of home has been painted 2026. water pressure control system 2026. basetball hoop has half court markings on the driveway, Do not miss this incredible home!
Features & Amenities
Interior
-
Other Interior Features
Breakfast Bar, Bookcases, Built-in Features, Tray Ceiling(s), Ceiling Fan(s), Chandelier, Crown Molding, Double Vanity, Entrance Foyer, Eat-in Kitchen, Granite Counters, High Ceilings, Kitchen Island, Open Floorplan, Pantry, Recessed Lighting, Sound System, Storage, Smart Home, Soaking Tub, Smart Thermostat
-
Total Bedrooms
5
-
Bathrooms
3
-
1/2 Bathrooms
2
-
Above Grade Finished Area
3876.0
-
Basement YN
YES
-
Cooling YN
YES
-
Cooling
Ceiling Fan(s), Central Air
-
Fireplace YN
YES
-
Heating YN
YES
-
Heating
Natural Gas, Forced Air, Fireplace(s)
-
Pet friendly
N/A
Exterior
-
Garage
Yes
-
Garage spaces
3
-
Construction Materials
Block
-
Other Exterior Features
Basketball Court
-
Parking
Attached, Concrete, Garage, Garage Faces Side
-
Patio and Porch Features
Rear Porch, Covered, Deck, Front Porch, Patio
-
Pool
No
-
Waterfront YN
NO
Area & Lot
-
Lot Features
Cul-De-Sac, Front Yard, Sprinklers In Rear, Sprinklers In Front, Landscaped, Level
-
Lot Size(acres)
0.52
-
Property Type
Residential
-
Property Sub Type
Single Family Residence
-
Architectural Style
Contemporary, Colonial
Price
-
Sales Price
$739,900
-
Tax Amount
$11,063
-
Sq. Footage
5, 079
-
Price/SqFt
$145
HOA
-
Association
Yes
-
Association Fee
$125
-
Association Fee Frequency
Annually
-
Association Fee Includes
N/A
School District
-
Elementary School
Riverside LSD Lake- 4306
-
Middle School
N/A
-
High School
N/A
Property Features
-
Stories
2
-
Foundation Details
Block
-
Sewer
Public Sewer
-
Water Source
Public
Schedule a Showing
Showing scheduled successfully.
Mortgage calculator
Estimate your monthly mortgage payment, including the principal and interest, property taxes, and HOA. Adjust the values to generate a more accurate rate.
Your payment
Principal and Interest:
$
Property taxes:
$
HOA fees:
$
Total loan payment:
$
Total interest amount:
$
Location
County
Lake
Elementary School
Riverside LSD Lake- 4306
Middle School
High School
Listing Courtesy of Yvonne M Leduc , HomeSmart Real Estate Momentum LLC
RealHub Information is provided exclusively for consumers' personal, non-commercial use, and it may not be used for any purpose other than to identify prospective properties consumers may be interested in purchasing. All information deemed reliable but not guaranteed and should be independently verified. All properties are subject to prior sale, change or withdrawal. RealHub website owner shall not be responsible for any typographical errors, misinformation, misprints and shall be held totally harmless.

AGENT
Austin Lape
Call Austin today to schedule a private showing.

* Listings on this website come from the FMLS IDX Compilation and may be held by brokerage firms other than the owner of this website. The listing brokerage is identified in any listing details. Information is deemed reliable but is not guaranteed. If you believe any FMLS listing contains material that infringes your copyrighted work please click here to review our DMCA policy and learn how to submit a takedown request.© 2024 FMLS.
Related Properties

Concord Twp
11003 Prouty
5 Beds
2 Baths
5,110 Sq.Ft.
$774,500
MLS#: 5209428

Concord Twp
7880 Forest Valley Lane
4 Beds
2 Baths
4,320 Sq.Ft.
$650,000
MLS#: 5212022
