.webp?size=346x80)
Property
Beds
4
Full Baths
3
1/2 Baths
None
Year Built
1967
Sq.Footage
3,549
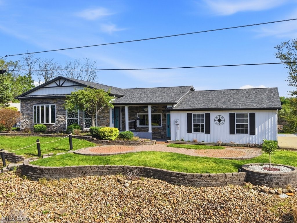
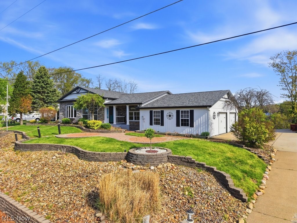
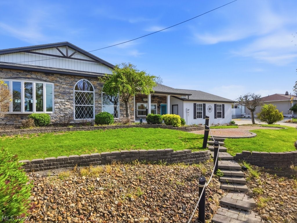
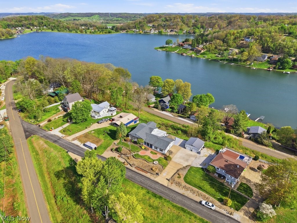
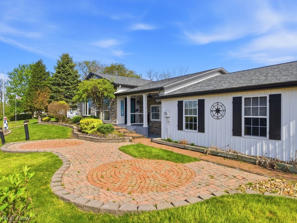
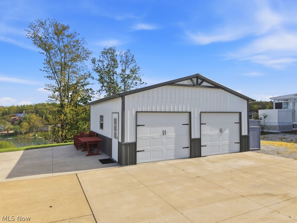
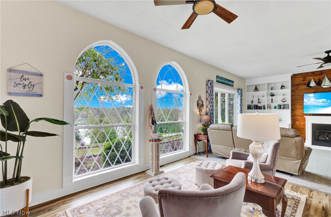
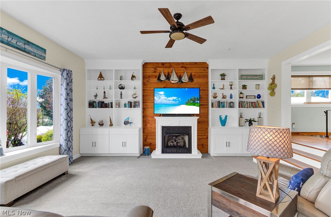
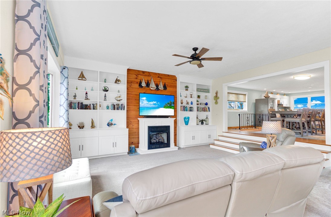
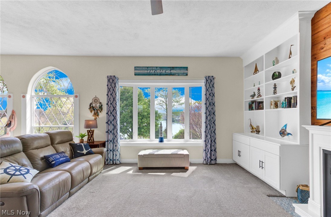
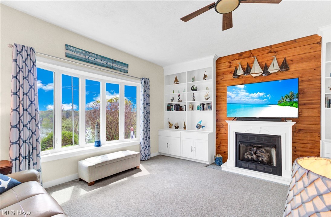
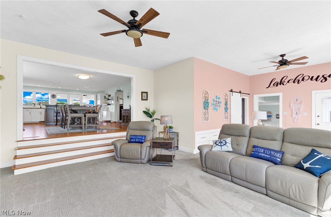
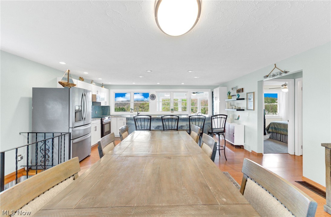
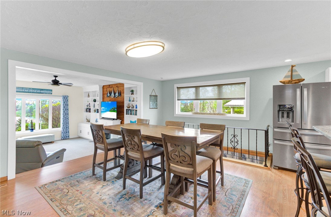
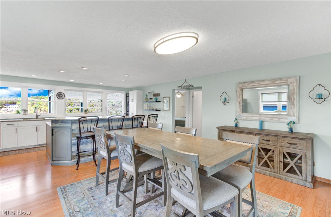
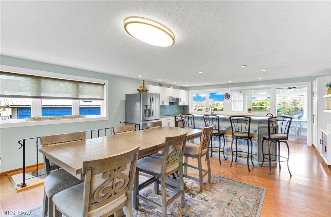
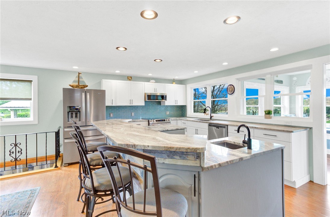
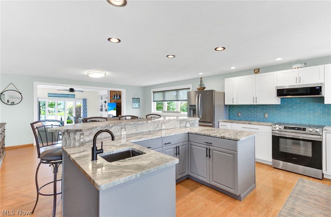
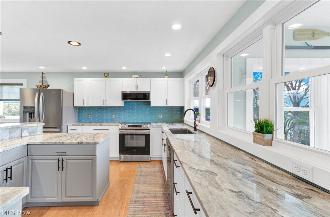
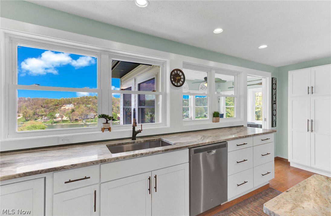
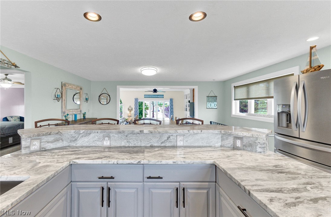
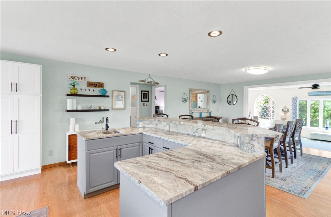
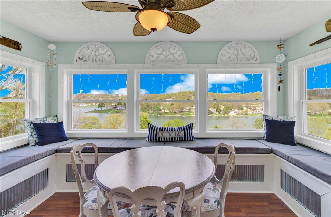
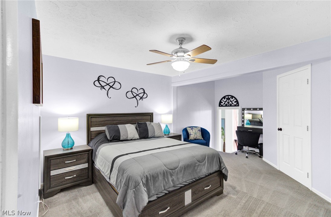
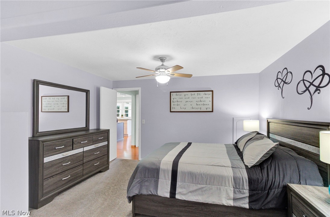
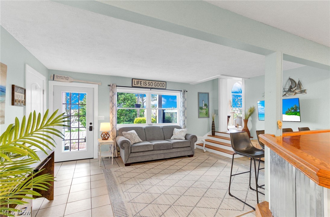
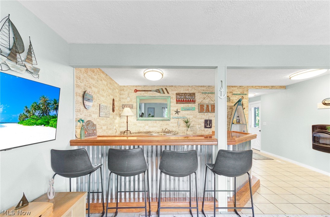
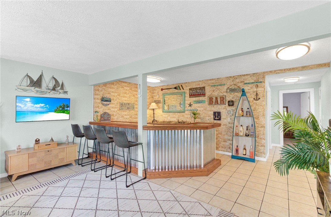
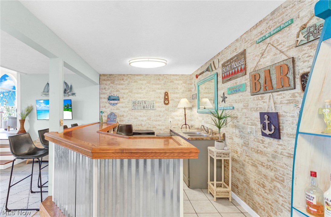
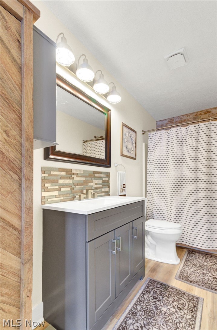
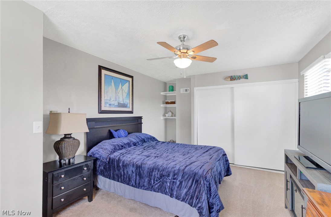
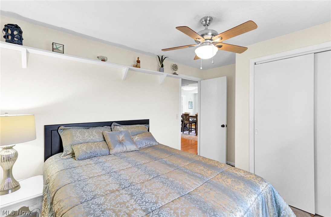
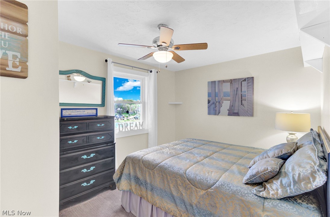
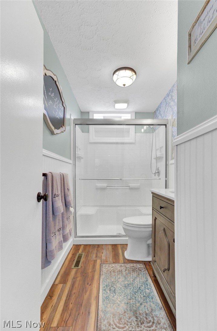
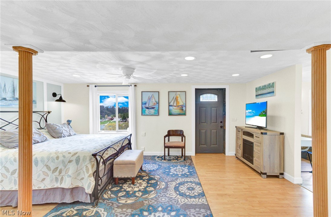
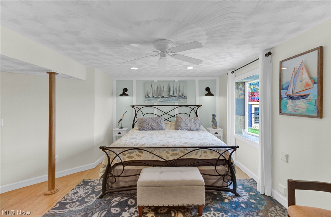
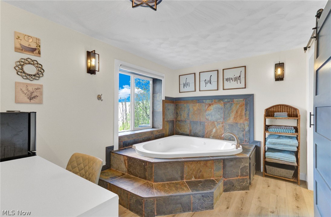
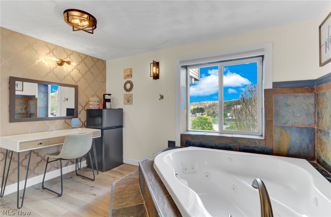
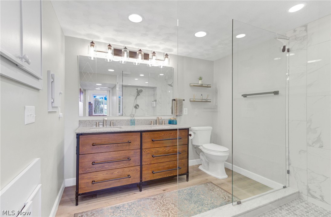
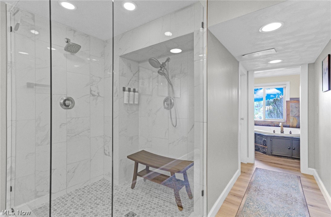
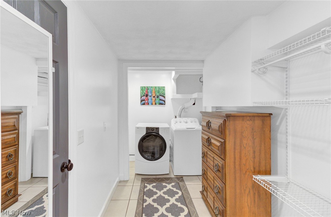
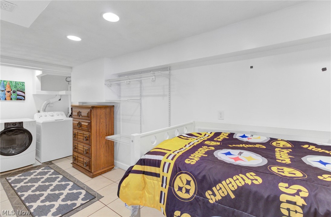
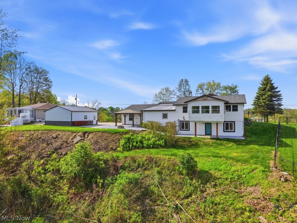
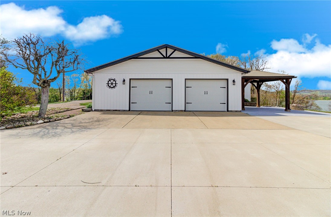
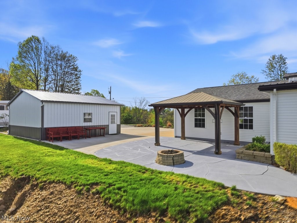
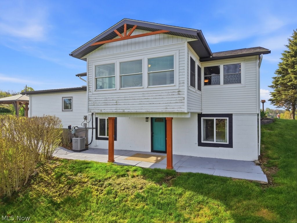
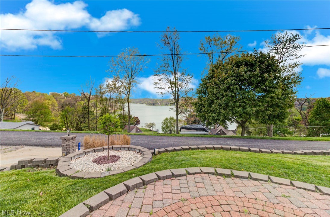
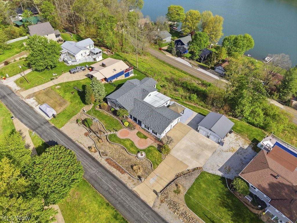
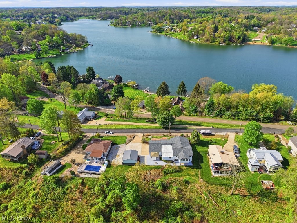
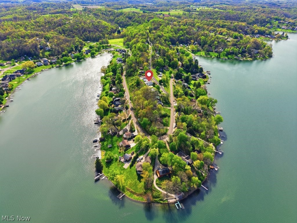
Get ready to fall in love with this rare gem in Lake Mohawk—offering stunning panoramic lake views from BOTH the front and back! One of only a handful of homes with this coveted double-view setting, it’s truly something special. This 4-bedroom, 3 full bathroom home is situated on two lots, delivering space, flexibility, and convenience with ample flat parking and an additional garage (2022)—perfect for lake toys, or extra storage. The exterior has been completely refreshed with a new roof (2020) and updated siding, fascia, soffits, and gutters (2022), plus a new grinder pump (2023). Step inside and you’re welcomed by light-filled, airy spaces, highlighted by a soaring 10-foot ceiling in the living room. The open-concept layout is ideal for entertaining, flowing seamlessly into a beautiful 4-season room with lake views that will stop you in your tracks. Extensive updates include Pella windows (2020), updated kitchen cabinetry, granite countertops, flooring, and paint (2020), along with a new central air system and water tank (2020) and a high-efficiency furnace (2025). The lower-level suite is a true retreat—featuring a walkout to the back patio, a spacious laundry area, relaxing soaking tub, and a gorgeous walk-in shower. The owners thoughtfully added an additional sleeping nook. Outdoor living here is next level! Enjoy multiple entertaining spaces in both the front and back of the home, including a 14x14 all-weather pergola complete with heaters, fan, and clear drop curtains—so you can soak in those lake views year-round. The attached garage is finished with heat and new lighting (2023), adding even more functional space. And the lifestyle? Unmatched. Lake Mohawk offers a 500-acre private lake with unlimited horsepower boating, 3 beaches, tennis and pickleball courts, a 9-hole golf course, and a vibrant community filled with clubs and events. Beautifully maintained and move-in ready—this is lake living at its absolute best!
Features & Amenities
Interior
-
Other Interior Features
Ceiling Fan(s), High Ceilings, Kitchen Island, Open Floorplan, Soaking Tub, Bar
-
Total Bedrooms
4
-
Bathrooms
3
-
Above Grade Finished Area
2852.0
-
Basement YN
YES
-
Cooling YN
YES
-
Cooling
Ceiling Fan(s), Central Air, Gas
-
Fireplace YN
YES
-
Heating YN
YES
-
Heating
Natural Gas, Forced Air, Fireplace(s), Heat Pump
-
Main Level Bedrooms
3
-
Pet friendly
N/A
Exterior
-
Garage
Yes
-
Garage spaces
4
-
Construction Materials
Stone, Vinyl Siding
-
Parking
Attached, Concrete, Direct Access, Detached, Garage, Heated Garage
-
Patio and Porch Features
Patio, Porch
-
Pool
No
-
Waterfront YN
NO
-
View
Lake, Water
Area & Lot
-
Lot Size(acres)
0.78
-
Property Type
Residential
-
Property Sub Type
Single Family Residence
-
Architectural Style
Ranch
Price
-
Sales Price
$649,900
-
Tax Amount
$7,184.04
-
Sq. Footage
3,549
-
Price/SqFt
$183
HOA
-
Association
YES
-
Association Fee
$1,380
-
Association Fee Frequency
Annually
-
Association Fee Includes
N/A
School District
-
Elementary School
Brown LSD - 1001
-
Middle School
N/A
-
High School
N/A
Property Features
-
Sewer
Public Sewer
-
Water Source
Public
Schedule a Showing
Showing scheduled successfully.
Mortgage calculator
Estimate your monthly mortgage payment, including the principal and interest, property taxes, and HOA. Adjust the values to generate a more accurate rate.
Your payment
Principal and Interest:
$
Property taxes:
$
HOA fees:
$
Total loan payment:
$
Total interest amount:
$
Location
County
Carroll
Elementary School
Brown LSD - 1001
Middle School
High School
Listing Courtesy of Robyn R Clark , Cutler Real Estate
RealHub Information is provided exclusively for consumers' personal, non-commercial use, and it may not be used for any purpose other than to identify prospective properties consumers may be interested in purchasing. All information deemed reliable but not guaranteed and should be independently verified. All properties are subject to prior sale, change or withdrawal. RealHub website owner shall not be responsible for any typographical errors, misinformation, misprints and shall be held totally harmless.

AGENT
Austin Lape
Call Austin today to schedule a private showing.

* Listings on this website come from the FMLS IDX Compilation and may be held by brokerage firms other than the owner of this website. The listing brokerage is identified in any listing details. Information is deemed reliable but is not guaranteed. If you believe any FMLS listing contains material that infringes your copyrighted work please click here to review our DMCA policy and learn how to submit a takedown request.© 2024 FMLS.
Related Properties
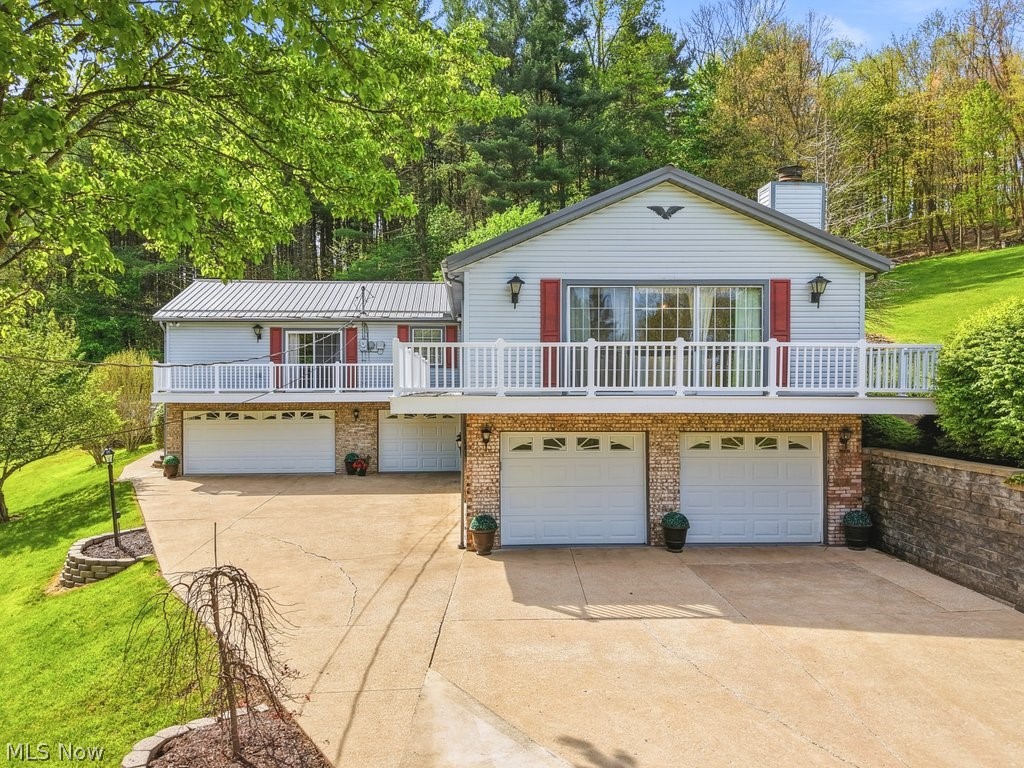
Malvern
411 E Mohawk Drive
4 Beds
3 Baths
2,784 Sq.Ft.
$539,000
MLS#: 5205429
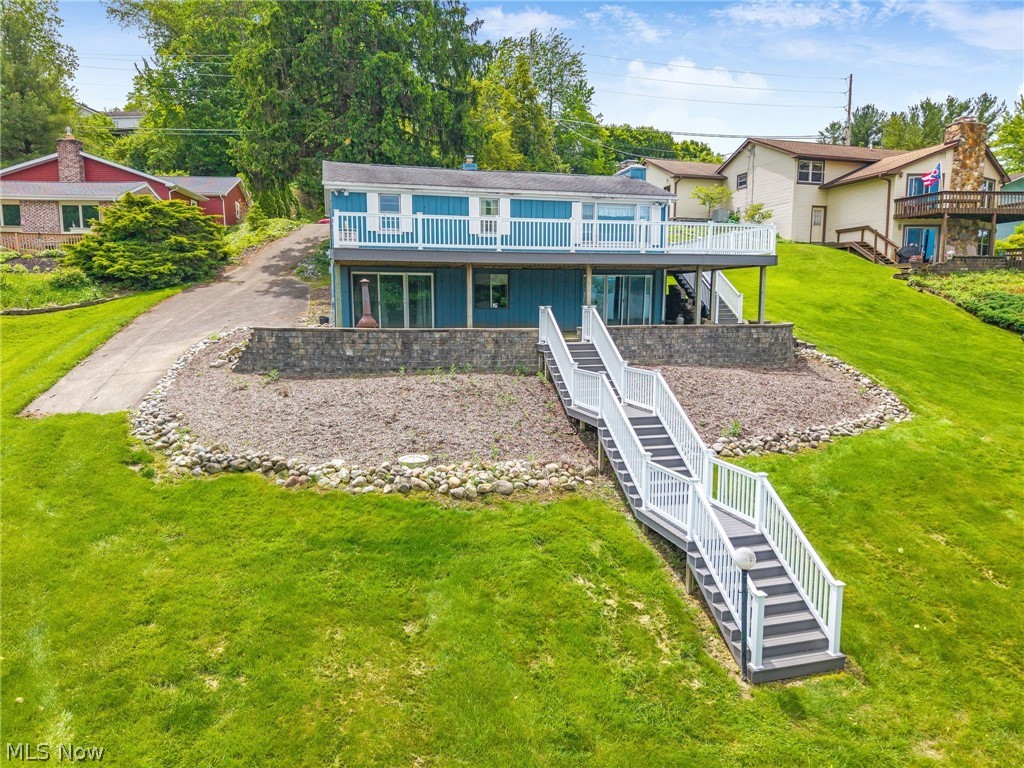
Malvern
426 E Mohawk Drive
3 Beds
2 Baths
1,824 Sq.Ft.
$529,900
MLS#: 5215098
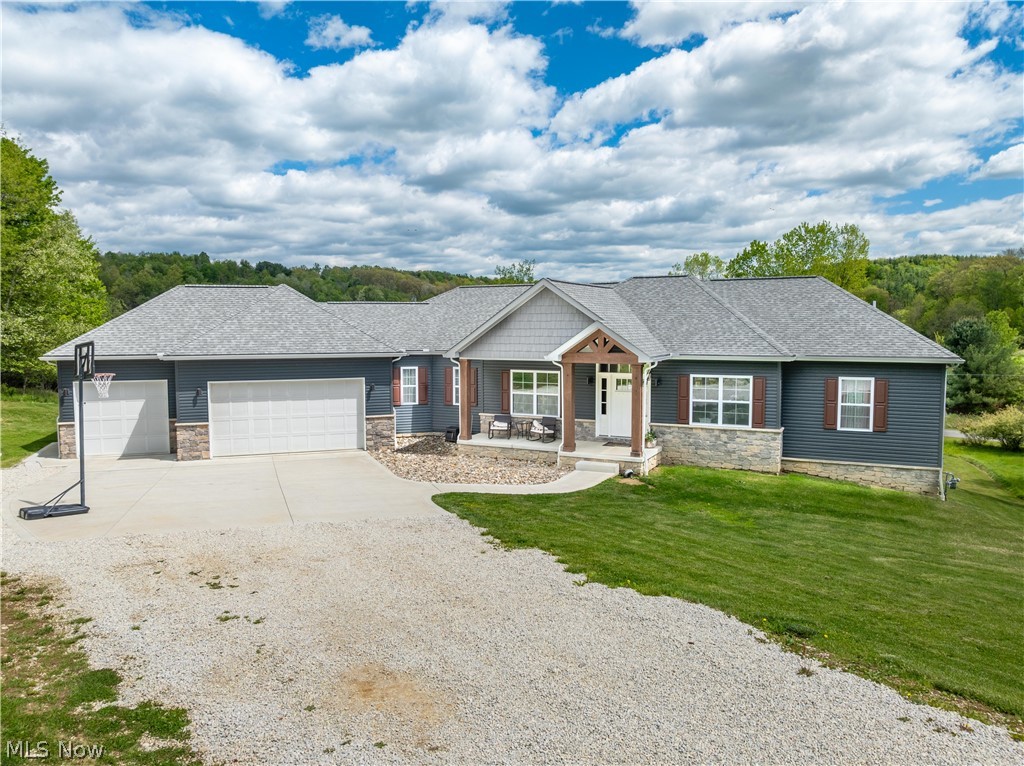
Malvern
5 Choctaw Trail
3 Beds
2 Baths
2,497 Sq.Ft.
$599,900
MLS#: 5209182
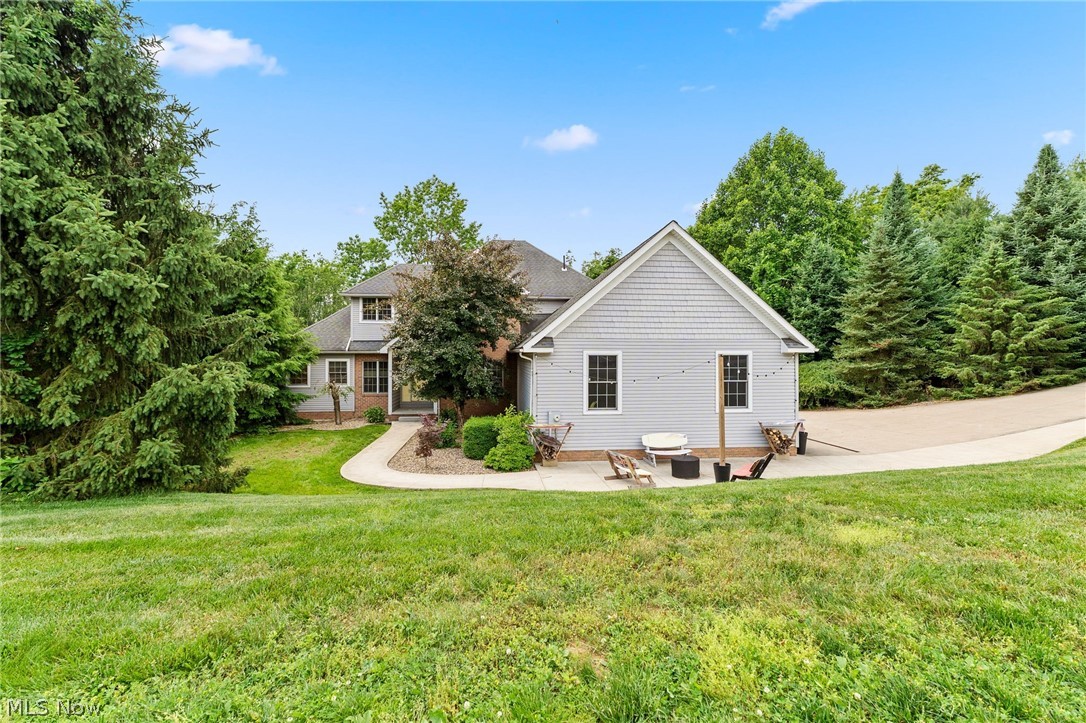
Malvern
1 Cayuse Trail
5 Beds
4 Baths
4,207 Sq.Ft.
$624,900
MLS#: 5218191
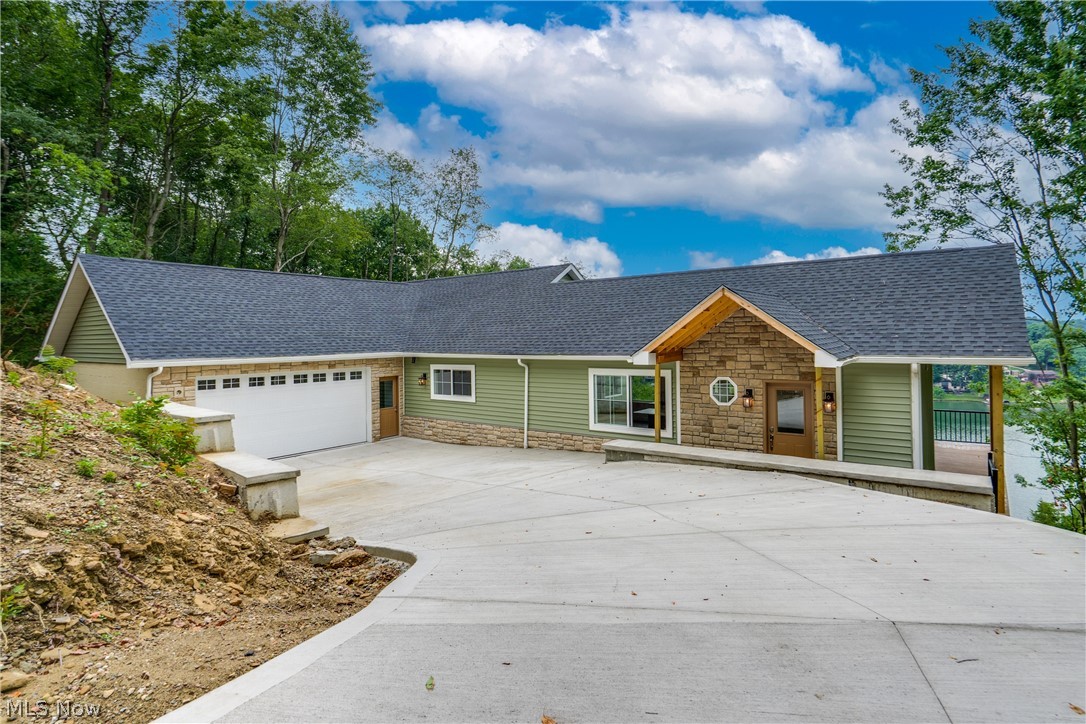
Malvern
15 Huron Trail
5 Beds
3 Baths
3,200 Sq.Ft.
$729,000
MLS#: 5229780
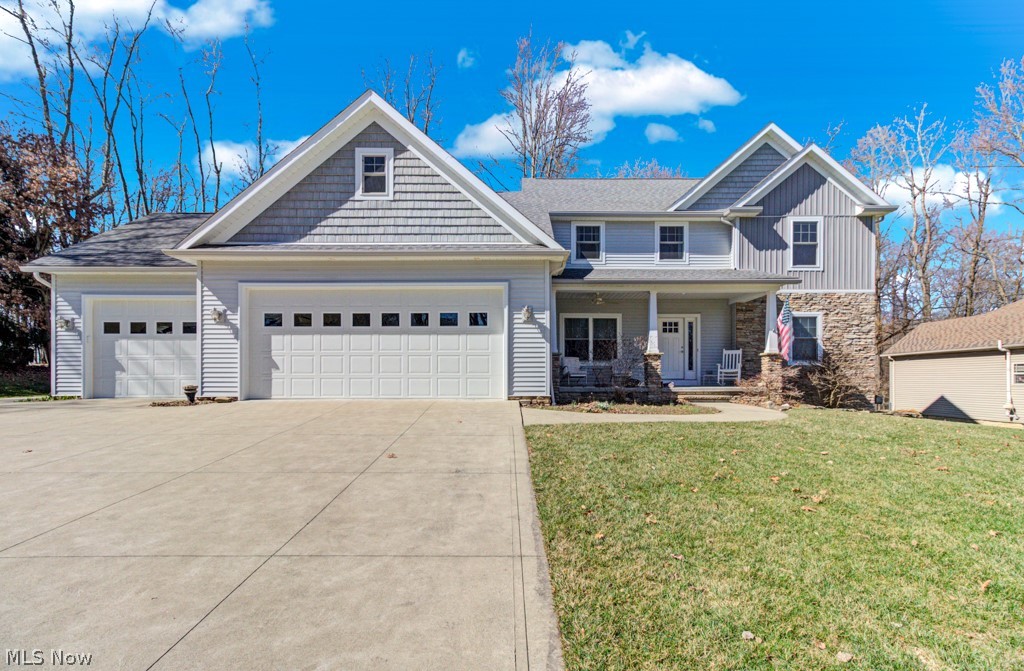
Malvern
15 Ontario Trail
5 Beds
3 Baths
2,906 Sq.Ft.
$575,000
MLS#: 5192450
