Features & Amenities

Interior

  • Total Bedrooms

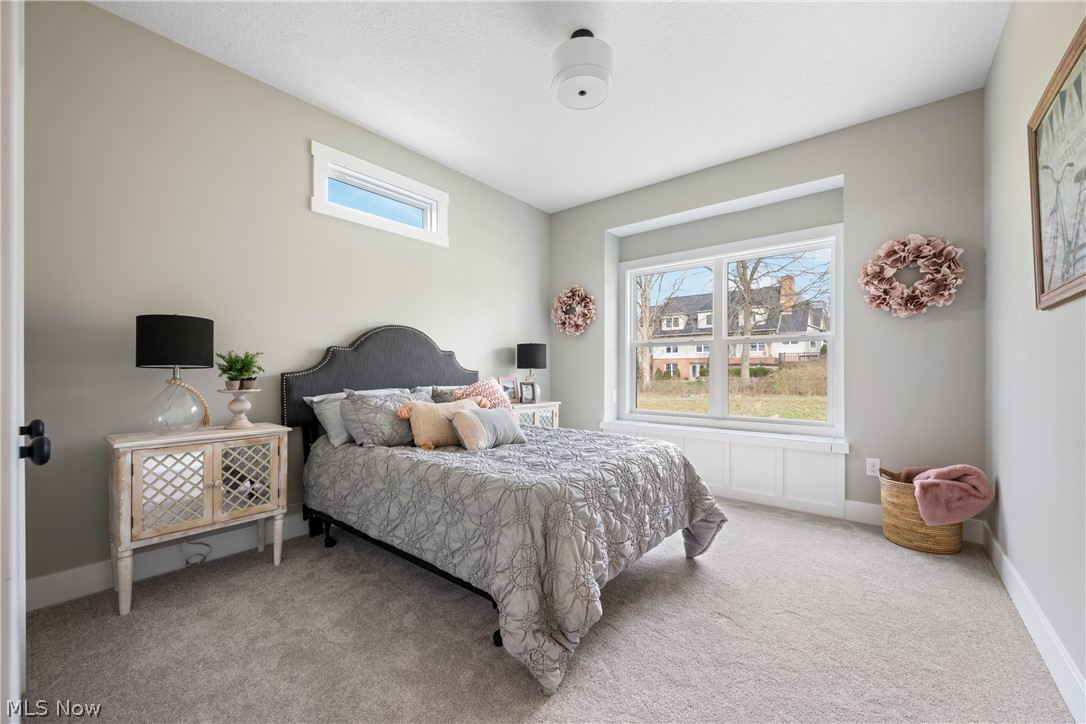
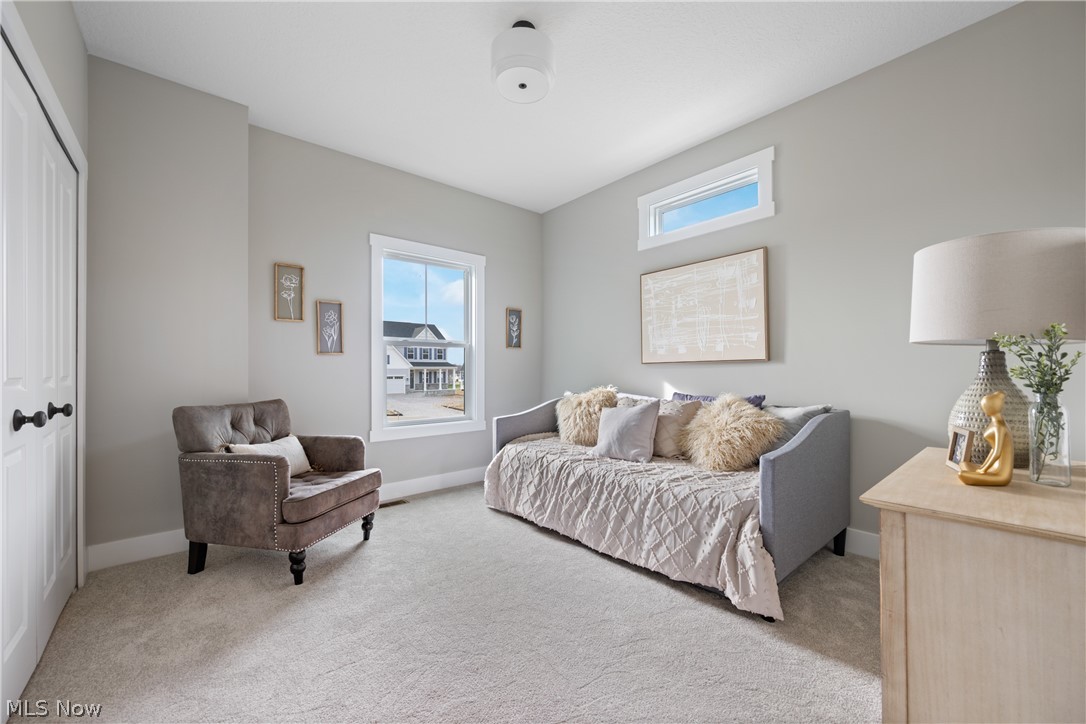
    3

  • Bathrooms

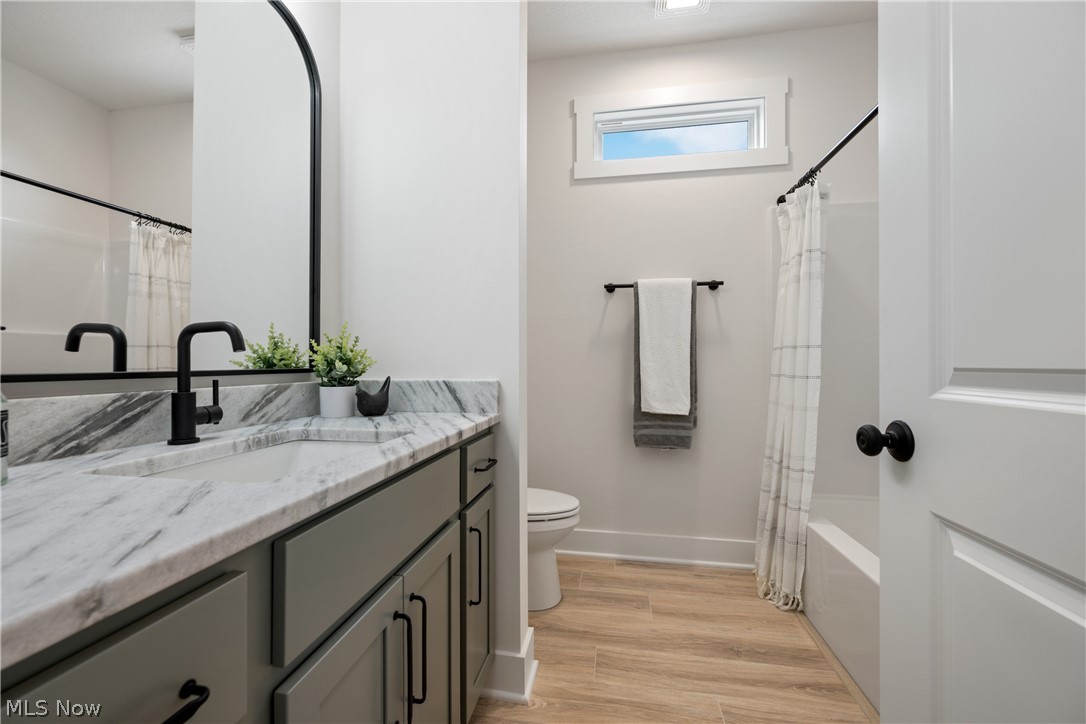
    3

  • 1/2 Bathrooms

    1

  • Above Grade Finished Area

    2076.0

  • Basement YN

    YES

  • Cooling YN

    YES

  • Cooling

    Central Air

  • Fireplace YN

    YES

  • Heating YN

    YES

  • Heating

    Natural Gas

  • Main Level Bedrooms

    3

  • Pet friendly

    N/A

Exterior

  • Garage

    Yes

  • Garage spaces

    3

  • Construction Materials

    Other

  • Parking

    Garage

  • Patio and Porch Features

    Rear Porch, Covered, Front Porch

  • Pool

    No

  • Waterfront YN

    NO

Area & Lot

  • Lot Size(acres)

    0.4637

  • Property Type

    Residential

  • Property Sub Type

    Single Family Residence

  • Architectural Style

    Other

Price

  • Sales Price

    $829,900

  • Tax Amount

    $130

  • Sq. Footage

    3, 376

  • Price/SqFt

    $245

HOA

  • Association

    Yes

  • Association Fee

    $600

  • Association Fee Frequency

    Annually

  • Association Fee Includes

    N/A

School District

  • Elementary School

    Jackson LSD - 7605

  • Middle School

    N/A

  • High School

    N/A

Property Features

  • Stories

    1

  • New Construction

    YES

  • Sewer

    Public Sewer

  • Water Source

    Public

Schedule a Showing

Showing scheduled successfully.

<
>
IN PERSON
VIA CHAT

What is 3 + 4 ?


Change time

Mortgage calculator

Estimate your monthly mortgage payment, including the principal and interest, property taxes, and HOA. Adjust the values to generate a more accurate rate.

Your payment

Principal and Interest:

$

Property taxes:

$

HOA fees:

$

Total loan payment:

$

Total interest amount:

$

Location

County

Stark

Elementary School

Jackson LSD - 7605

Middle School

High School

Listing Courtesy of Scott Fader , Joseph Walter Realty, LLC.

RealHub Information is provided exclusively for consumers' personal, non-commercial use, and it may not be used for any purpose other than to identify prospective properties consumers may be interested in purchasing. All information deemed reliable but not guaranteed and should be independently verified. All properties are subject to prior sale, change or withdrawal. RealHub website owner shall not be responsible for any typographical errors, misinformation, misprints and shall be held totally harmless.

Agent Austin Lape

AGENT

Austin Lape

Call Austin today to schedule a private showing.


* Listings on this website come from the FMLS IDX Compilation and may be held by brokerage firms other than the owner of this website. The listing brokerage is identified in any listing details. Information is deemed reliable but is not guaranteed. If you believe any FMLS listing contains material that infringes your copyrighted work please click here to review our DMCA policy and learn how to submit a takedown request.© 2024 FMLS.
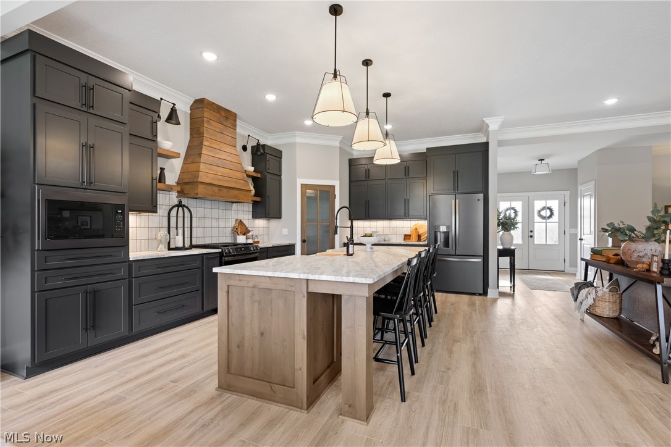
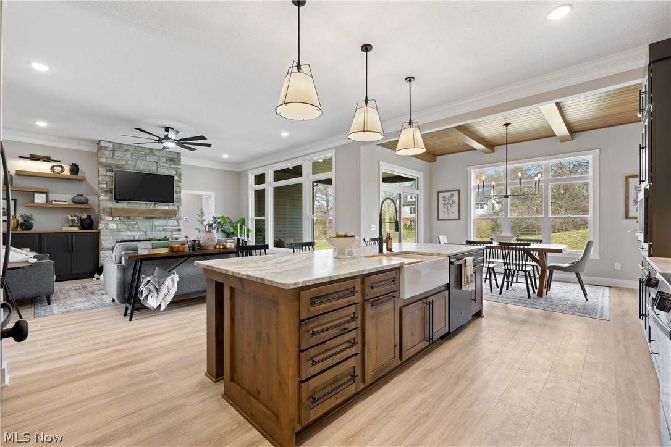
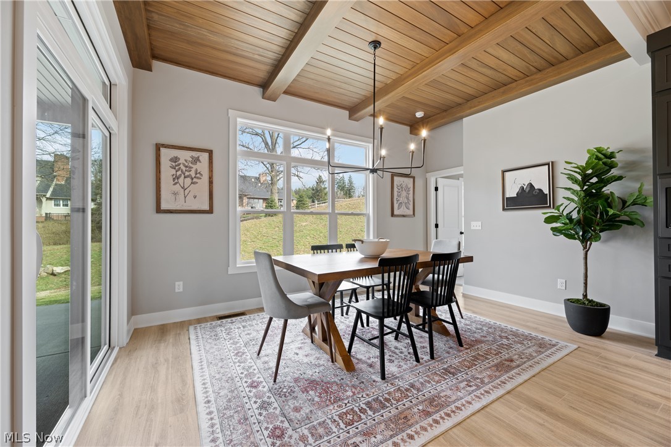
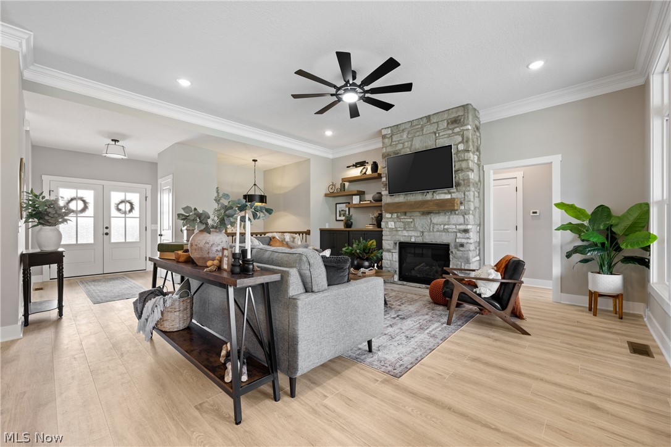
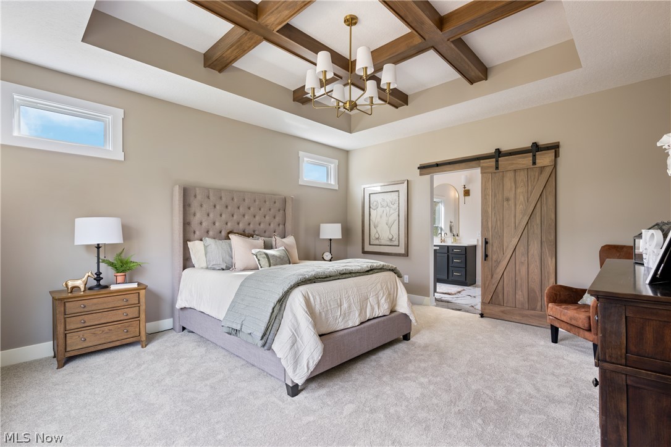
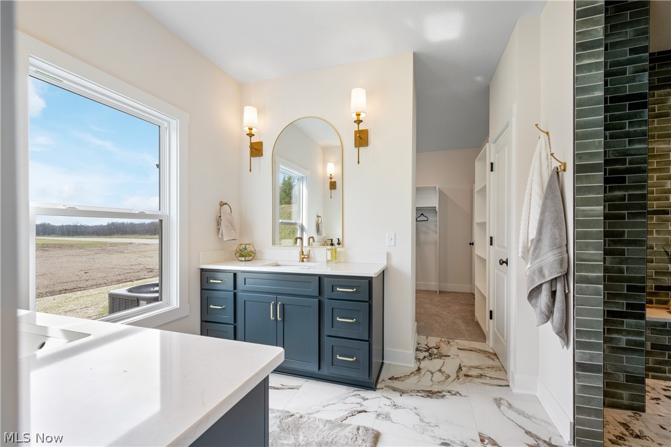
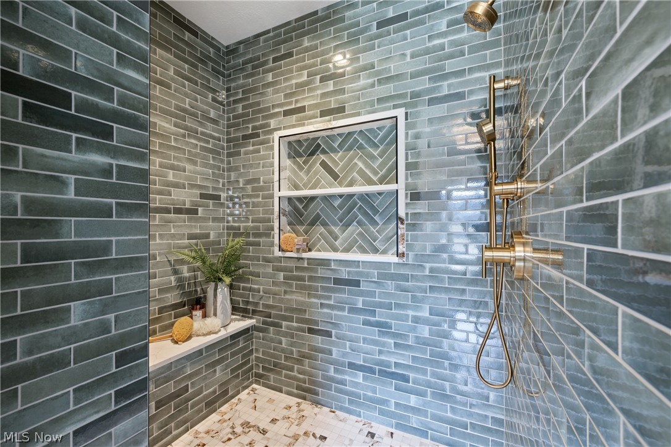
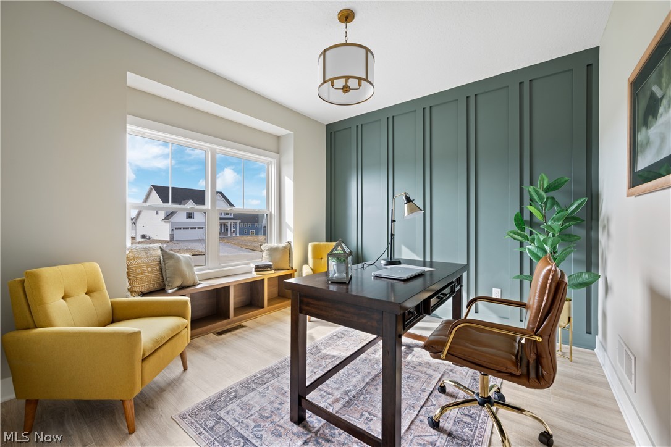
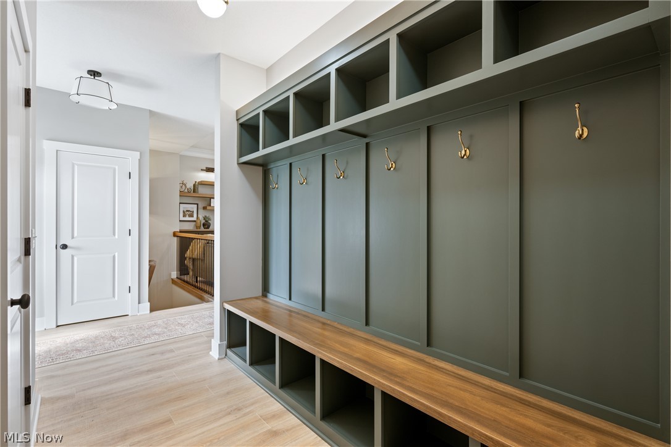
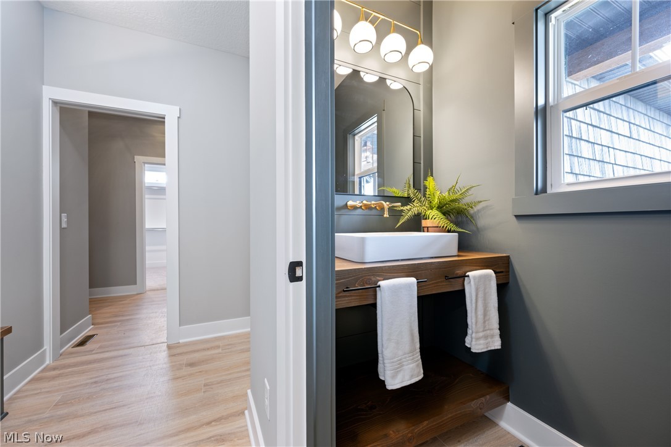
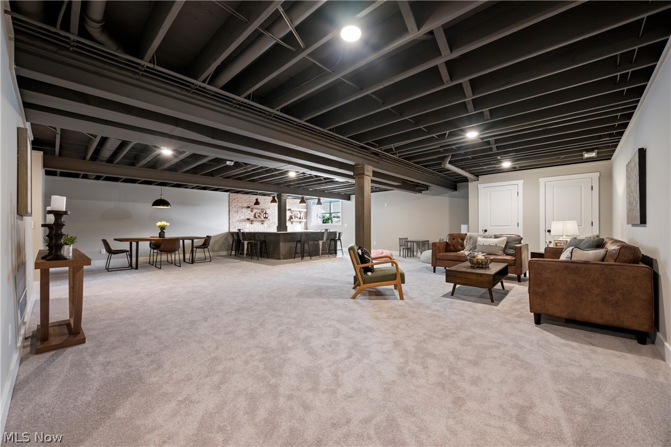
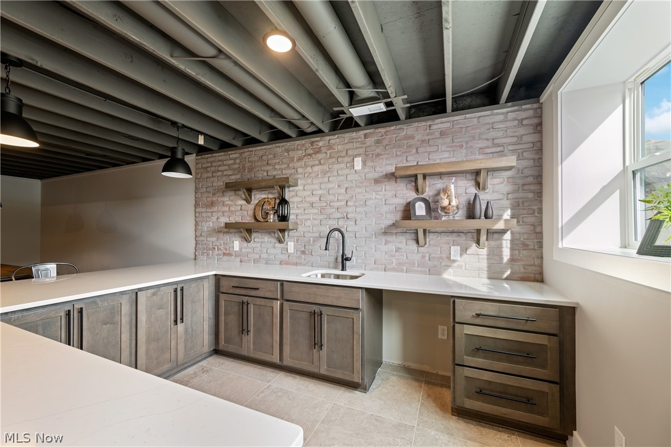
Welcome to this beautifully upgraded 3-bedroom ranch offering the perfect blend of comfort, style, and functionality. Designed with easy single-level living in mind, this home features a dedicated office - ideal for working from home, studying, or creating a quiet retreat. The thoughtfully designed layout showcases numerous upgrades throughout, enhancing both the aesthetic and everyday convenience of the home. The main living spaces flow seamlessly, creating an inviting atmosphere for both relaxing and entertaining. The finished lower level expands your living space with approximately 1,300 square feet, complete with a stylish bar perfect for hosting gatherings, game nights, or simply unwinding at the end of the day. A convenient full bath adds to the functionality of this impressive space. With its combination of modern upgrades, flexible living areas, and an ideal ranch layout, this home offers something for everyone. Don't miss your opportunity to make it yours!

3542 Joyce Avenue NW

Message successfully sent.

What would you like to know?

What is 3 + 4 ?

I agree to receive email communication and understand I can unsubscribe at any time.

I agree to be contacted by Tyson Sells Homes, LLC. via call, email, and text for real estate services. To opt out, you can reply 'stop' at any time or reply 'help' for assistance. You can also click the unsubscribe link in the emails. Message and data rates may apply. Message frequency may vary. Privacy Policy

Related Properties

This stunning new home, under construction, by Victory Gate Custom Homes to be located in the NOW OPEN phase 4 of Rolling Green Estates in Jackson Township offers the perfect blend of timeless design and modern living. Still time to pick out your own selections! With 3,218 square feet of thoughtfully designed space, this home is ideal for both everyday comfort and entertaining.

Step inside from the covered front porch into a bright foyer, where a versatile flex room sets the stage for a home office, den, or playroom. The heart of the home is the open-concept great room, complete with a cozy fireplace and seamless flow into the chef’s kitchen. Here, you’ll find a large walk-in pantry, abundant storage, and space to gather with family and friends.

The first-floor owner’s suite is a true retreat, featuring a spa-like bath with a soaking tub, custom tile shower, and generous walk-in closet. Upstairs, three additional bedrooms provide plenty of space for family or guests. A junior suite offers its own private bath, while the remaining two bedrooms share a convenient Jack-and-Jill bath.

Additional living space in the finished basement will provide a rec room, additional flex room and 1/2 bathroom.

Practical details have not been overlooked—enter through the side porch into a mudroom with custom lockers, keeping the home organized and welcoming. Outdoor living is easy with both a covered back porch and charming front porch, perfect for relaxing evenings or hosting gatherings.

A three-car garage and a beautiful exterior combining stone and siding complete this impressive home.

Discover modern living with classic charm in the desirable Rolling Green Estates—a home designed to grow with you and your family.
#5180568

Massillon

9006 Greensway Street NW

4 Beds

3 Baths

4,218 Sq.Ft.

$889,500

MLS#: 5180568
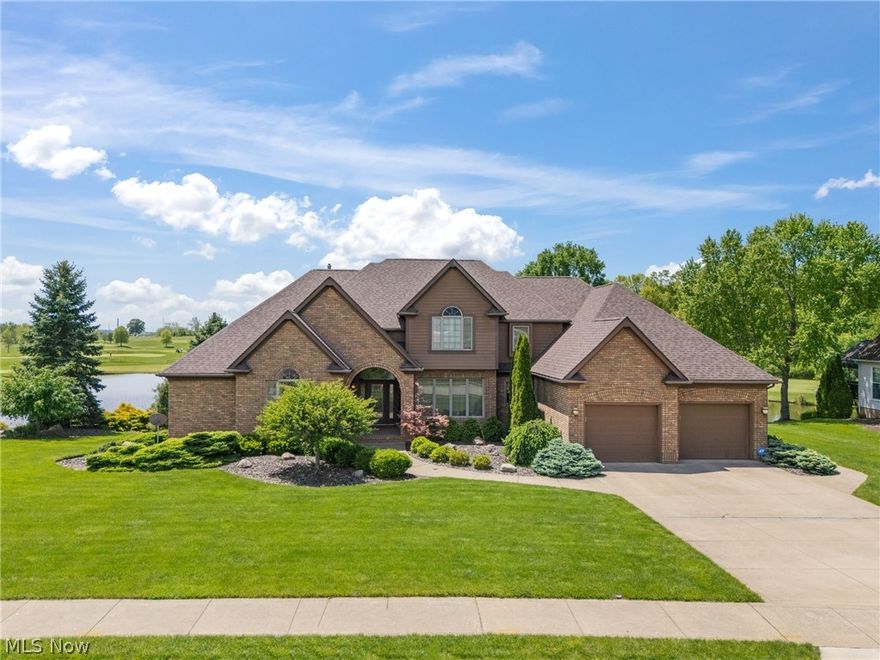
Impressive custom-built, brick 3-bedroom, 2.5 bath two-story home by Dan Schoeppner, offering approximately 5,000 square feet of living space in the highly desirable St. Andrews Golf Estates community, perfectly positioned on the 9th hole of the North Course.

This well-crafted residence combines timeless construction with an exceptional golf course setting. The home features a spacious and functional layout including a living room, formal dining room, and eat-in kitchen with custom Mouser cabinets, designed for both comfortable daily living and entertaining.

A desirable first-floor owner’s retreat provides convenience and privacy, featuring a spacious main-level primary living area.

The walkout basement features a bar area, creating an ideal space for entertaining and recreation with direct access to the outdoors and scenic golf course views.

A new roof installed in 2024 adds peace of mind and long-term value. The property also includes a 2-car attached garage and sits in a quiet, established golf course community.  New furnace 2021, and a new hot water tank in 2023.


Conveniently located near shopping, dining, and major routes while offering timeless construction and premium golf course living.
#5207630

Massillon

2595 Augusta Drive SE

3 Beds

2 Baths

5,029 Sq.Ft.

$745,000

MLS#: 5207630
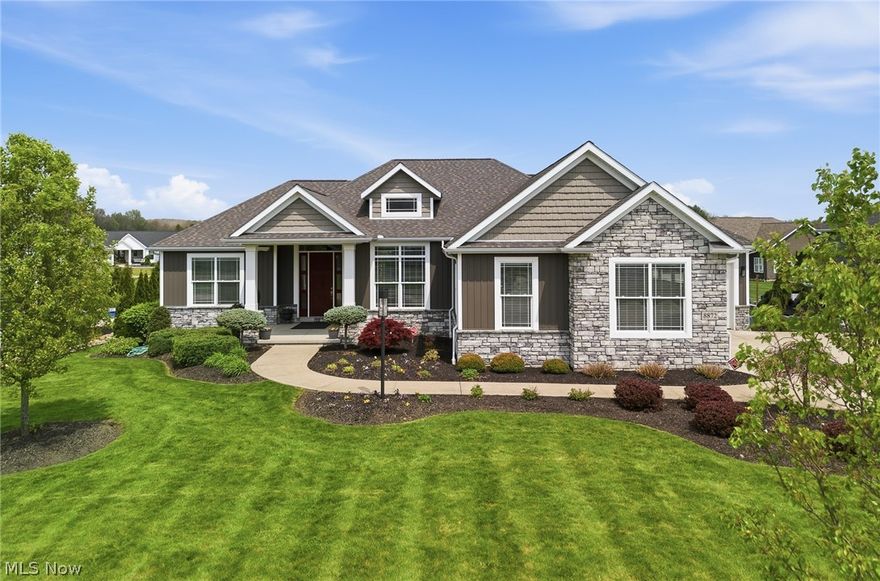
Kauth Custom Homes model home that has never been lived in. First time offered show stopper that is truly a rare find. This ranch-style home showcases exceptional craftsmanship and every amenity you could imagine, featuring soaring 9–10 ft ceilings, zoned heating throughout, and high-end custom finishes. The thoughtfully designed split-bedroom floor plan offers a private and luxurious owner’s suite, while the open, spacious layout is filled with natural light. A beautiful enclosed 3-season room with a stone fireplace provides the perfect space to enjoy your morning coffee or unwind in the evenings. The main level offers approximately 2,455 sq ft, including a large first-floor laundry room, 3 bedrooms, and 3.5 bathrooms. The finished lower level adds an additional 1,333 sq ft with daylight windows, a beautifully finished recreation space featuring a media/theater area, full bathroom, and ample storage. Car enthusiasts and hobbyists will appreciate the attached 3.5-car garage, including a 2.5-car section that is heated and cooled for year-round comfort. This home offers maintenance-free living with quality details throughout. If you’re looking for a home that truly has it all—this is it.
#5204272

Massillon

8872 Scotsbury Glen Street NW

3 Beds

3 Baths

3,788 Sq.Ft.

$869,900

MLS#: 5204272
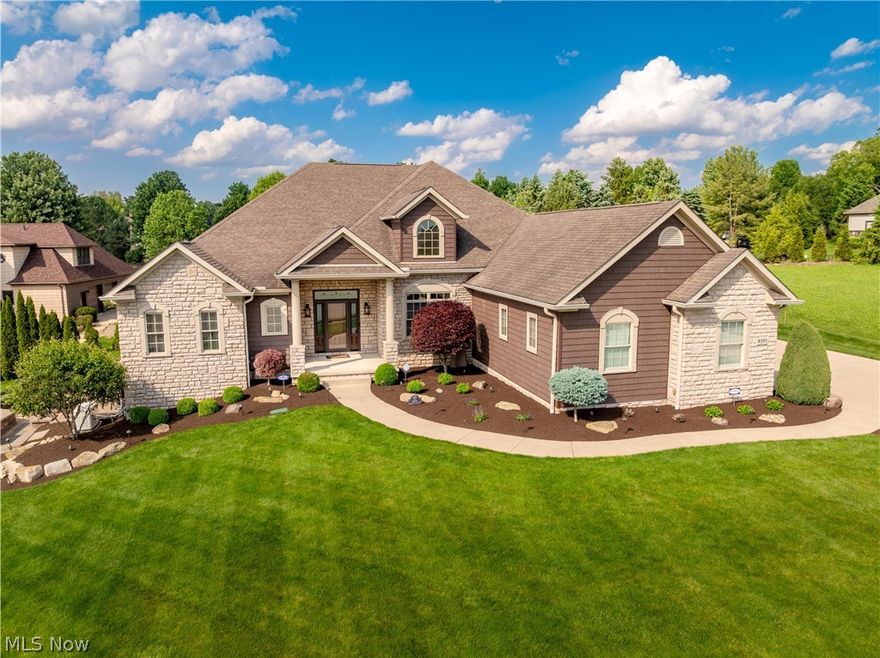
Beautifully maintained and full of character, this spacious 5 bedroom, 5.5 bath split ranch is tucked away on a cul-de-sac in Jackson’s notable Carrington neighborhood! From the moment you arrive, the professionally landscaped lot and exceptional curb appeal showcase the pride of ownership throughout. Inside, you'll find over 5,300 square feet of living space starting at a welcoming foyer with 10-foot ceilings and cherry hardwood flooring that opens into the heart of the home, where hardwood floors continue through the hall, kitchen, dining area and powder room. Abundant windows and transoms fill the home with natural light, highlighting the spacious eat-in kitchen and cozy great room featuring vaulted ceilings, built-ins and a gas fireplace. Relax most of the year in the enclosed 3-season room overlooking the backyard. Quality custom woodwork, crown molding and wainscoting add elegance throughout. The luxurious owner’s suite offers tray ceilings, access to the enclosed porch and a stunning bath with Cambria quartz double vanity, soaking tub, stone accents and an incredible custom tile shower. The main level includes 4 bedrooms, each with access to a bathroom, including one with a convenient Jack-and-Jill layout. The walkout lower level is an entertainer’s dream with a spacious rec/family room, built-ins, wet bar with granite countertops, Sub-Zero refrigerator/freezer, wine rack, dishwasher & newer ProVia French doors leading to a private paver patio with natural gas firepit. A large ensuite bedroom with egress, workout/game room, bonus rooms & ample storage complete the lower level. Major features& updates include brand new Trane central AC, Generac generator, newer siding and gutters, newer garage doors, landscape lighting and irrigation, ProVia fiberglass front door, newer fireplace insert, Cambria countertops, newer kitchen appliances, custom Bali blinds, Ring cameras/doorbell & more. A truly exceptional home offering luxury, space and quality throughout!
#5210661

Massillon

8591 Harlequin Circle NW

5 Beds

5 Baths

5,334 Sq.Ft.

$749,000

MLS#: 5210661

Welcome to this one-owner, custom-built residence by Victory Gate Custom Homes, ideally situated in the heart of Jackson Township. Showcasing luxury living with a refined modern aesthetic, this exceptional property offers a thoughtfully designed open-concept floor plan with over 4,500 square feet of meticulously maintained living space. Featuring 4 bedrooms and 3.5 bathrooms, this exquisite home was crafted to impress even the most discerning buyer. From the moment you step inside, soaring ceilings and a dramatic stainless steel turned staircase create a striking first impression. The spacious first-floor primary suite serves as a private retreat, complete with a spa-inspired bath designed for comfort and relaxation. A chef’s kitchen flows seamlessly into the main living and entertaining areas, while the covered rear porch overlooks nearly one acre of professionally landscaped grounds. Designed for both everyday living and entertaining, the finished lower level features a wet bar, media area, full bath, and dedicated fitness space. Additional highlights include a private office with French doors and a cathedral ceiling located on the staircase landing, as well as a fully integrated Control4 smart home sound system throughout. This one-of-a-kind property seamlessly blends sophisticated design, premium finishes, and exceptional functionality in one of Jackson Township’s most desirable locations. Schedule your private showing today.
#5193030

Massillon

7557 Lutz Avenue NW

4 Beds

3 Baths

4,654 Sq.Ft.

$899,900

MLS#: 5193030

 - property

Send a message

Message successfully sent.

Your message

What is 3 + 4 ?

Reason for contacting?

I agree to receive email communication and understand I can unsubscribe at any time.

I agree to be contacted by Tyson Sells Homes, LLC. via call, email, and text for real estate services. To opt out, you can reply 'stop' at any time or reply 'help' for assistance. You can also click the unsubscribe link in the emails. Message and data rates may apply. Message frequency may vary. Privacy Policy

Sign Out

Virtual Assistant

Would you like to take the next step with this property? We can help you schedule a showing or virtual tour, or send you more details.

Yes, I would like more information.

Thank You for Your Reply, One of Our Agents will contact you as soon as possible

No, maybe later.

Thank you, you can always contact me via email, phone number or through the contact form.

Realhub AI

Lucy - Your AI-Powered Realtor

Update Your Temporary Password

Personalize your search

Enter your email and we'll notify you immediately when new listings match what you're looking for.

or enter email address

Already have an account ? Login here

Continue your home search

I agree to receive communications and understand I can unsubscribe at any time.

I agree to be contacted by Tyson Sells Homes, LLC. via call, email, and text for real estate services. To opt out, you can reply 'stop' at any time or reply 'help' for assistance. You can also click the unsubscribe link in the emails. Message and data rates may apply. Message frequency may vary. Privacy Policy

Already have an account ? Login here

We use cookies

We use cookies primarily for analytics to enhance your experience. By accepting, you agree to our use of these cookies. You can manage your preferences or learn more about our cookies policy.