.webp?size=346x80)


Property
Beds
4
Full Baths
3
1/2 Baths
1
Year Built
2013
Sq.Footage
4,654
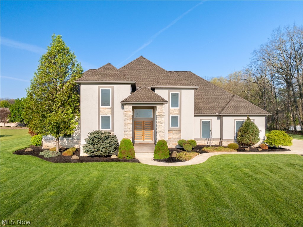
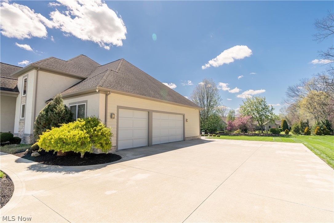
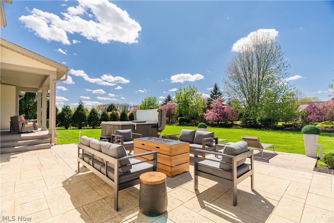
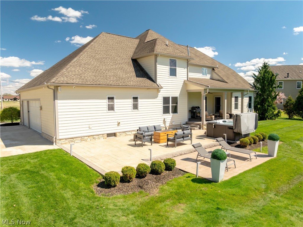
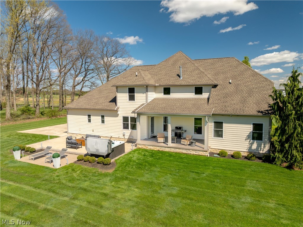
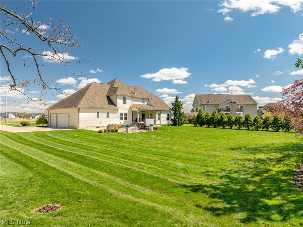
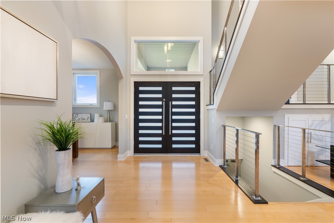
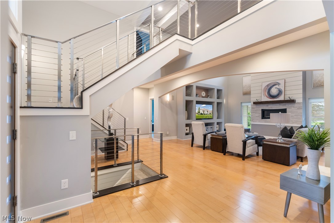
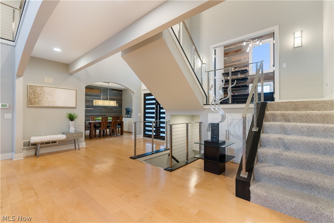
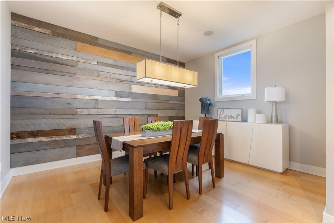
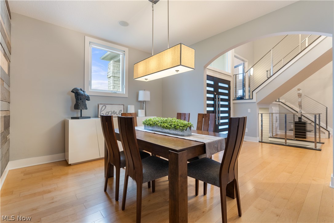
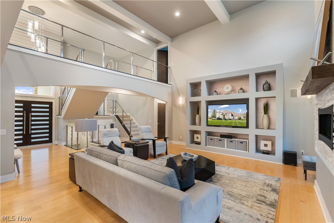
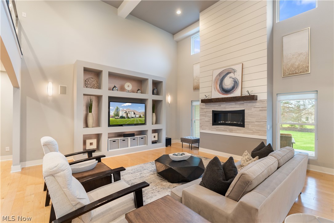
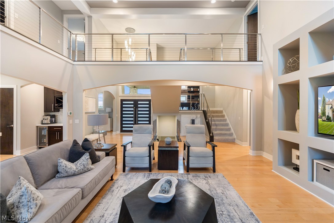
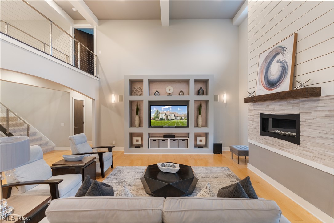
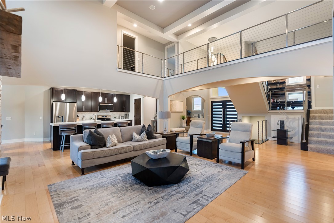
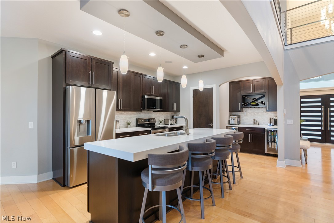
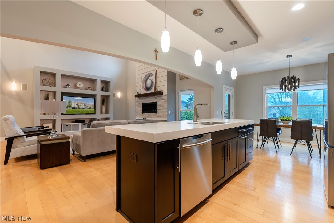
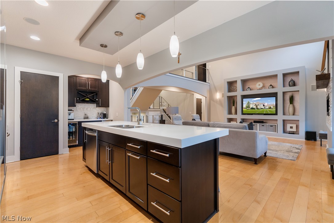
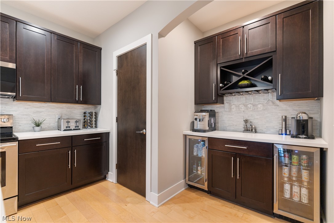
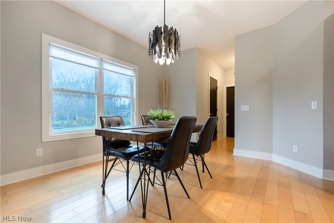
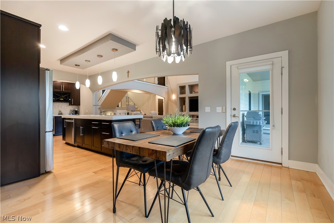
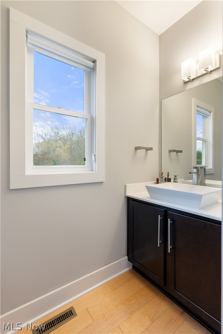
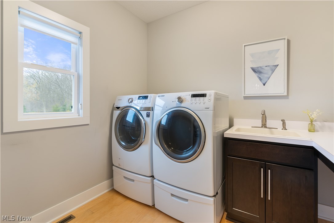
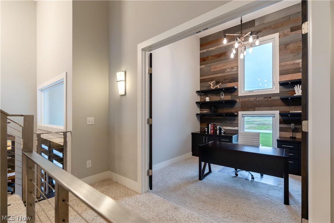
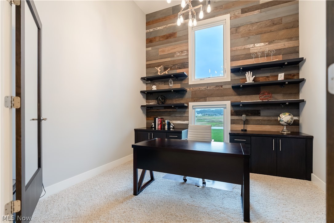
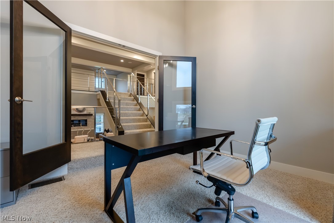
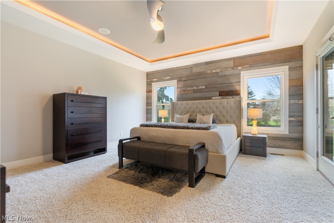
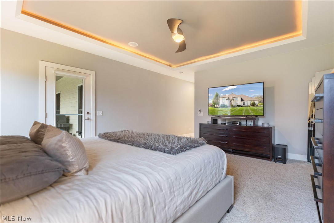
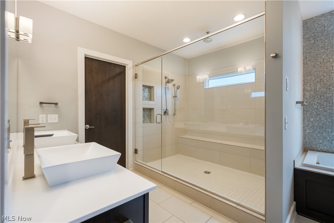
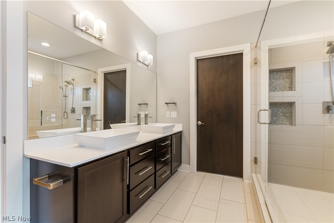
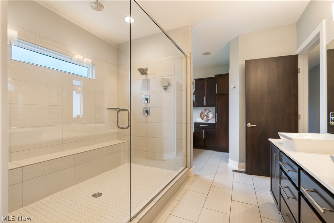
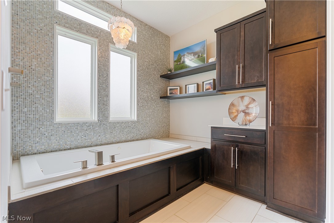
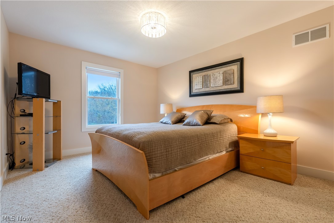
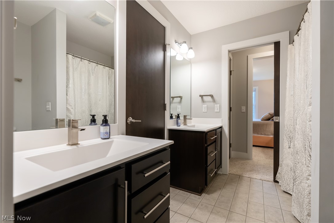
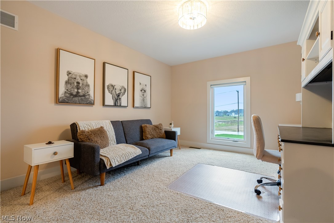
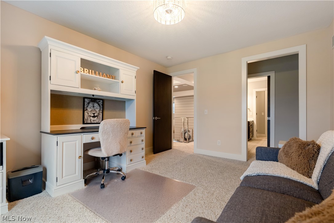
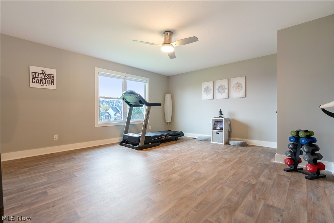
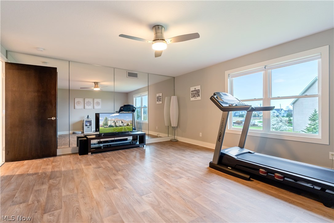
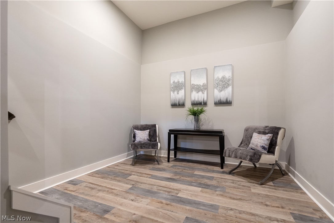
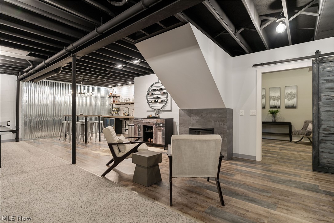
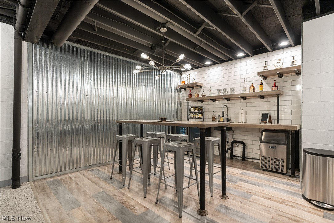
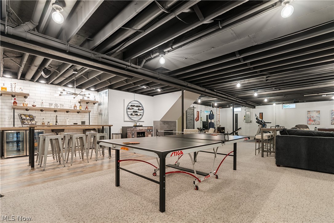
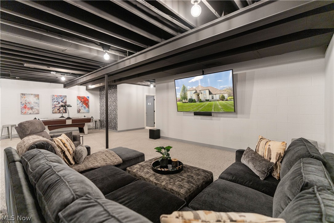
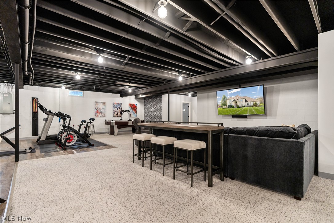
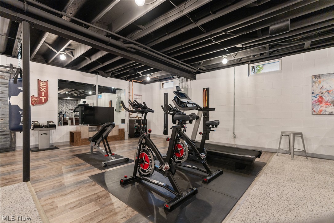
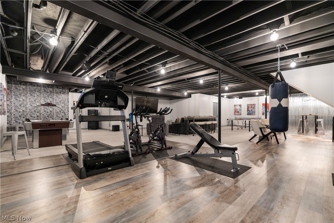
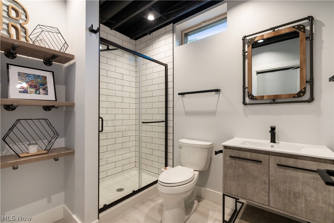
Welcome to this one-owner, custom-built residence by Victory Gate Custom Homes, ideally situated in the heart of Jackson Township. Showcasing luxury living with a refined modern aesthetic, this exceptional property offers a thoughtfully designed open-concept floor plan with over 4,500 square feet of meticulously maintained living space. Featuring 4 bedrooms and 3.5 bathrooms, this exquisite home was crafted to impress even the most discerning buyer. From the moment you step inside, soaring ceilings and a dramatic stainless steel turned staircase create a striking first impression. The spacious first-floor primary suite serves as a private retreat, complete with a spa-inspired bath designed for comfort and relaxation. A chef’s kitchen flows seamlessly into the main living and entertaining areas, while the covered rear porch overlooks nearly one acre of professionally landscaped grounds. Designed for both everyday living and entertaining, the finished lower level features a wet bar, media area, full bath, and dedicated fitness space. Additional highlights include a private office with French doors and a cathedral ceiling located on the staircase landing, as well as a fully integrated Control4 smart home sound system throughout. This one-of-a-kind property seamlessly blends sophisticated design, premium finishes, and exceptional functionality in one of Jackson Township’s most desirable locations. Schedule your private showing today.
Features & Amenities
Interior
-
Total Bedrooms
4
-
Bathrooms
3
-
1/2 Bathrooms
1
-
Above Grade Finished Area
3154.0
-
Basement YN
YES
-
Cooling YN
YES
-
Cooling
Central Air
-
Fireplace YN
YES
-
Heating YN
YES
-
Heating
Natural Gas, Forced Air
-
Main Level Bedrooms
1
-
Pet friendly
N/A
Exterior
-
Garage
Yes
-
Garage spaces
3
-
Construction Materials
Stucco
-
Parking
Attached, Garage
-
Patio and Porch Features
Covered
-
Pool
No
-
Waterfront YN
NO
Area & Lot
-
Lot Size(acres)
1.056
-
Property Type
Residential
-
Property Sub Type
Single Family Residence
-
Architectural Style
Contemporary
Price
-
Sales Price
$899,900
-
Tax Amount
$9,788
-
Sq. Footage
4,654
-
Price/SqFt
$193
HOA
-
Association
YES
-
Association Fee
$450
-
Association Fee Frequency
Annually
-
Association Fee Includes
N/A
School District
-
Elementary School
Jackson LSD - 7605
-
Middle School
Jackson LSD - 7605
-
High School
Jackson LSD - 7605
Property Features
-
Sewer
Public Sewer
-
Water Source
Public
Schedule a Showing
Showing scheduled successfully.
Mortgage calculator
Estimate your monthly mortgage payment, including the principal and interest, property taxes, and HOA. Adjust the values to generate a more accurate rate.
Your payment
Principal and Interest:
$
Property taxes:
$
HOA fees:
$
Total loan payment:
$
Total interest amount:
$
Location
County
Stark
Elementary School
Jackson LSD - 7605
Middle School
Jackson LSD - 7605
High School
Jackson LSD - 7605
Listing Courtesy of Chad Dennis , RE/MAX Infinity
RealHub Information is provided exclusively for consumers' personal, non-commercial use, and it may not be used for any purpose other than to identify prospective properties consumers may be interested in purchasing. All information deemed reliable but not guaranteed and should be independently verified. All properties are subject to prior sale, change or withdrawal. RealHub website owner shall not be responsible for any typographical errors, misinformation, misprints and shall be held totally harmless.

AGENT
Austin Lape
Call Austin today to schedule a private showing.

* Listings on this website come from the FMLS IDX Compilation and may be held by brokerage firms other than the owner of this website. The listing brokerage is identified in any listing details. Information is deemed reliable but is not guaranteed. If you believe any FMLS listing contains material that infringes your copyrighted work please click here to review our DMCA policy and learn how to submit a takedown request.© 2024 FMLS.
Related Properties
Massillon
9006 Greensway Street NW
4 Beds
3 Baths
4,218 Sq.Ft.
$889,500
MLS#: 5180568
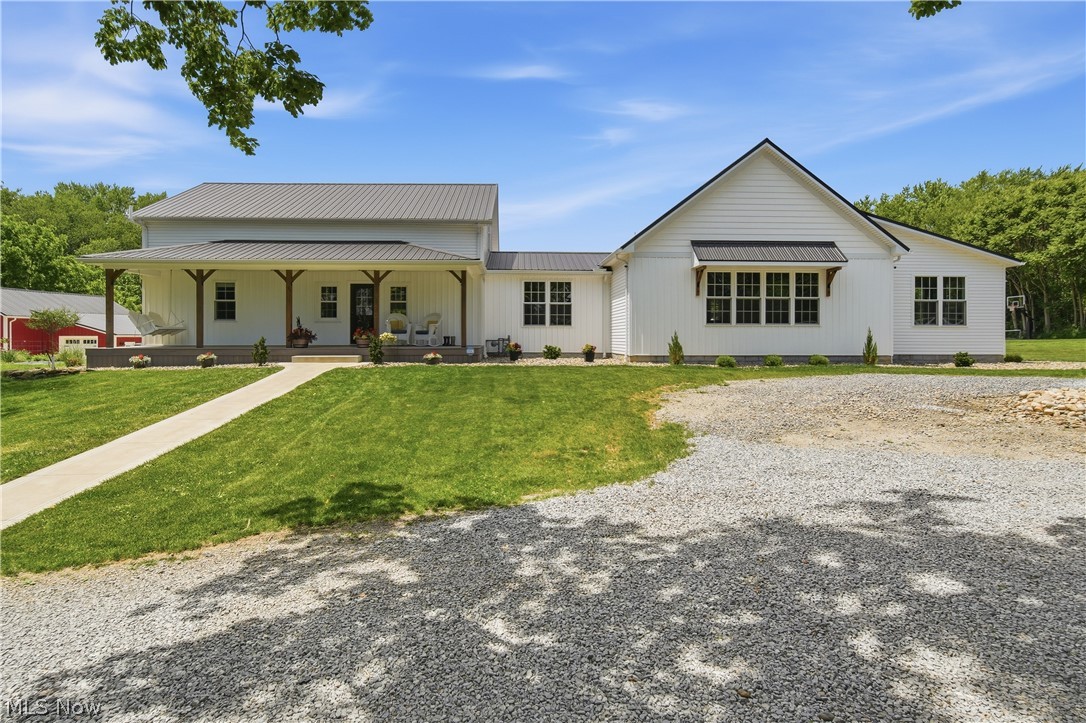
Massillon
1219 9th Street SW
4 Beds
3 Baths
3,661 Sq.Ft.
$849,900
MLS#: 5221978
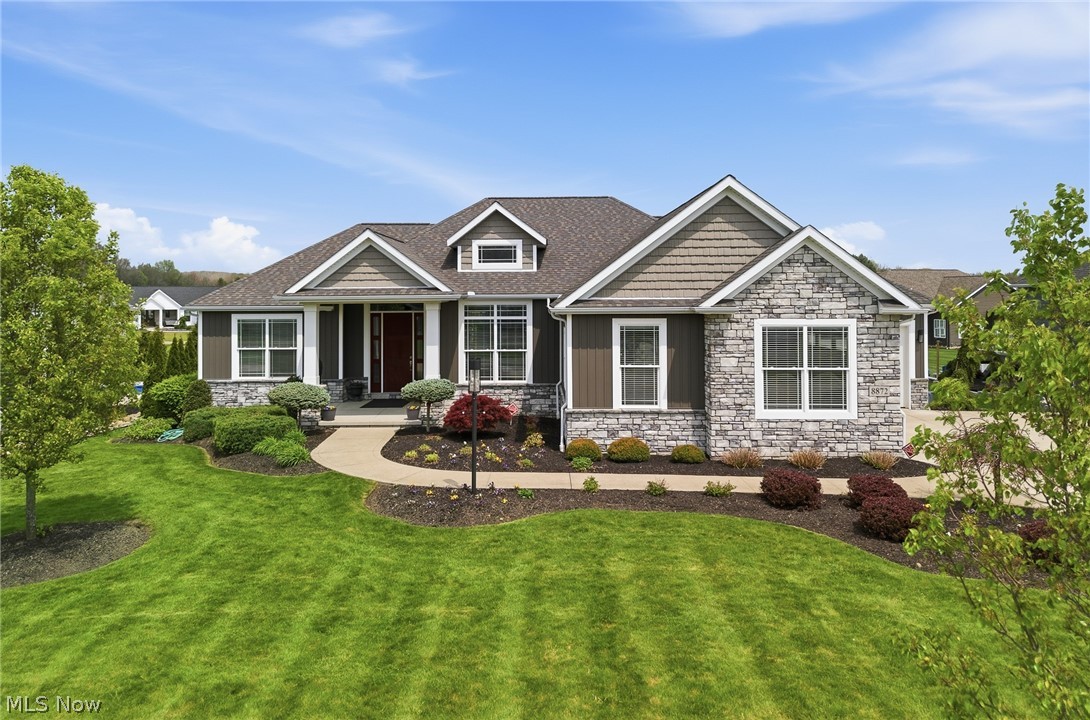
Massillon
8872 Scotsbury Glen Street NW
3 Beds
3 Baths
3,788 Sq.Ft.
$829,500
MLS#: 5225325
