.webp?size=346x80)
Property
Beds
3
Full Baths
2
1/2 Baths
1
Year Built
2000
Sq.Footage
5,029
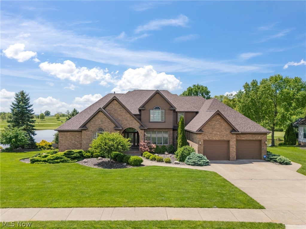
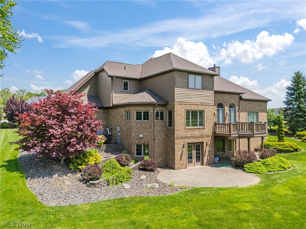
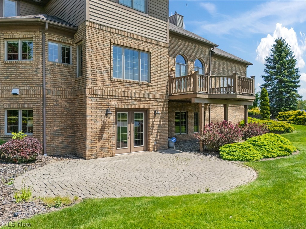
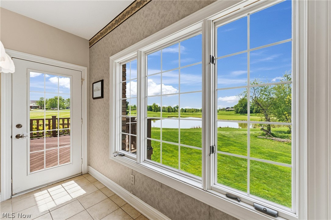
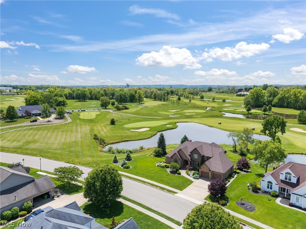
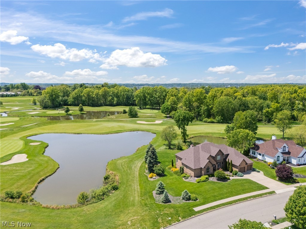
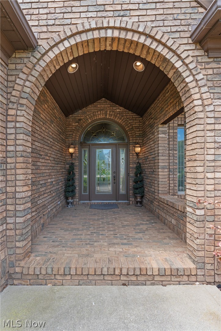
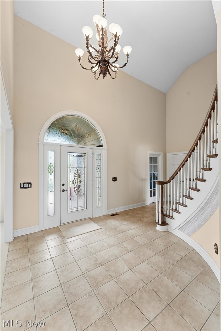
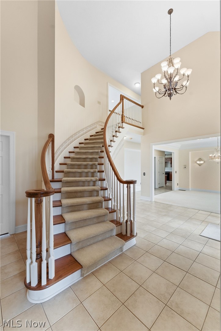
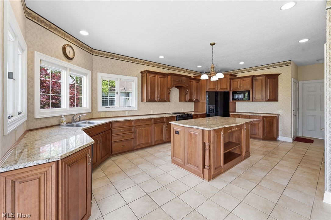
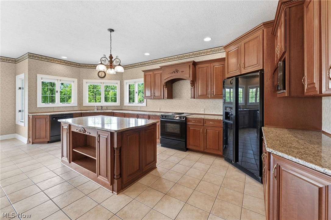
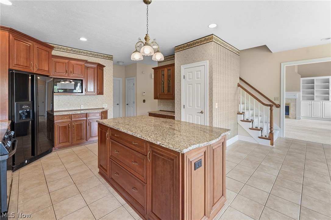
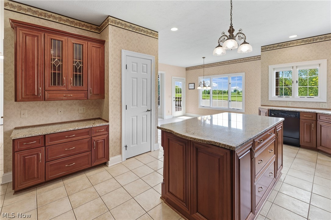
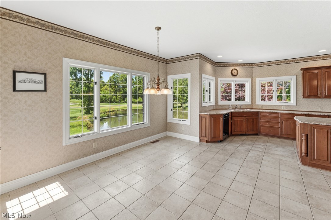
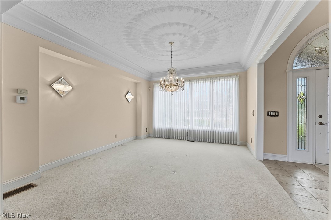
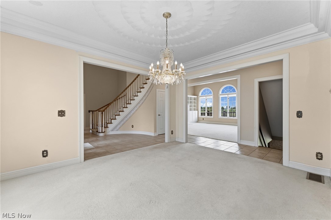
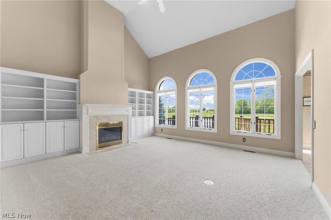
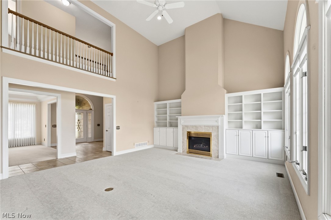
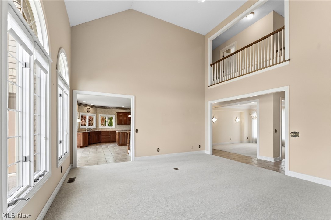
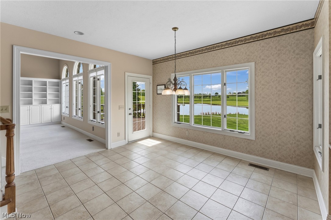
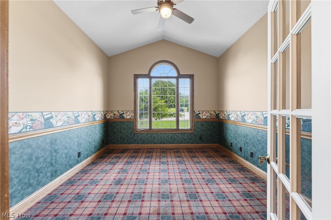
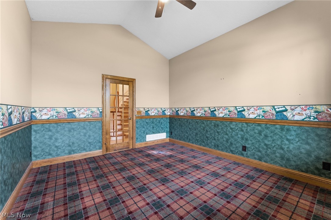
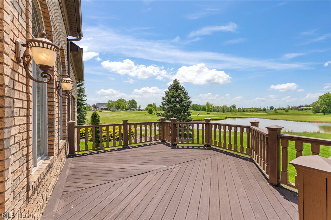
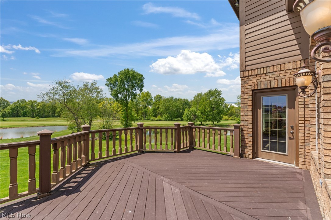
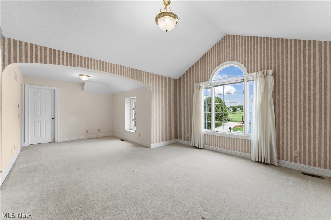
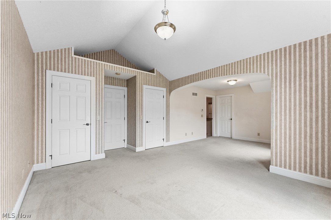
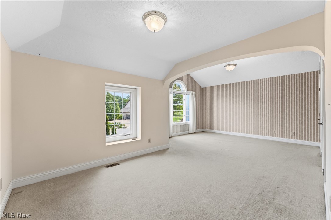
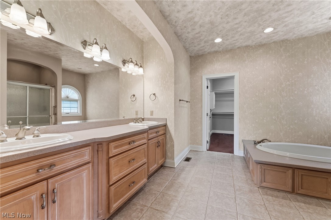
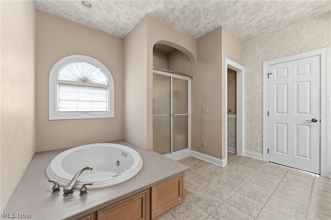
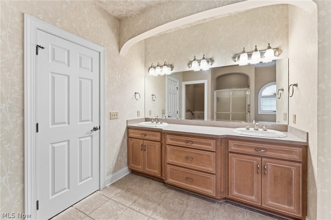
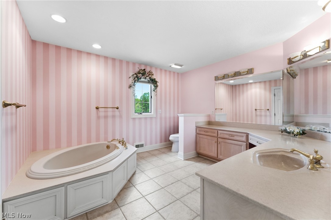
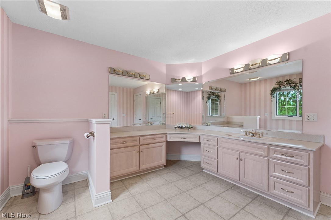
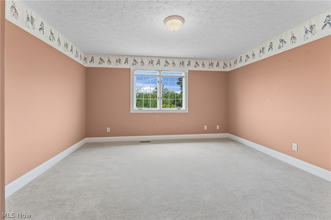
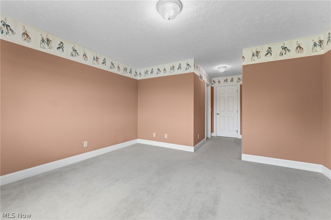
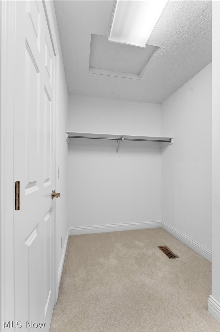
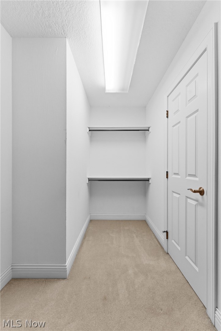
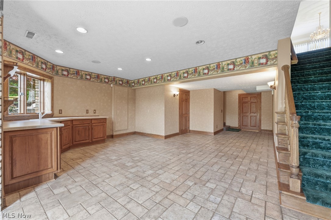
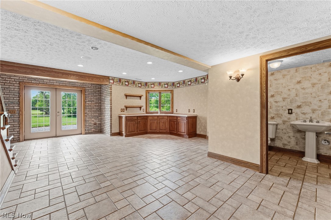
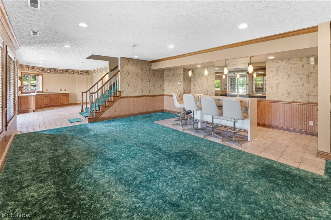
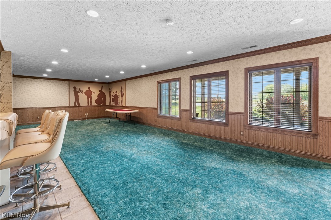
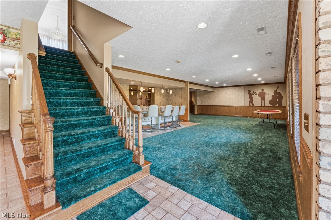
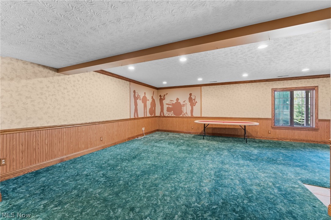
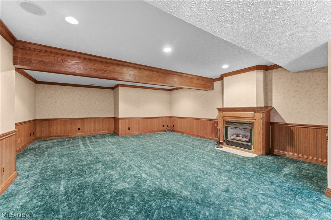
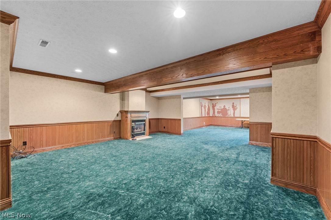
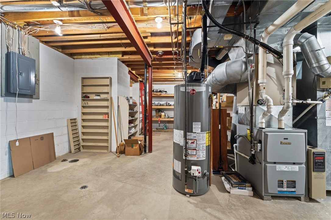
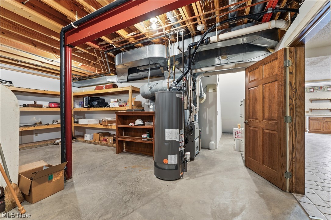
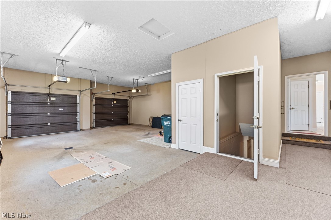
Impressive custom-built, brick 3-bedroom, 2.5 bath two-story home by Dan Schoeppner, offering approximately 5,000 square feet of living space in the highly desirable St. Andrews Golf Estates community, perfectly positioned on the 9th hole of the North Course. This well-crafted residence combines timeless construction with an exceptional golf course setting. The home features a spacious and functional layout including a living room, formal dining room, and eat-in kitchen with custom Mouser cabinets, designed for both comfortable daily living and entertaining. A desirable first-floor owner’s retreat provides convenience and privacy, featuring a spacious main-level primary living area. The walkout basement features a bar area, creating an ideal space for entertaining and recreation with direct access to the outdoors and scenic golf course views. A new roof installed in 2024 adds peace of mind and long-term value. The property also includes a 2-car attached garage and sits in a quiet, established golf course community. New furnace 2021, and a new hot water tank in 2023. Conveniently located near shopping, dining, and major routes while offering timeless construction and premium golf course living.
Features & Amenities
Interior
-
Other Interior Features
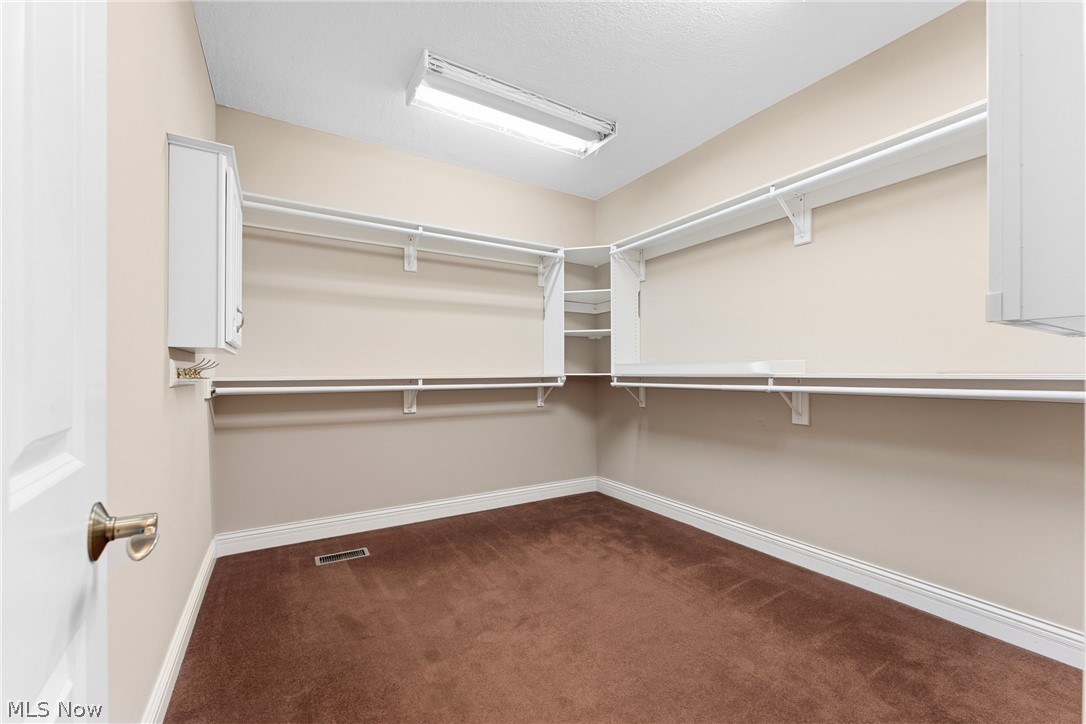
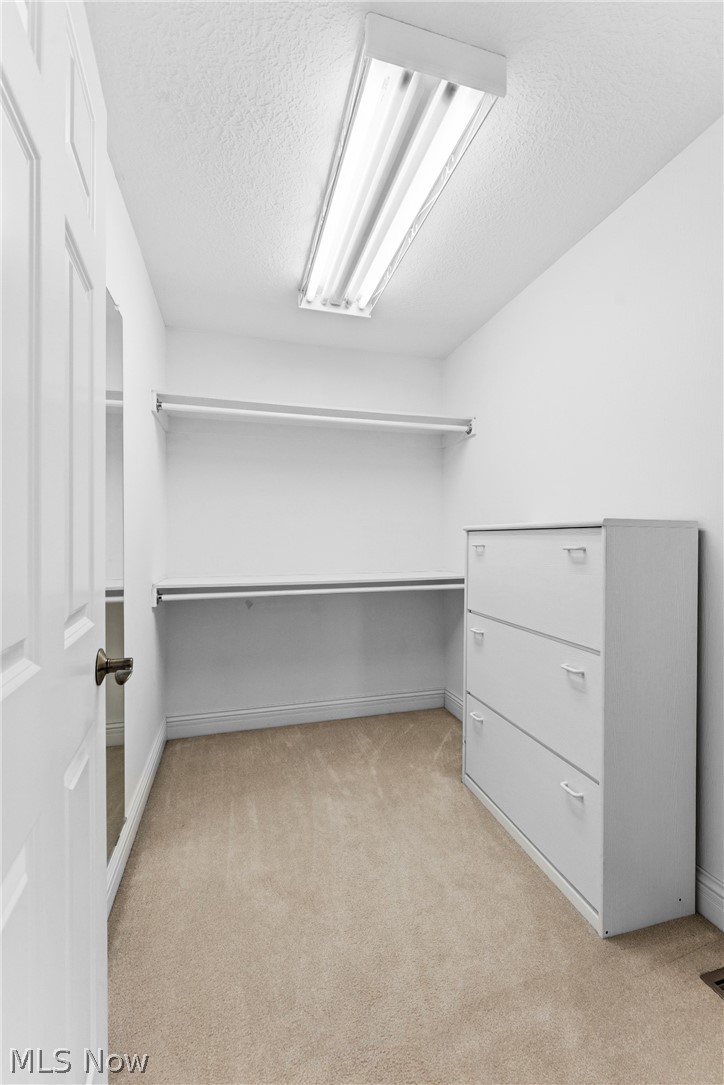
Granite Counters, Kitchen Island, Open Floorplan, Pantry, Recessed Lighting, Bar, Walk-In Closet(s), Master Downstairs
-
Total Bedrooms
3
-
Bathrooms
2
-
1/2 Bathrooms
1
-
Above Grade Finished Area
3230.0
-
Basement YN
YES
-
Cooling YN
YES
-
Cooling
Central Air
-
Fireplace YN
YES
-
Heating YN
YES
-
Heating
Natural Gas, Forced Air
-
Main Level Bedrooms
1
-
Pet friendly
N/A
Exterior
-
Garage
Yes
-
Garage spaces
2
-
Construction Materials
Brick
-
Parking
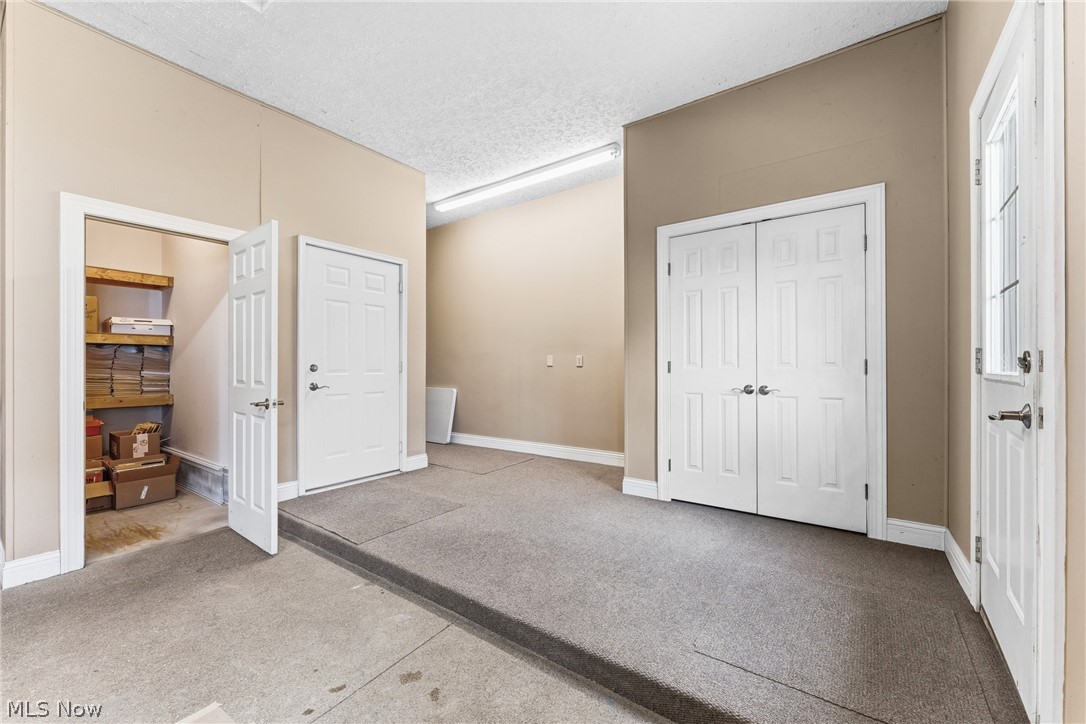
Attached, Direct Access, Garage
-
Patio and Porch Features
Rear Porch, Deck
-
Pool
No
-
Waterfront YN
NO
-
View
Golf Course
Area & Lot
-
Lot Features
Close to Clubhouse, Gentle Sloping, On Golf Course
-
Lot Size(acres)
0.4596
-
Property Type
Residential
-
Property Sub Type
Single Family Residence
-
Architectural Style
Contemporary
Price
-
Sales Price
$745,000
-
Tax Amount
$6,621
-
Sq. Footage
5, 029
-
Price/SqFt
$148
HOA
-
Association
Yes
-
Association Fee
$100
-
Association Fee Frequency
Annually
-
Association Fee Includes
N/A
School District
-
Elementary School
Perry LSD Stark- 7614
-
Middle School
N/A
-
High School
N/A
Property Features
-
Foundation Details
Block
-
Sewer
Public Sewer
-
Water Source
Public
Schedule a Showing
Showing scheduled successfully.
Mortgage calculator
Estimate your monthly mortgage payment, including the principal and interest, property taxes, and HOA. Adjust the values to generate a more accurate rate.
Your payment
Principal and Interest:
$
Property taxes:
$
HOA fees:
$
Total loan payment:
$
Total interest amount:
$
Location
County
Stark
Elementary School
Perry LSD Stark- 7614
Middle School
High School
Listing Courtesy of Scott Schnabel , Keller Williams Legacy Group Realty
RealHub Information is provided exclusively for consumers' personal, non-commercial use, and it may not be used for any purpose other than to identify prospective properties consumers may be interested in purchasing. All information deemed reliable but not guaranteed and should be independently verified. All properties are subject to prior sale, change or withdrawal. RealHub website owner shall not be responsible for any typographical errors, misinformation, misprints and shall be held totally harmless.

AGENT
Austin Lape
Call Austin today to schedule a private showing.

* Listings on this website come from the FMLS IDX Compilation and may be held by brokerage firms other than the owner of this website. The listing brokerage is identified in any listing details. Information is deemed reliable but is not guaranteed. If you believe any FMLS listing contains material that infringes your copyrighted work please click here to review our DMCA policy and learn how to submit a takedown request.© 2024 FMLS.
Related Properties

Massillon
9006 Greensway Street NW
4 Beds
3 Baths
4,218 Sq.Ft.
$889,500
MLS#: 5180568
Massillon
8872 Scotsbury Glen Street NW
3 Beds
3 Baths
3,788 Sq.Ft.
$869,900
MLS#: 5204272
Massillon
8591 Harlequin Circle NW
5 Beds
5 Baths
5,334 Sq.Ft.
$749,000
MLS#: 5210661
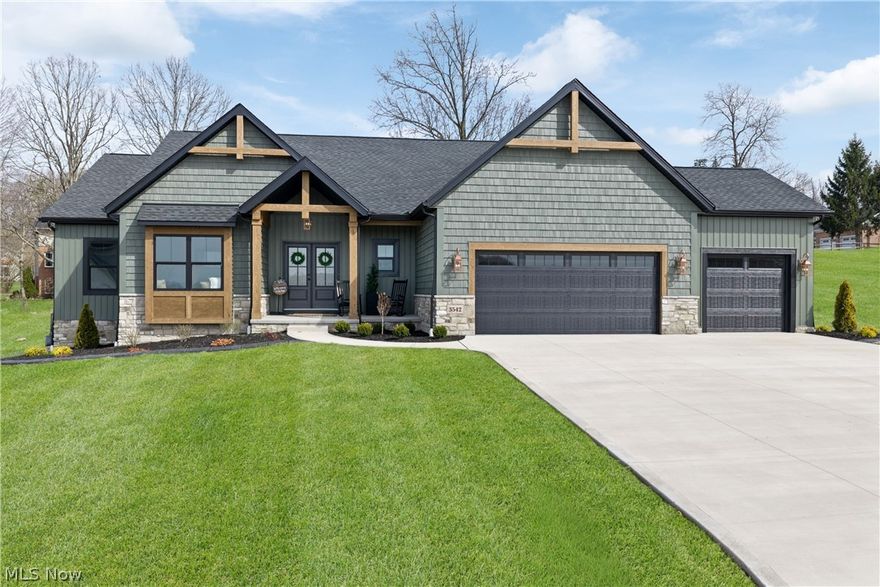
Massillon
3542 Joyce Avenue NW
3 Beds
3 Baths
3,376 Sq.Ft.
$829,900
MLS#: 5201096
