Features & Amenities

Interior

  • Total Bedrooms

    4

  • Bathrooms

    3

  • 1/2 Bathrooms

    1

  • Above Grade Finished Area

    2898.0

  • Basement YN

    YES

  • Cooling YN

    YES

  • Cooling

    Central Air

  • Fireplace YN

    YES

  • Heating YN

    YES

  • Heating

    Natural Gas, Electric, Forced Air

  • Main Level Bedrooms

    1

  • Pet friendly

    N/A

Exterior

  • Garage

    Yes

  • Garage spaces

    2

  • Construction Materials

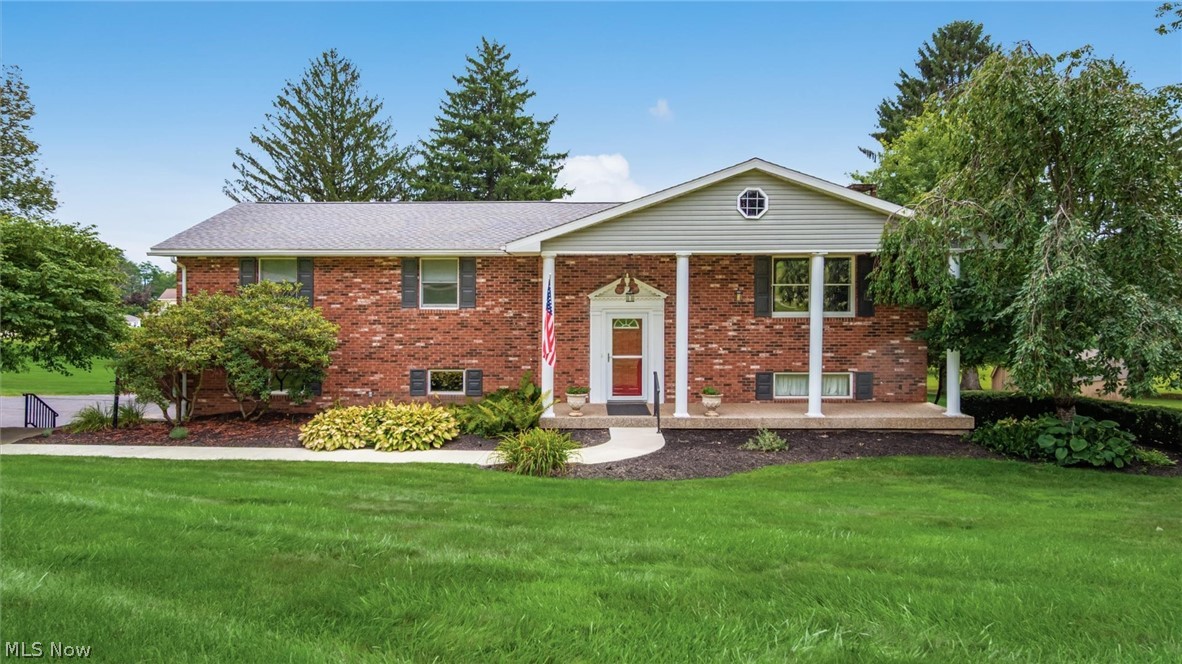
    Brick

  • Parking

    Attached, Garage, Paved

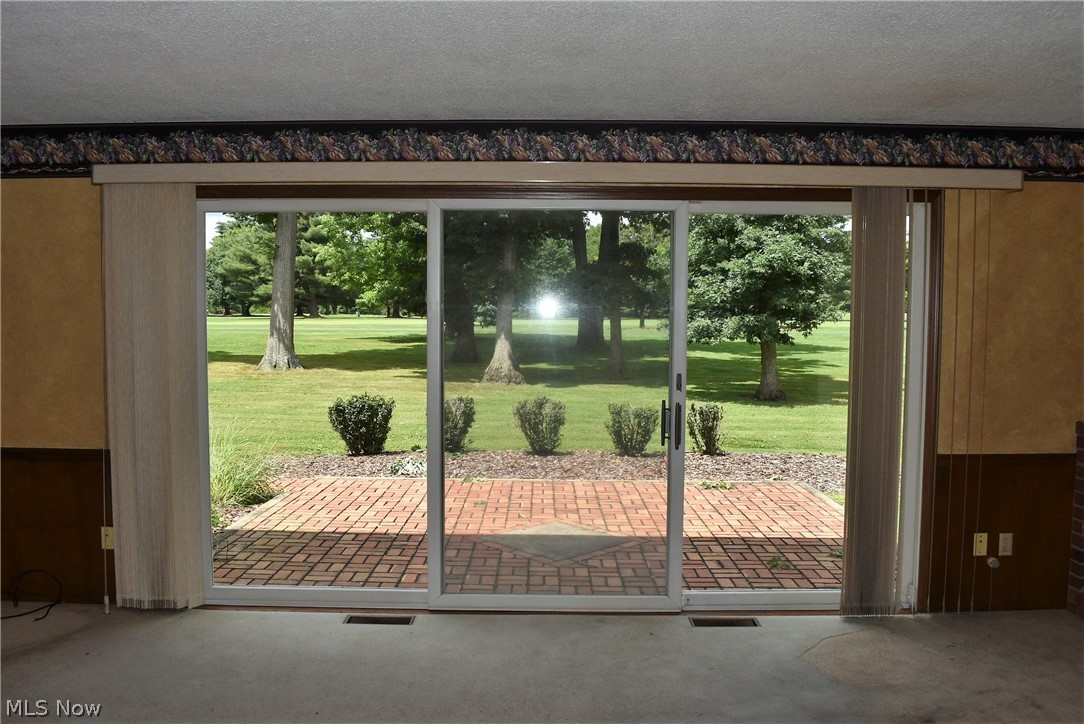
  • Patio and Porch Features

    Patio

  • Pool

    No

  • View

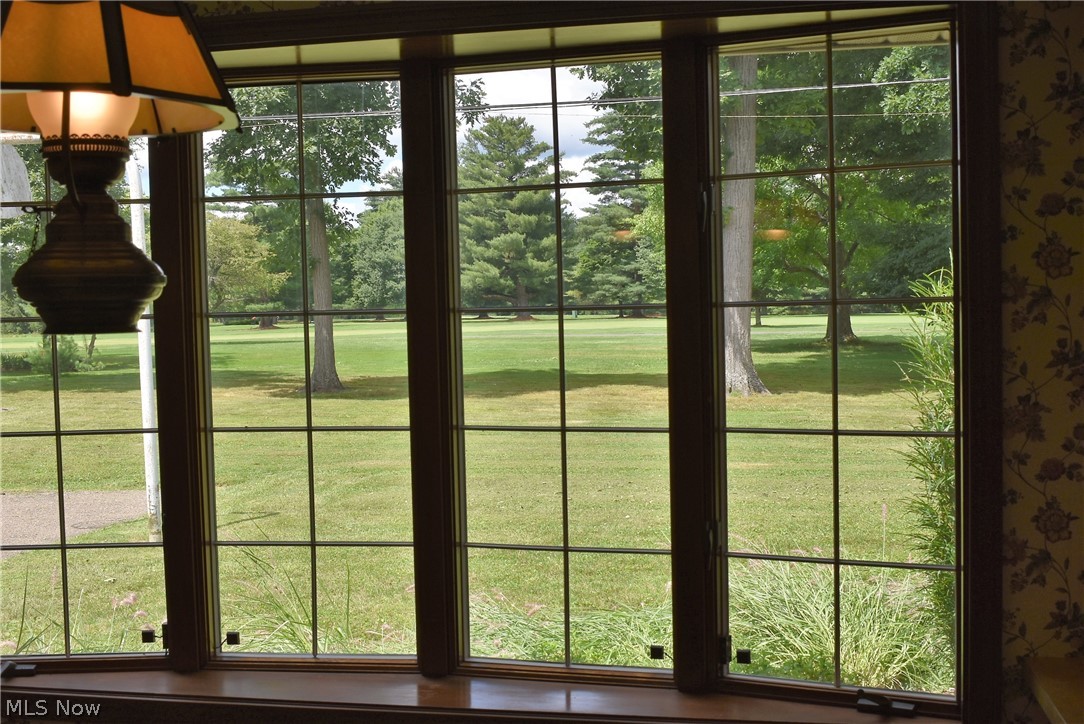
    Golf Course

Area & Lot

  • Lot Features

    On Golf Course

  • Property Type

    Residential

  • Property Sub Type

    Single Family Residence

  • Architectural Style

    Conventional

Price

  • Sales Price

    $409,900

  • Tax Amount

    $3,850

  • Financing Options

    Conventional

  • Sq. Footage

    2,898

  • Price/SqFt

    $141

HOA

  • Association

    No

School District

  • Elementary School

    Zanesville CSD - 6006

  • Middle School

    N/A

  • High School

    N/A

Property Features

  • Stories

    2

  • Sewer

    Public Sewer

  • Water Source

    Public

Schedule a Showing

Showing scheduled successfully.

<
>
IN PERSON
VIA CHAT

What is 3 + 4 ?


Change time

Mortgage calculator

Estimate your monthly mortgage payment, including the principal and interest, property taxes, and HOA. Adjust the values to generate a more accurate rate.

Your payment

Principal and Interest:

$

Property taxes:

$

HOA fees:

$

Total loan payment:

$

Total interest amount:

$

Location

County

Muskingum

Elementary School

Zanesville CSD - 6006

Middle School

High School

Listing Courtesy of Rebecca M Wolfe , McCollister & Assoc. Inc.

RealHub Information is provided exclusively for consumers' personal, non-commercial use, and it may not be used for any purpose other than to identify prospective properties consumers may be interested in purchasing. All information deemed reliable but not guaranteed and should be independently verified. All properties are subject to prior sale, change or withdrawal. RealHub website owner shall not be responsible for any typographical errors, misinformation, misprints and shall be held totally harmless.

Agent Austin Lape

AGENT

Austin Lape

Call Austin today to schedule a private showing.


* Listings on this website come from the FMLS IDX Compilation and may be held by brokerage firms other than the owner of this website. The listing brokerage is identified in any listing details. Information is deemed reliable but is not guaranteed. If you believe any FMLS listing contains material that infringes your copyrighted work please click here to review our DMCA policy and learn how to submit a takedown request.© 2024 FMLS.
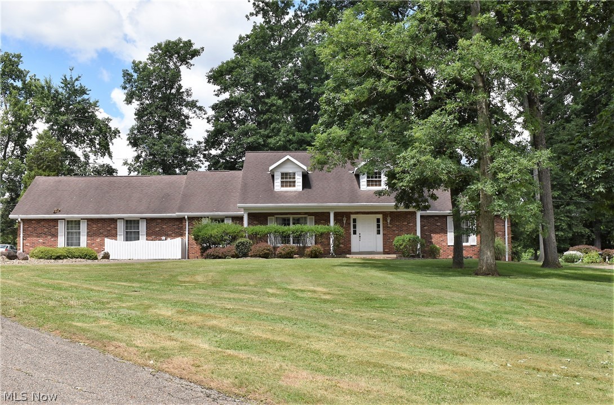
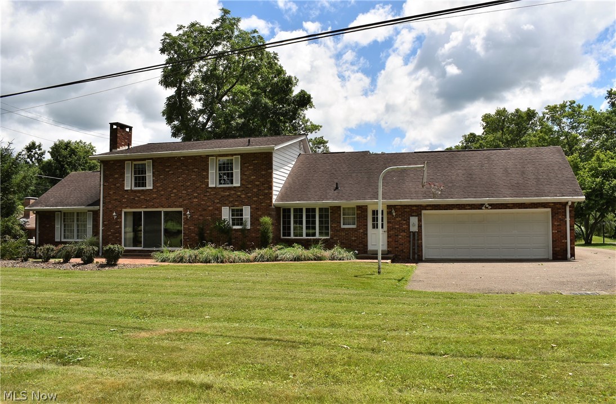
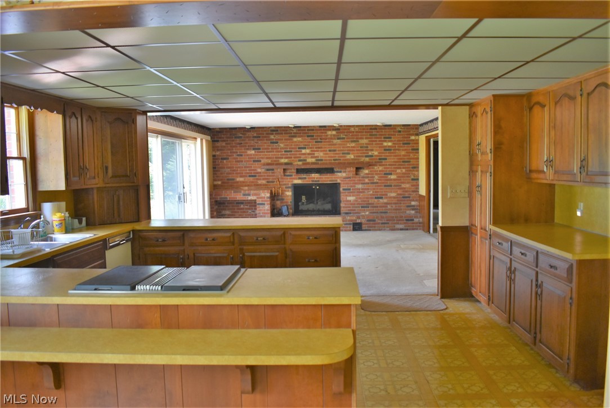
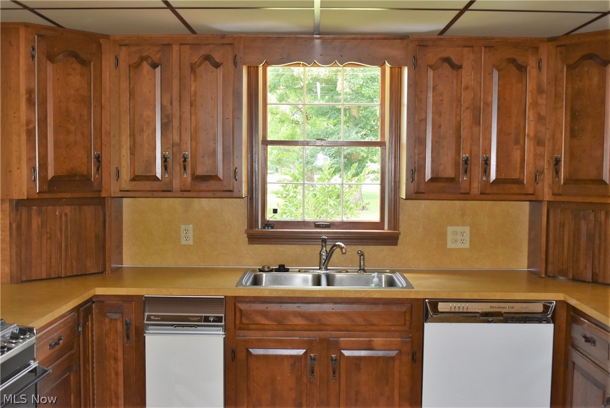
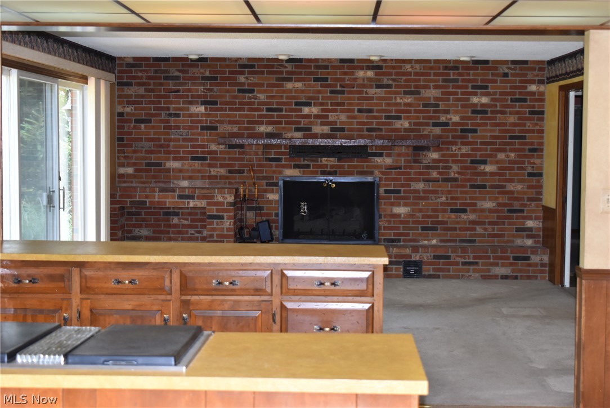
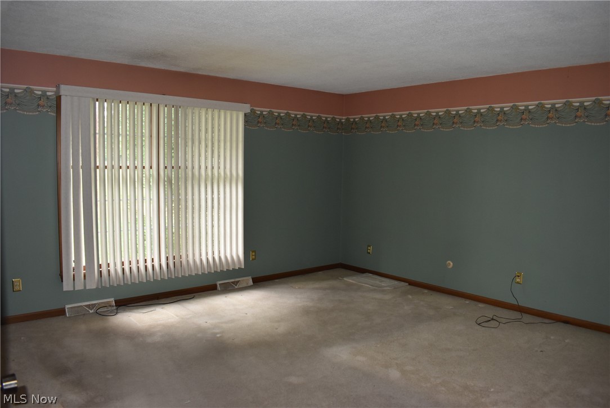
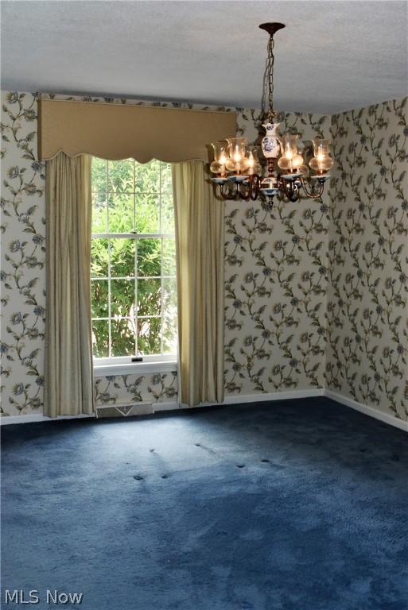
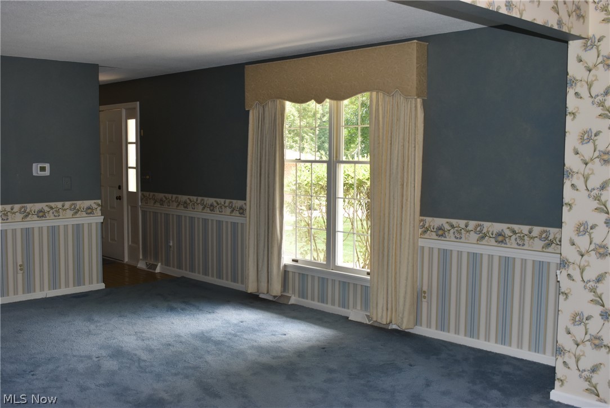
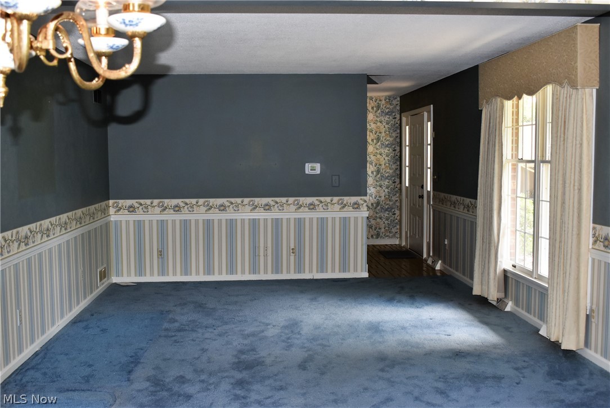
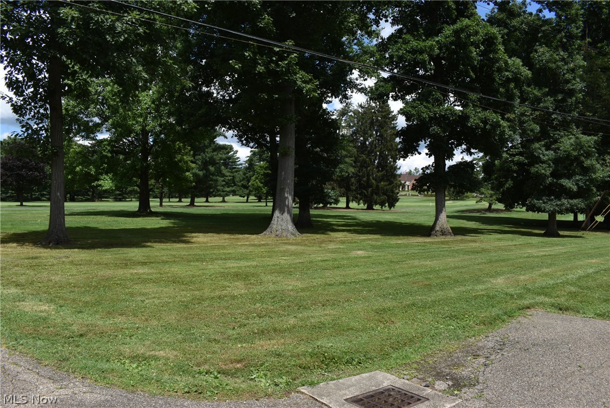
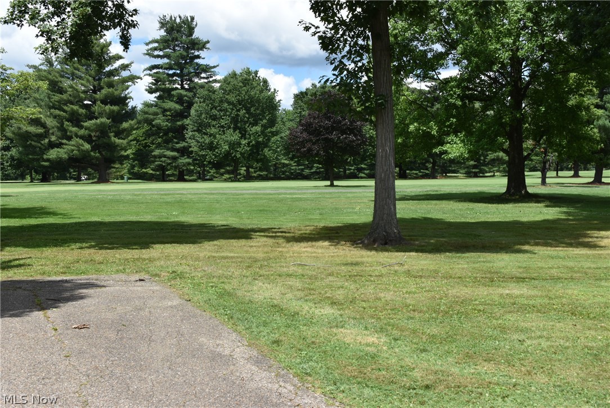
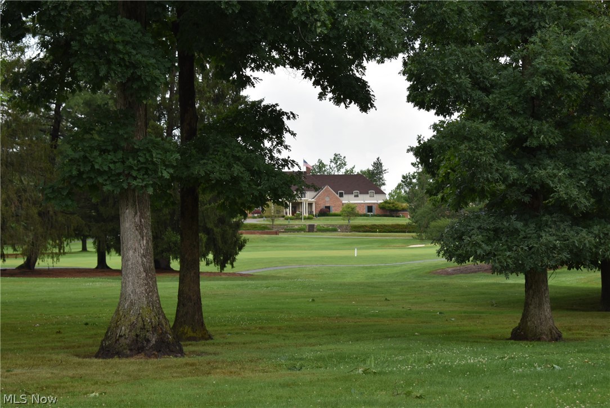
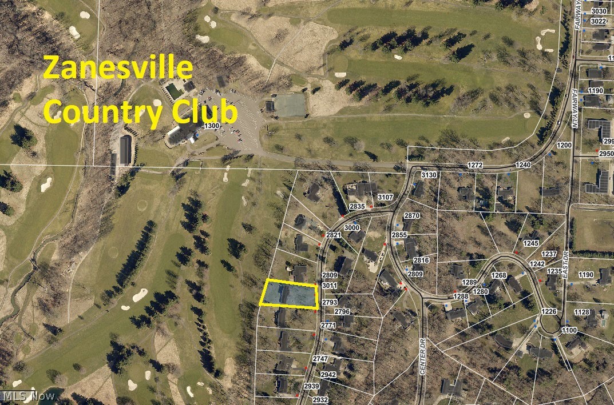
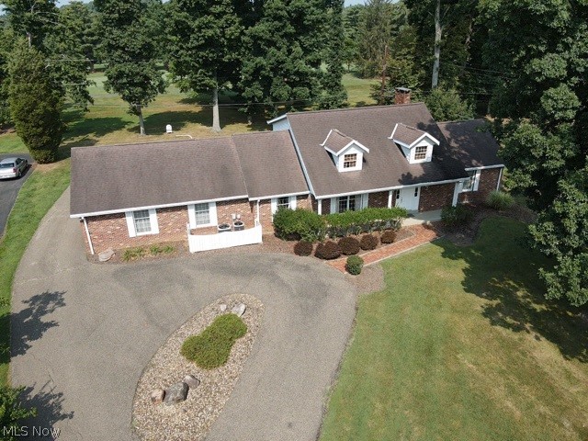
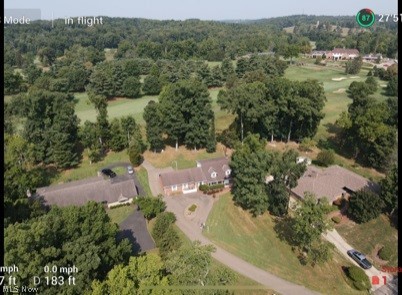
First time offered to the market! Enjoy the Country Club golf course views from the back brick patio of this story and one half home.  Very large first floor master bedroom with master bath.  First floor has big eat in kitchen with lots of counter space and cabinets.  Open Family room with gas log brick fireplace and extra large sliding glass door to take in the view.  There are three nice size guest bedrooms upstairs with oversized full bath.  The basement is huge with ample storage space and ready to be finished with full bath and brick fireplace.  Furnace and hot water tank are new. This home has a whole house generac generator.

3011 West Drive

Message successfully sent.

What would you like to know?

What is 3 + 4 ?

I agree to receive email communication and understand I can unsubscribe at any time.

I agree to be contacted by Tyson Sells Homes, LLC. via call, email, and text for real estate services. To opt out, you can reply 'stop' at any time or reply 'help' for assistance. You can also click the unsubscribe link in the emails. Message and data rates may apply. Message frequency may vary. Privacy Policy

Related Properties

None
#5214231

Zanesville

3842 Leasure Farms Drive

4 Beds

2 Baths

N/A

$349,900

MLS#: 5214231

None
#5211307

Zanesville

3746 Foundation Circle

3 Beds

2 Baths

N/A

$379,900

MLS#: 5211307

Price reduced
1925 sf +/- log home on 2.159 total acres. Original part of the home built in the late 1700's. Relocated to this site and restored in 1990. A large master bedroom was added to the home. Full private bathroom for the master bedroom with a shower.  Bedroom 2 is located on the 2nd floor. Kitchen area with oak cabinets & plenty of counter space. Stainless steel appliances, including refrigerator, stove & microwave, stay with the home. Large rustic living room with exposed logs & beautiful hardwood floors. Sun room with great views, a fireplace & bar area. Additional full bathroom with tub/shower combo. Walk out finished basement with a wood burner with thermostat. Basement has a ton of storage, counter space & a laundry sink—washer & dryer located in the basement utility room. Electric water heater, gas furnace & house are wired for generator & security system. Drilled water well & septic system. Home has a covered front porch & a concrete patio area. Workshop or detached 2-car garage has heat, A/C, water & electricity. Guest cabin with covered porch, water & electric. Additional buildings include a 1-car garage, chicken coop, garden shed, and sauna. West Muskingum School District &  taxes are approximately $3888.04.
#5189029

Zanesville

2161 Stacy Lane

2 Beds

2 Baths

1,925 Sq.Ft.

$439,900

MLS#: 5189029

Welcome to 425 Taylor Street in Zanesville! This beautifully renovated 4-bedroom, 3-bathroom home offers the perfect blend of modern updates, functional living space, and a prime corner-lot location.

Completely renovated in 2024, this move-in-ready property features spacious living areas, updated finishes throughout, and newer mechanicals for added peace of mind. The thoughtfully designed floor plan provides plenty of room for everyday living and entertaining.

The fully finished basement significantly expands the home's usable space, offering endless possibilities for a family room, recreation area, home office, gym, or guest suite. With four bedrooms and three full bathrooms, there's room for everyone to spread out comfortably.

Situated on a beautiful corner lot, the exterior offers excellent curb appeal and outdoor space to enjoy. Conveniently located within the Zanesville City School District, this home combines modern comfort with a desirable location close to shopping, dining, parks, and everyday amenities.

Don't miss your opportunity to own this extensively updated home—schedule your private showing today!
#5224579

Zanesville

425 Taylor Street

4 Beds

3 Baths

N/A

$359,900

MLS#: 5224579

Welcome Home to your well maintained and charming ranch on the north end of Zanesville! This 3 bed 2.5 bath home is a true gem that combines elegance and comfort. As you step through the front door, you'll be greeted by an abundance of natural light that pours into the spacious living room, perfect for entertaining or enjoying cozy evenings with loved ones. This serene neighborhood provides a fantastic spot to enjoy the flexibility offered by the three-seasons room, a versatile space that invites you to enjoy year-round entertaining or relaxation. The finished basement offers plenty of additional space and storage, with a pool table and recreational area for entertainment. The location is hard to beat, with easy access to I70, making commuting a breeze, and just minutes from dining, shopping and everyday essentials. This home truly is one to see! Immediate Possession!
#5215213

Zanesville

426 Coventry Circle

3 Beds

2 Baths

3,344 Sq.Ft.

$336,000

MLS#: 5215213

Welcome to the desirable Stonehenge Subdivision in the Tri-Valley Local School District! This spacious 4-bedroom, 3.5-bath home offers an abundance of finished living space, providing plenty of room for everyday living, entertaining, and accommodating guests. The main level features 3 bedrooms, while the mostly finished walkout lower level includes an additional bedroom, a large family room with a wet bar, a bonus room, and ample storage and workspace. The updated kitchen showcases granite countertops, updated cabinetry, flooring, and lighting, with beautiful hardwood flooring throughout much of the home and a formal dining room for entertaining. Enjoy the convenience of first-floor laundry, public water and sewer, and a 2-car attached garage. Step outside to a large multi-tier composite deck with vinyl railing overlooking a partially fenced backyard, perfect for relaxing or hosting family and friends. Major updates include a newer roof and siding (2023), HVAC (approximately 2-3 years old), and hot water tank (approximately 1-2 years old). Situated on approximately 0.85 acres with a concrete driveway, this move in ready home offers the space, updates, and location you've been searching for! Don't miss your opportunity to call Stonehenge home!
#5226389

Zanesville

5200 Hampton Court

4 Beds

3 Baths

4,389 Sq.Ft.

$474,900

MLS#: 5226389

New on site 2 days ago
Experience elevated living in this beautifully updated three-bedroom, three- bath condo,perfectly designed for comfort, style, and entertaining. From the moment you step inside, you're greeted by warm natural light, wonderful upgrades, and inviting spaces that make the home truly stand out. The storm door, front door and glass sidelight has just recently been installed. The open-concept main level features a spacious living room. The sunroom is a standout feature-ideal for morning coffee, plant lovers or the perfect game room. The owner just installed a new door and sunroom windows. Step outside to the two tier deck. Perfect space for grilling, relaxing, or hosting a summer party. This outdoor space offers views of the new landscaping and has steps that walk down to the new stepping stones that lead to the front of the home. The new kitchen boasts modern updates; stainless steel appliances that includes a gas stove for the chef of the home, Corian counters and backsplash, stainless sink, under counter lighting and a breakfast bar. The dining area is open to the kitchen for convenience. The laundry room is in between the kitchen and the two-car garage. The washer/dryer will convey with the sale of the home. The garage has a utility closet that holds the furnace, hot water tank and the new water softener. There is a a brand new garage door opener along with a sink and three additional storage closets. There are two bedrooms on the first level. The Primary bedroom is very generous with space and has a large walk in closet. The Primary bathroom features a walk in shower, all new fixtures and a new toilet. The guest bedroom on the first floor features a private full bath with shower/tub combo with new fixtures and new toilet. The upper level has a large bedroom with a walk in closet, 2 smaller closets and a skylight. The private bath features a walk in shower, new fixtures and new toilet. The home features updated flooring, interior paint, window blinds and ceiling fans.
#5229381

Zanesville

2958 Eagle Crest Drive

3 Beds

3 Baths

1,604 Sq.Ft.

$389,900

MLS#: 5229381

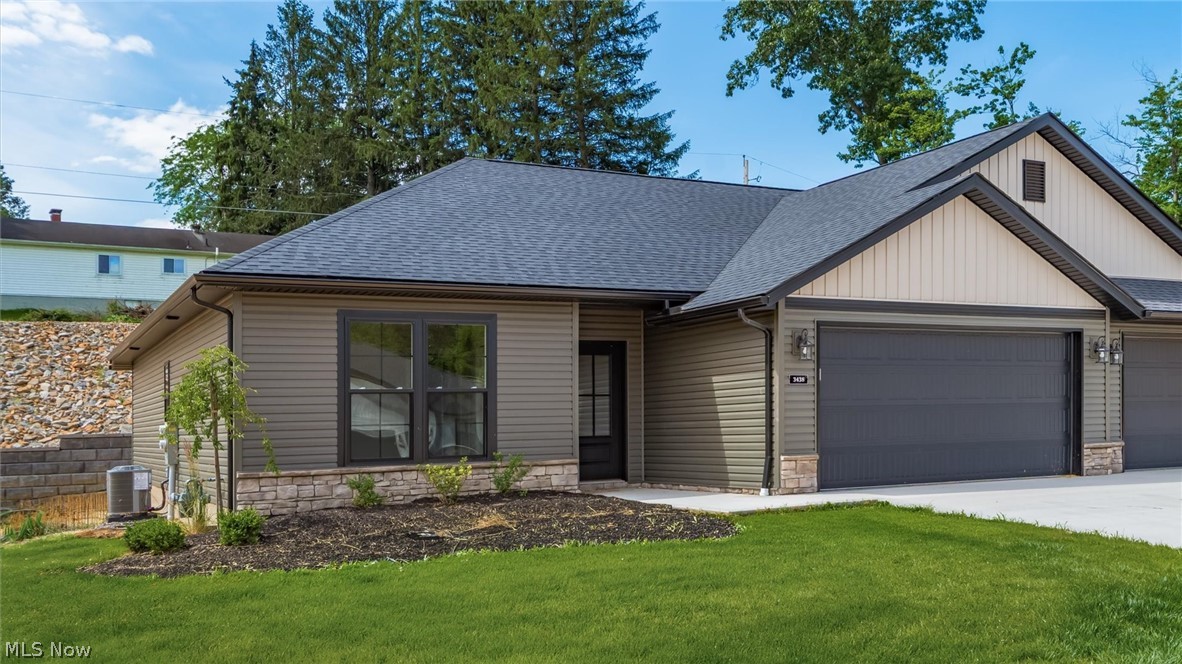
**Brand New Northpointe Village Condo by Schlabach Builders**
Experience quality craftsmanship and modern comfort in this brand-new Northpointe Village condo built by Schlabach Builders. Offering 2 bedrooms and 2 full bathrooms, this thoughtfully designed home features a spacious owner's suite, an open-concept kitchen and living area filled with natural light, and all-new appliances included.
The stunning kitchen showcases Shrock cabinetry in Maple Mist paired with elegant Carrara Morro Quartz countertops, creating a timeless and sophisticated look. The owner's suite provides a peaceful retreat, while the additional bedroom and bath offer flexibility for guests or a home office.
Beautiful finishes throughout include Springfield Oak luxury vinyl plank flooring in the main living areas, Mountain Gray luxury vinyl plank flooring in the bathrooms, October Mist carpeting in the bedrooms, and custom white trim for a crisp, clean finish.
Additional highlights include a 2-car attached garage, exceptional attention to detail, and access to community walking trails with benches and a newly installed pergola, perfect for enjoying the outdoors.
Conveniently located near the hospital, grocery stores, restaurants, and shopping, this move-in-ready condo offers the perfect blend of style, comfort, and convenience. Don't miss the opportunity to make this beautiful new home yours!
#5218067

Zanesville

3438 Jamestown Drive

2 Beds

2 Baths

1,304 Sq.Ft.

$339,900

MLS#: 5218067

Spacious riverfront home with 3400 sq. ft., featuring 4 bedrooms and 3 versatile bonus rooms, ideal for storage, offices, or workout spaces. The recently remodeled kitchen boasts granite countertops, a glass backsplash, and a breakfast bar with a decorative fireplace. Enjoy the convenience of 1st-floor laundry and public water. The property includes a deep, 1-car attached garage & 2 carports. Relax on two balconies—one off the bedroom and another off the upstairs living room. The property comes with 2 parcels.  New roof in January 2024, with newer HWT, furnaces, and HVAC systems. This property is NOT located in a flood plain!
#5064177

Zanesville

3025 Virginia Avenue

4 Beds

2 Baths

3,400 Sq.Ft.

$389,900

MLS#: 5064177

Lovingly maintained by the same family for nearly four decades, this well-cared-for 3-bedroom, 2.5-bath home is ready for its next chapter. Situated on two parcels totaling 2.74 wooded acres, the property offers a rare combination of privacy, mature trees, and room to roam while remaining convenient to everyday amenities and just a short drive to I-70. Inside, you'll find comfortable living spaces that have been thoughtfully updated and meticulously cared for over the years. Recent improvements include a newer roof, newer siding, newer carpet, updated kitchen appliances, and added insulation in the walls and ceilings to improve energy efficiency. The versatile floor plan includes a recently added main-floor laundry room that can also serve as a home office, playroom, or flex space, complete with abundant cabinetry and built-in hampers. The finished lower level provides valuable additional living space for a family room, recreation area, hobbies, or whatever best suits your needs. A screened porch overlooks the peaceful wooded setting, creating the perfect place to enjoy morning coffee, evening relaxation, and the beauty of every season. Outside, the property's natural character shines through with mature hardwood and nut trees, a beautiful flowering cherry tree, and plenty of room to explore across both parcels. The detached garage offers space for two vehicles plus a dedicated workshop area, while the additional lower-level garage bay is ideal for a classic car, restoration project, lawn equipment, or outdoor toys. Storage beneath the deck provides even more room for tools and seasonal items. Filled with character, memories, and decades of careful stewardship, this special property offers a unique opportunity to enjoy the space, privacy, and lifestyle that only a property like this can provide while creating memories of your own.
#5216505

Zanesville

930 Ivy Drive

3 Beds

2 Baths

2,248 Sq.Ft.

$425,000

MLS#: 5216505

 - property

Send a message

Message successfully sent.

Your message

What is 3 + 4 ?

Reason for contacting?

I agree to receive email communication and understand I can unsubscribe at any time.

I agree to be contacted by Tyson Sells Homes, LLC. via call, email, and text for real estate services. To opt out, you can reply 'stop' at any time or reply 'help' for assistance. You can also click the unsubscribe link in the emails. Message and data rates may apply. Message frequency may vary. Privacy Policy

Sign Out

Virtual Assistant

Would you like to take the next step with this property? We can help you schedule a showing or virtual tour, or send you more details.

Yes, I would like more information.

Thank You for Your Reply, One of Our Agents will contact you as soon as possible

No, maybe later.

Thank you, you can always contact me via email, phone number or through the contact form.

Realhub AI

Lucy - Your AI-Powered Realtor

Update Your Temporary Password

Personalize your search

Enter your email and we'll notify you immediately when new listings match what you're looking for.

or enter email address

Already have an account ? Login here

Continue your home search

I agree to receive communications and understand I can unsubscribe at any time.

I agree to be contacted by Tyson Sells Homes, LLC. via call, email, and text for real estate services. To opt out, you can reply 'stop' at any time or reply 'help' for assistance. You can also click the unsubscribe link in the emails. Message and data rates may apply. Message frequency may vary. Privacy Policy

Already have an account ? Login here

We use cookies

We use cookies primarily for analytics to enhance your experience. By accepting, you agree to our use of these cookies. You can manage your preferences or learn more about our cookies policy.