Features & Amenities

Interior

  • Total Bedrooms

    3

  • Bathrooms

    2

  • 1/2 Bathrooms

    1

  • Above Grade Finished Area

    2688.0

  • Basement YN

    YES

  • Cooling YN

    YES

  • Cooling

    Central Air

  • Fireplace YN

    NO

  • Heating YN

    YES

  • Heating

    Forced Air

  • Main Level Bedrooms

    3

  • Pet friendly

    N/A

Exterior

  • Garage

    Yes

  • Garage spaces

    3

  • Construction Materials

    Vinyl Siding

  • Parking

    Concrete, Garage

  • Pool

    No

  • Waterfront YN

    NO

Area & Lot

  • Lot Size(acres)

    0.344

  • Property Type

    Residential

  • Property Sub Type

    Single Family Residence

  • Architectural Style

    Ranch

Price

  • Sales Price

    $415,000

  • Tax Amount

    $3,083.98

  • Sq. Footage

    2, 688

  • Price/SqFt

    $154

HOA

  • Association

    No

School District

  • Elementary School

    Maysville LSD - 6003

  • Middle School

    N/A

  • High School

    N/A

Property Features

  • Sewer

    Public Sewer

  • Water Source

    Public

Schedule a Showing

Showing scheduled successfully.

<
>
IN PERSON
VIA CHAT

What is 3 + 4 ?


Change time

Mortgage calculator

Estimate your monthly mortgage payment, including the principal and interest, property taxes, and HOA. Adjust the values to generate a more accurate rate.

Your payment

Principal and Interest:

$

Property taxes:

$

HOA fees:

$

Total loan payment:

$

Total interest amount:

$

Location

County

Muskingum

Elementary School

Maysville LSD - 6003

Middle School

High School

Listing Courtesy of Alyssa Markley , Town & Country

RealHub Information is provided exclusively for consumers' personal, non-commercial use, and it may not be used for any purpose other than to identify prospective properties consumers may be interested in purchasing. All information deemed reliable but not guaranteed and should be independently verified. All properties are subject to prior sale, change or withdrawal. RealHub website owner shall not be responsible for any typographical errors, misinformation, misprints and shall be held totally harmless.

Agent Austin Lape

AGENT

Austin Lape

Call Austin today to schedule a private showing.


* Listings on this website come from the FMLS IDX Compilation and may be held by brokerage firms other than the owner of this website. The listing brokerage is identified in any listing details. Information is deemed reliable but is not guaranteed. If you believe any FMLS listing contains material that infringes your copyrighted work please click here to review our DMCA policy and learn how to submit a takedown request.© 2024 FMLS.
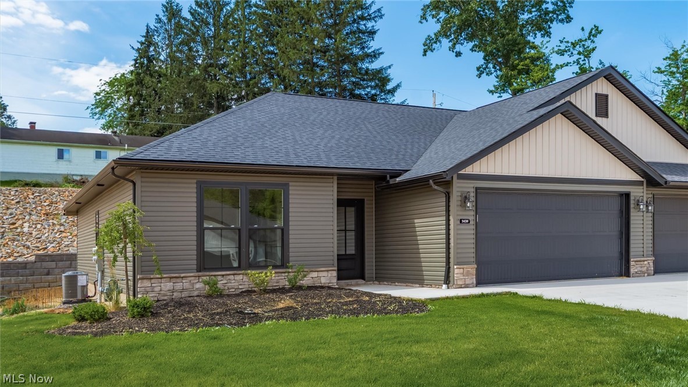
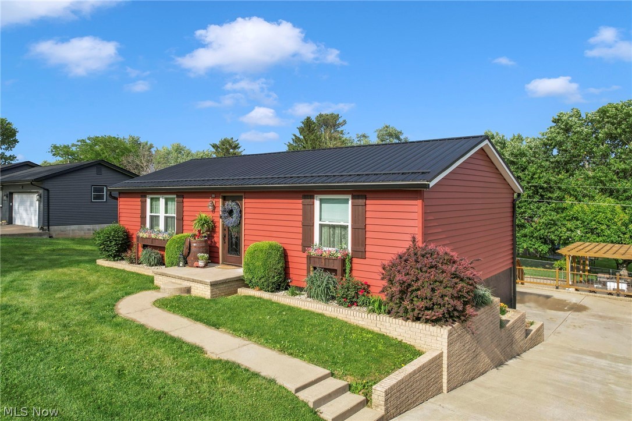
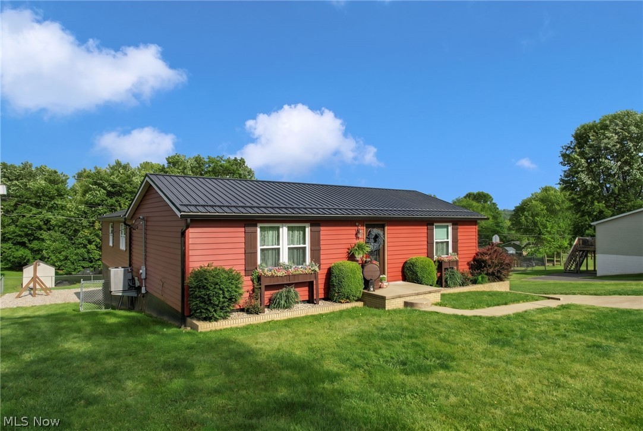
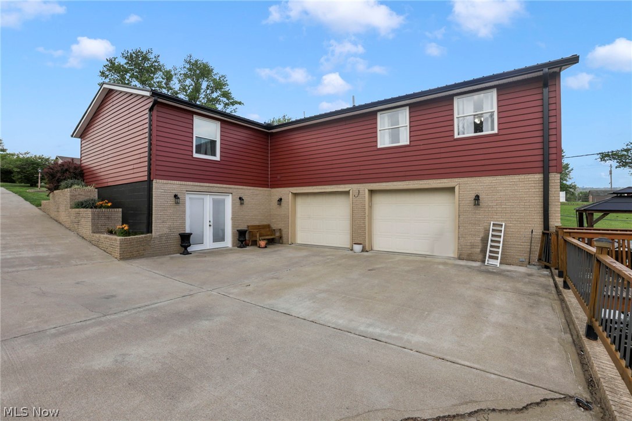
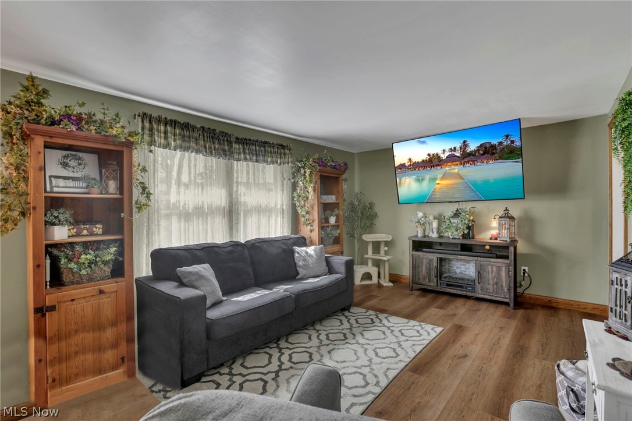
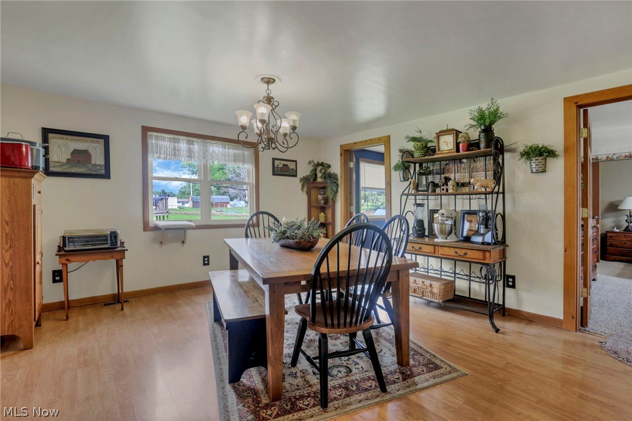
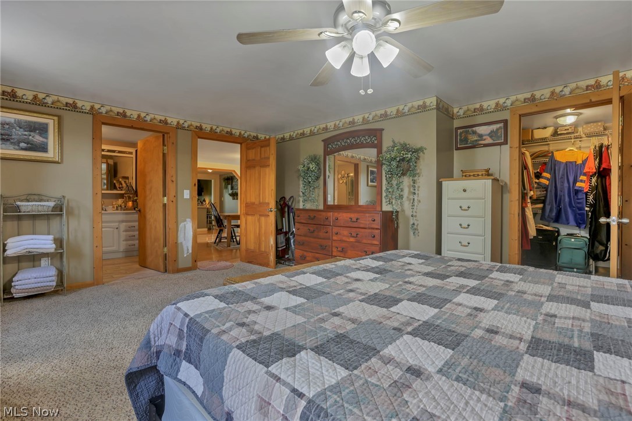
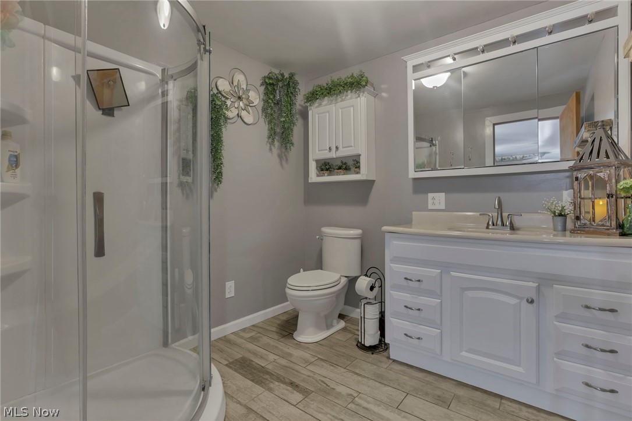
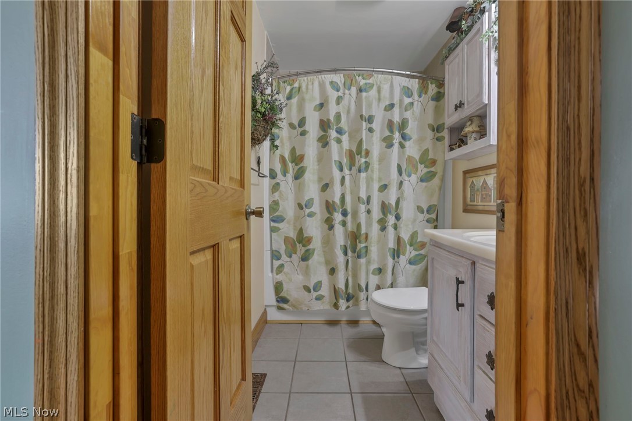
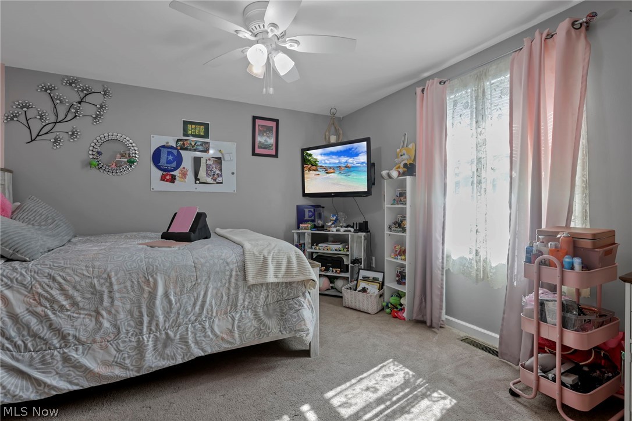
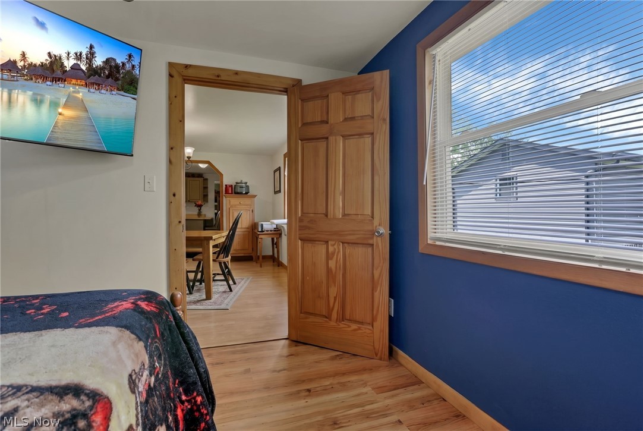
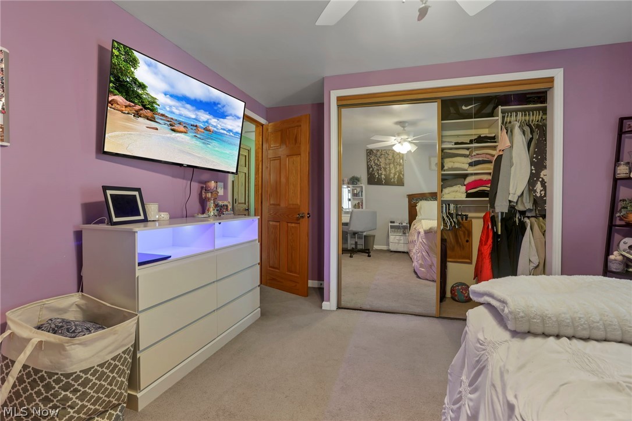
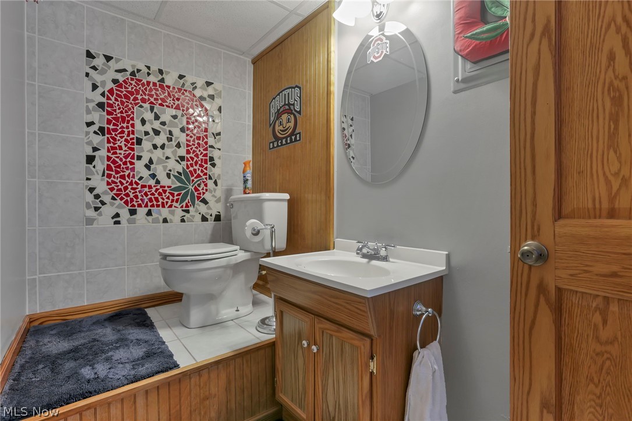
If you’re looking for the perfect place to call home, look no further. This beautiful property offers three bedrooms, two and a half bathrooms, and a versatile flex space that could serve as an office, playroom, or even a fourth bedroom. There is plenty of space throughout the home for comfortable everyday living and entertaining alike.

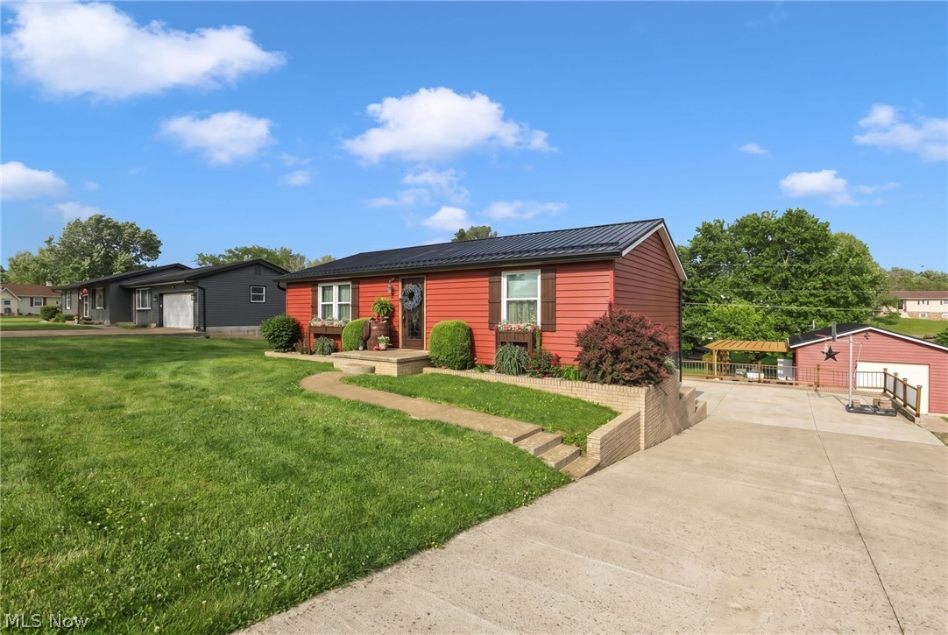
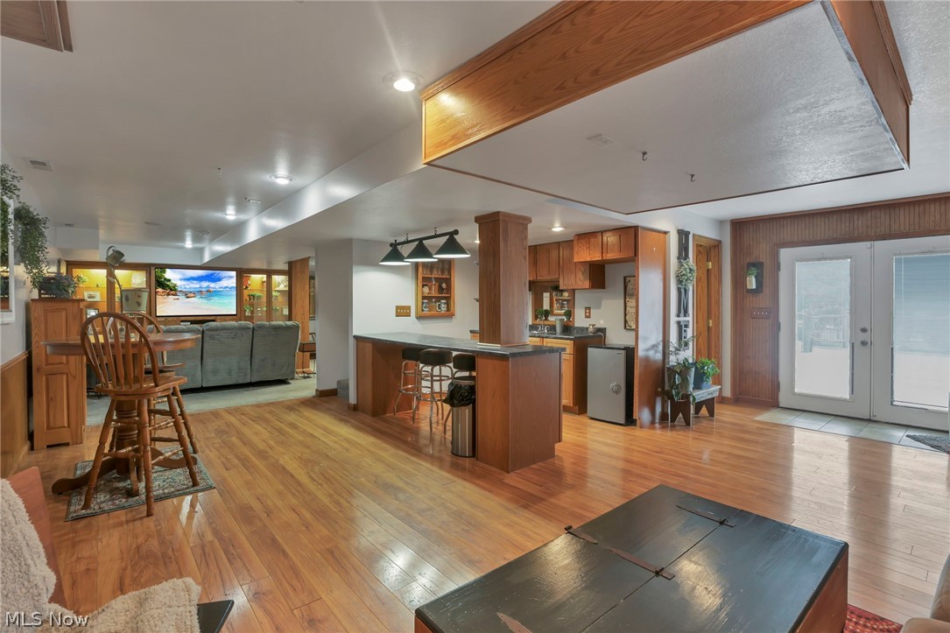
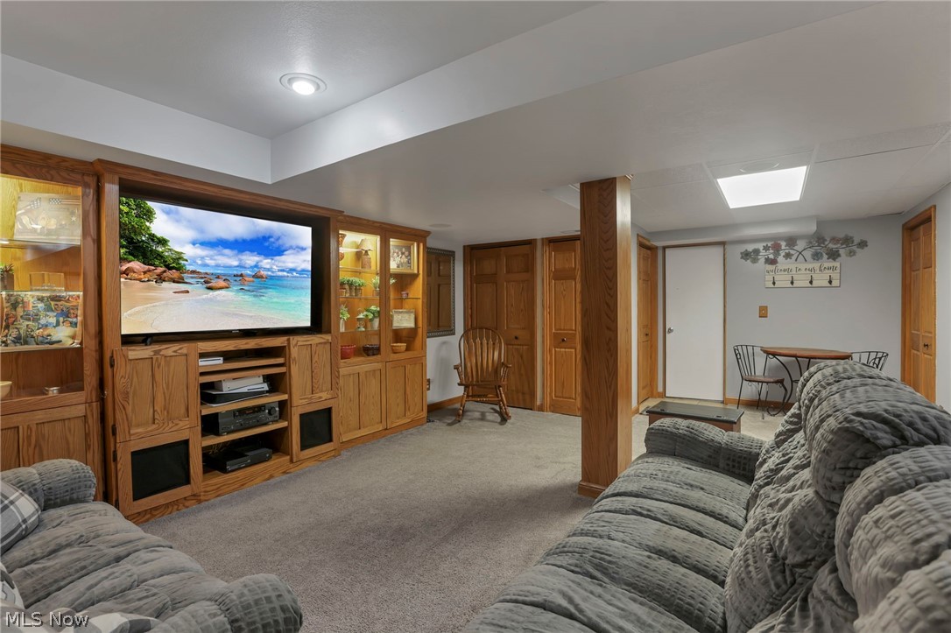
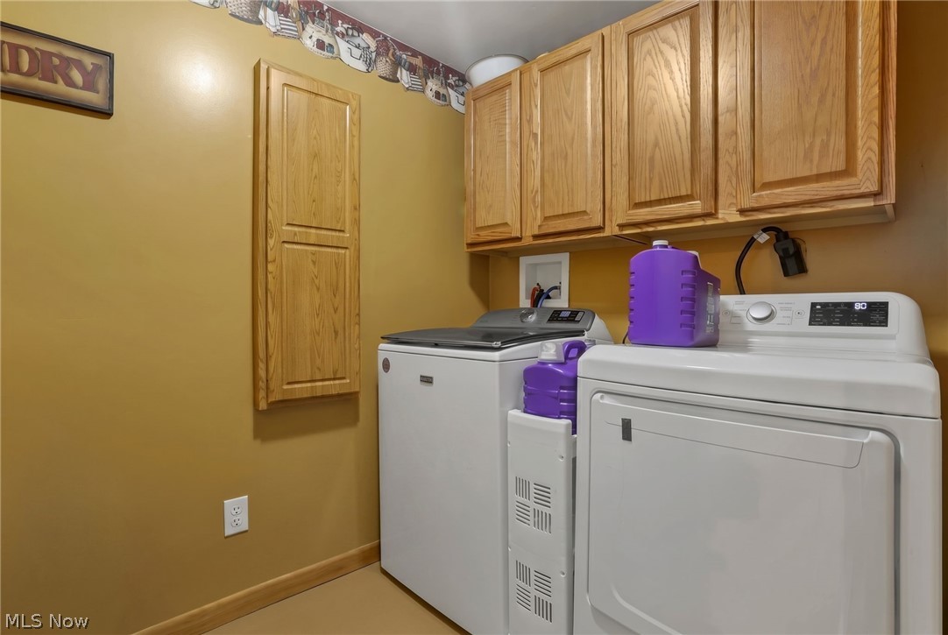
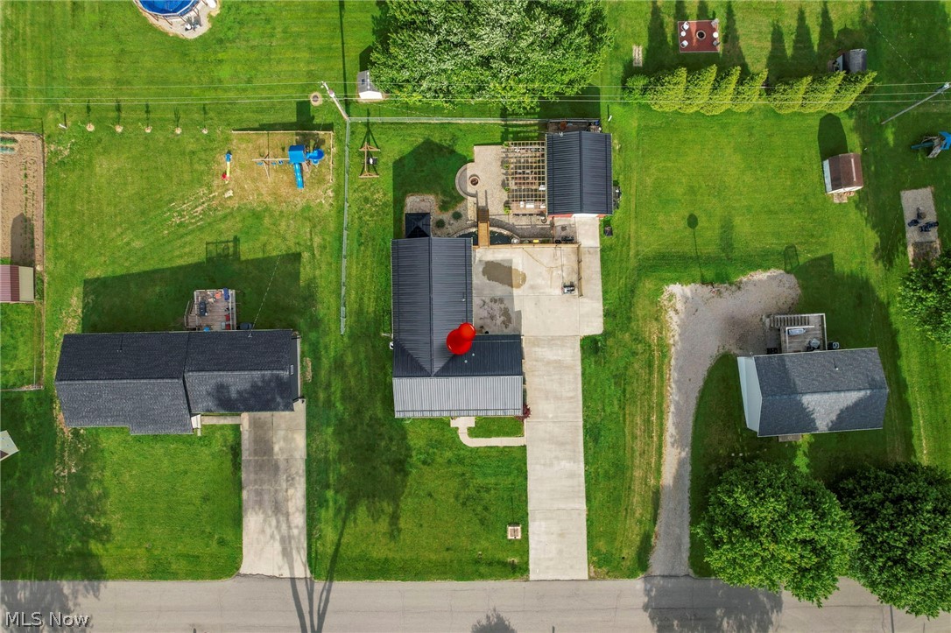
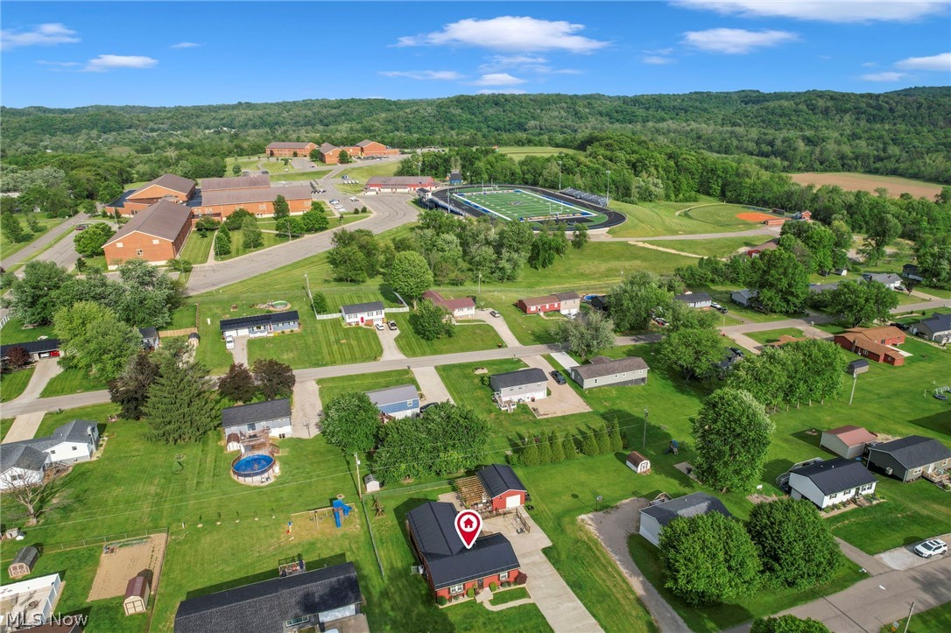
The home features first floor laundry along with a fully finished basement complete with a kitchenette and built in entertainment center, creating the perfect additional living space. There are a total of three garage spaces, including a two car attached garage and an additional detached garage at the back of the property.

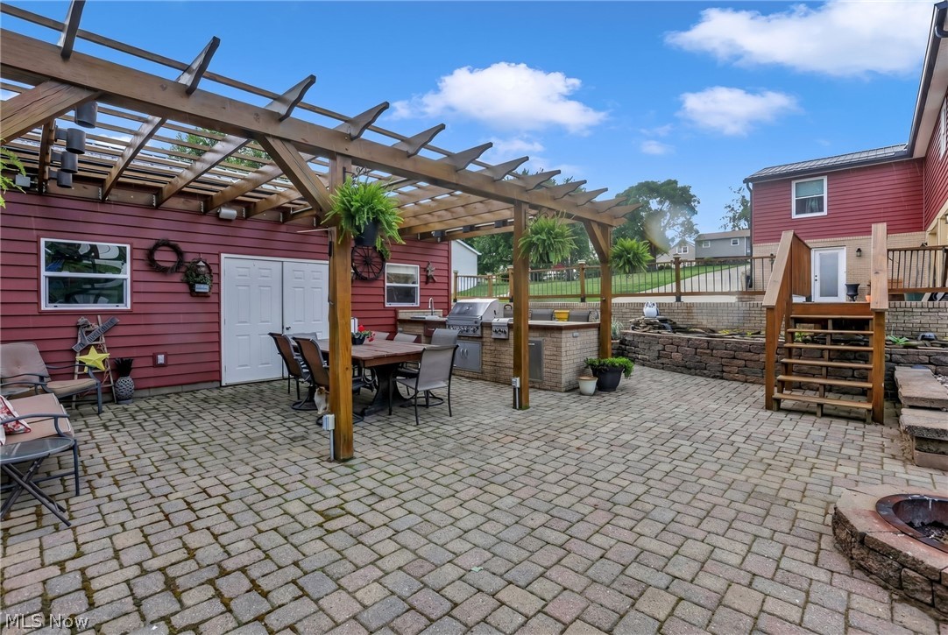
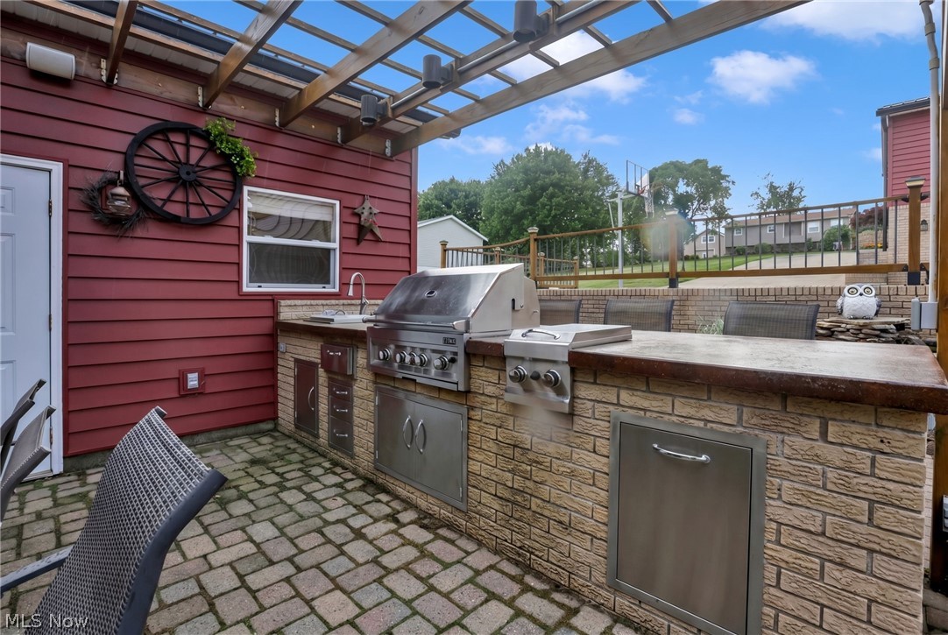
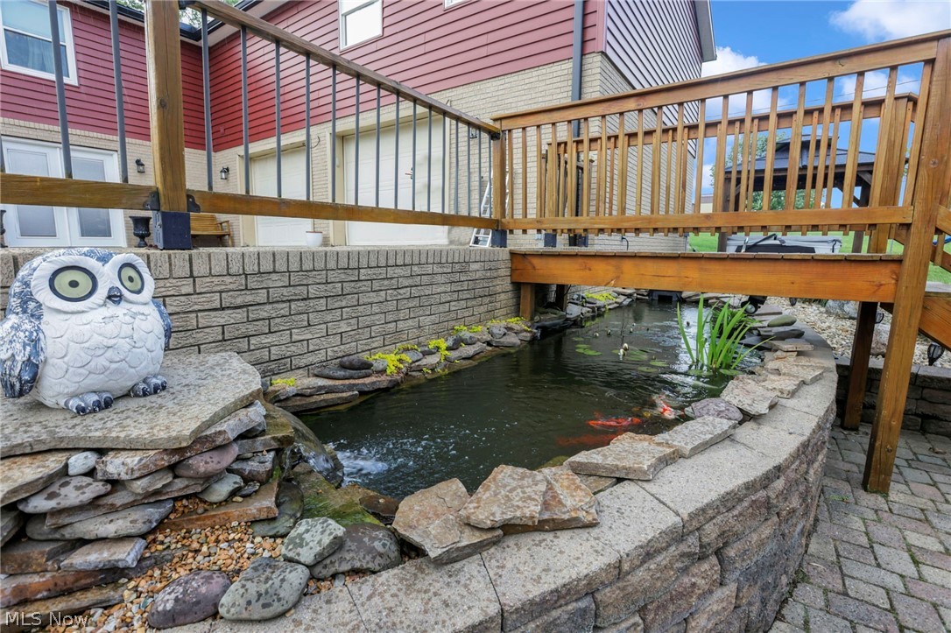
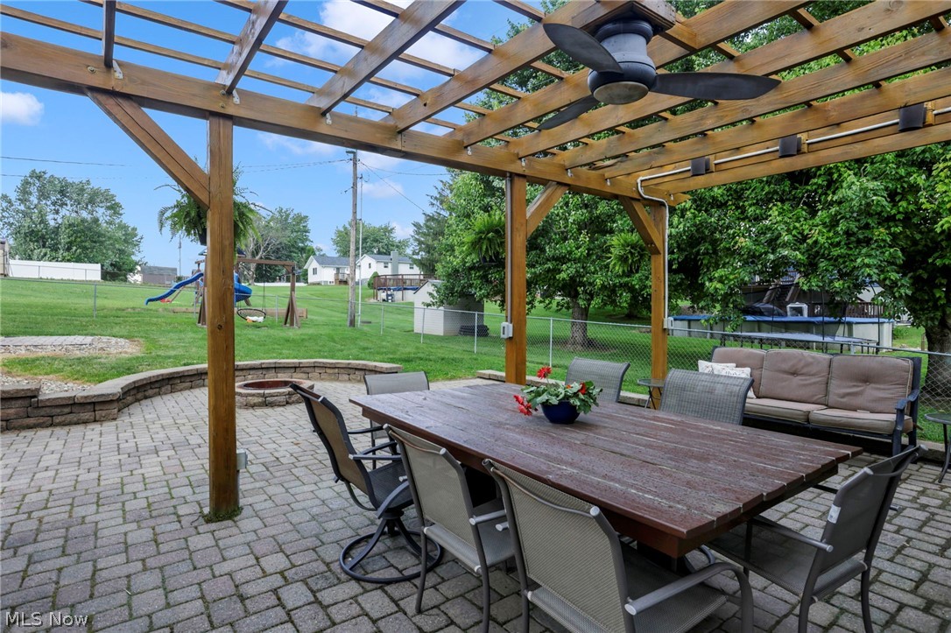
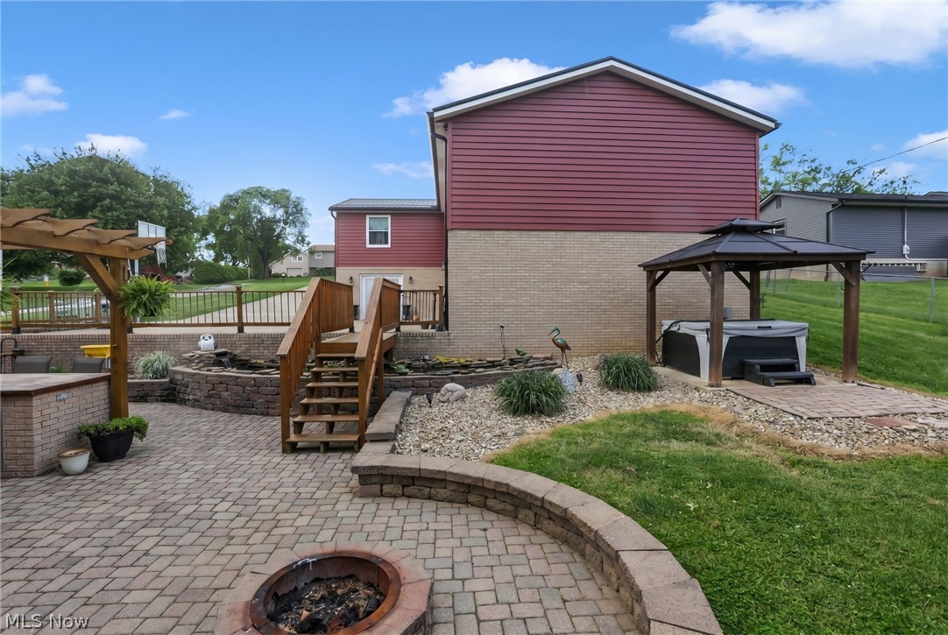
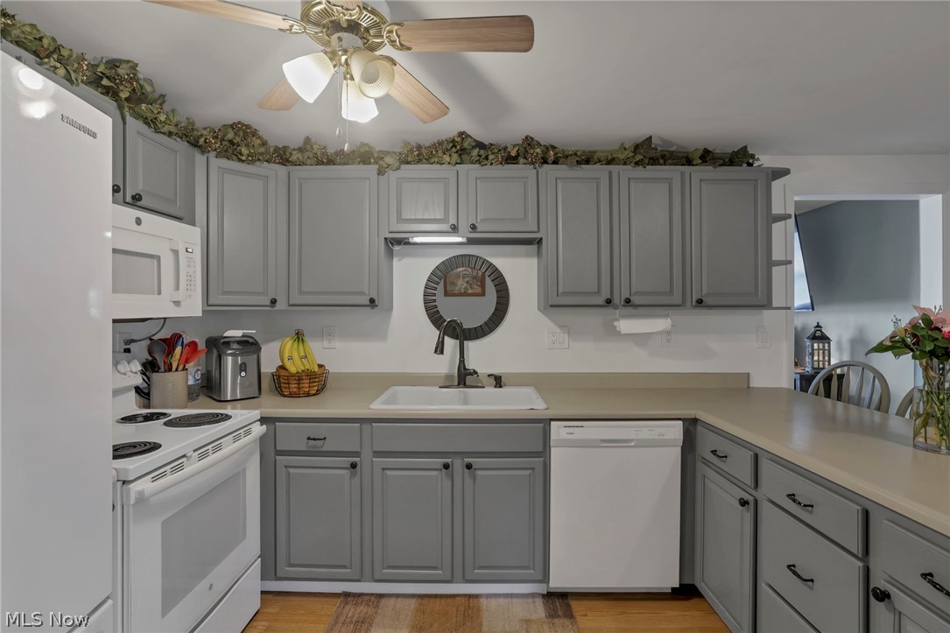
Outside, you will find a stunning outdoor setup featuring a koi pond, an incredible outdoor kitchen, and a finished patio with pergola that creates the perfect place to relax and spend your time. The siding has been newly updated and comes with a transferable warranty, along with the recently updated roof, offering buyers added peace of mind. Beautiful butcher block countertops to be added in the kitchen, as well as a new sink. Kitchen appliances can stay.

This is a property you truly do not want to miss.

3720 Dona Drive

Message successfully sent.

What would you like to know?

What is 3 + 4 ?

I agree to receive email communication and understand I can unsubscribe at any time.

I agree to be contacted by Tyson Sells Homes, LLC. via call, email, and text for real estate services. To opt out, you can reply 'stop' at any time or reply 'help' for assistance. You can also click the unsubscribe link in the emails. Message and data rates may apply. Message frequency may vary. Privacy Policy

Related Properties

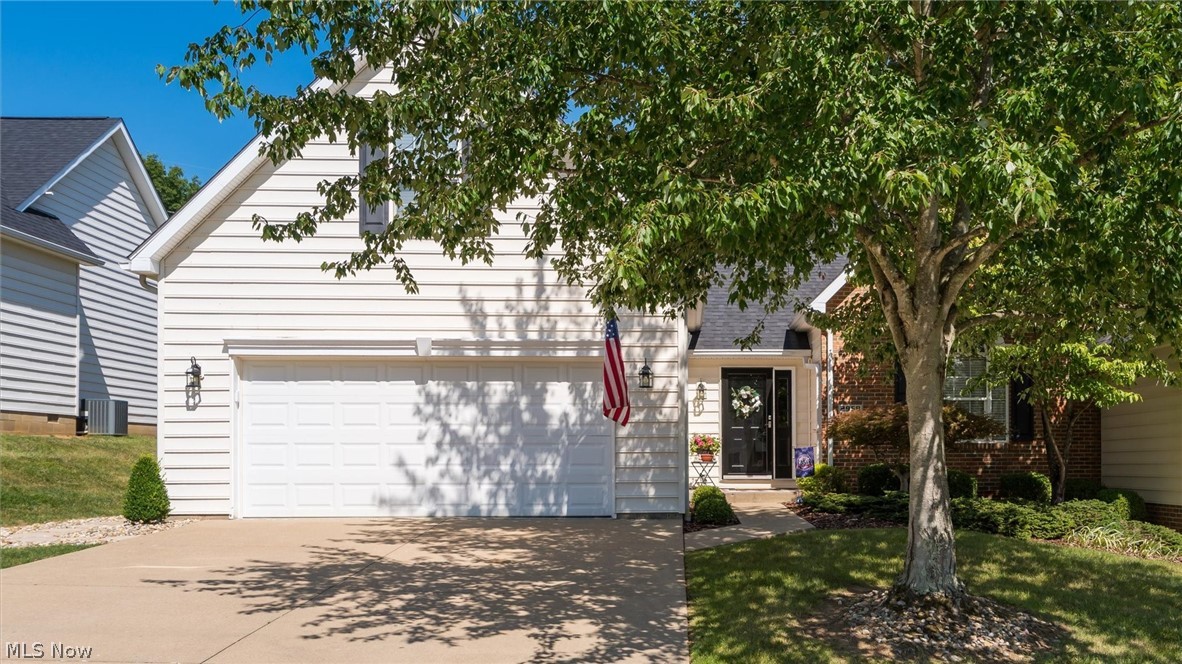
This spacious brick ranch offers comfortable single-living with plenty of room to spread out. The home features generously sized bedrooms, including multiple large spaces for family, guests, or a home office set up. With two full bathrooms, convenience and functionality are built right in. There is a large eat in kitchen with all the appliances and loads of cabinets. The laundry room and one full bathroom is off of the kitchen and the garage. The living room has a large picture window and a fireplace.The dining room is adjacent to the living room and the kitchen and has a charming chandelier. Walking down the hallway to the bedrooms you have several closets. There is a large full bathroom that has a storage cabinet and a tub/shower combo. All three bedrooms are a great size. There is a den with knotty pine wood and shelving for storage. The den is adjacent to the all season sun room. The sun room opens up to the large, flat backyard. The upper level of the home offers endless possibilities. You can envision a primary suite, home theater or a great game room in this very generous size space. There is additional attic storage along with a cedar closet. The full basement has a family room with a gas fireplace that provides even more room for entertaining, recreation, or additional living space.On the unfinished side of the basement you have a great storage area that would be great for a work shop. There is a B dry system in place and a sump pump. The roof was replaced in 2019 and the windows have been updated. There is a shed that will convey at closing.
#5205660

Zanesville

3155 E Highland Drive

4 Beds

2 Baths

2,548 Sq.Ft.

$339,900

MLS#: 5205660

None
#5211307

Zanesville

3746 Foundation Circle

3 Beds

2 Baths

N/A

$387,871

MLS#: 5211307

Price reduced
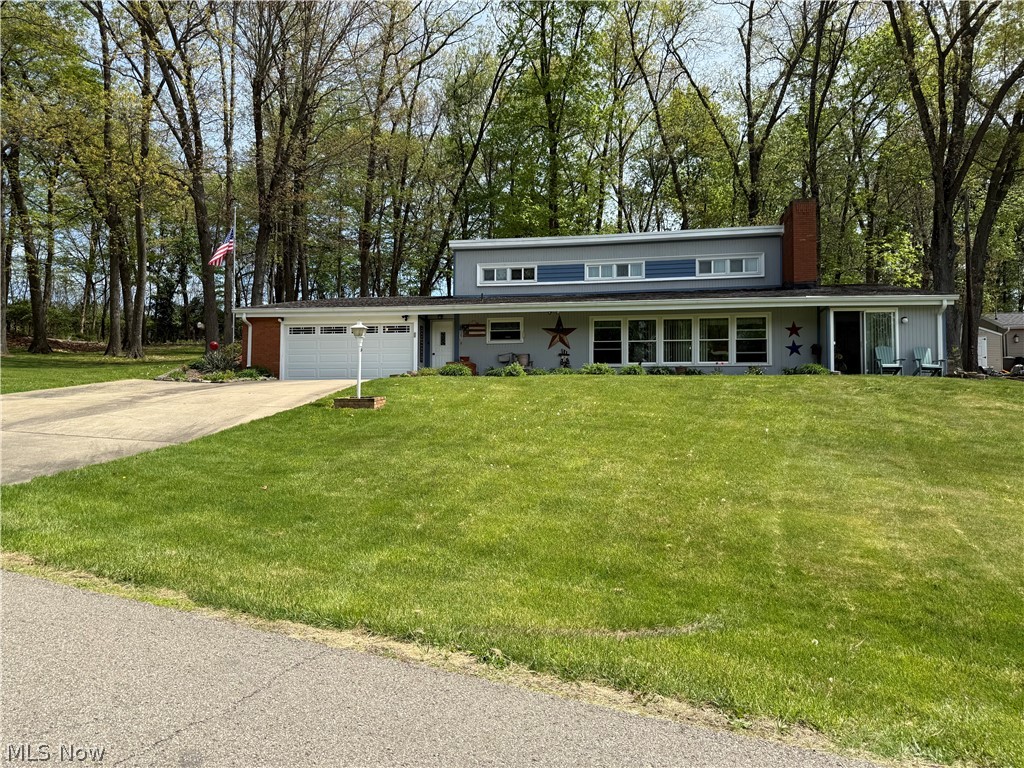
Move-in ready and loaded with updates, this beautifully remodeled ranch in the West Muskingum School District is one buyers are going to fall in love with fast. Offering 3 bedrooms, 2 full baths, and a finished basement, this home combines modern updates, extra living space, and true pride of ownership all in one package. Step inside and immediately notice the fresh, updated feel throughout. Brand new LVP flooring flows through the living room, kitchen, and hallway, perfectly complemented by fresh paint, updated trim work, new lighting, and a stylish ceiling fan that gives the main living area a warm, modern vibe. The updated kitchen cabinets add the perfect finishing touch and make the heart of the home both functional and inviting. The updates continue outside with a brand-new deck that’s ready for summer evenings and entertaining, along with a new sliding glass door and updated garage door that boost both style and functionality. Even the baseboard heating has been updated throughout the main living areas, showing the level of care and detail that has gone into this home. Need extra space? The finished basement offers endless possibilities, second living area, game room, home office, gym, or the perfect hangout spot. Completely updated, exceptionally maintained, and located in the West Muskingum School District, this is the kind of home that buyers walk into and instantly know it’s the one. Call today to schedule your private showing.
#5208608

Zanesville

2055 Shady Lane

3 Beds

2 Baths

2,096 Sq.Ft.

$364,900

MLS#: 5208608

Price reduced
This Quality Property Located in Falls Township HAS IT ALL, A FABULOUS QUALITY UPDATED BRICK HOME Containing 13 Rooms in 3137 Finished Square Feet (3 Bedroom & 2 & a half Baths Plus 10 More Rooms), .893 Acers, , Paved Driveway, 4 Garage Bays,  Home has an Open Floorplan Meaning the Living Room With Fire Place is open to the Formal Dinning Area, and Eat-in Kitchen Plus Bonus of Fantastic 4 Season Sunroom with Panoramic Views of the Rear Yard, Deck, Stone Patio, Fire Pit and the Countryside . As Noted the Home has Many Updates & Improvements  Including Roof, Heating and Air Units, All Flooring, Kitchen With Quartz Counters & Cabinets Both the Hall, Master & Half Baths, The Lower Level Family & Recreation, This Room also Boasts a Full Kitchen to make it Complete. The Hall Bath Has a Private Water Closet & The Master Bath Sports a Large Walk-In Tile Shower, Main Floor Laundry Mud Room is Conveniently Located so you  Enter the Home From the Garage Passing Through It. With This Home's Open Floor Plan On the Main Floor ( Living, Dining Area Kitchen and Sunroom with direct access to the Rear 30ft by 14.5ft Deck, Plus the Super Sized Lower Level Family Room With Direct Access to the large Stone Patio with Firepit  Designed for Entertaining  On Both Floors  This Property is Waiting for Its New Owners with an Active Life Style!
#5196400

Zanesville

3221 Arrow Point Drive

3 Beds

2 Baths

3,137 Sq.Ft.

$429,500

MLS#: 5196400

Spacious riverfront home with 3400 sq. ft., featuring 4 bedrooms and 3 versatile bonus rooms, ideal for storage, offices, or workout spaces. The recently remodeled kitchen boasts granite countertops, a glass backsplash, and a breakfast bar with a decorative fireplace. Enjoy the convenience of 1st-floor laundry and public water. The property includes a deep, 1-car attached garage & 2 carports. Relax on two balconies—one off the bedroom and another off the upstairs living room. The property comes with 2 parcels.  New roof in January 2024, with newer HWT, furnaces, and HVAC systems. This property is NOT located in a flood plain!
#5064177

Zanesville

3025 Virginia Avenue

4 Beds

2 Baths

3,400 Sq.Ft.

$389,900

MLS#: 5064177

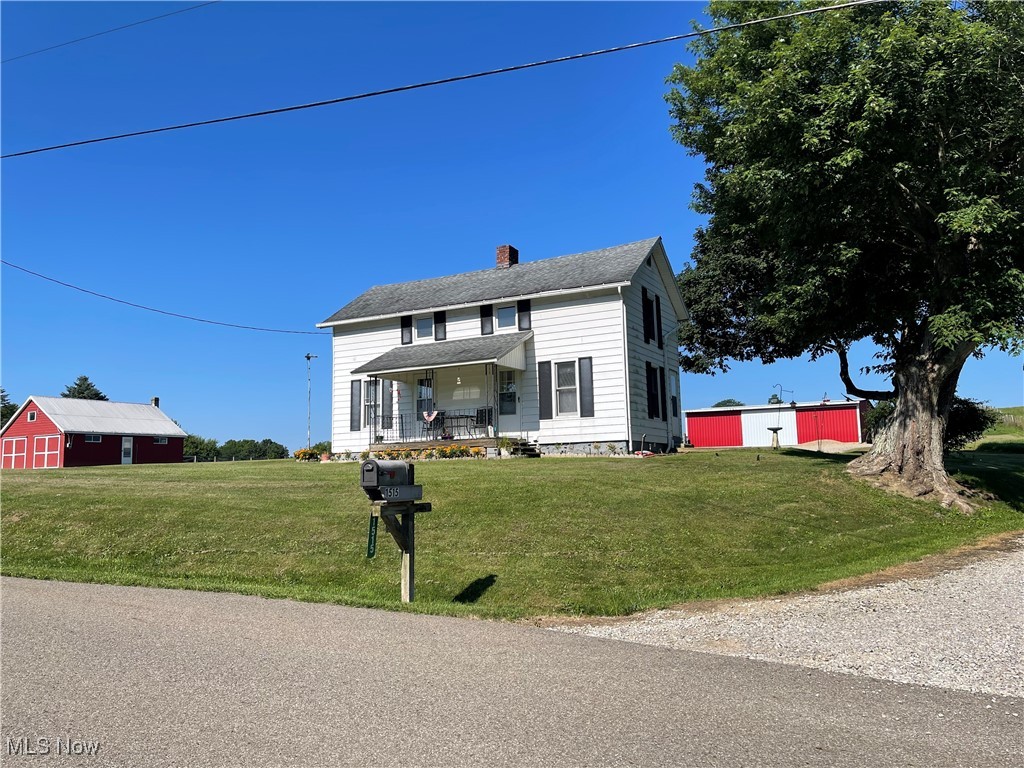
Charming country home situated on 4.5 acres in the desirable Maysville School District. This property features a large 36’x45’ pole barn, a detached two-car garage, and both well and septic systems—public water available at the road. Enjoy peace of mind with a newer propane furnace, roof, and carpeting, along with additional updates throughout. Conveniently located just minutes from Walmart and local amenities, this property offers the perfect blend of rural living and modern convenience.
#5142736

Zanesville

1515 Meadow Farm Church Road

2 Beds

1 Baths

N/A

$375,000

MLS#: 5142736

Situated on a picturesque 1.4-acre lot just east of Zanesville with convenient access to I-70, this beautifully maintained and upgraded home offers over 3,300 square feet of comfortable living space. Numerous updates provide peace of mind, including a new roof, updated plumbing, fresh paint, new flooring, and a new pool liner. The main level features a spacious primary suite with a walk-in closet, along with a stunning, fully equipped kitchen and a conveniently located laundry area just off the kitchen. The finished lower level expands your living space with a spacious family room, full bath, and bonus room, and opens directly to the outdoor pool area—perfect for entertaining. Enjoy outdoor living on the patio or deck complete with a charming gazebo, all set within a serene, private setting.
#5198655

Zanesville

240 Mockingbird Hill Road

3 Beds

3 Baths

3,303 Sq.Ft.

$469,000

MLS#: 5198655

Price reduced
Welcome to this beautifully designed 3-bedroom, 3.5-bath home that perfectly blends style and comfort. Thoughtfully laid out, this home offers an easy flow of open living spaces and private nooks, making it ideal for both relaxing and entertaining. The living room offers high ceilings, great windows for added natural light and a gas fireplace. The living room flows right into the eat in kitchen, with all stainless steel appliances, beautiful cherry cabinets and a double stainless sink. The laundry room is conveniently located off of the kitchen and the 2 car garage. The laundry room has a closet for storage and a pantry. There is a sliding glass door in the kitchen that opens onto a large concrete patio that is perfect for entertaining. There is a spacious first -floor bedroom suite that has an en-suite bath featuring dual sinks, a jet tub and a separate shower. There is a half bath with clean, simple finishes that makes the space feel open. One accent wall is covered in playful wallpaper, adding a pop of color. Upstairs you will find a cozy loft that over looks the living area, ideal for use as an office or reading nook. There is storage space off of the loft that is easily accessible. You will find two generous bedrooms with a convenient Jack and Jill bathroom that connects the two bedrooms, each bedroom having a sink and a private entrance for each room. The basement offers a family room with a large TV that will convey at closing, a custom concrete bar top that provides the perfect gathering spot, a full bathroom with a walk in shower and a room that the owners are now using as a gym.  There is a large storage room and a smaller room that houses the gas hot water tank( 2025), gas furnace, breaker box and the ADT alarm system($40 per month). The roof and siding have been updated, along with commercial grade flooring and indoor LED lights. There is a radon mitigation system in place. All the doors on the first floor are solid wood doors.
#5195612

Zanesville

360 Walters Way

3 Beds

3 Baths

3,044 Sq.Ft.

$349,900

MLS#: 5195612

Price reduced
BEAUTIFUL CONDO! Step into this beautifully maintained 3-bedroom, 2-bath condo featuring an open floor plan perfect for modern living. This rare gem boasts upgraded finishes throughout, including nice kitchen, perfect size bathrooms, and plenty of space. Enjoy natural light year-round in the spacious sunroom — ideal for relaxing, entertaining, or working from home.

Located just minutes from town, you'll love the convenience of nearby shopping and dining, while still enjoying a peaceful residential setting. Whether you're downsizing, investing, or searching for your forever home, this condo checks all the boxes.
#5166662

Zanesville

3490 Regans Way

3 Beds

2 Baths

1,724 Sq.Ft.

$399,900

MLS#: 5166662

Price reduced
Welcome to this beautiful two-story brick home in the desirable Woodlands subdivision within the West Muskingum School District. Located on a quiet cul-de-sac, this home offers privacy while remaining minutes from shopping, dining, and hospitals. Inside, the open foyer with soaring ceilings and abundant natural light creates an inviting first impression. The open-concept layout is perfect for everyday living and entertaining. Upstairs features three bedrooms, including an owner’s suite with a private bath and walk-in closet. The walk-out lower level provides endless possibilities for additional living space. Enjoy peaceful outdoor living in a well-landscaped setting.
#5184902

Zanesville

901 Southeast Court

3 Beds

2 Baths

2,033 Sq.Ft.

$350,000

MLS#: 5184902

 - property

Send a message

Message successfully sent.

Your message

What is 3 + 4 ?

Reason for contacting?

I agree to receive email communication and understand I can unsubscribe at any time.

I agree to be contacted by Tyson Sells Homes, LLC. via call, email, and text for real estate services. To opt out, you can reply 'stop' at any time or reply 'help' for assistance. You can also click the unsubscribe link in the emails. Message and data rates may apply. Message frequency may vary. Privacy Policy

Sign Out

Virtual Assistant

Would you like to take the next step with this property? We can help you schedule a showing or virtual tour, or send you more details.

Yes, I would like more information.

Thank You for Your Reply, One of Our Agents will contact you as soon as possible

No, maybe later.

Thank you, you can always contact me via email, phone number or through the contact form.

Realhub AI

Lucy - Your AI-Powered Realtor

Update Your Temporary Password

Personalize your search

Enter your email and we'll notify you immediately when new listings match what you're looking for.

or enter email address

Already have an account ? Login here

Continue your home search

I agree to receive communications and understand I can unsubscribe at any time.

I agree to be contacted by Tyson Sells Homes, LLC. via call, email, and text for real estate services. To opt out, you can reply 'stop' at any time or reply 'help' for assistance. You can also click the unsubscribe link in the emails. Message and data rates may apply. Message frequency may vary. Privacy Policy

Already have an account ? Login here

We use cookies

We use cookies primarily for analytics to enhance your experience. By accepting, you agree to our use of these cookies. You can manage your preferences or learn more about our cookies policy.