.webp?size=346x80)
Property
Beds
3
Full Baths
3
1/2 Baths
None
Year Built
2000
Sq.Footage
1,604
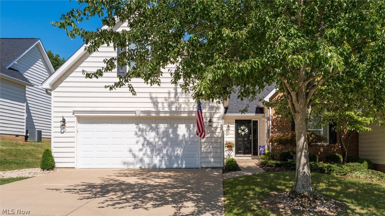
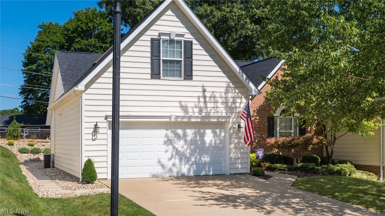
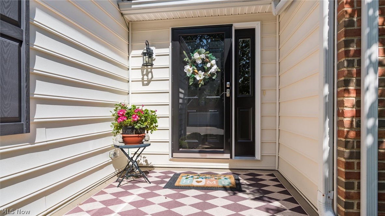
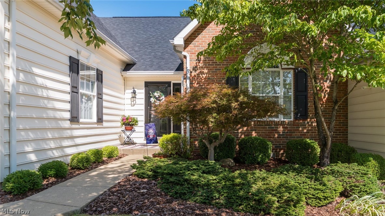
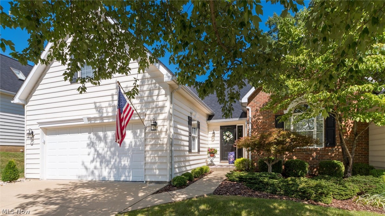
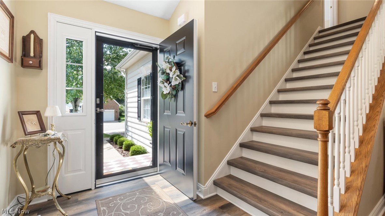
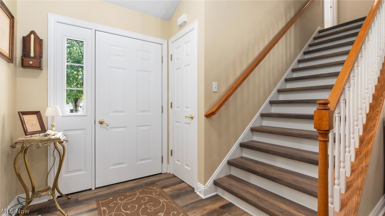
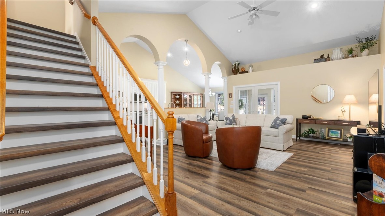
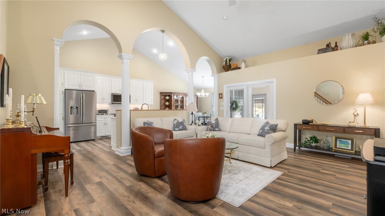
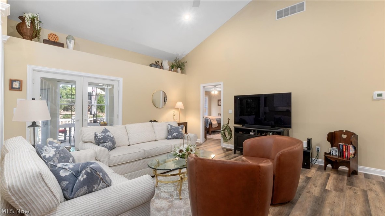
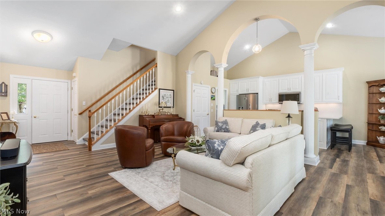
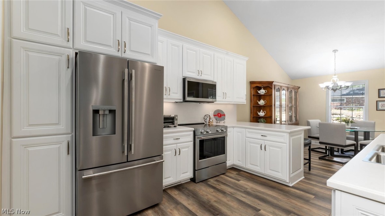
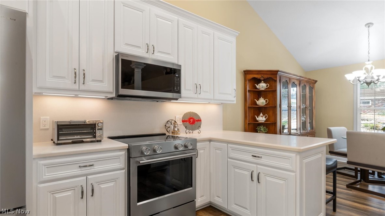
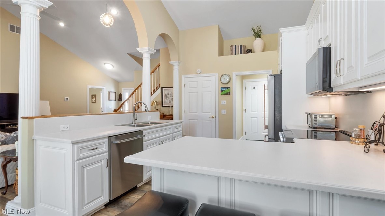
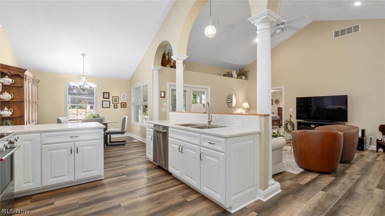
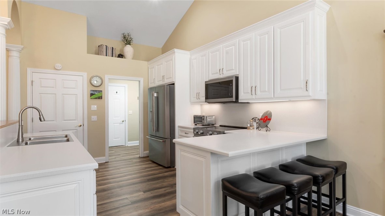
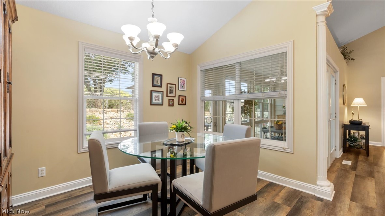
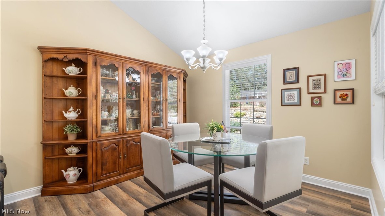
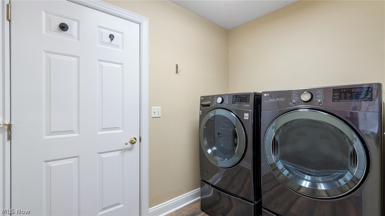
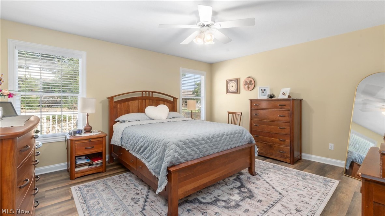
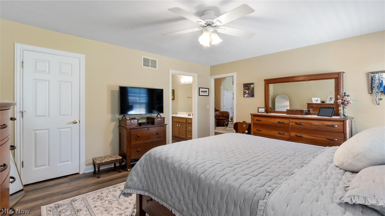
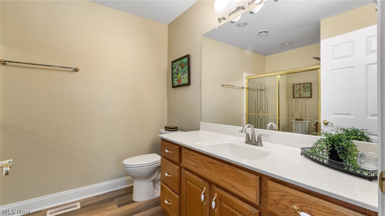
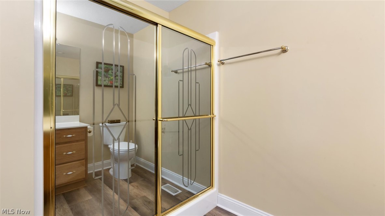
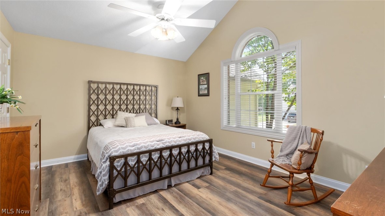
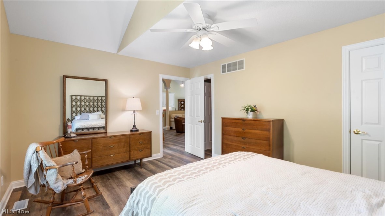
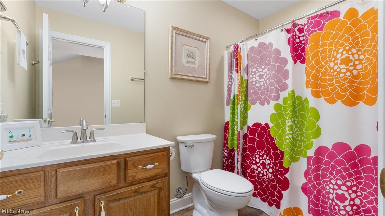
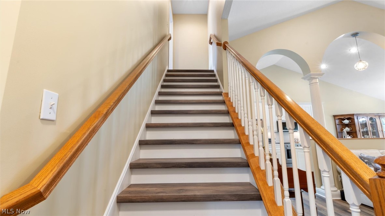
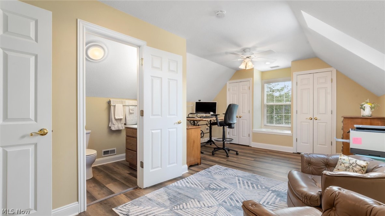
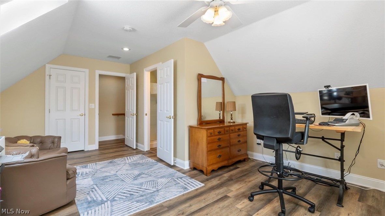
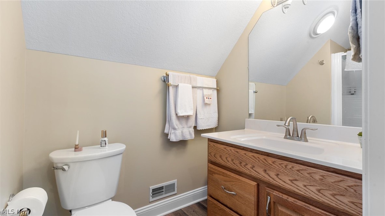
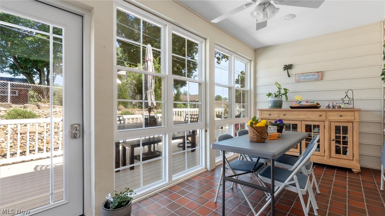
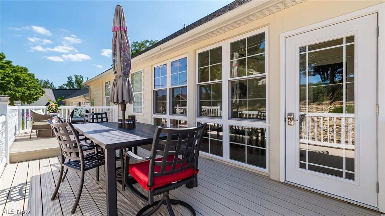
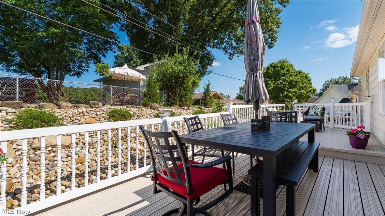
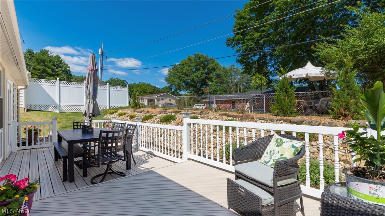
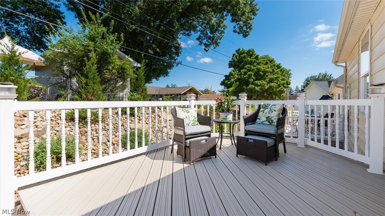
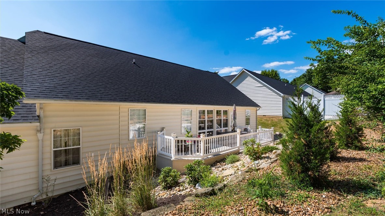
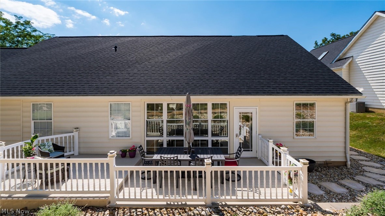
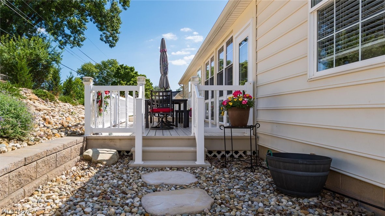
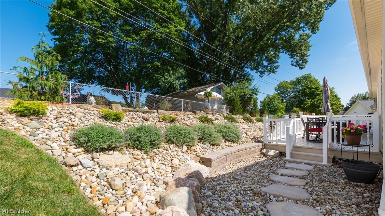
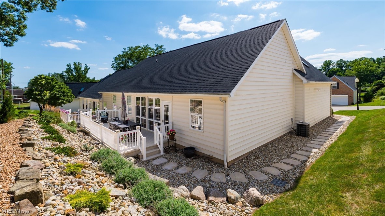
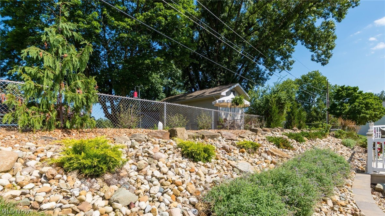
Experience elevated living in this beautifully updated three-bedroom, three- bath condo,perfectly designed for comfort, style, and entertaining. From the moment you step inside, you're greeted by warm natural light, wonderful upgrades, and inviting spaces that make the home truly stand out. The storm door, front door and glass sidelight has just recently been installed. The open-concept main level features a spacious living room. The sunroom is a standout feature-ideal for morning coffee, plant lovers or the perfect game room. The owner just installed a new door and sunroom windows. Step outside to the two tier deck. Perfect space for grilling, relaxing, or hosting a summer party. This outdoor space offers views of the new landscaping and has steps that walk down to the new stepping stones that lead to the front of the home. The new kitchen boasts modern updates; stainless steel appliances that includes a gas stove for the chef of the home, Corian counters and backsplash, stainless sink, under counter lighting and a breakfast bar. The dining area is open to the kitchen for convenience. The laundry room is in between the kitchen and the two-car garage. The washer/dryer will convey with the sale of the home. The garage has a utility closet that holds the furnace, hot water tank and the new water softener. There is a a brand new garage door opener along with a sink and three additional storage closets. There are two bedrooms on the first level. The Primary bedroom is very generous with space and has a large walk in closet. The Primary bathroom features a walk in shower, all new fixtures and a new toilet. The guest bedroom on the first floor features a private full bath with shower/tub combo with new fixtures and new toilet. The upper level has a large bedroom with a walk in closet, 2 smaller closets and a skylight. The private bath features a walk in shower, new fixtures and new toilet. The home features updated flooring, interior paint, window blinds and ceiling fans.
Features & Amenities
Interior
-
Other Interior Features
Breakfast Bar, Ceiling Fan(s), Crown Molding, Cathedral Ceiling(s), Double Vanity, Entrance Foyer, Eat-in Kitchen, High Ceilings, His and Hers Closets, Open Floorplan, Pantry, Recessed Lighting, Walk-In Closet(s), Master Downstairs
-
Total Bedrooms
3
-
Bathrooms
3
-
Above Grade Finished Area
1604.0
-
Basement YN
NO
-
Cooling YN
YES
-
Cooling
Ceiling Fan(s), Central Air
-
Fireplace YN
NO
-
Heating YN
YES
-
Heating
Natural Gas, Forced Air
-
Main Level Bedrooms
2
-
Pet friendly
Cats OK, Dogs OK
Exterior
-
Garage
Yes
-
Garage spaces
2
-
Construction Materials
Brick, Vinyl Siding
-
Parking
Attached, Garage
-
Pool
No
-
Waterfront YN
NO
Area & Lot
-
Lot Size(acres)
0.1166
-
Property Type
Residential
-
Property Sub Type
Condominium
-
Architectural Style
Cluster Home
Price
-
Sales Price
$379,900
-
Tax Amount
$3,251
-
Sq. Footage
1,604
-
Price/SqFt
$236
HOA
-
Association
No
School District
-
Elementary School
Zanesville CSD - 6006
-
Middle School
Zanesville CSD - 6006
-
High School
Zanesville CSD - 6006
Property Features
-
Stories
2
-
Sewer
Public Sewer
-
Water Source
Public
Schedule a Showing
Showing scheduled successfully.
Mortgage calculator
Estimate your monthly mortgage payment, including the principal and interest, property taxes, and HOA. Adjust the values to generate a more accurate rate.
Your payment
Principal and Interest:
$
Property taxes:
$
HOA fees:
$
Total loan payment:
$
Total interest amount:
$
Location
County
Muskingum
Elementary School
Zanesville CSD - 6006
Middle School
Zanesville CSD - 6006
High School
Zanesville CSD - 6006
Listing Courtesy of Tamara K Porter, Lepi & Associates
RealHub Information is provided exclusively for consumers' personal, non-commercial use, and it may not be used for any purpose other than to identify prospective properties consumers may be interested in purchasing. All information deemed reliable but not guaranteed and should be independently verified. All properties are subject to prior sale, change or withdrawal. RealHub website owner shall not be responsible for any typographical errors, misinformation, misprints and shall be held totally harmless.

AGENT
Austin Lape
Call Austin today to schedule a private showing.

* Listings on this website come from the FMLS IDX Compilation and may be held by brokerage firms other than the owner of this website. The listing brokerage is identified in any listing details. Information is deemed reliable but is not guaranteed. If you believe any FMLS listing contains material that infringes your copyrighted work please click here to review our DMCA policy and learn how to submit a takedown request.© 2024 FMLS.
Related Properties
Zanesville
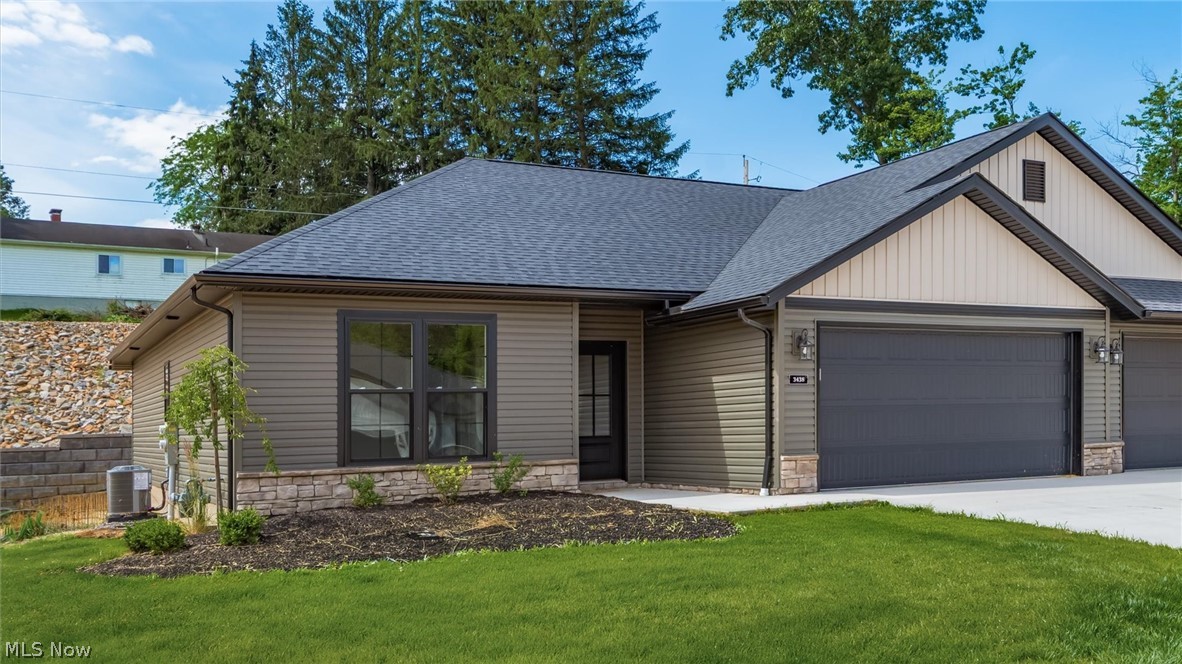
3438 Jamestown Drive
2 Beds
2 Baths
1,304 Sq.Ft.
$339,900
MLS#: 5218067

Zanesville
2620 E Newman Street
3 Beds
3 Baths
3,920 Sq.Ft.
$374,900
MLS#: 5231937

Zanesville
1224 Marwood Drive
3 Beds
1 Baths
1,950 Sq.Ft.
$329,900
MLS#: 5231545

Zanesville
2161 Stacy Lane
2 Beds
2 Baths
1,925 Sq.Ft.
$390,000
MLS#: 5189029
Zanesville
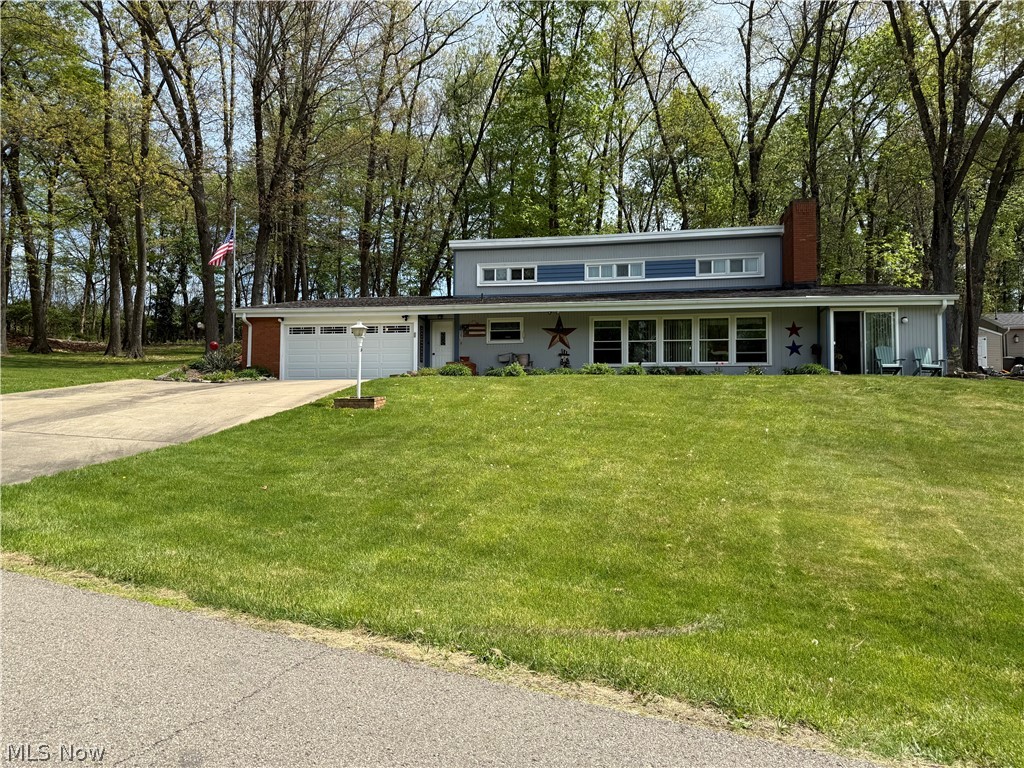
3220 Nob Hill Road
3 Beds
2 Baths
1,889 Sq.Ft.
$319,000
MLS#: 5204611

Zanesville
3746 Foundation Circle
3 Beds
2 Baths
1,818 Sq.Ft.
$379,900
MLS#: 5211307

Zanesville
425 Taylor Street
4 Beds
3 Baths
N/A
$354,900
MLS#: 5224579
Zanesville
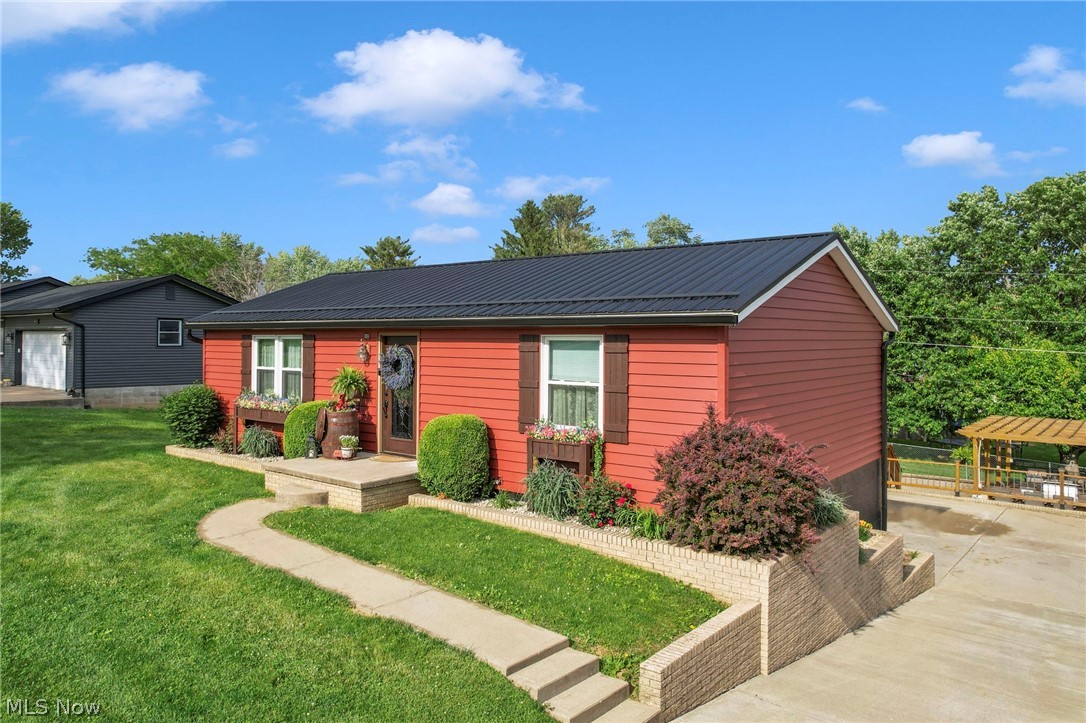
3720 Dona Drive
3 Beds
2 Baths
2,688 Sq.Ft.
$365,000
MLS#: 5212355
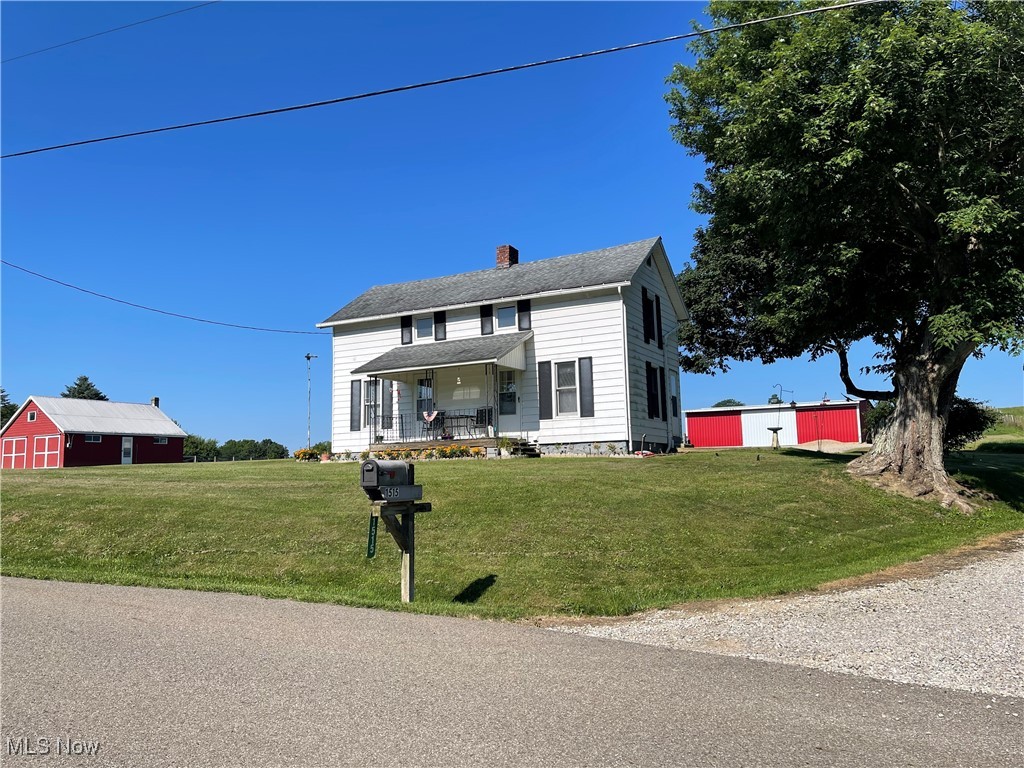
Zanesville
1515 Meadow Farm Church Road
2 Beds
1 Baths
N/A
$360,000
MLS#: 5142736
