.webp?size=346x80)


Property
Beds
4
Full Baths
3
1/2 Baths
1
Year Built
1994
Sq.Footage
3,071
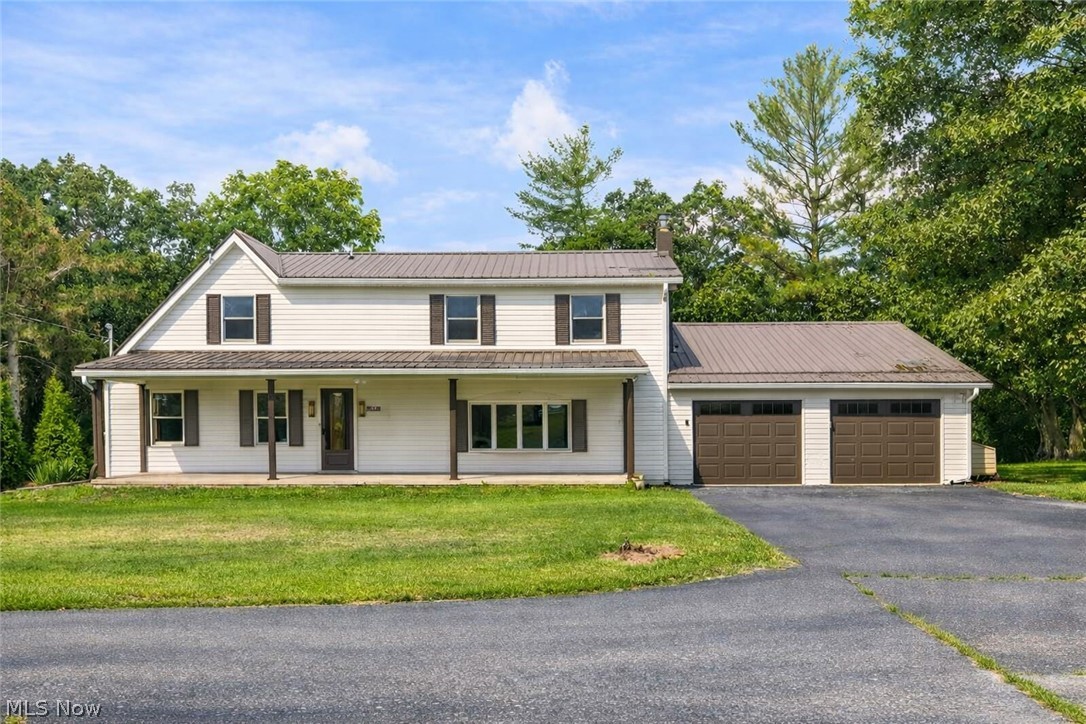
This wonderful four-bedroom, three-and-a-half bath home located in the Greenbriar subdivision has so much to offer the next owner.The main level of this home features generous living and dining areas. This open layout is perfect for hosting gatherings with the seamless flow of the home. The large living room is a bright,elegant space for hosting or relaxing. The heart of the home is the updated kitchen, showcasing Quartz countertops, tile backsplash, under cabinet lighting, stainless steel appliances, beautiful wood cabinetry, and a spacious island with bar stools. The kitchen flows right into the family room that offers a wood burning fireplace, recess lighting, and built in cabinets. You can access the large patio from this room. The patio offers a great outdoor space for entertaining and creating you own backyard oasis. The laundry room is conveniently located off of the family room and the garage. There is a half-bath in the main entryway of the home. On the second level you have four bedrooms and two full bathrooms.The primary suite features ample space, a walk- in- closet, and a spa inspired primary bathroom with Quartz counters, a tile backsplash, dual sinks, a jet tub, and a walk in shower. The guest bathroom offers Quartz counters with a tile backsplash, and a tub/shower combination. The basement features a second family room, with new carpet, that is perfect for movie nights. The seller is conveying a large wall TV, along with surround sound equipment for the new owners. There is full bathroom conveniently located in the basement along with a finished area that would be great for an office or playroom. The new owner will welcome the additional unfinished space for storage, hobbies or future expansion. The AC was replaced in 2024 and the electric hot water tank in 2026. There is a water filtration system that runs throughout the home. There is a Radon mitigation system in the basement. In the garage there is a charging station for a Tesla.
Features & Amenities
Interior
-
Other Interior Features
Breakfast Bar, Bookcases, Built-in Features, Entrance Foyer, Eat-in Kitchen, Recessed Lighting, Sound System, Storage, Soaking Tub, Wired for Sound
-
Total Bedrooms
4
-
Bathrooms
3
-
1/2 Bathrooms
1
-
Above Grade Finished Area
2322.0
-
Basement YN
YES
-
Cooling YN
YES
-
Cooling
Central Air, Ceiling Fan(s)
-
Fireplace YN
YES
-
Heating YN
YES
-
Heating
Natural Gas, Forced Air, Fireplace(s)
-
Pet friendly
N/A
Exterior
-
Garage
Yes
-
Garage spaces
2
-
Construction Materials
Vinyl Siding
-
Parking
Attached, Garage
-
Patio and Porch Features
Covered, Patio
-
Pool
No
-
Waterfront YN
NO
Area & Lot
-
Lot Size(acres)
0.4218
-
Property Type
Residential
-
Property Sub Type
Single Family Residence
-
Architectural Style
Conventional
Price
-
Sales Price
$439,000
-
Tax Amount
$3,958
-
Sq. Footage
3,071
-
Price/SqFt
$142
HOA
-
Association
No
School District
-
Elementary School
West Muskingum LSD - 6005
-
Middle School
West Muskingum LSD - 6005
-
High School
West Muskingum LSD - 6005
Property Features
-
Accessibility Features
Therapeutic Whirlpool
-
Sewer
Public Sewer
-
Water Source
Public
Schedule a Showing
Showing scheduled successfully.
Mortgage calculator
Estimate your monthly mortgage payment, including the principal and interest, property taxes, and HOA. Adjust the values to generate a more accurate rate.
Your payment
Principal and Interest:
$
Property taxes:
$
HOA fees:
$
Total loan payment:
$
Total interest amount:
$
Location
County
Muskingum
Elementary School
West Muskingum LSD - 6005
Middle School
West Muskingum LSD - 6005
High School
West Muskingum LSD - 6005
Listing Courtesy of Roberta L Lepi, Lepi & Associates
RealHub Information is provided exclusively for consumers' personal, non-commercial use, and it may not be used for any purpose other than to identify prospective properties consumers may be interested in purchasing. All information deemed reliable but not guaranteed and should be independently verified. All properties are subject to prior sale, change or withdrawal. RealHub website owner shall not be responsible for any typographical errors, misinformation, misprints and shall be held totally harmless.

AGENT
Austin Lape
Call Austin today to schedule a private showing.

* Listings on this website come from the FMLS IDX Compilation and may be held by brokerage firms other than the owner of this website. The listing brokerage is identified in any listing details. Information is deemed reliable but is not guaranteed. If you believe any FMLS listing contains material that infringes your copyrighted work please click here to review our DMCA policy and learn how to submit a takedown request.© 2024 FMLS.
Related Properties
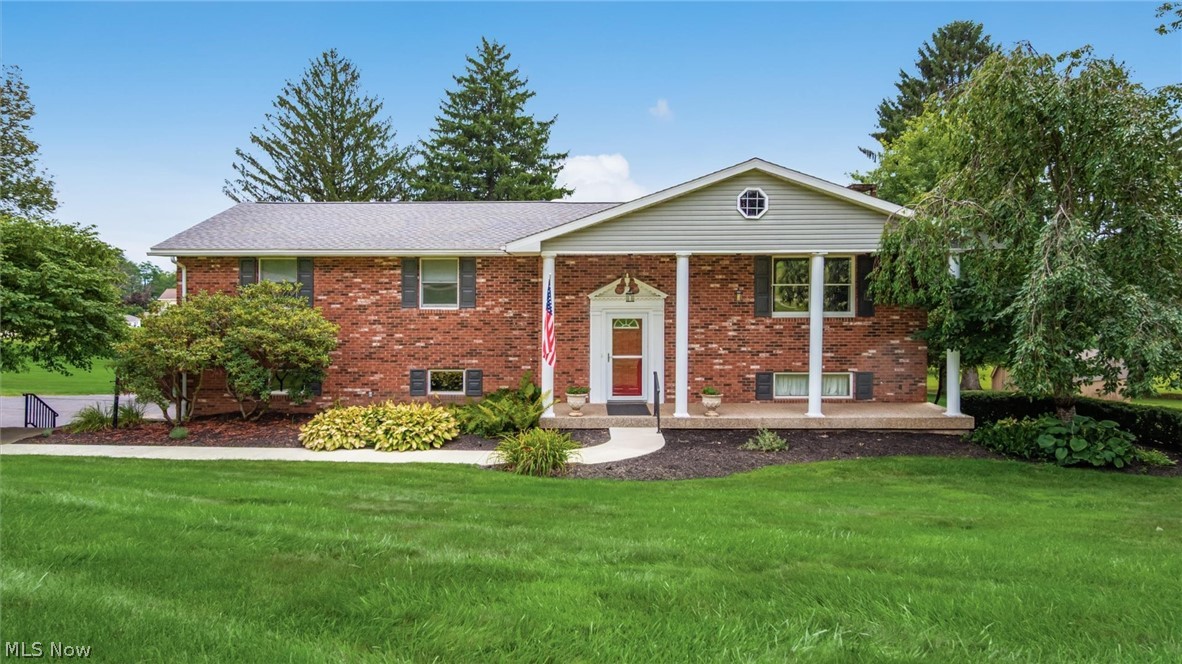
Zanesville
2700 Stanway Drive
4 Beds
2 Baths
4,134 Sq.Ft.
$489,900
MLS#: 5229986

Zanesville
2620 E Newman Street
3 Beds
3 Baths
3,920 Sq.Ft.
$374,900
MLS#: 5231937
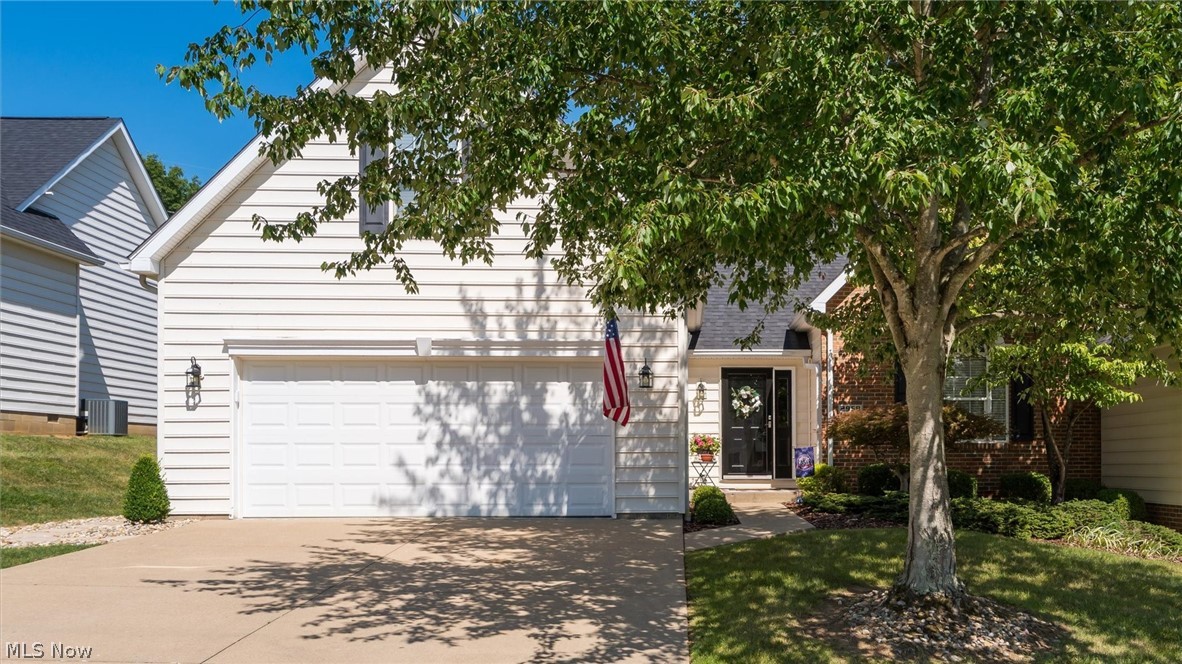
Zanesville
2958 Eagle Crest Drive
3 Beds
3 Baths
1,604 Sq.Ft.
$379,900
MLS#: 5229381

Zanesville
2161 Stacy Lane
2 Beds
2 Baths
1,925 Sq.Ft.
$390,000
MLS#: 5189029

Zanesville
3746 Foundation Circle
3 Beds
2 Baths
1,818 Sq.Ft.
$379,900
MLS#: 5211307

Zanesville
425 Taylor Street
4 Beds
3 Baths
N/A
$354,900
MLS#: 5224579
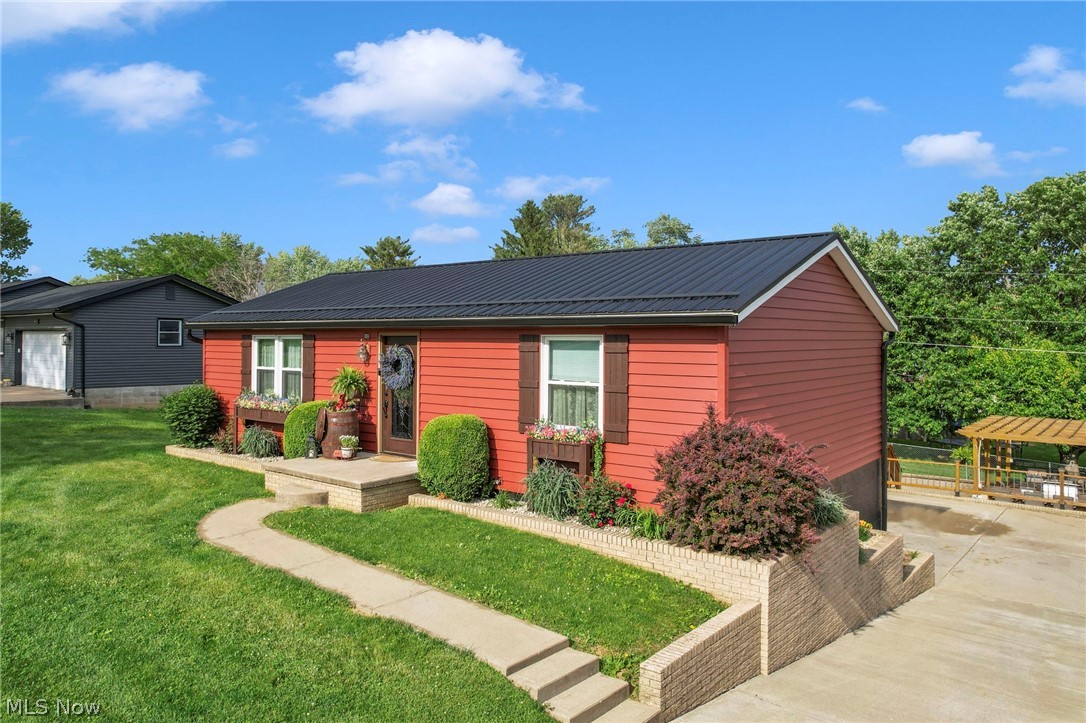
Zanesville
3720 Dona Drive
3 Beds
2 Baths
2,688 Sq.Ft.
$365,000
MLS#: 5212355
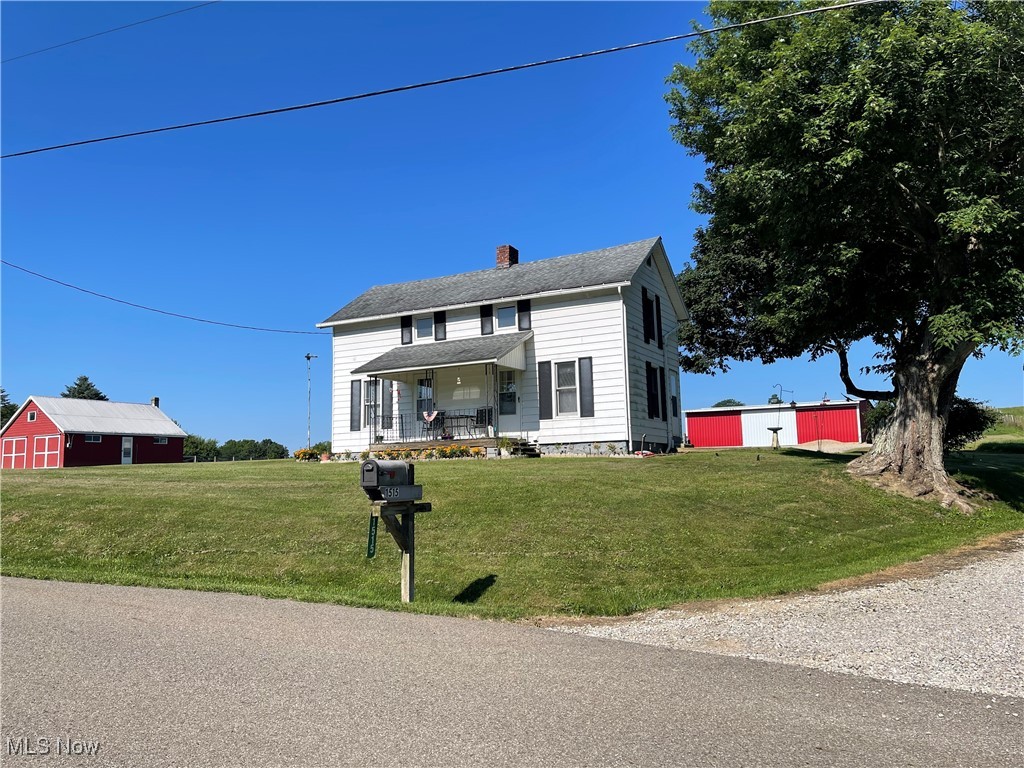
Zanesville
1515 Meadow Farm Church Road
2 Beds
1 Baths
N/A
$360,000
MLS#: 5142736

Zanesville
935 Blossom Lane
3 Beds
2 Baths
2,304 Sq.Ft.
$369,900
MLS#: 5233183
Zanesville
3229 Nolan Road
4 Beds
2 Baths
2,400 Sq.Ft.
$449,900
MLS#: 5225942
