.webp?size=346x80)





Property
Beds
4
Full Baths
3
1/2 Baths
None
Year Built
1978
Sq.Footage
2,548
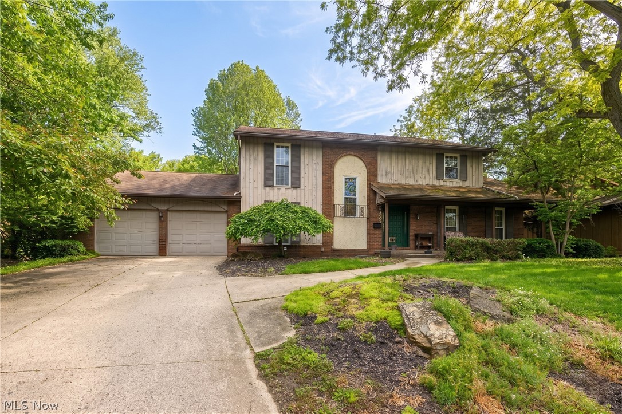
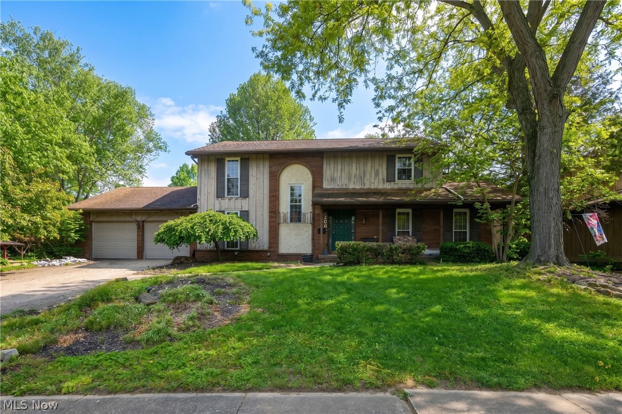
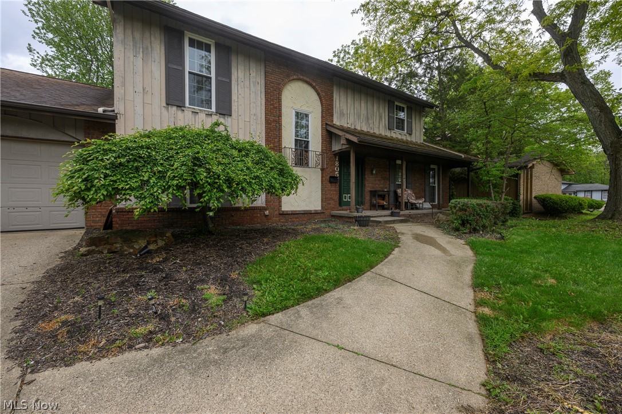
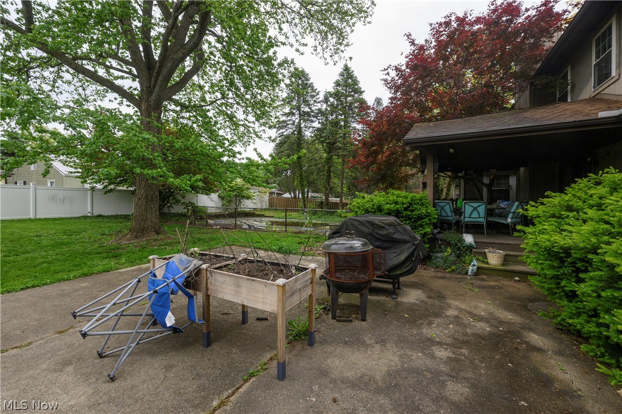
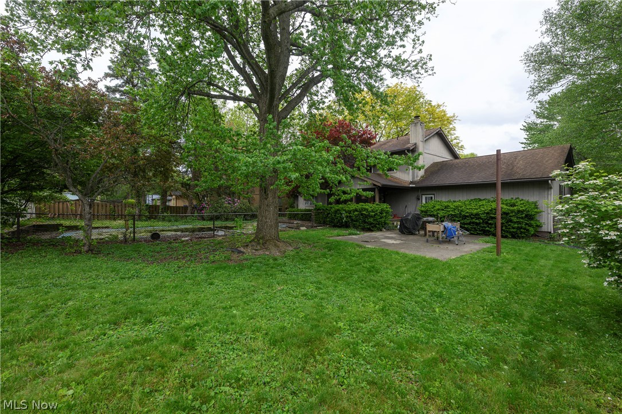
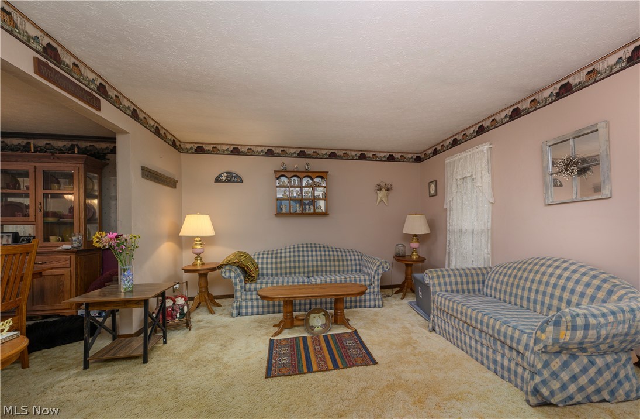
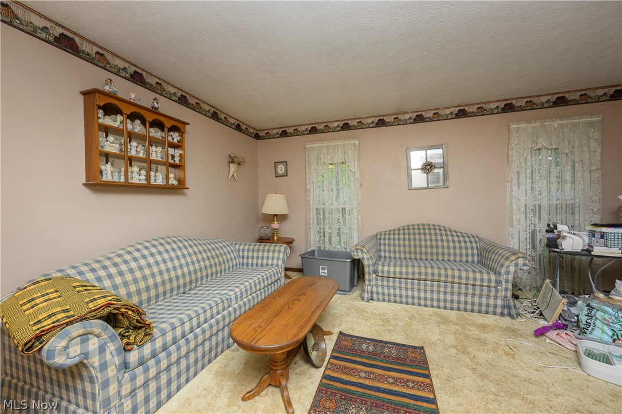
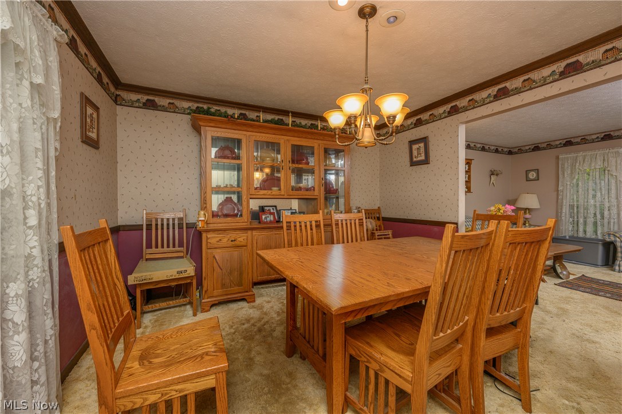
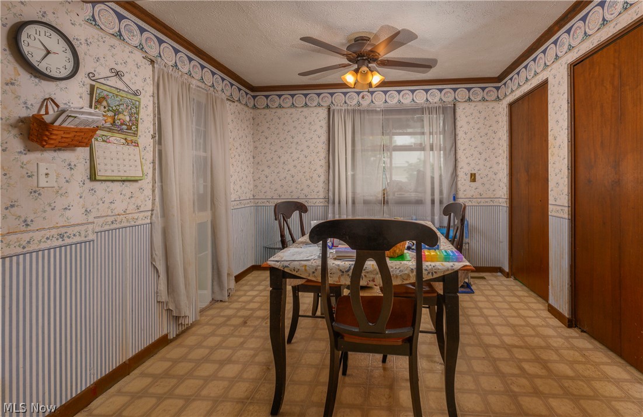
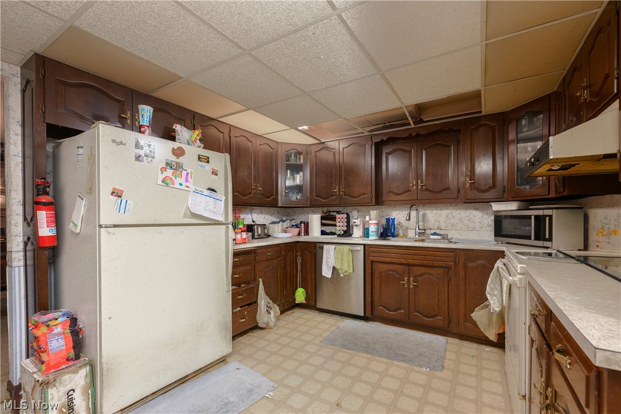
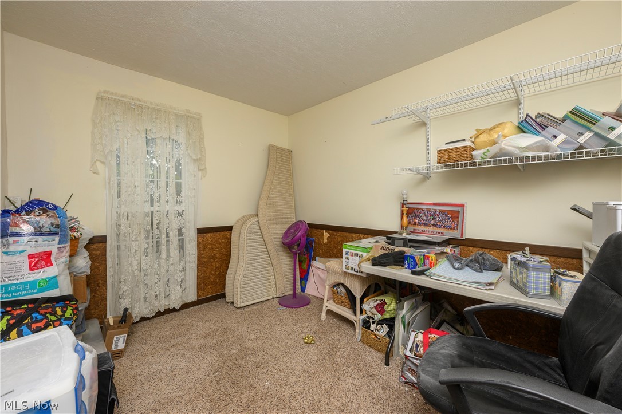
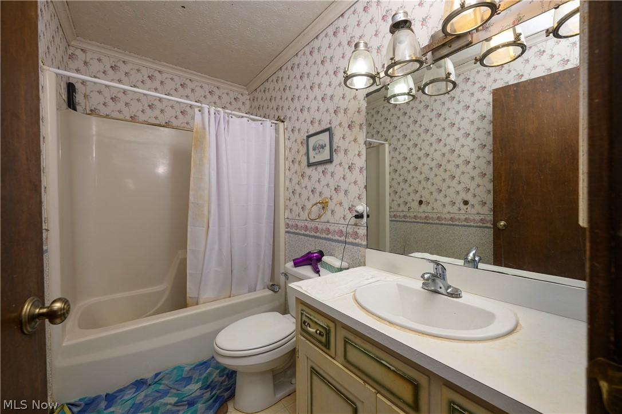
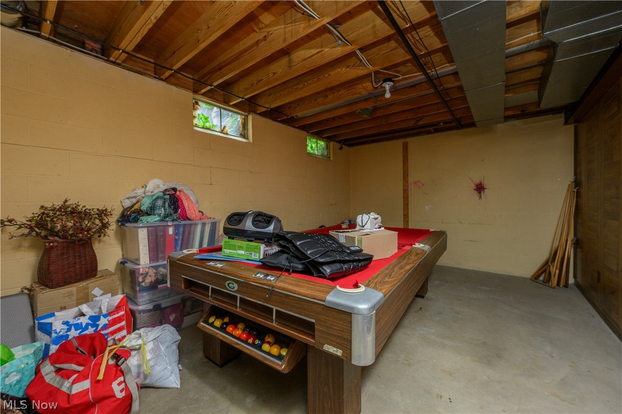
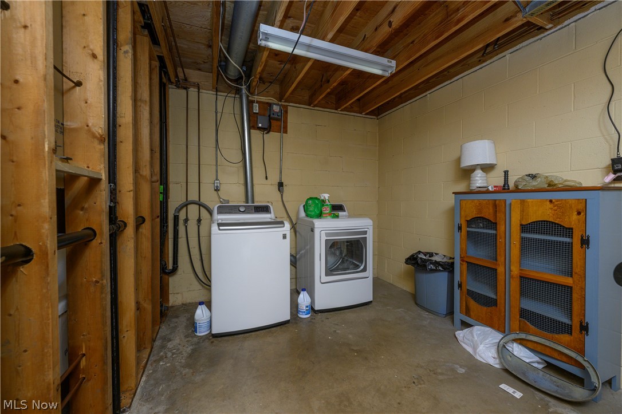
Tucked away in a quiet neighborhood in Dover’s highly desirable North End, this spacious 4 bedroom, 2.5 bath home is the perfect canvas for your design dreams. This home offers the perfect blend of peaceful living and incredible convenience, sitting just moments away from local schools, the park, and the community pool. It is a property bursting with potential, just waiting for a buyer with vision and a little sweat equity to restore its sparkle and transform it into a dream home. The bones of this residence provide a fantastic head start for your upcoming transformation. You will enjoy peace of mind knowing that most of the windows were replaced within the last ten years, and the approximately 15-year-old roof comes equipped with recently added gutter guards to keep your maintenance low. Inside, the classic layout offers plenty of room to grow, entertain, and customize to your exact taste. With two living room options, two fireplaces that can be renovated to bring warmth during the cooler months, and ample square footage, every member of the family will have a place to call their own. The main floor hosts a bedroom and half bath. The large primary offers its own en-suite with two additional bedrooms and full bath upstairs. Outside in the backyard, you will find the ultimate canvas for your staycation dreams. An expansive in-ground pool awaits your revival; while it has not been opened since 2020 and will require some TLC to get it up and running, it represents a massive value-add for the property. The yard offers seclusion with a fence and covered deck for daydreaming of all your future plans. Bring your design ideas, roll up your sleeves, and seize the rare opportunity to build instant equity in one of the town's most sought-after locations.
Features & Amenities
Interior
-
Total Bedrooms
4
-
Bathrooms
3
-
Above Grade Finished Area
2548.0
-
Basement YN
YES
-
Cooling YN
YES
-
Cooling
Central Air
-
Fireplace YN
YES
-
Heating YN
YES
-
Heating
Natural Gas, Forced Air
-
Main Level Bedrooms
1
-
Pet friendly
N/A
Exterior
-
Garage
Yes
-
Garage spaces
2
-
Construction Materials
Brick, Stucco, Wood Siding
-
Parking
Attached, Concrete, Garage
-
Patio and Porch Features
Deck
-
Pool
Yes
-
Pool Features
In Ground, Private
-
Waterfront YN
NO
Area & Lot
-
Lot Size(acres)
0.269
-
Property Type
Residential
-
Property Sub Type
Single Family Residence
-
Architectural Style
Conventional
Price
-
Sales Price
$299,900
-
Tax Amount
$4,529.64
-
Sq. Footage
2, 548
-
Price/SqFt
$117
HOA
-
Association
No
School District
-
Elementary School
Dover CSD - 7902
-
Middle School
N/A
-
High School
N/A
Property Features
-
Stories
2
-
Sewer
Public Sewer
-
Water Source
Public
Schedule a Showing
Showing scheduled successfully.
Mortgage calculator
Estimate your monthly mortgage payment, including the principal and interest, property taxes, and HOA. Adjust the values to generate a more accurate rate.
Your payment
Principal and Interest:
$
Property taxes:
$
HOA fees:
$
Total loan payment:
$
Total interest amount:
$
Location
County
Tuscarawas
Elementary School
Dover CSD - 7902
Middle School
High School
Listing Courtesy of Caleb M Fell , Fell Realty, LLC
RealHub Information is provided exclusively for consumers' personal, non-commercial use, and it may not be used for any purpose other than to identify prospective properties consumers may be interested in purchasing. All information deemed reliable but not guaranteed and should be independently verified. All properties are subject to prior sale, change or withdrawal. RealHub website owner shall not be responsible for any typographical errors, misinformation, misprints and shall be held totally harmless.

AGENT
Austin Lape
Call Austin today to schedule a private showing.

* Listings on this website come from the FMLS IDX Compilation and may be held by brokerage firms other than the owner of this website. The listing brokerage is identified in any listing details. Information is deemed reliable but is not guaranteed. If you believe any FMLS listing contains material that infringes your copyrighted work please click here to review our DMCA policy and learn how to submit a takedown request.© 2024 FMLS.
Related Properties

Dover
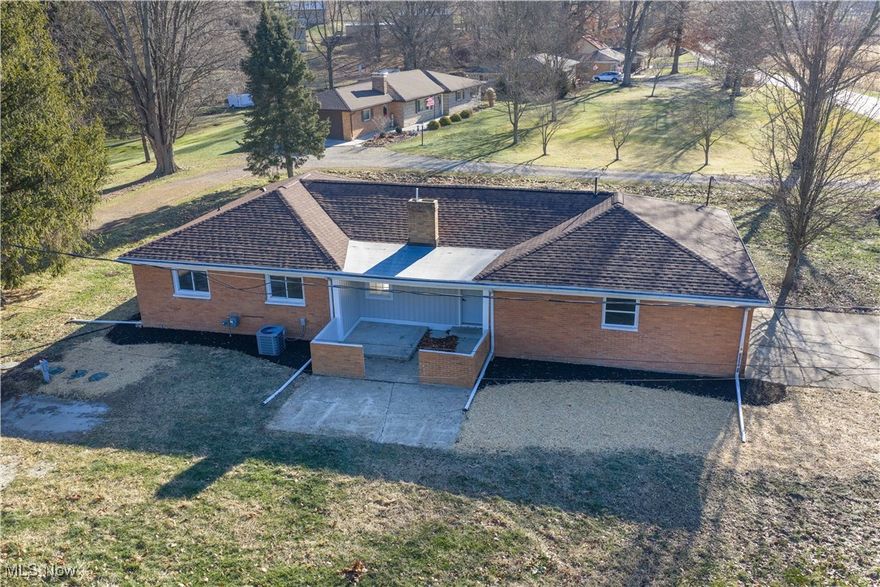
120 E 21st Street
3 Beds
2 Baths
1,864 Sq.Ft.
$259,900
MLS#: 5210225
Dover
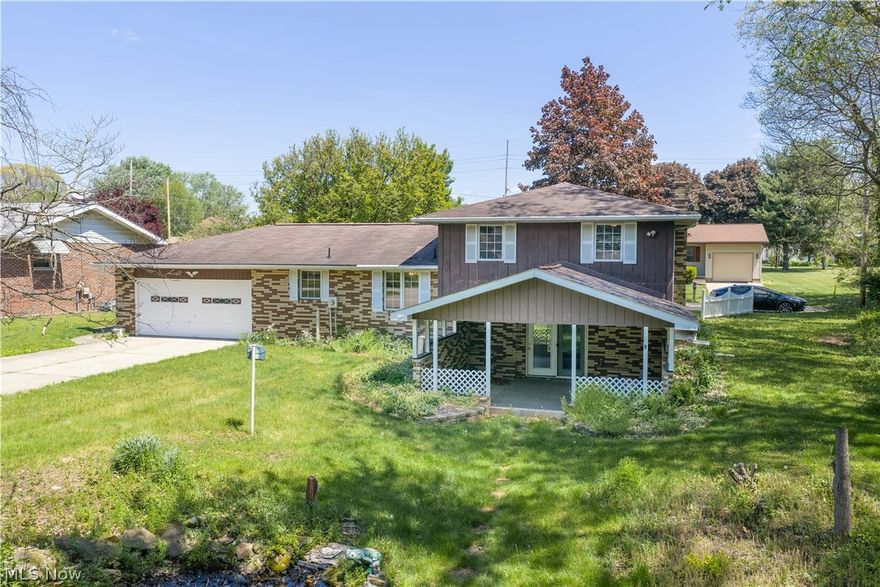
4029 Minard Road NW
3 Beds
1 Baths
1,464 Sq.Ft.
$289,900
MLS#: 5130911
Dover
1424 Oak Street
3 Beds
2 Baths
N/A
$319,900
MLS#: 5208436

Dover
1508 N Wooster Avenue
2 Beds
2 Baths
1,544 Sq.Ft.
$279,900
MLS#: 5210903
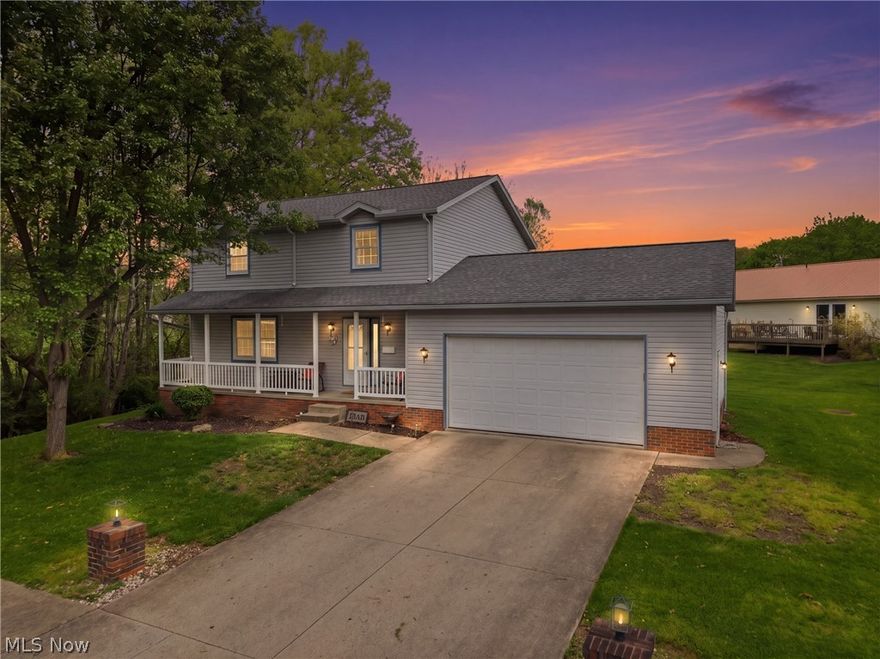
Dover
313 Glenview Avenue
3 Beds
2 Baths
2,280 Sq.Ft.
$349,900
MLS#: 5205485
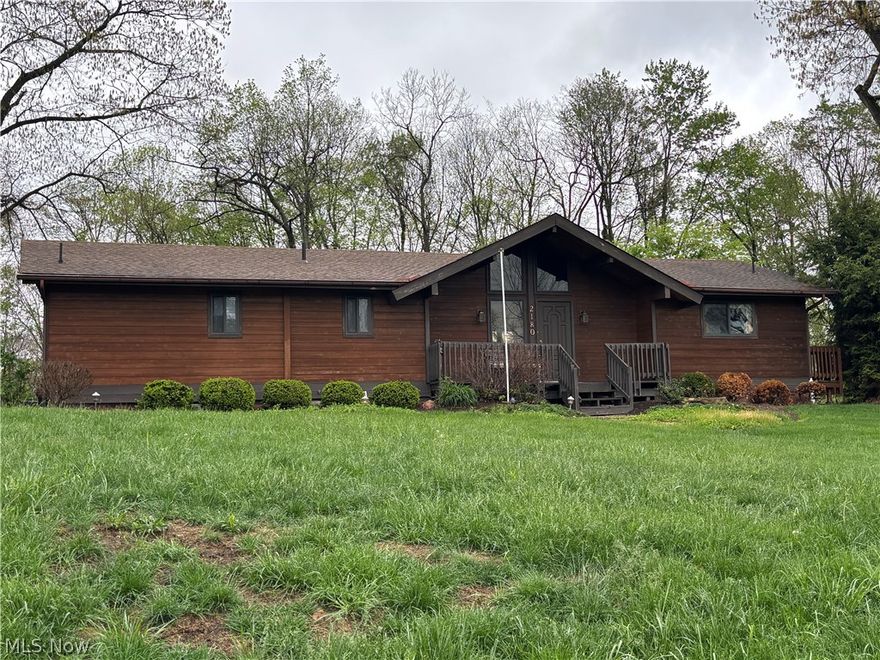
Dover
2180 Kimberley Drive NW
2 Beds
2 Baths
1,848 Sq.Ft.
$289,900
MLS#: 5204487
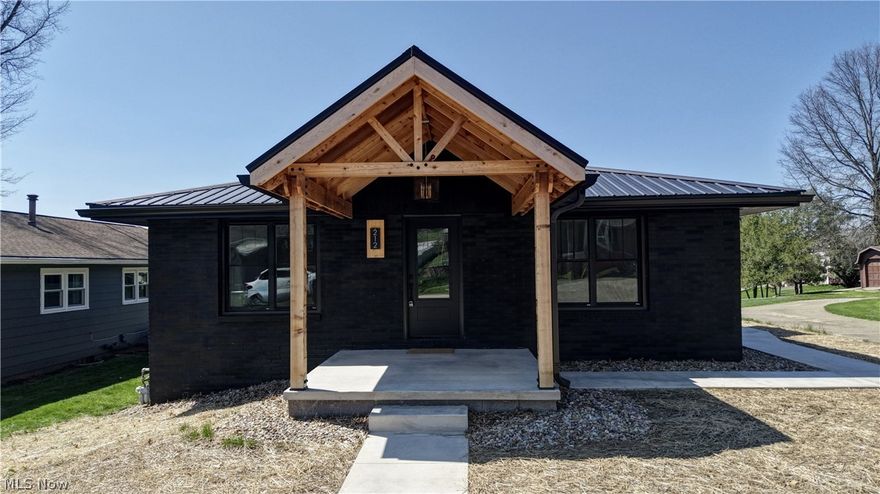
Dover
212 High Street
3 Beds
3 Baths
2,688 Sq.Ft.
$350,000
MLS#: 5199614
