Features & Amenities

Interior

  • Other Interior Features

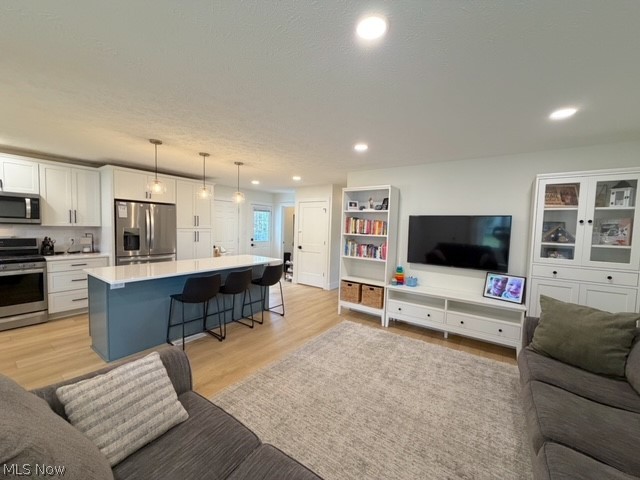
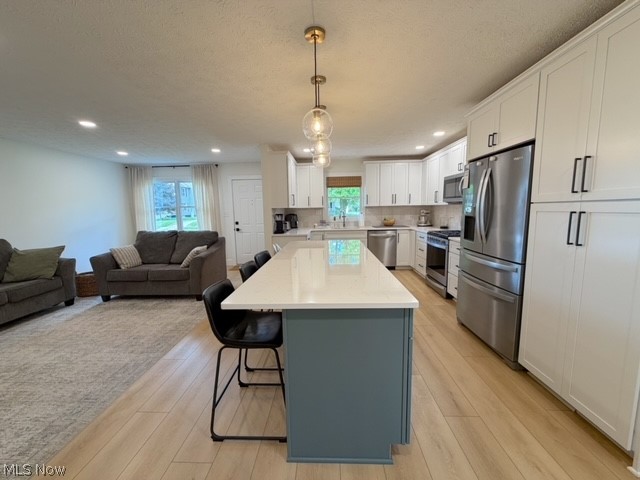
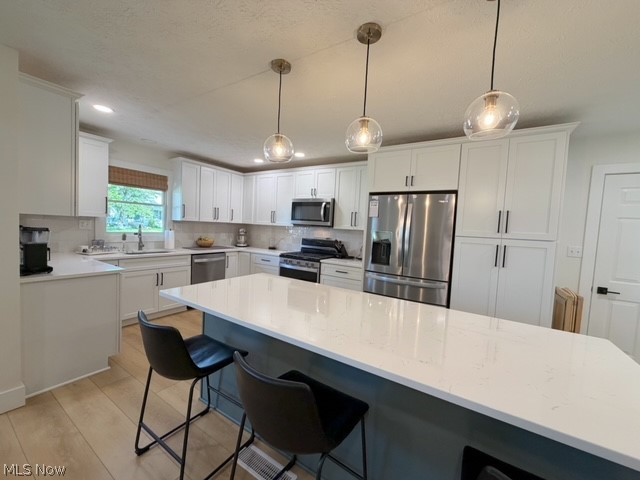
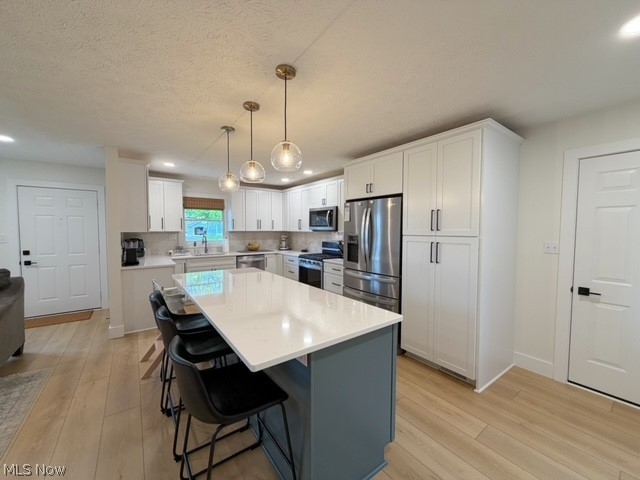
    Ceiling Fan(s), Eat-in Kitchen, High Speed Internet, Kitchen Island, Open Floorplan

  • Total Bedrooms

    2

  • Bathrooms

    2

  • Above Grade Finished Area

    1144.0

  • Basement YN

    YES

  • Cooling YN

    YES

  • Cooling

    Ceiling Fan(s), Central Air

  • Fireplace YN

    NO

  • Heating YN

    YES

  • Heating

    Natural Gas, Forced Air

  • Main Level Bedrooms

    2

  • Pet friendly

    N/A

Exterior

  • Garage

    Yes

  • Garage spaces

    1

  • Construction Materials

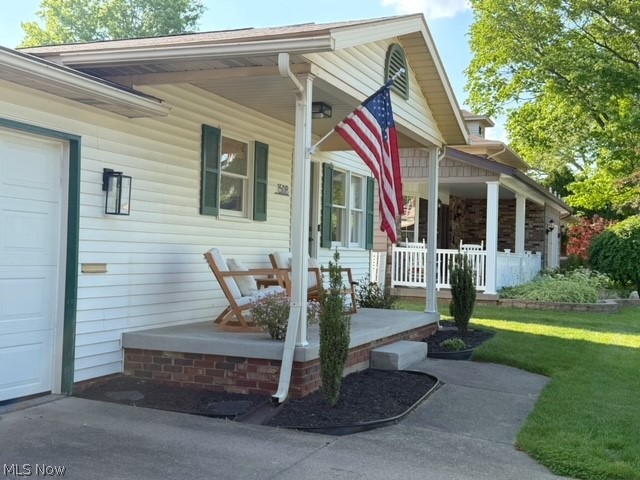
    Vinyl Siding

  • Other Exterior Features

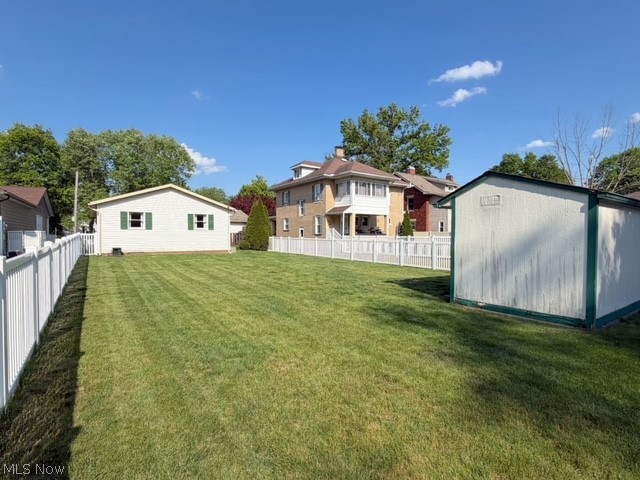
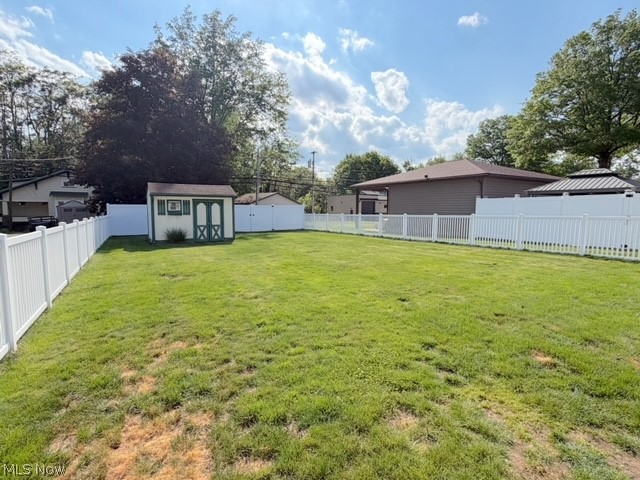
    Private Yard

  • Parking

    Attached, Concrete, Driveway, Garage, See Remarks

  • Patio and Porch Features

    Deck, Front Porch

  • Pool

    No

  • Waterfront YN

    NO

Area & Lot

  • Lot Features

    Back Yard, City Lot, Level

  • Lot Size(acres)

    0.2319

  • Property Type

    Residential

  • Property Sub Type

    Single Family Residence

  • Architectural Style

    Ranch

Price

  • Sales Price

    $279,900

  • Tax Amount

    $2,560

  • Sq. Footage

    1, 544

  • Price/SqFt

    $181

HOA

  • Association

    No

School District

  • Elementary School

    Dover CSD - 7902

  • Middle School

    N/A

  • High School

    N/A

Property Features

  • Stories

    1

  • Sewer

    Public Sewer

  • Water Source

    Public

Schedule a Showing

Showing scheduled successfully.

<
>
IN PERSON
VIA CHAT

What is 3 + 4 ?


Change time

Mortgage calculator

Estimate your monthly mortgage payment, including the principal and interest, property taxes, and HOA. Adjust the values to generate a more accurate rate.

Your payment

Principal and Interest:

$

Property taxes:

$

HOA fees:

$

Total loan payment:

$

Total interest amount:

$

Location

County

Tuscarawas

Elementary School

Dover CSD - 7902

Middle School

High School

Listing Courtesy of Dawn C Leone , McInturf Realty

RealHub Information is provided exclusively for consumers' personal, non-commercial use, and it may not be used for any purpose other than to identify prospective properties consumers may be interested in purchasing. All information deemed reliable but not guaranteed and should be independently verified. All properties are subject to prior sale, change or withdrawal. RealHub website owner shall not be responsible for any typographical errors, misinformation, misprints and shall be held totally harmless.

Agent Austin Lape

AGENT

Austin Lape

Call Austin today to schedule a private showing.


* Listings on this website come from the FMLS IDX Compilation and may be held by brokerage firms other than the owner of this website. The listing brokerage is identified in any listing details. Information is deemed reliable but is not guaranteed. If you believe any FMLS listing contains material that infringes your copyrighted work please click here to review our DMCA policy and learn how to submit a takedown request.© 2024 FMLS.
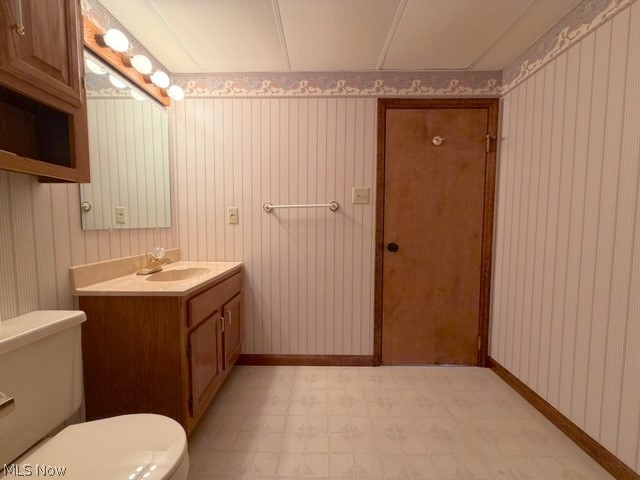
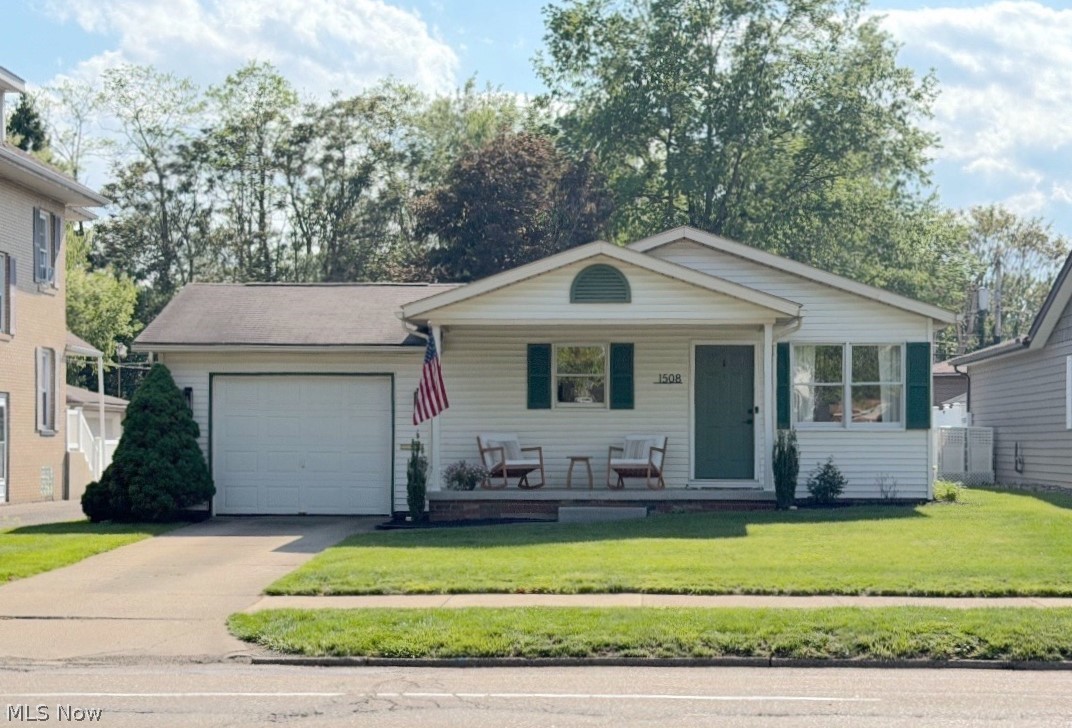
Move right into this beautifully remodeled home featuring quality materials and modern décor throughout! Designed with today’s lifestyle in mind, this stunning property offers 2 spacious bedrooms, 2 full bathrooms, and an inviting open-concept floor plan. The interior was completely remodeled in 2022 by Mast Builders. The kitchen has a large center island, custom cabinetry, quartz countertops and all of the stainless-steel appliances are included. The main floor full bathroom was remodeled with a new vanity and a tile tub/shower plus there is a separate door into the master bedroom. The convenient first-floor laundry room adds to the home’s practical appeal. The finished lower level provides additional living space with a family room, home office area/rec room with built in bookshelves, the second full bath, and a workout area. The 1-car attached garage offers easy access into the home and additional storage. Step outside to enjoy the large, level, fenced-in backyard with additional parking in the rear, perfect for guests. Recent updates include a new central air unit in 2022, all new flooring, walls, fixtures, and interior doors throughout the main floor. A new kitchen and main floor bath, and the new vinyl privacy fence in 2025. Located in a desirable area of Dover, this move-in ready home combines modern style, comfort, and functionality in a fantastic location.

1508 N Wooster Avenue

Message successfully sent.

What would you like to know?

What is 3 + 4 ?

I agree to receive email communication and understand I can unsubscribe at any time.

I agree to be contacted by Tyson Sells Homes, LLC. via call, email, and text for real estate services. To opt out, you can reply 'stop' at any time or reply 'help' for assistance. You can also click the unsubscribe link in the emails. Message and data rates may apply. Message frequency may vary. Privacy Policy

Related Properties

Well maintained 3 bedroom, 2 bath all brick ranch home.  Move in ready with fresh paint throughout.  Large windows fill the spacious living room with natural sunlight.  Eat in kitchen with an overabundance of cabinetry, tile backsplash and center island, includes appliances.  Oak hardwood floors under the carpet in all 3 bedrooms and the hallway.  New carpet in 2 bedrooms.  Finished rec room in the lower level features a brick gas fireplace.  Large level lot with 16 X 8 covered patio and storage shed.  Oversized 1 car attached garage with opener.  Excellent North Dover location, close to Dover Park.  This home is a must see!
#5210225

Dover

120 E 21st Street

3 Beds

2 Baths

1,864 Sq.Ft.

$259,900

MLS#: 5210225
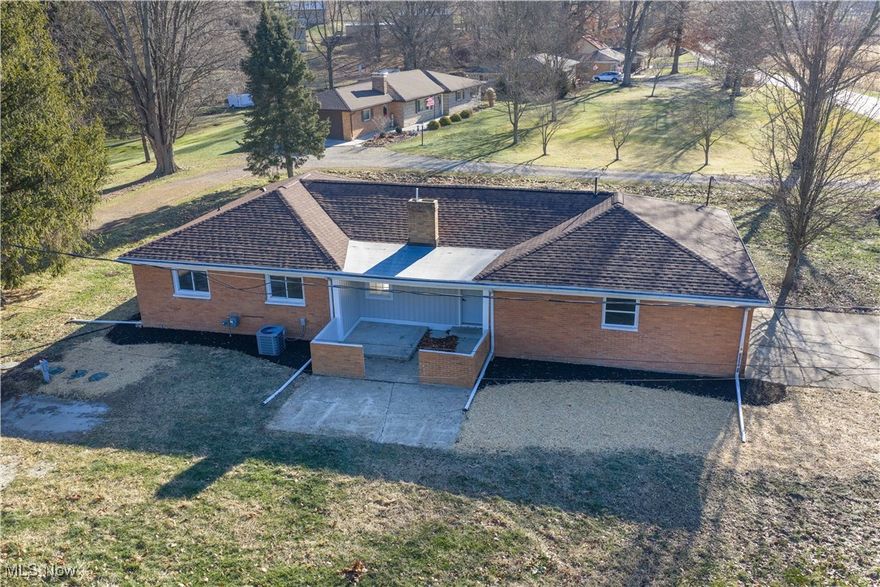
Beautifully updated interior with new custom kitchen with quartz counter tops and tile back splash. New SS appliances, 2 new bathes, new plumbing,  new breaker box, new furnace and ac, all new doors, interior and exterior. All new interior paint, lighting, flooring thru out the home. New concrete basement steps and a new basement wall installed by Superior Basement Systems and some new windows. The floorplan has the open concept, great for entertaining There is a wood burning fireplace in the living room, never used by seller. Bath has a dble vanity, built in cabinet for storage , shower/tub combo, plus a new half bath . Color palette is a soft gray thru out the home with white trim, enhancing the natural light. Location is close to grocery and  I77, just minutes to Canton.
#5130911

Dover

4029 Minard Road NW

3 Beds

1 Baths

1,464 Sq.Ft.

$289,900

MLS#: 5130911
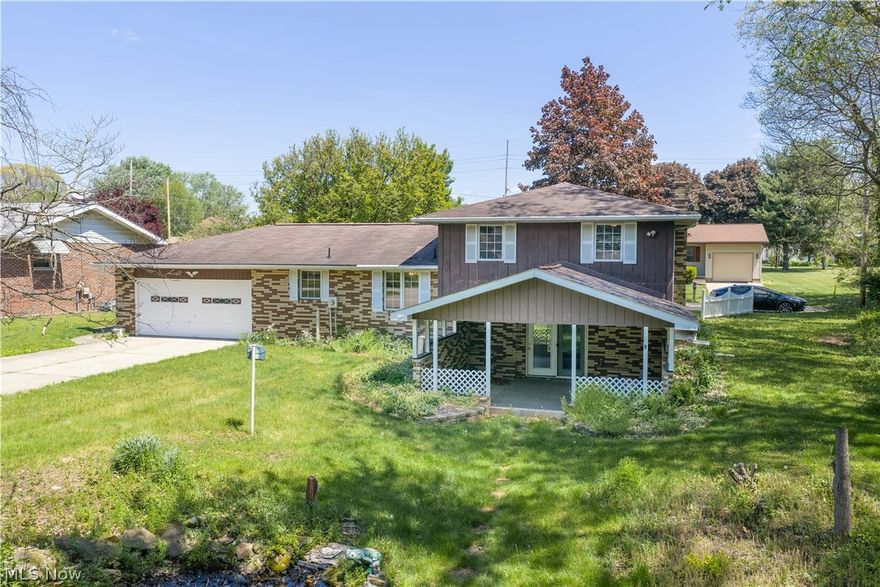
This charming house sits in a quiet neighborhood and offers the perfect blend of comfort and convenience. Featuring three bedrooms and two full bathrooms, this home is just minutes from Dover schools, city park, and a variety of local restaurants and stores. Easy 25-minute drive to Canton, it is an ideal location for commuters who still want the feel of a peaceful community. A wonderful opportunity for anyone looking to settle into a well-kept home with a great location. Call today to schedule an appointment.
#5208436

Dover

1424 Oak Street

3 Beds

2 Baths

N/A

$319,900

MLS#: 5208436
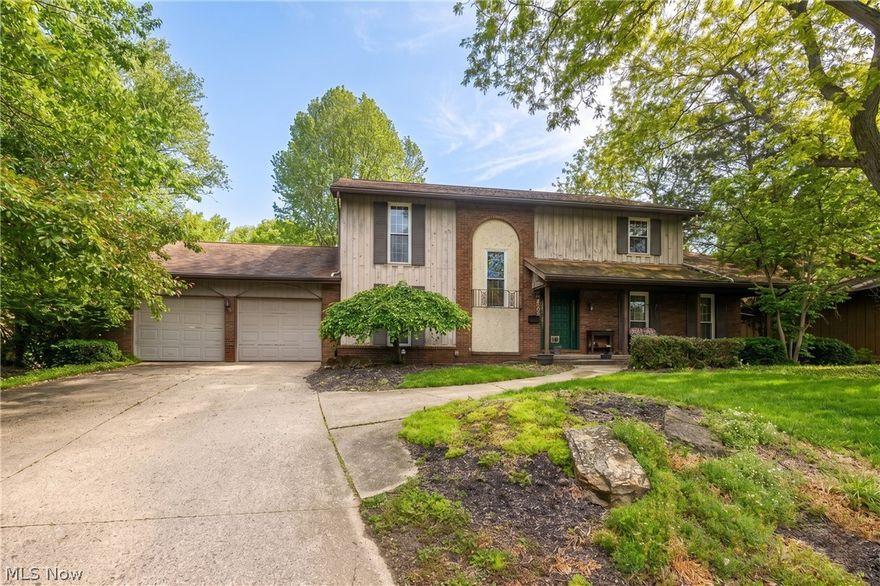
Tucked away in a quiet neighborhood in Dover’s highly desirable North End, this spacious 4 bedroom, 2.5 bath home is the perfect canvas for your design dreams. This home offers the perfect blend of peaceful living and incredible convenience, sitting just moments away from local schools, the park, and the community pool. It is a property bursting with potential, just waiting for a buyer with vision and a little sweat equity to restore its sparkle and transform it into a dream home. The bones of this residence provide a fantastic head start for your upcoming transformation. You will enjoy peace of mind knowing that most of the windows were replaced within the last ten years, and the approximately 15-year-old roof comes equipped with recently added gutter guards to keep your maintenance low. Inside, the classic layout offers plenty of room to grow, entertain, and customize to your exact taste. With two living room options, two fireplaces that can be renovated to bring warmth during the cooler months, and ample square footage, every member of the family will have a place to call their own. The main floor hosts a bedroom and half bath. The large primary offers its own en-suite with two additional bedrooms and full bath upstairs. Outside in the backyard, you will find the ultimate canvas for your staycation dreams. An expansive in-ground pool awaits your revival; while it has not been opened since 2020 and will require some TLC to get it up and running, it represents a massive value-add for the property. The yard offers seclusion with a fence and covered deck for daydreaming of all your future plans. Bring your design ideas, roll up your sleeves, and seize the rare opportunity to build instant equity in one of the town's most sought-after locations.
#5210153

Dover

1805 Heritage Circle

4 Beds

3 Baths

2,548 Sq.Ft.

$299,900

MLS#: 5210153

New on site 3 days ago
Welcome home to this charming 3 bedroom, 1 bathroom home that beautifully balances classic character with essential modern updates. Situated in a prime location just moments from Crater Stadium and East School, this property boasts exceptional curb appeal that welcomes you the moment you arrive. The front porch is ideal for morning coffee or evening realxation. Inside, you'll discover a warm and inviting interior highlighted by beautiful original woodwork that runs throughout the home, preserving its timeless charm. The dining and kitchen flow seamlessly together for easy entertaining with a built-in bar for added prep space. The functional kitchen will come equipped with all appliances to make your move easy. All three bedrooms and full bath complete the upstairs. The basement has ample storage space throughout. Beyond the main house, the property offers an incredible two-car detached garage that serves as a massive bonus. This structure is equipped with built-in shelving and features a fantastic finished room above, perfect for a home office, studio, or private retreat. The home has been meticulously cared for, providing total peace of mind. Key updates include a HVAC system and a water softener both installed in 2018, an upgraded 200-amp electrical service for the house in 2019, and a dedicated 100-amp service in the garage added in 2025. Additionally, the home benefits from most new wiring throughout, updated electrical outlets, and updated windows that enhance energy efficiency. Combining nostalgic charm with modern reliability and an unbeatable location, this home is ready for its next chapter!
#5212120

Dover

501 E 4th Street

3 Beds

1 Baths

1,344 Sq.Ft.

$229,900

MLS#: 5212120
Price reduced
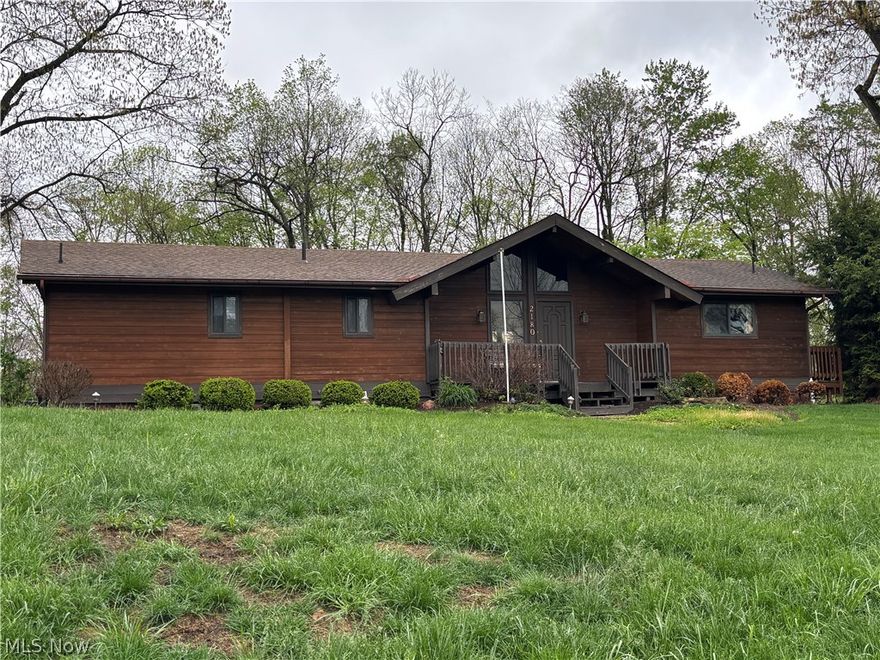
Tucked away in the serene setting of Willow Glens, this charming cedar ranch invites you to slow down and feel at home. Surrounded by nature, the beautifully landscaped backyard creates a private retreat, complete with a fountain,  perfectly enjoyed from the spacious wraparound deck—ideal for morning coffee, evening sunsets, and everything in between. Inside, the warmth of cedar plank walls brings a cozy, cabin-inspired feel, complemented by a wood-burning fireplace that anchors the living space and adds comfort on cooler days. The thoughtful layout includes 2 bedrooms, 2.5 baths, and convenient first-floor laundry for easy everyday living. With two attached garages with workshop, and a half bath. Abundant peaceful surroundings, this home offers both practicality and a sense of escape—blending comfort, charm, and connection to nature in one special place. Updates includes furnace and AC 2025. Roof 2013 (30 year warranty).
#5204487

Dover

2180 Kimberley Drive NW

2 Beds

2 Baths

1,848 Sq.Ft.

$289,900

MLS#: 5204487

 - property

Send a message

Message successfully sent.

Your message

What is 3 + 4 ?

Reason for contacting?

I agree to receive email communication and understand I can unsubscribe at any time.

I agree to be contacted by Tyson Sells Homes, LLC. via call, email, and text for real estate services. To opt out, you can reply 'stop' at any time or reply 'help' for assistance. You can also click the unsubscribe link in the emails. Message and data rates may apply. Message frequency may vary. Privacy Policy

Sign Out

Virtual Assistant

Would you like to take the next step with this property? We can help you schedule a showing or virtual tour, or send you more details.

Yes, I would like more information.

Thank You for Your Reply, One of Our Agents will contact you as soon as possible

No, maybe later.

Thank you, you can always contact me via email, phone number or through the contact form.

Realhub AI

Lucy - Your AI-Powered Realtor

Update Your Temporary Password

Personalize your search

Enter your email and we'll notify you immediately when new listings match what you're looking for.

or enter email address

Already have an account ? Login here

Continue your home search

I agree to receive communications and understand I can unsubscribe at any time.

I agree to be contacted by Tyson Sells Homes, LLC. via call, email, and text for real estate services. To opt out, you can reply 'stop' at any time or reply 'help' for assistance. You can also click the unsubscribe link in the emails. Message and data rates may apply. Message frequency may vary. Privacy Policy

Already have an account ? Login here

We use cookies

We use cookies primarily for analytics to enhance your experience. By accepting, you agree to our use of these cookies. You can manage your preferences or learn more about our cookies policy.