.webp?size=346x80)
Property
Beds
3
Full Baths
1
1/2 Baths
None
Year Built
1934
Sq.Footage
1,344
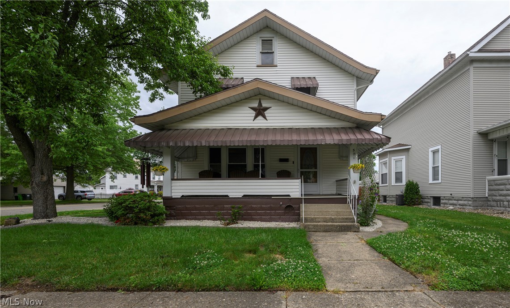
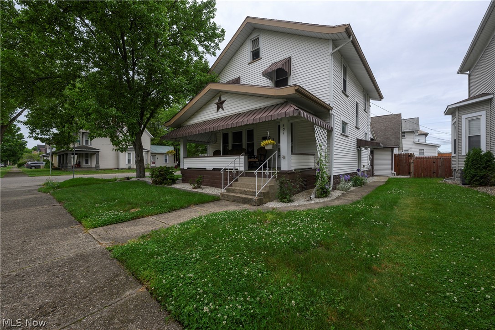
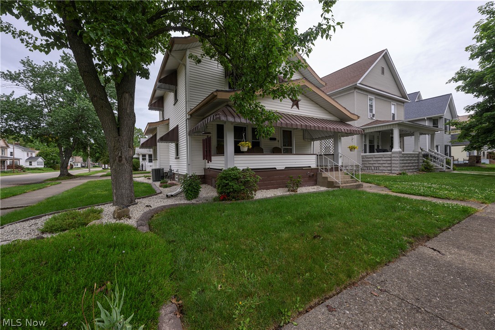
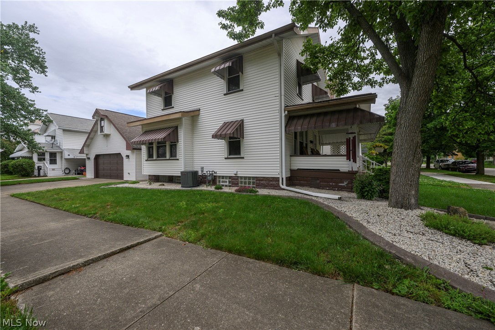
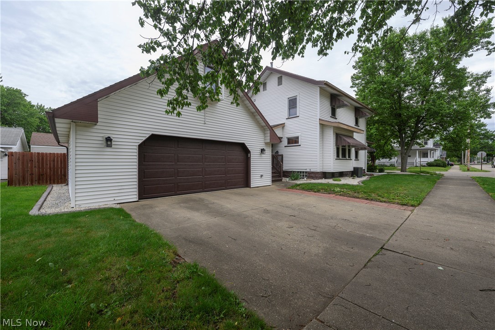
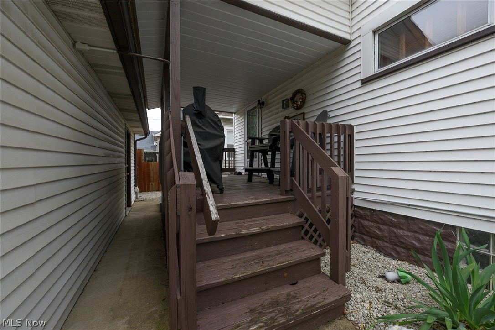
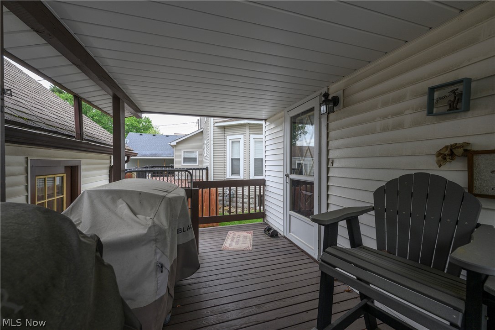
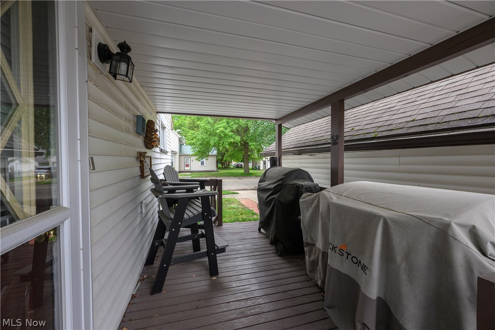
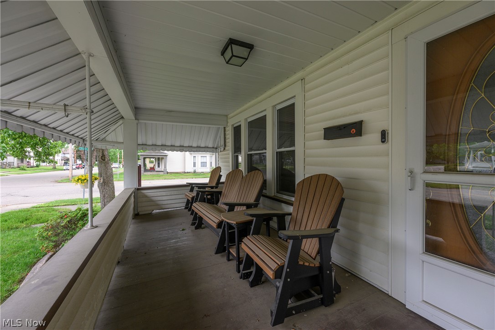
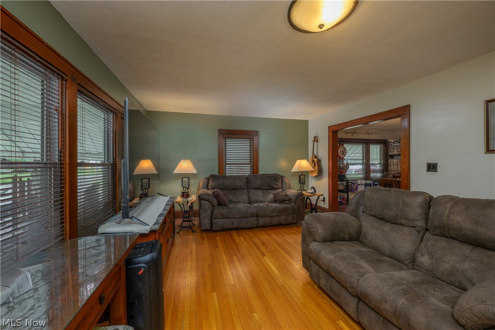
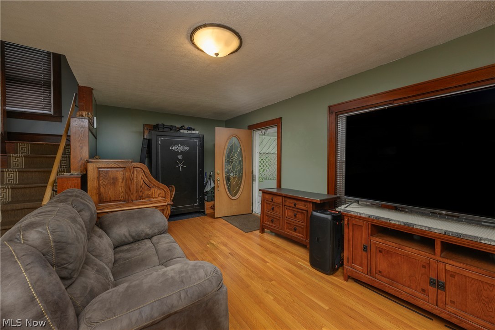
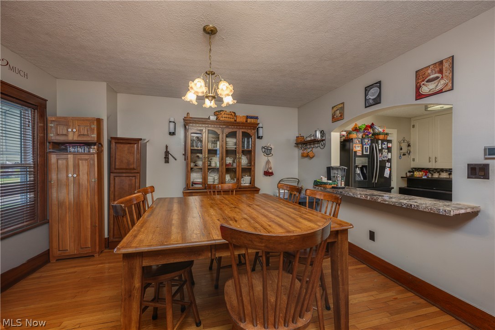
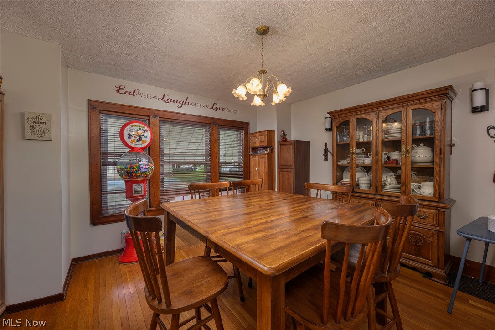
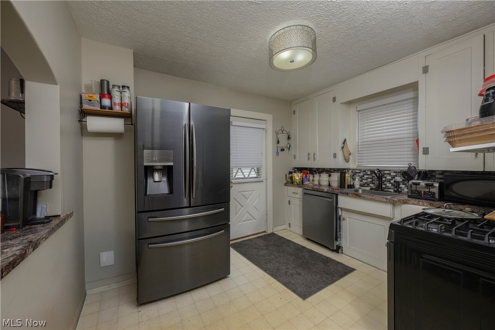
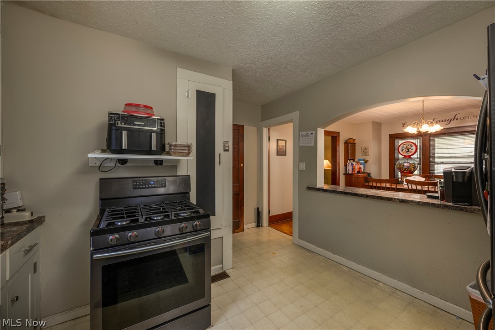
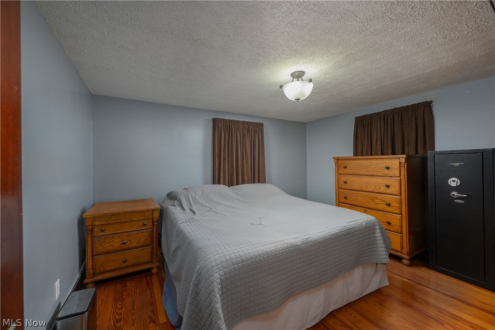
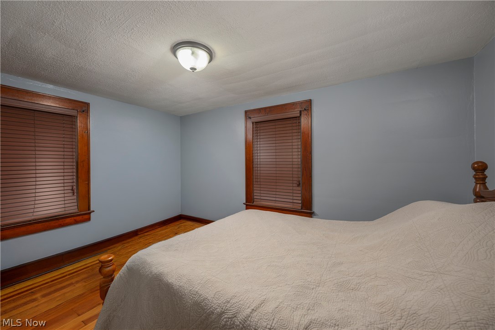
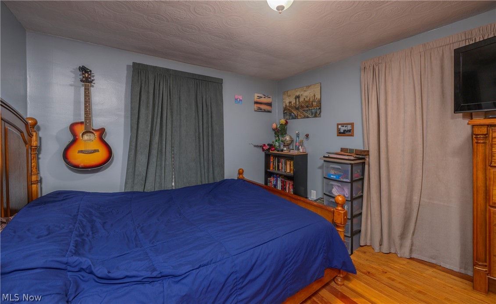
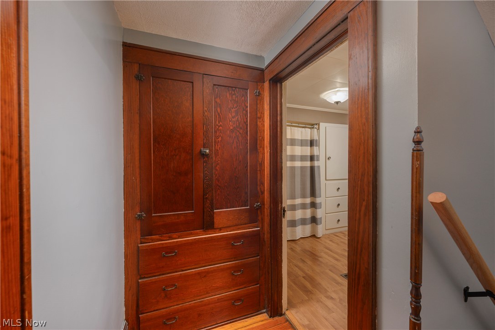
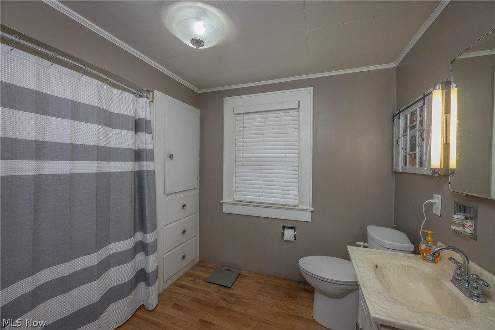
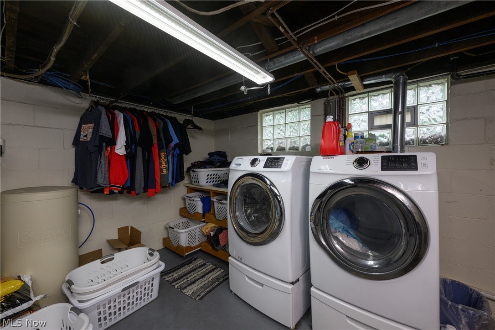
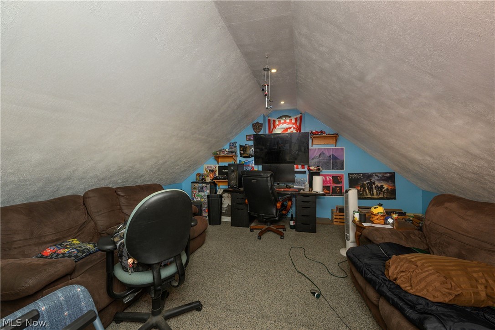
Welcome home to this charming 3 bedroom, 1 bathroom home that beautifully balances classic character with essential modern updates. Situated in a prime location just moments from Crater Stadium and East School, this property boasts exceptional curb appeal that welcomes you the moment you arrive. The front porch is ideal for morning coffee or evening realxation. Inside, you'll discover a warm and inviting interior highlighted by beautiful original woodwork that runs throughout the home, preserving its timeless charm. The dining and kitchen flow seamlessly together for easy entertaining with a built-in bar for added prep space. The functional kitchen will come equipped with all appliances to make your move easy. All three bedrooms and full bath complete the upstairs. The basement has ample storage space throughout. Beyond the main house, the property offers an incredible two-car detached garage that serves as a massive bonus. This structure is equipped with built-in shelving and features a fantastic finished room above, perfect for a home office, studio, or private retreat. The home has been meticulously cared for, providing total peace of mind. Key updates include a HVAC system and a water softener both installed in 2018, an upgraded 200-amp electrical service for the house in 2019, and a dedicated 100-amp service in the garage added in 2025. Additionally, the home benefits from most new wiring throughout, updated electrical outlets, and updated windows that enhance energy efficiency. Combining nostalgic charm with modern reliability and an unbeatable location, this home is ready for its next chapter!
Features & Amenities
Interior
-
Total Bedrooms
3
-
Bathrooms
1
-
Above Grade Finished Area
1344.0
-
Basement YN
YES
-
Cooling YN
YES
-
Cooling
Central Air
-
Fireplace YN
NO
-
Heating YN
YES
-
Heating
Natural Gas, Forced Air
-
Pet friendly
N/A
Exterior
-
Garage
Yes
-
Garage spaces
2
-
Construction Materials
Vinyl Siding
-
Parking
Concrete, Detached, Garage, Garage Door Opener
-
Patio and Porch Features
Rear Porch, Front Porch
-
Pool
No
-
Waterfront YN
NO
Area & Lot
-
Lot Size(acres)
0.1012
-
Property Type
Residential
-
Property Sub Type
Single Family Residence
-
Architectural Style
Conventional
Price
-
Sales Price
$229,900
-
Tax Amount
$2,119.86
-
Sq. Footage
1, 344
-
Price/SqFt
$171
HOA
-
Association
No
School District
-
Elementary School
Dover CSD - 7902
-
Middle School
N/A
-
High School
N/A
Property Features
-
Sewer
Public Sewer
-
Water Source
Public
Schedule a Showing
Showing scheduled successfully.
Mortgage calculator
Estimate your monthly mortgage payment, including the principal and interest, property taxes, and HOA. Adjust the values to generate a more accurate rate.
Your payment
Principal and Interest:
$
Property taxes:
$
HOA fees:
$
Total loan payment:
$
Total interest amount:
$
Location
County
Tuscarawas
Elementary School
Dover CSD - 7902
Middle School
High School
Listing Courtesy of Caleb M Fell , Fell Realty, LLC
RealHub Information is provided exclusively for consumers' personal, non-commercial use, and it may not be used for any purpose other than to identify prospective properties consumers may be interested in purchasing. All information deemed reliable but not guaranteed and should be independently verified. All properties are subject to prior sale, change or withdrawal. RealHub website owner shall not be responsible for any typographical errors, misinformation, misprints and shall be held totally harmless.

AGENT
Austin Lape
Call Austin today to schedule a private showing.

* Listings on this website come from the FMLS IDX Compilation and may be held by brokerage firms other than the owner of this website. The listing brokerage is identified in any listing details. Information is deemed reliable but is not guaranteed. If you believe any FMLS listing contains material that infringes your copyrighted work please click here to review our DMCA policy and learn how to submit a takedown request.© 2024 FMLS.
Related Properties

Dover
120 E 21st Street
3 Beds
2 Baths
1,864 Sq.Ft.
$259,900
MLS#: 5210225
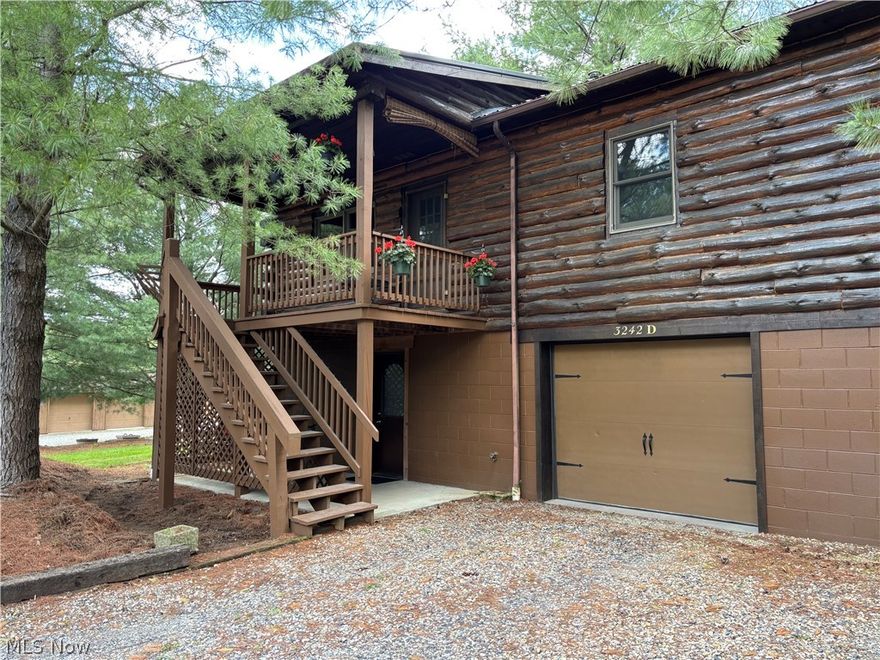
Dover
3242 Schneiders Crossing Road NW D
2 Beds
1 Baths
1,024 Sq.Ft.
$189,900
MLS#: 5207264
