Features & Amenities

Interior

  • Total Bedrooms

    3

  • Bathrooms

    2

  • 1/2 Bathrooms

    1

  • Above Grade Finished Area

    1792.0

  • Basement YN

    YES

  • Cooling YN

    YES

  • Cooling

    Central Air

  • Fireplace YN

    NO

  • Heating YN

    YES

  • Heating

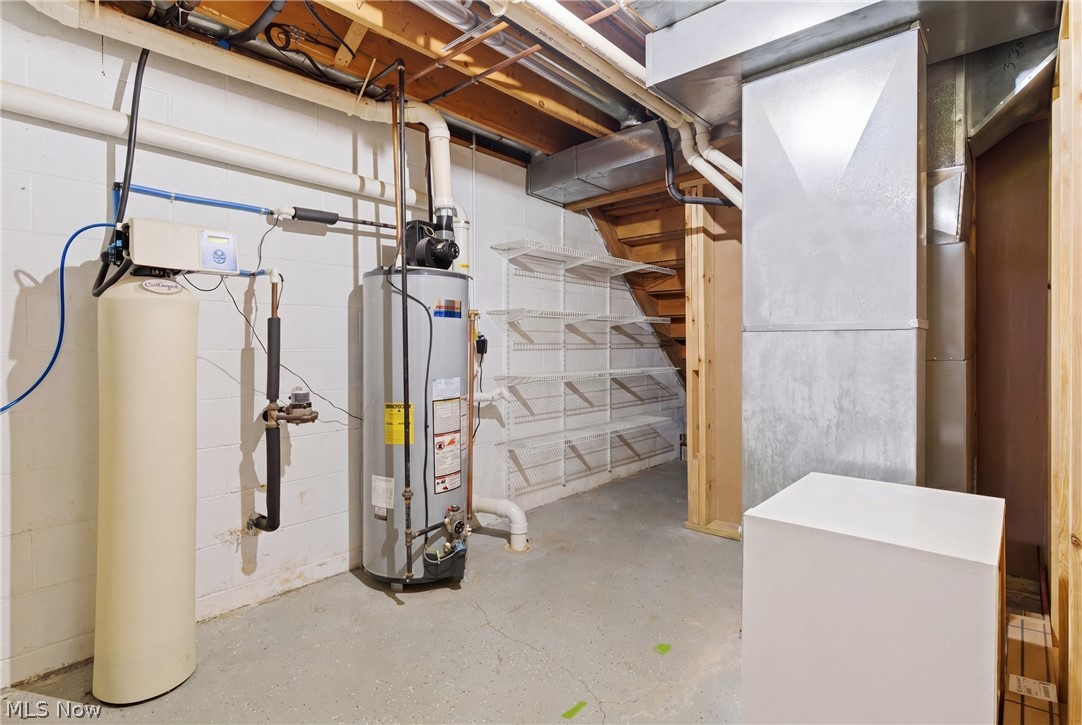
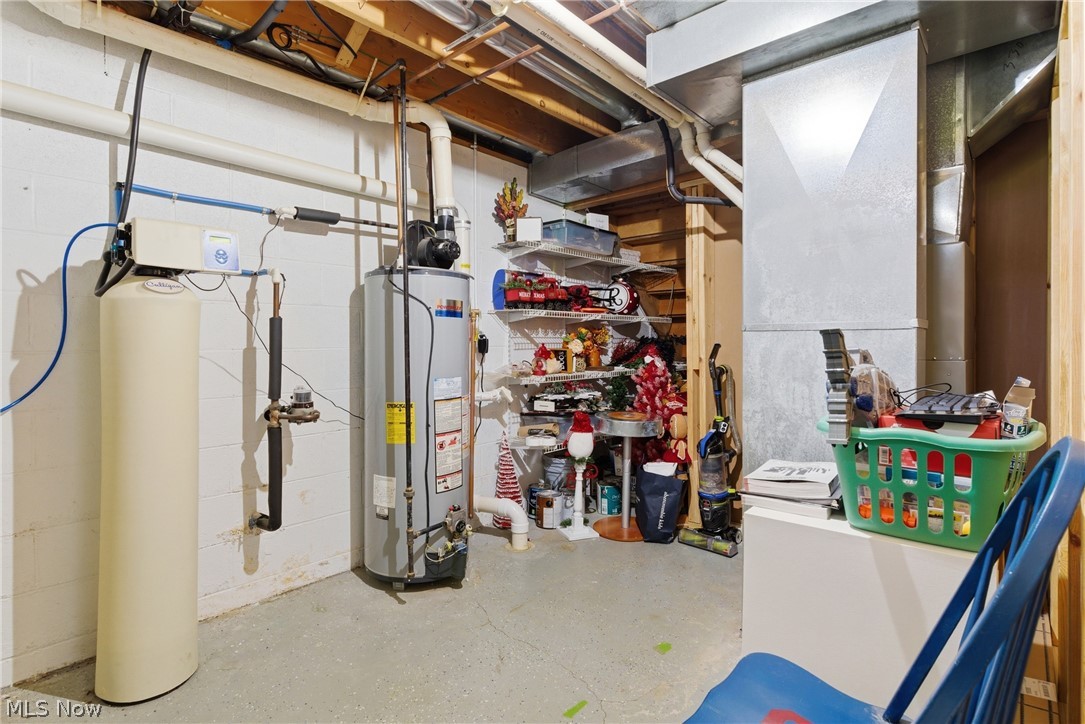
    Natural Gas, Forced Air

  • Pet friendly

    N/A

Exterior

  • Garage

    Yes

  • Garage spaces

    2

  • Construction Materials

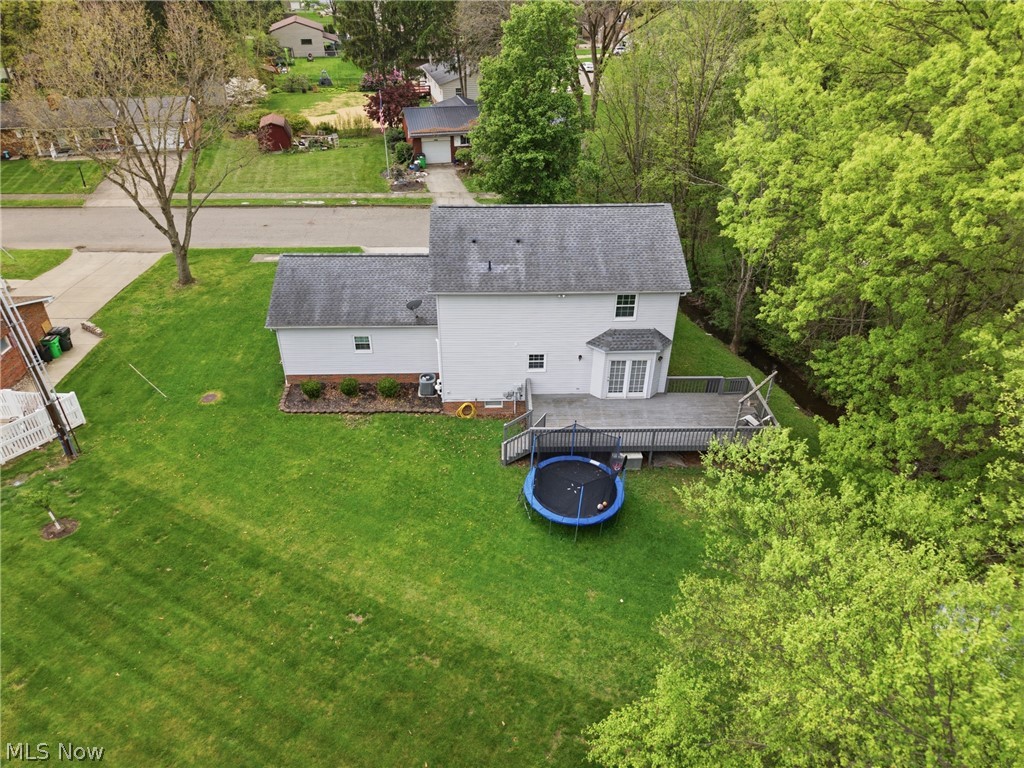
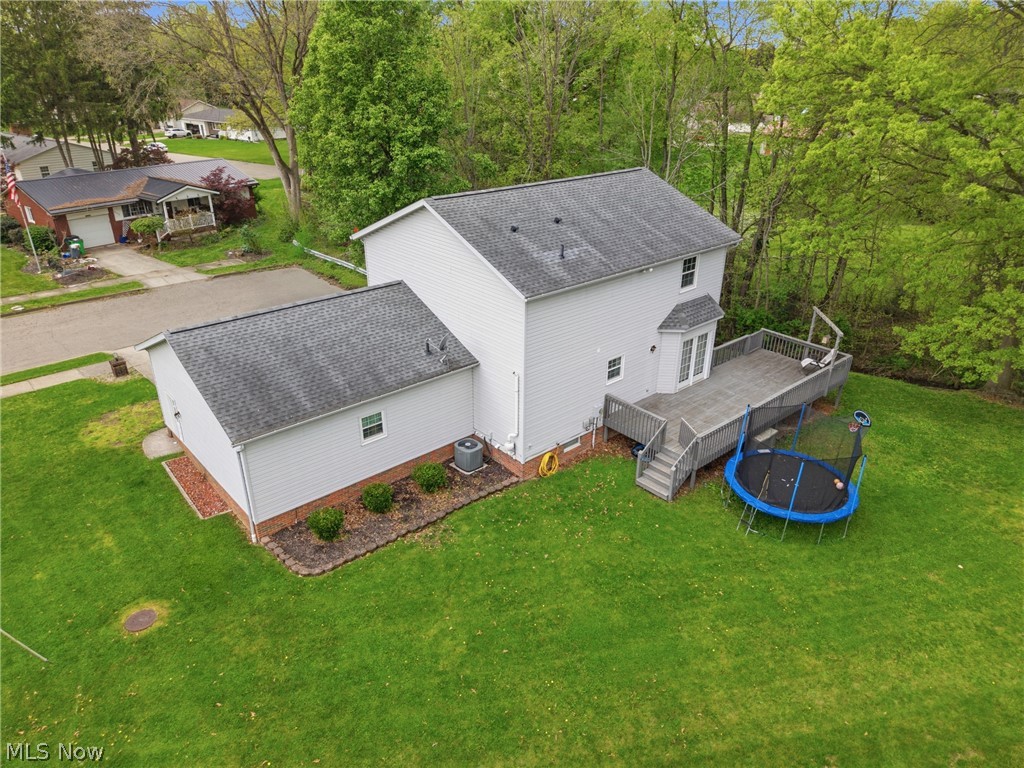
    Vinyl Siding

  • Parking

    Attached, Garage, Garage Door Opener, Paved

  • Patio and Porch Features

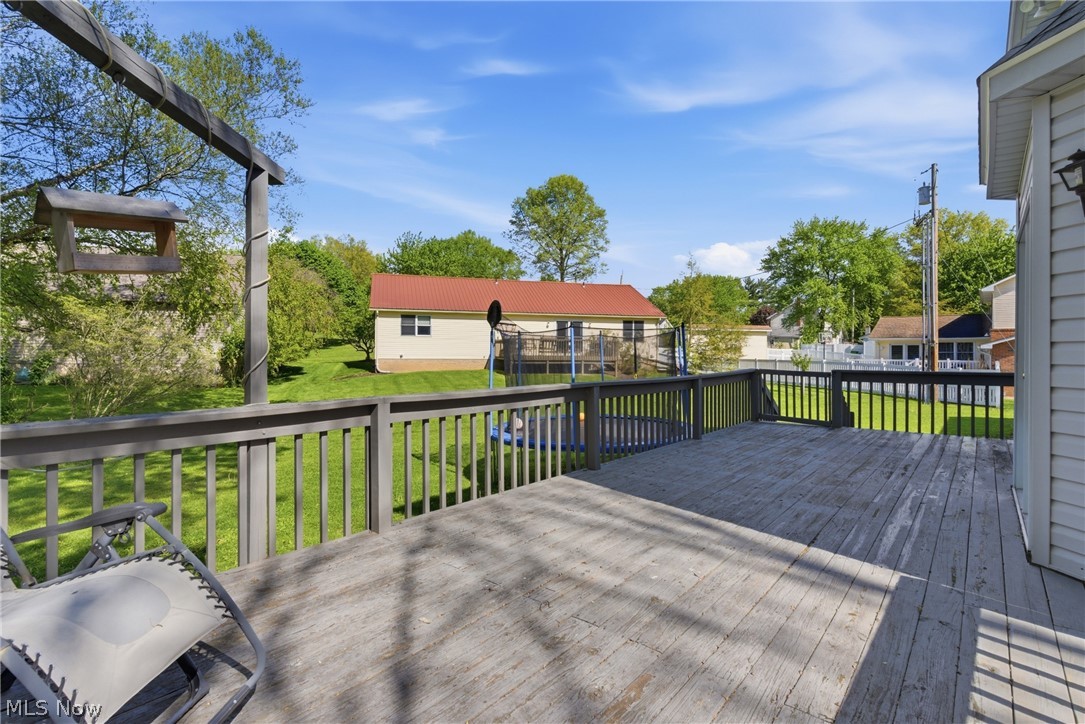
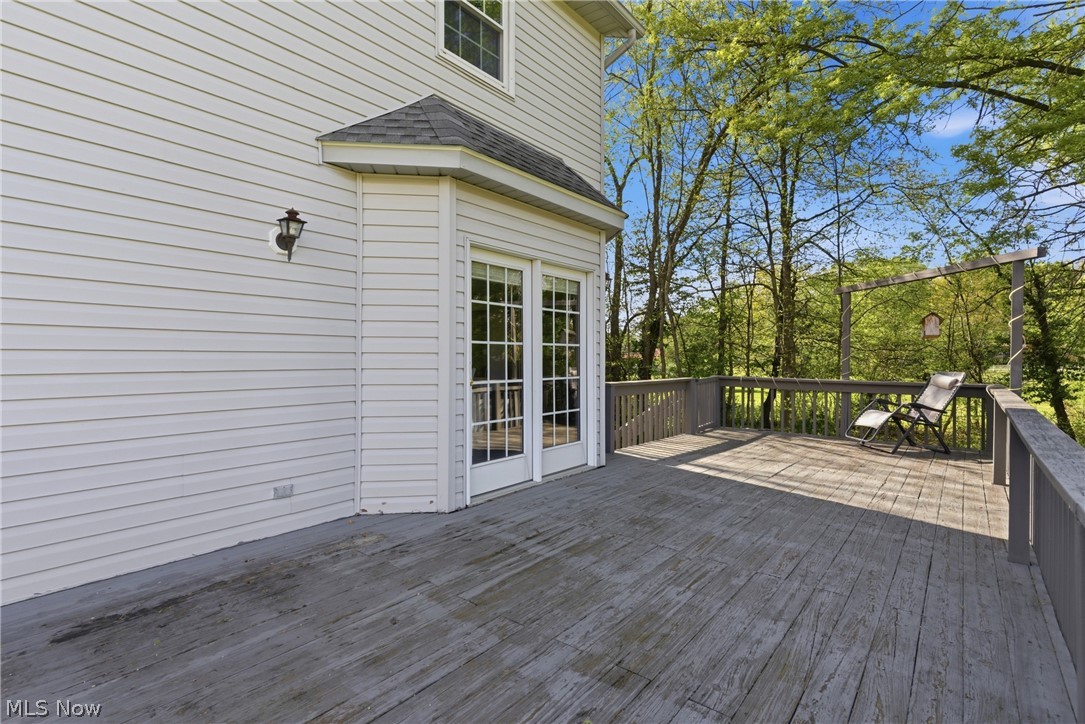
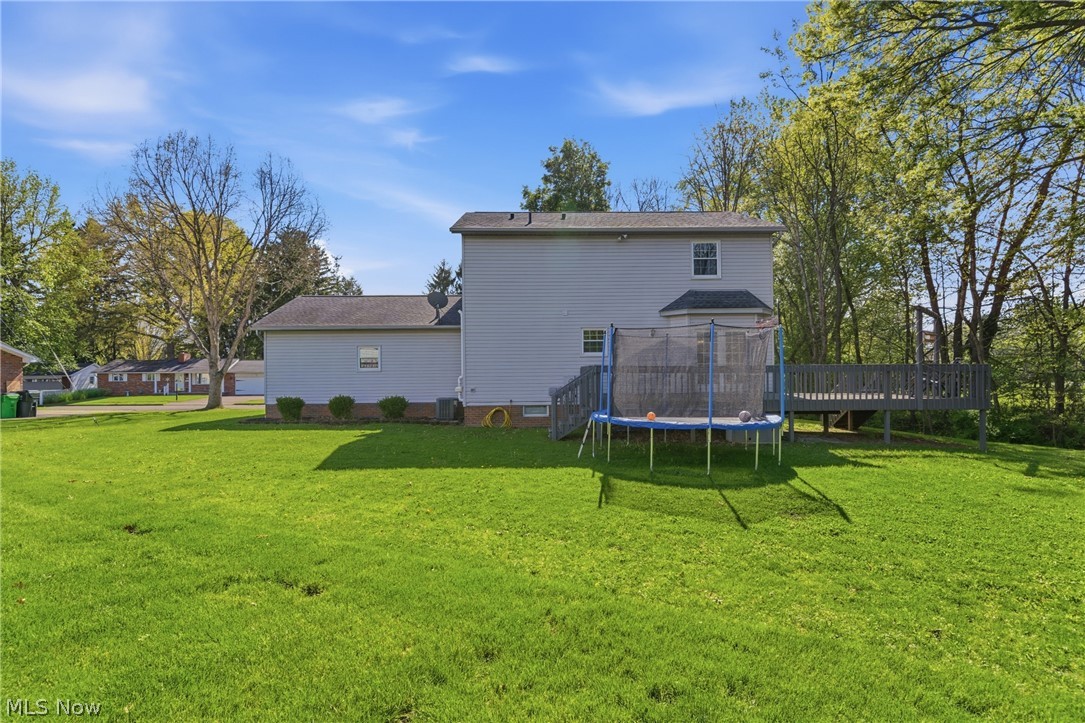
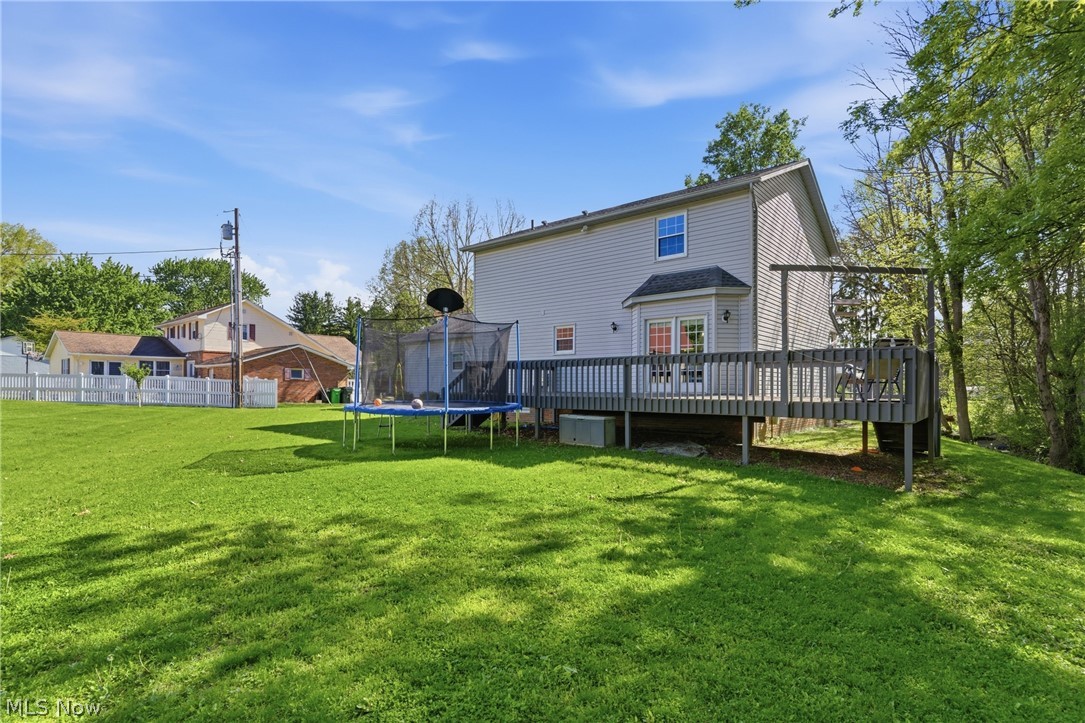
    Deck, Porch

  • Pool

    No

  • Waterfront YN

    NO

Area & Lot

  • Lot Features

    Irregular Lot

  • Lot Size(acres)

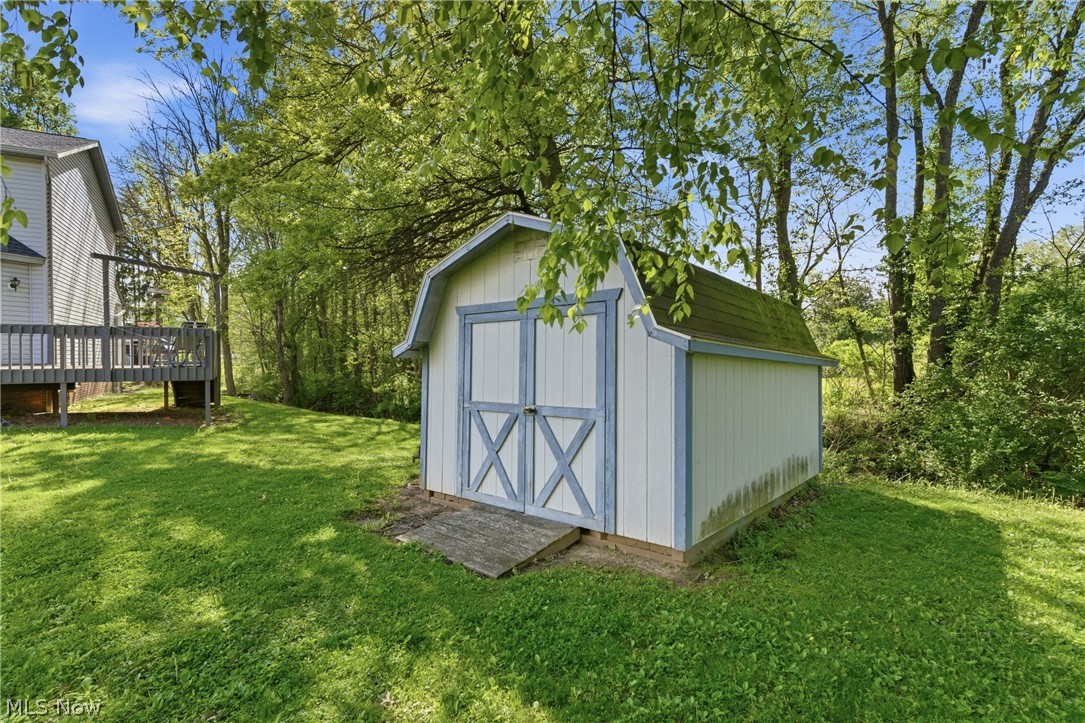
    0.317

  • Property Type

    Residential

  • Property Sub Type

    Single Family Residence

  • Architectural Style

    Colonial, Conventional

Price

  • Sales Price

    $349,900

  • Tax Amount

    $3,564

  • Sq. Footage

    2, 280

  • Price/SqFt

    $153

HOA

  • Association

    No

School District

  • Elementary School

    Dover CSD - 7902

  • Middle School

    N/A

  • High School

    N/A

Property Features

  • Sewer

    Public Sewer

  • Water Source

    Public

Schedule a Showing

Showing scheduled successfully.

<
>
IN PERSON
VIA CHAT

What is 3 + 4 ?


Change time

Mortgage calculator

Estimate your monthly mortgage payment, including the principal and interest, property taxes, and HOA. Adjust the values to generate a more accurate rate.

Your payment

Principal and Interest:

$

Property taxes:

$

HOA fees:

$

Total loan payment:

$

Total interest amount:

$

Location

County

Tuscarawas

Elementary School

Dover CSD - 7902

Middle School

High School

Listing Courtesy of Ahren L Booher , Keller Williams Elevate

RealHub Information is provided exclusively for consumers' personal, non-commercial use, and it may not be used for any purpose other than to identify prospective properties consumers may be interested in purchasing. All information deemed reliable but not guaranteed and should be independently verified. All properties are subject to prior sale, change or withdrawal. RealHub website owner shall not be responsible for any typographical errors, misinformation, misprints and shall be held totally harmless.

Agent Austin Lape

AGENT

Austin Lape

Call Austin today to schedule a private showing.


* Listings on this website come from the FMLS IDX Compilation and may be held by brokerage firms other than the owner of this website. The listing brokerage is identified in any listing details. Information is deemed reliable but is not guaranteed. If you believe any FMLS listing contains material that infringes your copyrighted work please click here to review our DMCA policy and learn how to submit a takedown request.© 2024 FMLS.
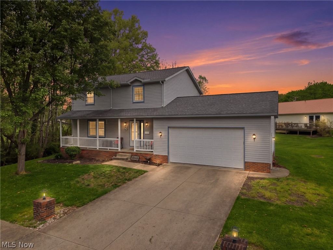
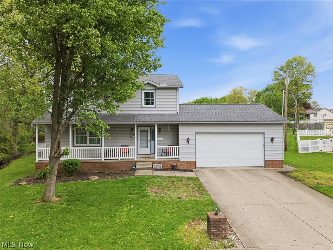
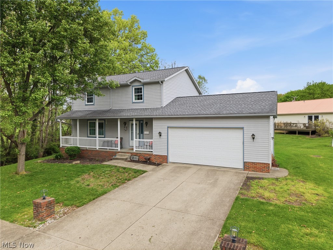
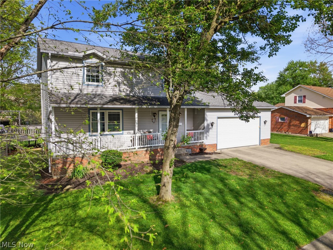
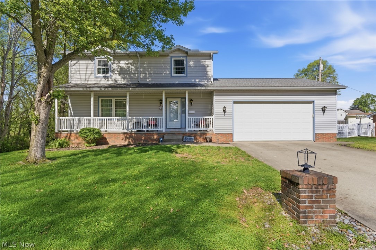
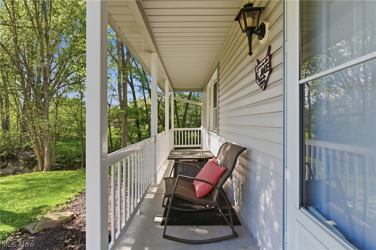
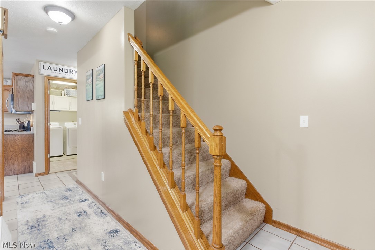
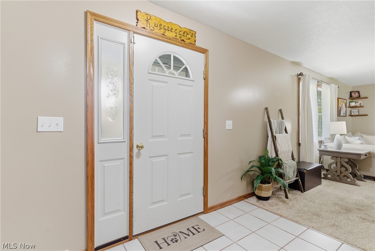
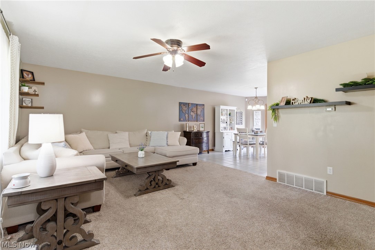
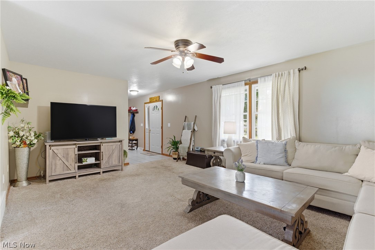
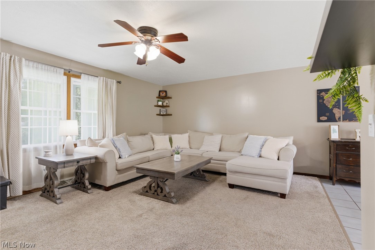
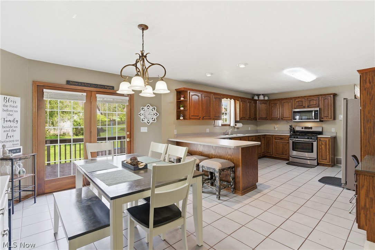
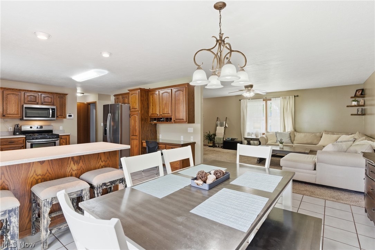
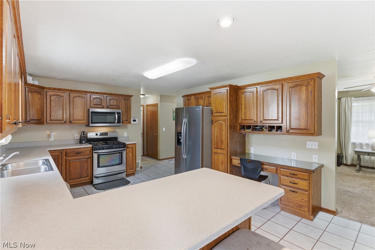
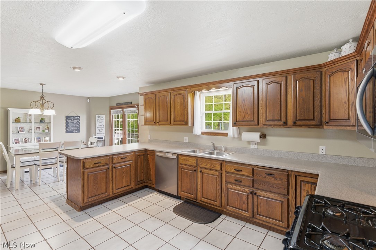
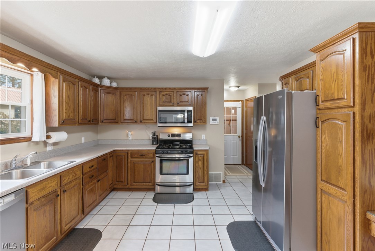
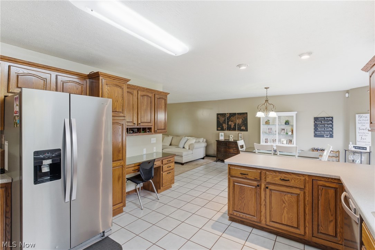
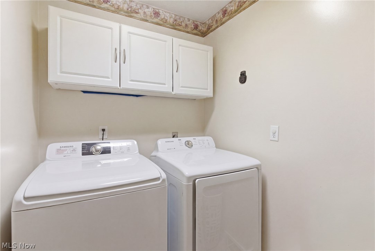
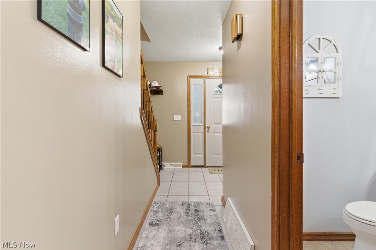
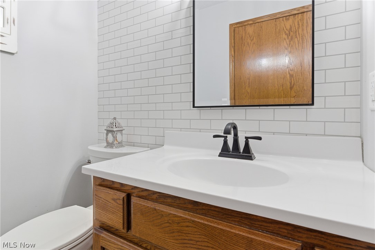
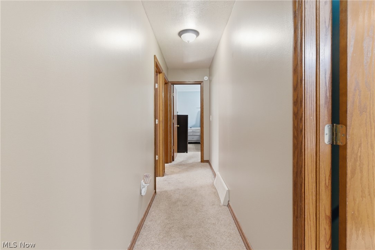
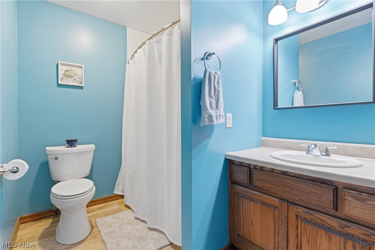
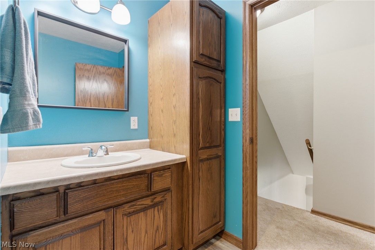
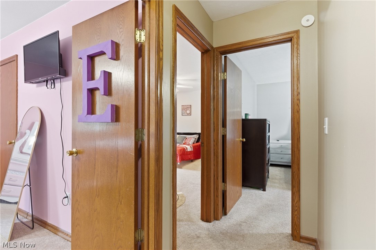
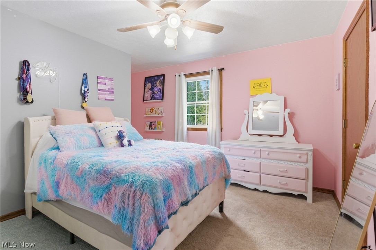
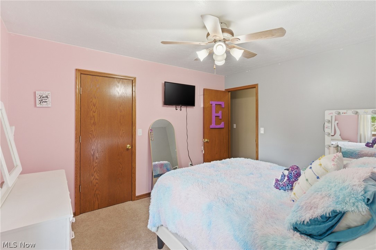
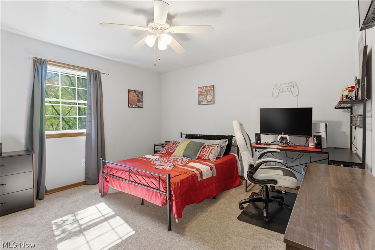
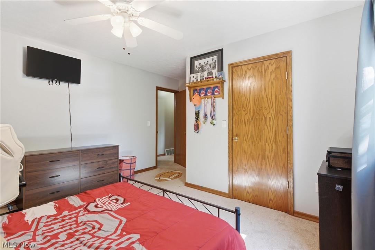
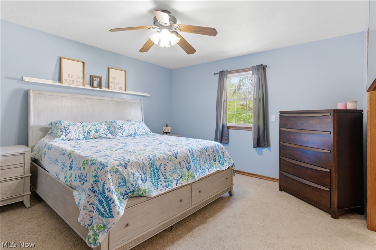
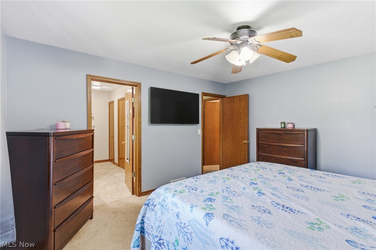
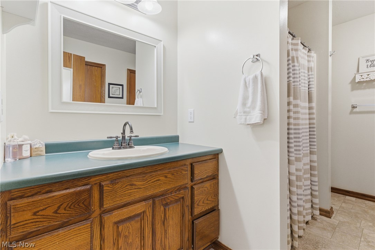
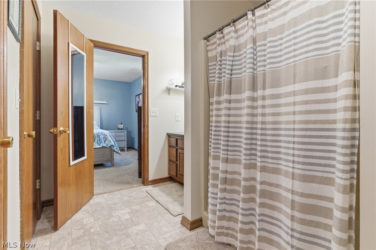
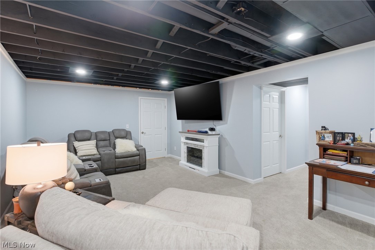
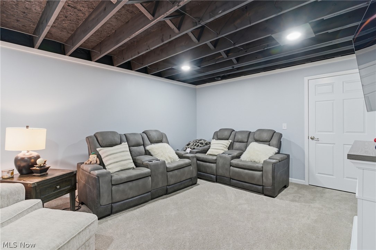
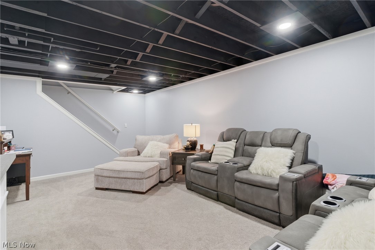
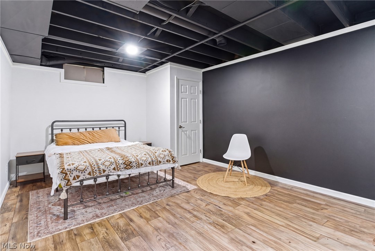
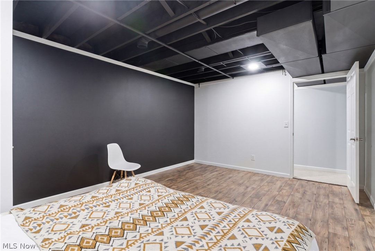
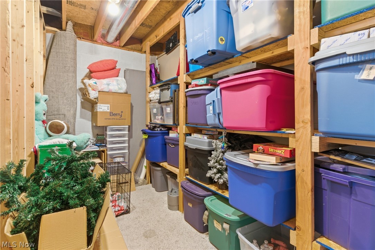
Welcome to 313 Glenview Ave in Dover! Nestled on a desirable corner lot at the end of a quiet street, this inviting colonial offers the perfect blend of style, space, and functionality! Featuring 3 bedrooms - with a possible 4th bedroom in the basement, and 2.5 bathrooms, this home has been beautifully maintained throughout. The spacious kitchen is complete with a breakfast bar, ample counter space, beautiful cabinetry, and stainless steel appliances. A convenient first-floor laundry and half bath add to the home’s practical layout. Upstairs, you’ll find 3 generously sized bedrooms, along with 2 full bathrooms, offering plenty of space for family and guests. The newly finished basement provides an additional living area plus possible 4th bedroom or office! This well-appointed home combines comfort, updates, and a fantastic location.

313 Glenview Avenue

Message successfully sent.

What would you like to know?

What is 3 + 4 ?

I agree to receive email communication and understand I can unsubscribe at any time.

I agree to be contacted by Tyson Sells Homes, LLC. via call, email, and text for real estate services. To opt out, you can reply 'stop' at any time or reply 'help' for assistance. You can also click the unsubscribe link in the emails. Message and data rates may apply. Message frequency may vary. Privacy Policy

Related Properties

Beautifully updated interior with new custom kitchen with quartz counter tops and tile back splash. New SS appliances, 2 new bathes, new plumbing,  new breaker box, new furnace and ac, all new doors, interior and exterior. All new interior paint, lighting, flooring thru out the home. New concrete basement steps and a new basement wall installed by Superior Basement Systems and some new windows. The floorplan has the open concept, great for entertaining There is a wood burning fireplace in the living room, never used by seller. Bath has a dble vanity, built in cabinet for storage , shower/tub combo, plus a new half bath . Color palette is a soft gray thru out the home with white trim, enhancing the natural light. Location is close to grocery and  I77, just minutes to Canton.
#5130911

Dover

4029 Minard Road NW

3 Beds

1 Baths

1,464 Sq.Ft.

$289,900

MLS#: 5130911
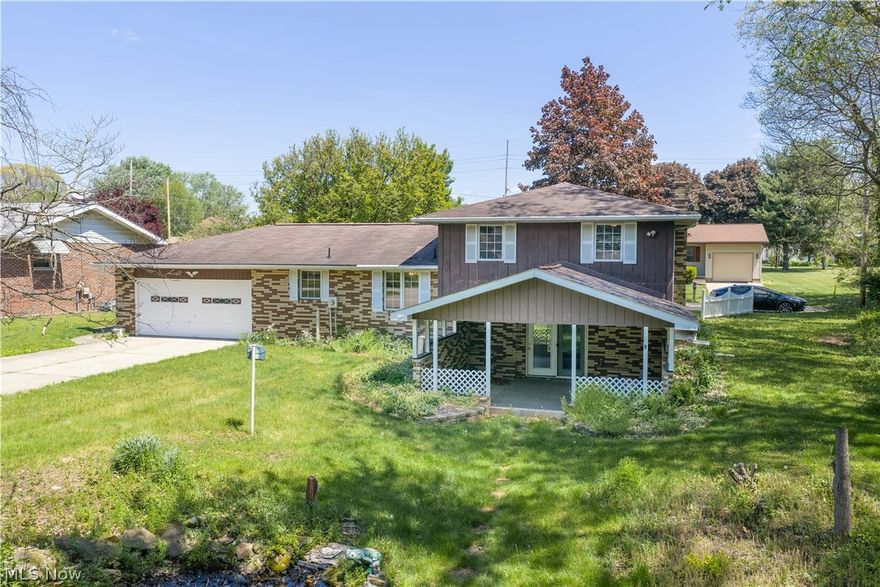
This charming house sits in a quiet neighborhood and offers the perfect blend of comfort and convenience. Featuring three bedrooms and two full bathrooms, this home is just minutes from Dover schools, city park, and a variety of local restaurants and stores. Easy 25-minute drive to Canton, it is an ideal location for commuters who still want the feel of a peaceful community. A wonderful opportunity for anyone looking to settle into a well-kept home with a great location. Call today to schedule an appointment.
#5208436

Dover

1424 Oak Street

3 Beds

2 Baths

N/A

$319,900

MLS#: 5208436
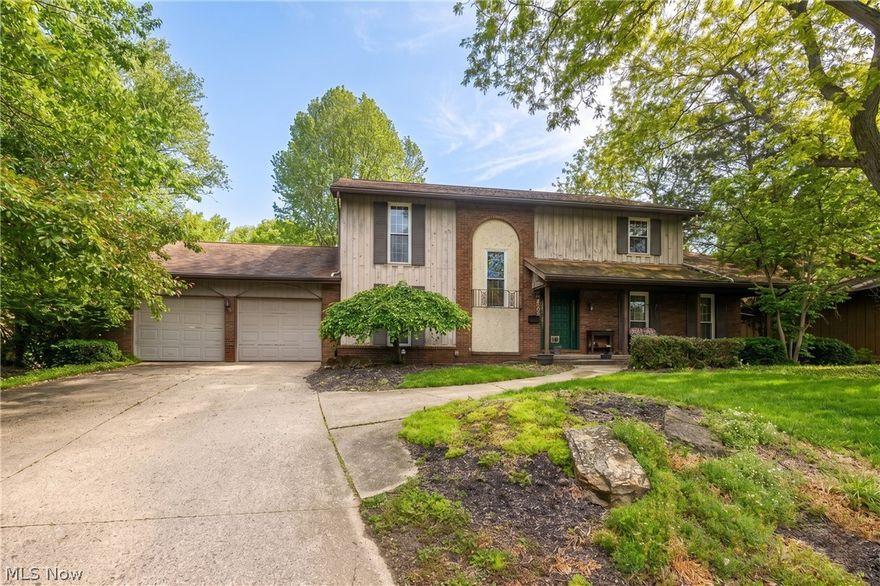
Tucked away in a quiet neighborhood in Dover’s highly desirable North End, this spacious 4 bedroom, 2.5 bath home is the perfect canvas for your design dreams. This home offers the perfect blend of peaceful living and incredible convenience, sitting just moments away from local schools, the park, and the community pool. It is a property bursting with potential, just waiting for a buyer with vision and a little sweat equity to restore its sparkle and transform it into a dream home. The bones of this residence provide a fantastic head start for your upcoming transformation. You will enjoy peace of mind knowing that most of the windows were replaced within the last ten years, and the approximately 15-year-old roof comes equipped with recently added gutter guards to keep your maintenance low. Inside, the classic layout offers plenty of room to grow, entertain, and customize to your exact taste. With two living room options, two fireplaces that can be renovated to bring warmth during the cooler months, and ample square footage, every member of the family will have a place to call their own. The main floor hosts a bedroom and half bath. The large primary offers its own en-suite with two additional bedrooms and full bath upstairs. Outside in the backyard, you will find the ultimate canvas for your staycation dreams. An expansive in-ground pool awaits your revival; while it has not been opened since 2020 and will require some TLC to get it up and running, it represents a massive value-add for the property. The yard offers seclusion with a fence and covered deck for daydreaming of all your future plans. Bring your design ideas, roll up your sleeves, and seize the rare opportunity to build instant equity in one of the town's most sought-after locations.
#5210153

Dover

1805 Heritage Circle

4 Beds

3 Baths

2,548 Sq.Ft.

$299,900

MLS#: 5210153
Price reduced
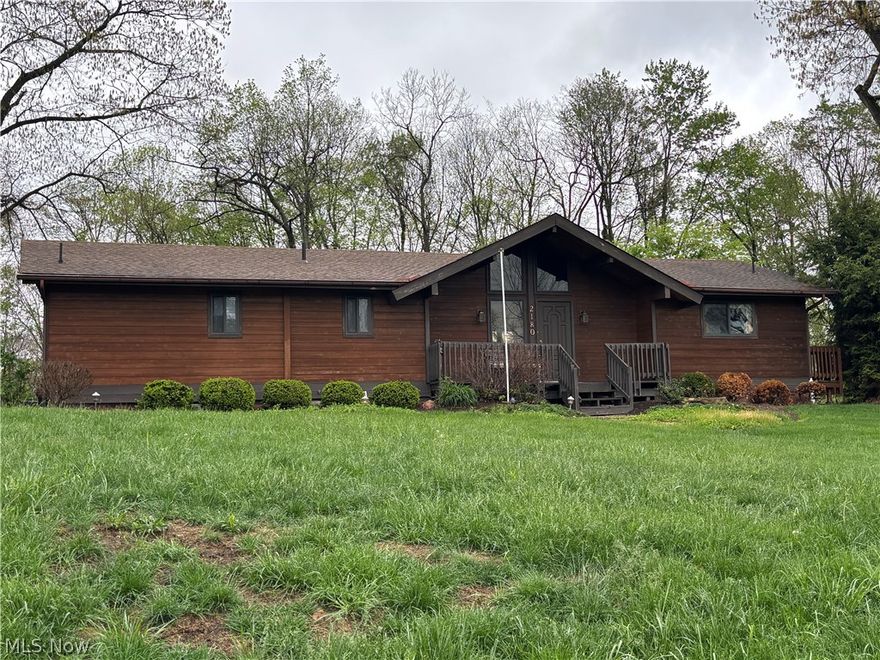
Tucked away in the serene setting of Willow Glens, this charming cedar ranch invites you to slow down and feel at home. Surrounded by nature, the beautifully landscaped backyard creates a private retreat, complete with a fountain,  perfectly enjoyed from the spacious wraparound deck—ideal for morning coffee, evening sunsets, and everything in between. Inside, the warmth of cedar plank walls brings a cozy, cabin-inspired feel, complemented by a wood-burning fireplace that anchors the living space and adds comfort on cooler days. The thoughtful layout includes 2 bedrooms, 2.5 baths, and convenient first-floor laundry for easy everyday living. With two attached garages with workshop, and a half bath. Abundant peaceful surroundings, this home offers both practicality and a sense of escape—blending comfort, charm, and connection to nature in one special place. Updates includes furnace and AC 2025. Roof 2013 (30 year warranty).
#5204487

Dover

2180 Kimberley Drive NW

2 Beds

2 Baths

1,848 Sq.Ft.

$289,900

MLS#: 5204487
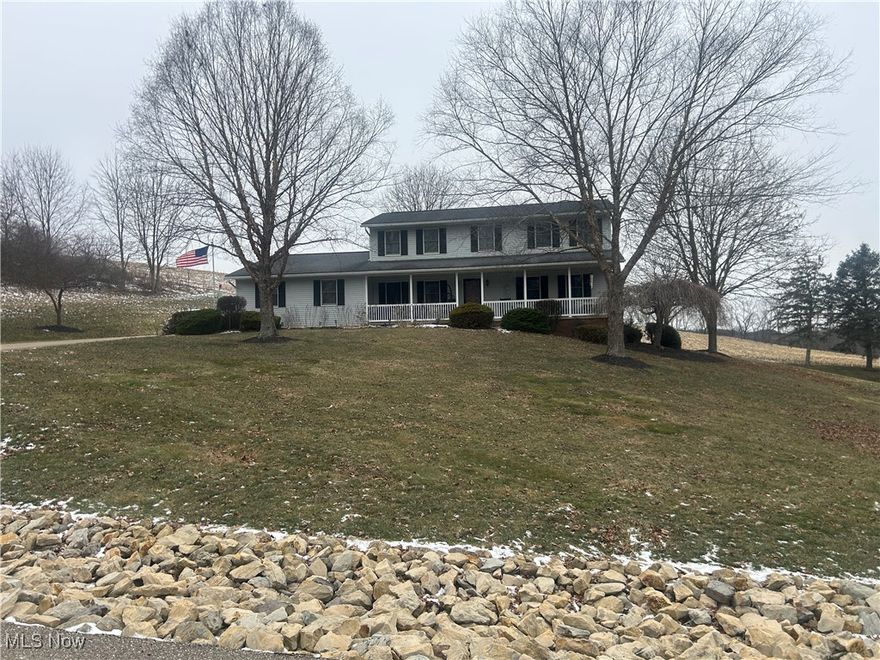
Welcome to this spacious two-story home in Dover, Ohio, ideally located on an oversized 0.60-acre lot with picturesque rolling farm field views. Positioned at the edge of town in the highly desirable Dover School District, this property offers privacy, space, and convenience.

This home features 5 bedrooms and 2.5 bathrooms with a thoughtfully designed first floor that includes two separate living rooms and a formal dining room, providing ample space for entertaining, gatherings, or flexible everyday living. First-floor laundry and a half bath are conveniently located just off the garage and kitchen.

Numerous updates have been completed within the past five years. New furnace and a high-end, ultra-quiet, state-of-the-art air conditioning unit, both only 6 months old! The upper level offers new laminate flooring throughout all bedrooms, while LVT flooring enhances the kitchen and primary bathroom.

The finished basement includes a 5th bedroom, drywall already in place, and a roughed-in media wall designed for an 80inch TV and future fireplace ideal for a media room or private retreat. The basement also features plumbing hookups for a future third full bathroom.

Additional improvements include a new well pump installed four years ago, an impressive $15,000 water softener/personal water treatment system, and an outdoor generator already installed with a dedicated hookup to the home, offering added peace of mind during power outages.

With generous living space, scenic views, and thoughtful updates throughout, this home is a rare opportunity in a prime Dover location.
#5183501

Dover

3156 Josephine Street NW

5 Beds

2 Baths

N/A

$399,900

MLS#: 5183501
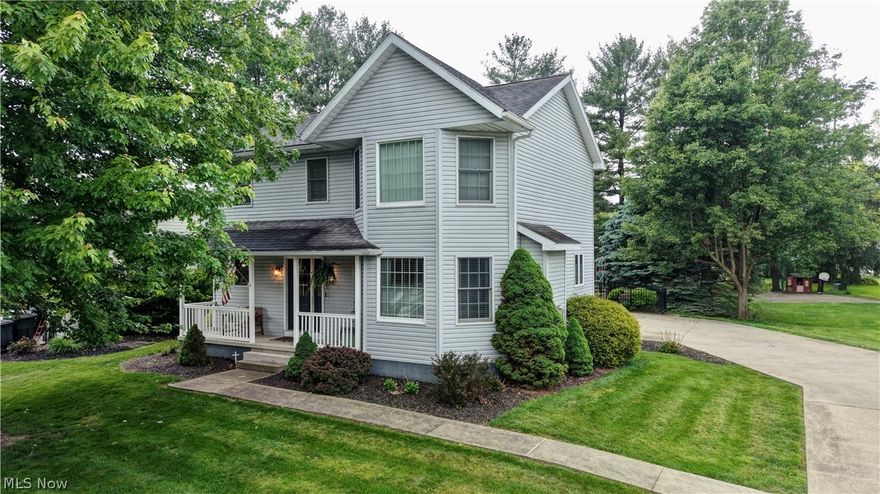
Welcome to this beautiful 4 bed, 2.5 bath home. The main floor features  hardwood floors throughout, an updated kitchen, cozy fireplace in the living room and a large dining room. Upstairs you'll find 4 spacious bedrooms and 2 full bathrooms. The master bedroom has a large walk-in closet as well as a walk-in shower and tub. Downstairs is a large finished basement and the laundry room.  Step outside to an outdoor kitchen and fenced in backyard. Conveniently located near Dover City Park, local schools, and I-77. Easy access to everything you need while still feeling right at home.
#5209691

Dover

104 Pinedale Drive

4 Beds

2 Baths

2,496 Sq.Ft.

$405,000

MLS#: 5209691
Price reduced
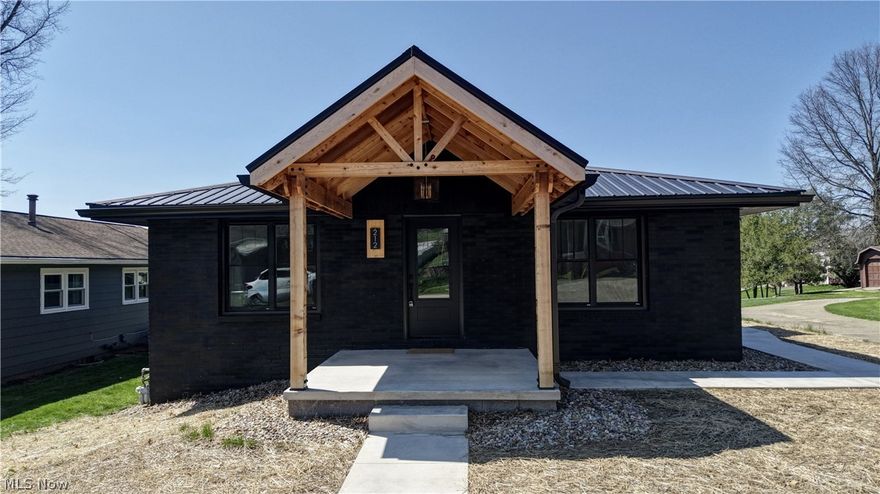
SELLER IS OPEN TO OFFERS...This home is a move in ready masterpiece! The deep tones create harmony and modern vibes that blanket the entire surface of this renovated exterior. The bold finish makes this home a stunner, complimented by the new modern wooden post and beam front porch.  Step into this 2025 meticulously renovated 3-bedroom, 3 ½ bath home where modern elegance meets functional living. The open-concept living space boasts bright, airy interior with premium vinyl plank flooring, leading to a stunning chef's kitchen featuring a center island, quartz countertops, Sage Green Shaker cabinets, brand new Forno quality appliances, wall-mounted pot filler and tile backsplash.  Relax in the luxurious primary suite with a spa-inspired bath complete with dual vanity, tiled shower and soaker tub. A second bedroom boast a private full bath with walk-in tiled shower.  This main floor includes a stunning half bath as well as a stylish Mudroom with seat and storage leading to the side entrance. The completely renovated walk out lower level is perfectly finished to compliment the first floor. Enjoy this large lifestyle-driven space with guest bedroom, gorgeous full bath with walk in shower, great room, storage space, laundry room and garage. This 2025 renovation includes, premium grade double pane windows, Pro Via exterior doors, solid wood interior doors, metal roof, garage door and opener, electrical panel, 3 panel solid wood interior doors. The cleaver new walkway from the front to the rear makes this home easily accessible. The Modern Refresh and complete renovation design achieved the inviting feeling of warm minimalism with open space, clean lines, and warm comforting colors. The effect is both classy and cozy.
#5199614

Dover

212 High Street

3 Beds

3 Baths

2,688 Sq.Ft.

$350,000

MLS#: 5199614

 - property

Send a message

Message successfully sent.

Your message

What is 3 + 4 ?

Reason for contacting?

I agree to receive email communication and understand I can unsubscribe at any time.

I agree to be contacted by Tyson Sells Homes, LLC. via call, email, and text for real estate services. To opt out, you can reply 'stop' at any time or reply 'help' for assistance. You can also click the unsubscribe link in the emails. Message and data rates may apply. Message frequency may vary. Privacy Policy

Sign Out

Virtual Assistant

Would you like to take the next step with this property? We can help you schedule a showing or virtual tour, or send you more details.

Yes, I would like more information.

Thank You for Your Reply, One of Our Agents will contact you as soon as possible

No, maybe later.

Thank you, you can always contact me via email, phone number or through the contact form.

Realhub AI

Lucy - Your AI-Powered Realtor

Update Your Temporary Password

Personalize your search

Enter your email and we'll notify you immediately when new listings match what you're looking for.

or enter email address

Already have an account ? Login here

Continue your home search

I agree to receive communications and understand I can unsubscribe at any time.

I agree to be contacted by Tyson Sells Homes, LLC. via call, email, and text for real estate services. To opt out, you can reply 'stop' at any time or reply 'help' for assistance. You can also click the unsubscribe link in the emails. Message and data rates may apply. Message frequency may vary. Privacy Policy

Already have an account ? Login here

We use cookies

We use cookies primarily for analytics to enhance your experience. By accepting, you agree to our use of these cookies. You can manage your preferences or learn more about our cookies policy.