


Property
Beds
3
Full Baths
3
1/2 Baths
1
Year Built
1964
Sq.Footage
3,100
Beautiful Home Near Wooster Country Club! Located in a beautiful, established neighborhood near the Wooster Country Club, this inviting home offers 3–4 bedrooms, 3.5 bathrooms, and plenty of space for comfortable living and entertaining. Beautiful wood floors and large windows that fill the home with natural light create a warm and welcoming atmosphere. The living room features a fireplace, while the eat-in kitchen provides a great space for everyday meals. A formal dining room offers additional room for hosting family and friends. The primary bedroom includes a full bathroom, and the walk-out lower level provides even more living space with a recreation room featuring a unique two-sided fireplace. You'll also find an additional bedroom with a full bathroom, a convenient wet bar, and a separate office—ideal for working from home or pursuing hobbies. Step outside to the large screened porch and enjoy peaceful views of the treed backyard, the perfect spot to relax and unwind. The oversized 2-plus-car garage offers plenty of extra room for your golf cart, lawn equipment, mowers, or workshop needs. With its desirable location, versatile living spaces, and wonderful indoor and outdoor amenities, this home offers an exceptional opportunity to enjoy comfortable living in one of Wooster's established neighborhoods.
Features & Amenities
Interior
-
Other Interior Features
Wet Bar, Built-in Features, Entrance Foyer, Eat-in Kitchen, Recessed Lighting, Bar
-
Total Bedrooms
3
-
Bathrooms
3
-
1/2 Bathrooms
1
-
Above Grade Finished Area
1800.0
-
Basement YN
YES
-
Cooling YN
YES
-
Cooling
Central Air
-
Fireplace YN
YES
-
Heating YN
YES
-
Heating
Natural Gas, Forced Air, Fireplace(s)
-
Main Level Bedrooms
3
-
Pet friendly
N/A
Exterior
-
Garage
Yes
-
Garage spaces
2.5
-
Construction Materials
Aluminum Siding, Brick
-
Parking
Concrete
-
Patio and Porch Features
Rear Porch, Covered, Front Porch, Screened
-
Pool
No
-
Waterfront YN
NO
-
View
Neighborhood
Area & Lot
-
Lot Features
Back Yard, City Lot, Front Yard, Near Golf Course
-
Lot Size(acres)
0.5234
-
Property Type
Residential
-
Property Sub Type
Single Family Residence
-
Architectural Style
Ranch
Price
-
Sales Price
$399,900
-
Tax Amount
$3,589
-
Sq. Footage
3,100
-
Price/SqFt
$129
HOA
-
Association
No
School District
-
Elementary School
Wooster City - 8510
-
Middle School
Wooster City - 8510
-
High School
Wooster City - 8510
Property Features
-
Stories
1
-
Foundation Details
Block
-
Sewer
Public Sewer
-
Water Source
Public
Schedule a Showing
Showing scheduled successfully.
Mortgage calculator
Estimate your monthly mortgage payment, including the principal and interest, property taxes, and HOA. Adjust the values to generate a more accurate rate.
Your payment
Principal and Interest:
$
Property taxes:
$
HOA fees:
$
Total loan payment:
$
Total interest amount:
$
Location
County
Wayne
Elementary School
Wooster City - 8510
Middle School
Wooster City - 8510
High School
Wooster City - 8510
Listing Courtesy of James J Hand, RE/MAX Showcase
RealHub Information is provided exclusively for consumers' personal, non-commercial use, and it may not be used for any purpose other than to identify prospective properties consumers may be interested in purchasing. All information deemed reliable but not guaranteed and should be independently verified. All properties are subject to prior sale, change or withdrawal. RealHub website owner shall not be responsible for any typographical errors, misinformation, misprints and shall be held totally harmless.

AGENT
Austin Lape
Call Austin today to schedule a private showing.

* Listings on this website come from the FMLS IDX Compilation and may be held by brokerage firms other than the owner of this website. The listing brokerage is identified in any listing details. Information is deemed reliable but is not guaranteed. If you believe any FMLS listing contains material that infringes your copyrighted work please review our DMCA policy and learn how to submit a takedown request.© 2024 FMLS.
Related Properties

Wooster
1269 Jesse Owens Drive
4 Beds
2 Baths
2,552 Sq.Ft.
$429,900
MLS#: 5232293

Wooster
1509 Hickory Lane
4 Beds
2 Baths
2,422 Sq.Ft.
$365,000
MLS#: 5256786

Wooster
2564 Estate Drive
3 Beds
2 Baths
1,558 Sq.Ft.
$449,000
MLS#: 5243322
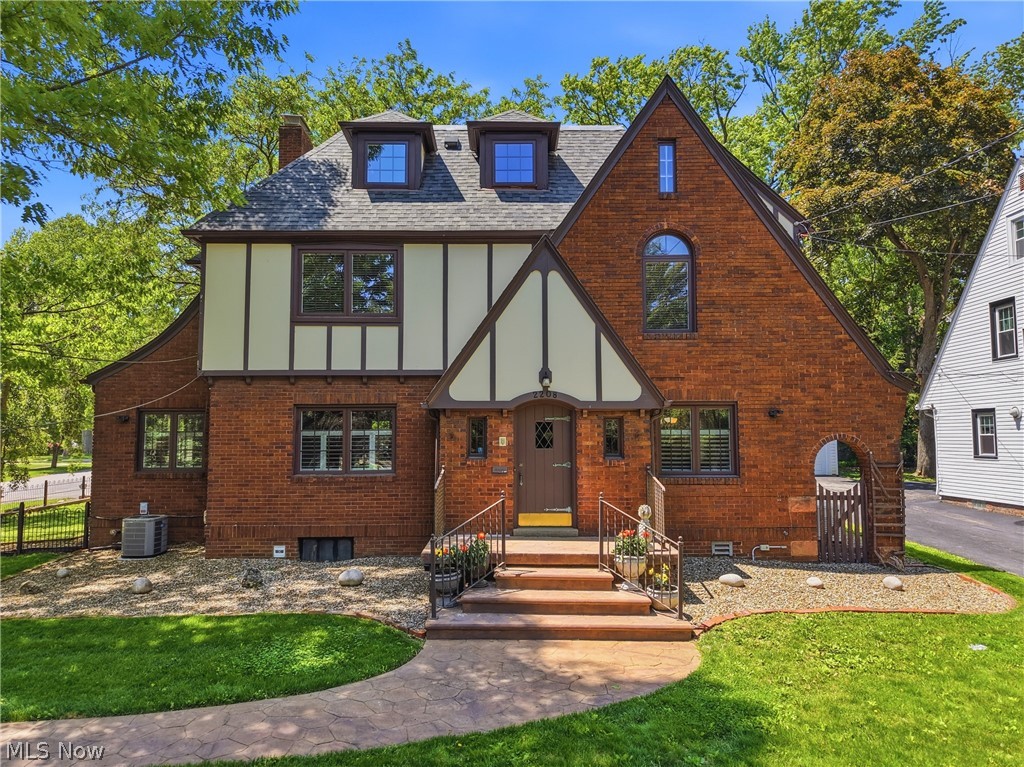
Wooster
2208 Cleveland Road
4 Beds
5 Baths
4,089 Sq.Ft.
$424,900
MLS#: 5210971
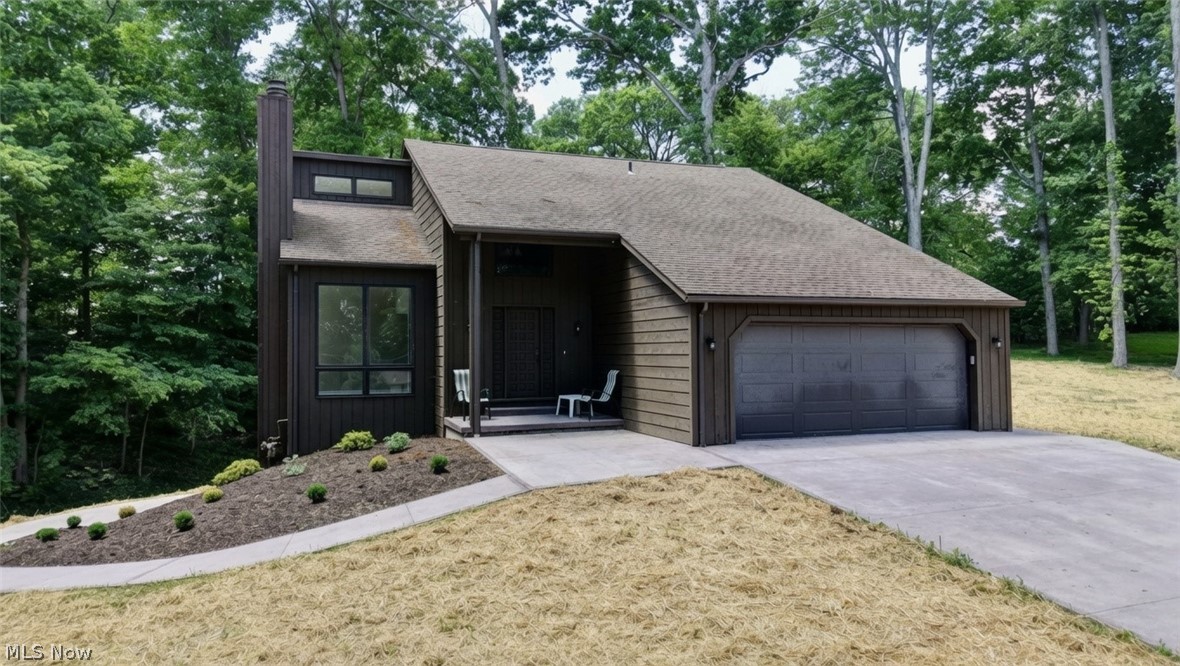
Wooster
2883 Mara Loma Circle
4 Beds
3 Baths
3,027 Sq.Ft.
$467,999
MLS#: 5216675

Wooster
744 Whitetail Crossing
3 Beds
3 Baths
1,661 Sq.Ft.
$359,000
MLS#: 5251117

Wooster
1046 W Hutton Road
2 Beds
2 Baths
1,600 Sq.Ft.
$445,000
MLS#: 5255260

Wooster
5044 Settlers Trace
3 Beds
3 Baths
2,616 Sq.Ft.
$400,000
MLS#: 5241626

Wooster
731 N Elyria Road
3 Beds
2 Baths
2,250 Sq.Ft.
$335,000
MLS#: 5257765

Wooster
2299 Morning Song Lane
3 Beds
2 Baths
1,592 Sq.Ft.
$407,500
MLS#: 5251161
