.webp?size=346x80)


Property
Beds
3
Full Baths
2
1/2 Baths
None
Year Built
2026
Sq.Footage
1,558
Welcome to this stunning under construction 3-bedroom, 2-bath home, where thoughtful design, quality craftsmanship, and peaceful country living come together. Built by Schlabach Custom Home Builders, this home features a spacious open floor plan with an abundance of natural light, creating a bright and welcoming atmosphere throughout. The kitchen is sure to impress with beautiful Schrock cabinetry, quartz countertops, and high-end finishes that combine style and functionality. The open concept living, dining, and kitchen areas provide the perfect space for entertaining family and friends, while three comfortable bedrooms and two full baths offer plenty of room for everyday living. Enjoy the beauty of the outdoors with scenic country views and green space from your lot, offering a peaceful setting while still providing all the benefits of being close to all of Wooster's conveniences. The full basement adds valuable space for storage, hobbies, recreation, or future finishing. It is also already plumbed for a bathroom, providing an excellent opportunity to expand the home's living space down the road. From the quality construction to the carefully selected finishes, this home offers the opportunity to enjoy brand-new living without sacrificing character or craftsmanship. If you're looking for a beautiful new home in a peaceful setting, this one deserves a closer look! Scheduled for completion end of October 2026. Several floor plans and lots are still available, giving you the opportunity to choose your own finished and ideal location.
Features & Amenities
Interior
-
Total Bedrooms
3
-
Bathrooms
2
-
Above Grade Finished Area
1558.0
-
Basement YN
YES
-
Cooling YN
YES
-
Cooling
Central Air
-
Fireplace YN
NO
-
Heating YN
YES
-
Heating
Natural Gas, Forced Air
-
Main Level Bedrooms
3
-
Pet friendly
N/A
Exterior
-
Garage
Yes
-
Garage spaces
2
-
Construction Materials
Stone, Vinyl Siding
-
Other Exterior Features
Other
-
Parking
Attached, Garage
-
Patio and Porch Features
Patio
-
Pool
No
-
Waterfront YN
NO
-
View
Rural
Area & Lot
-
Lot Features
Back Yard
-
Lot Size(acres)
0.248
-
Property Type
Residential
-
Property Sub Type
Single Family Residence
-
Architectural Style
Ranch
Price
-
Sales Price
$449,000
-
Tax Amount
$335.52
-
Sq. Footage
1,558
-
Price/SqFt
$288
HOA
-
Association
YES
-
Association Fee
$25
-
Association Fee Frequency
Monthly
-
Association Fee Includes
N/A
School District
-
Elementary School
Wooster City - 8510
-
Middle School
Wooster City - 8510
-
High School
Wooster City - 8510
Property Features
-
Stories
2
-
Foundation Details
Block
-
Sewer
Public Sewer
-
Water Source
Public
Schedule a Showing
Showing scheduled successfully.
Mortgage calculator
Estimate your monthly mortgage payment, including the principal and interest, property taxes, and HOA. Adjust the values to generate a more accurate rate.
Your payment
Principal and Interest:
$
Property taxes:
$
HOA fees:
$
Total loan payment:
$
Total interest amount:
$
Location
County
Wayne
Elementary School
Wooster City - 8510
Middle School
Wooster City - 8510
High School
Wooster City - 8510
Listing Courtesy of Cindy A McCory, RE/MAX Showcase
RealHub Information is provided exclusively for consumers' personal, non-commercial use, and it may not be used for any purpose other than to identify prospective properties consumers may be interested in purchasing. All information deemed reliable but not guaranteed and should be independently verified. All properties are subject to prior sale, change or withdrawal. RealHub website owner shall not be responsible for any typographical errors, misinformation, misprints and shall be held totally harmless.

AGENT
Austin Lape
Call Austin today to schedule a private showing.

* Listings on this website come from the FMLS IDX Compilation and may be held by brokerage firms other than the owner of this website. The listing brokerage is identified in any listing details. Information is deemed reliable but is not guaranteed. If you believe any FMLS listing contains material that infringes your copyrighted work please click here to review our DMCA policy and learn how to submit a takedown request.© 2024 FMLS.
Related Properties

Wooster
1269 Jesse Owens Drive
4 Beds
2 Baths
2,552 Sq.Ft.
$439,900
MLS#: 5232293

Wooster
1556 Eden Drive
3 Beds
3 Baths
1,947 Sq.Ft.
$428,000
MLS#: 5237250

Wooster
5044 Settlers Trace
3 Beds
3 Baths
2,616 Sq.Ft.
$439,900
MLS#: 5241626
Wooster
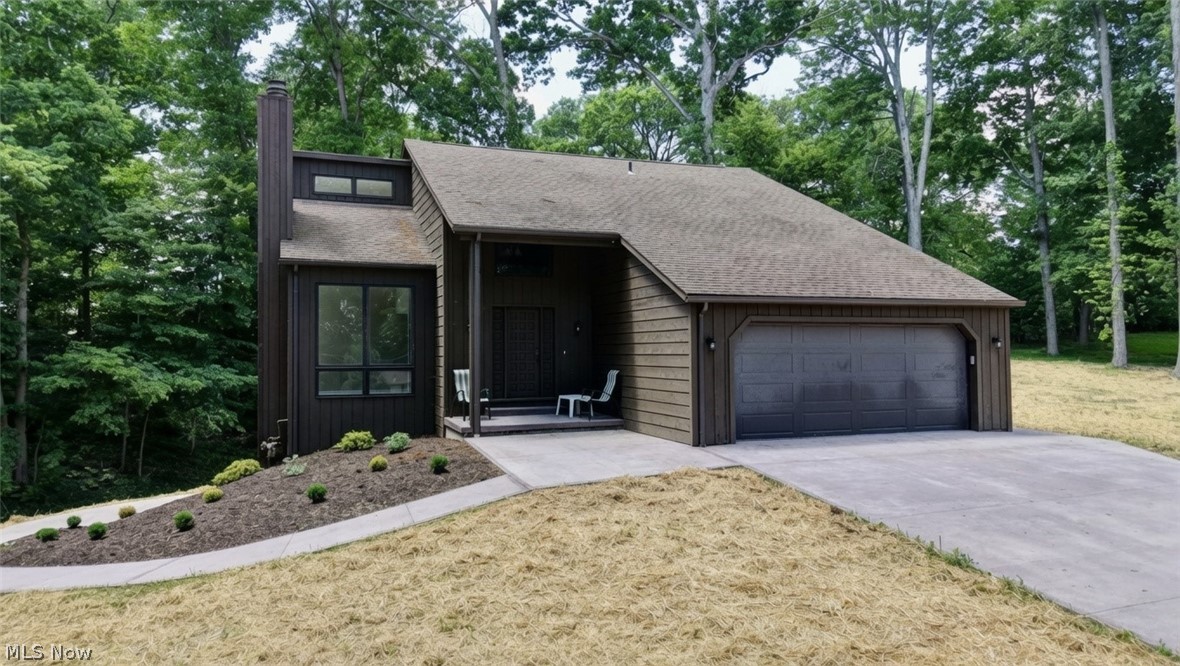
2883 Mara Loma Circle
4 Beds
3 Baths
3,027 Sq.Ft.
$469,999
MLS#: 5216675

Wooster
101 Miller Lake Road 101
3 Beds
2 Baths
2,316 Sq.Ft.
$395,000
MLS#: 5236095

Wooster
1516 Smith Drive
3 Beds
3 Baths
2,389 Sq.Ft.
$384,900
MLS#: 5242768
Wooster
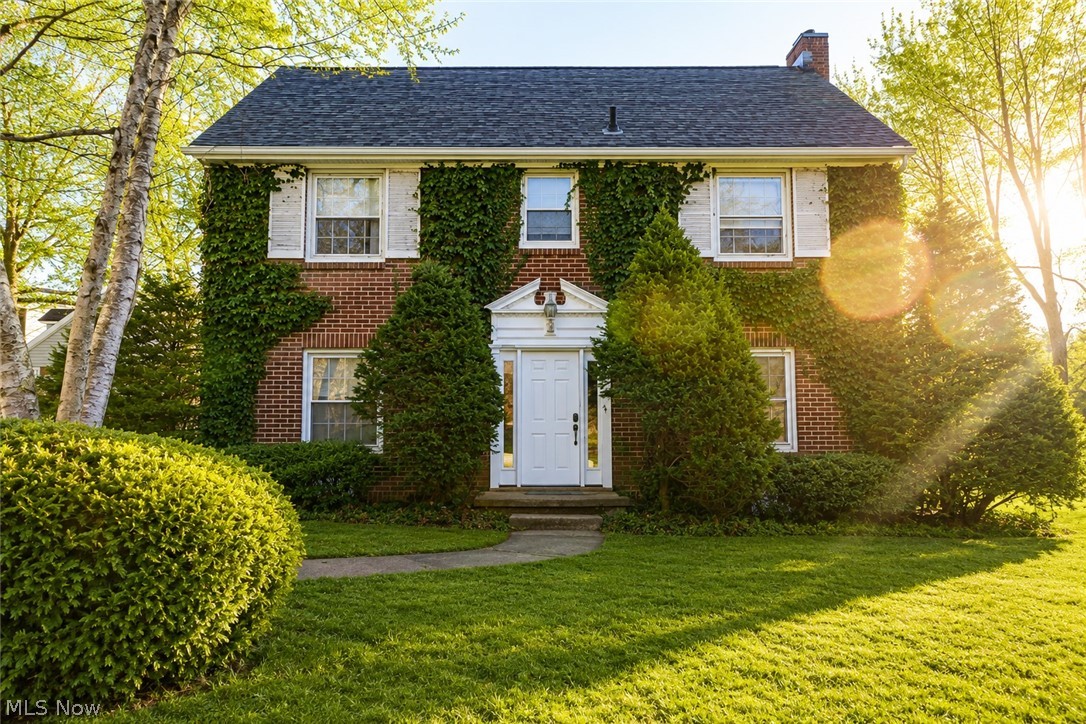
851 Park Boulevard
6 Beds
2 Baths
3,688 Sq.Ft.
$399,000
MLS#: 5202701
Wooster
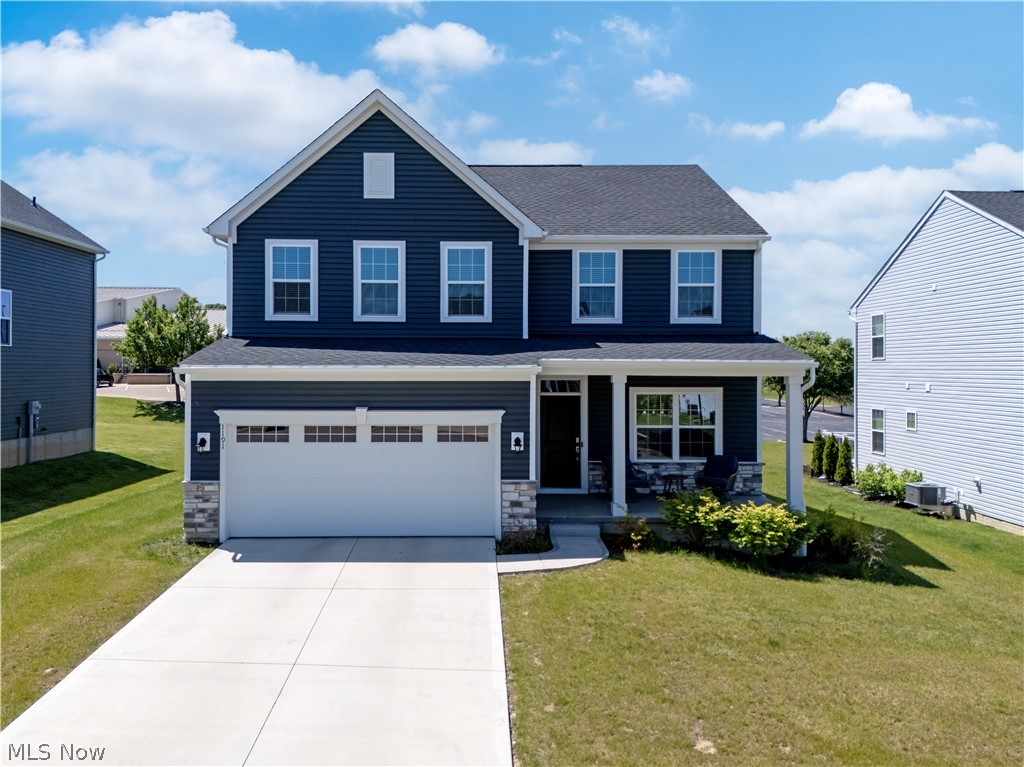
1191 Jesse Owens Drive
4 Beds
2 Baths
3,179 Sq.Ft.
$400,000
MLS#: 5216074

Wooster
1611 Wildwood Drive
4 Beds
2 Baths
2,161 Sq.Ft.
$365,000
MLS#: 5232258
