.webp?size=346x80)
Property
Beds
4
Full Baths
5
1/2 Baths
1
Year Built
1932
Sq.Footage
4,089
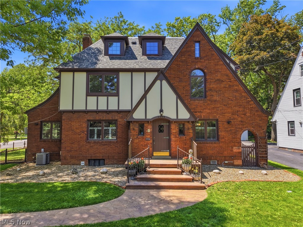
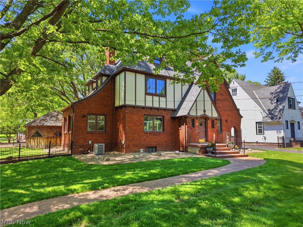
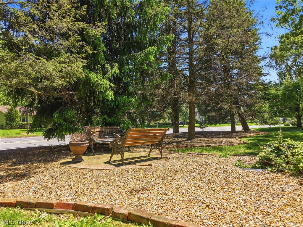
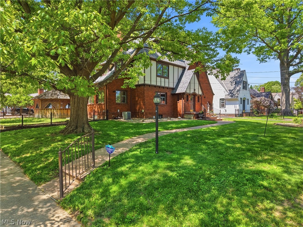
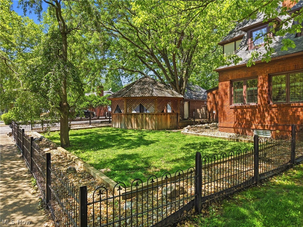
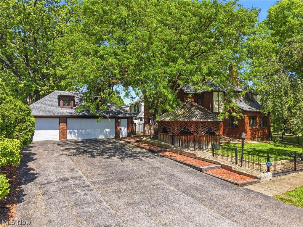
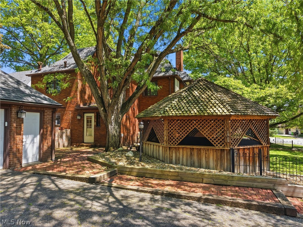
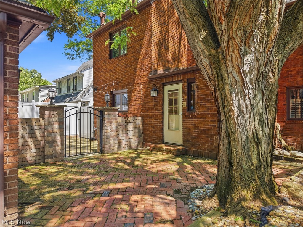
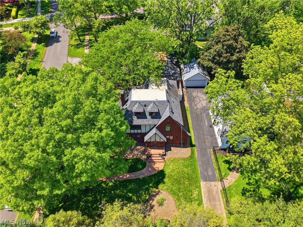
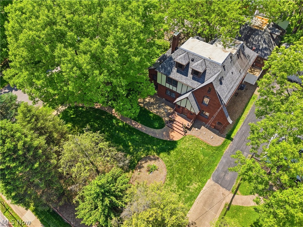
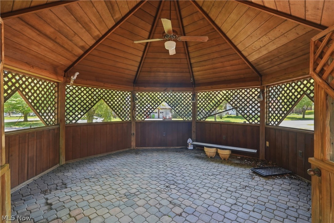
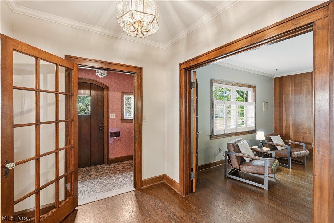
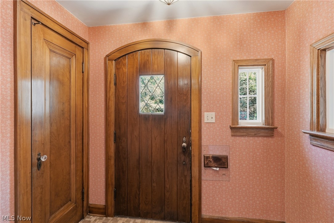
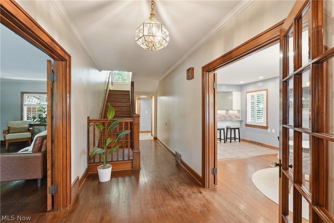
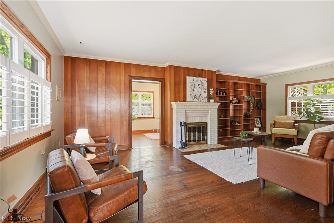
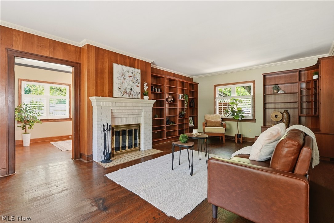
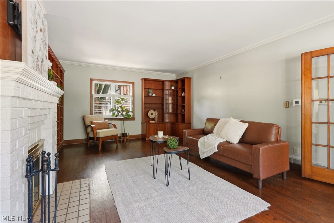
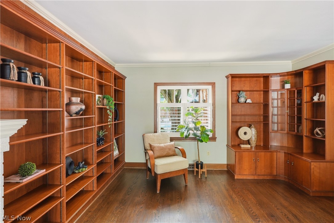
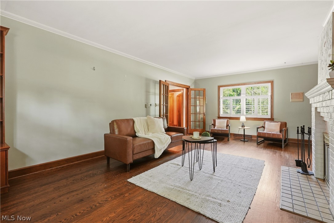
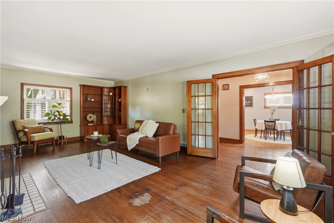
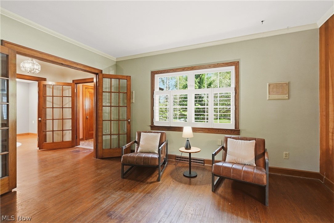
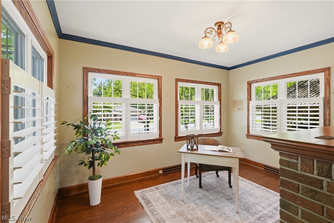
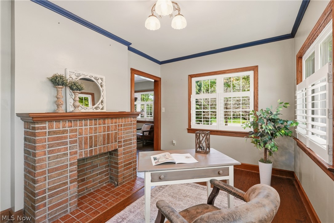
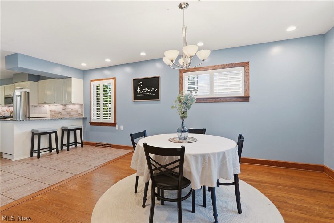
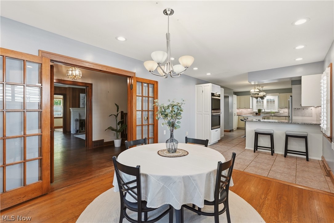
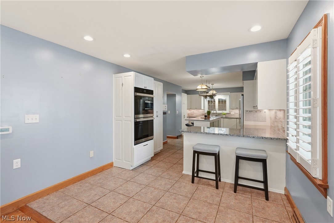
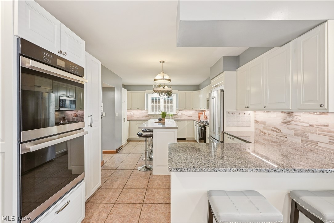
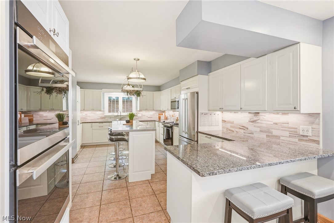
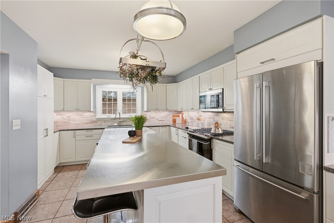
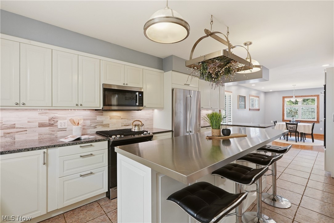
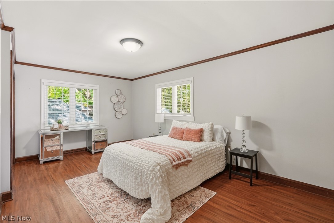
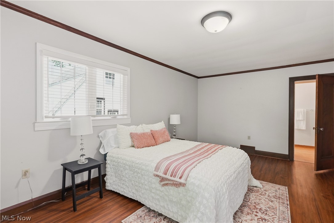
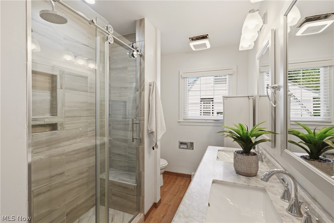
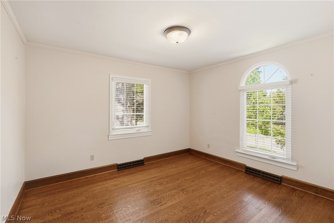
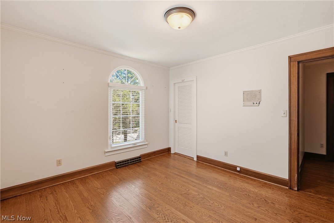
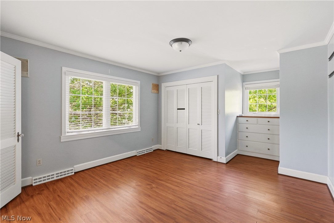
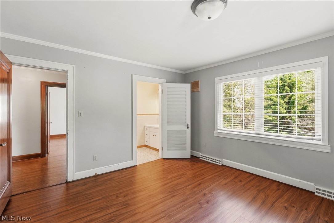
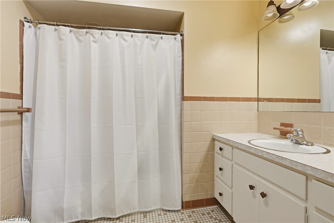
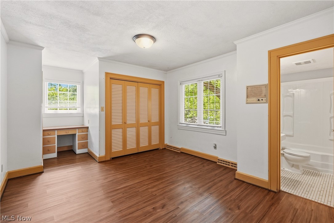
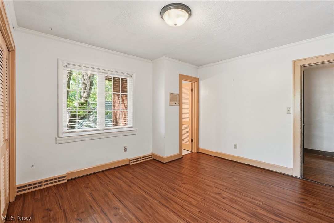
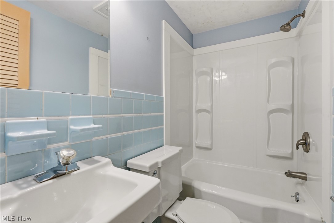
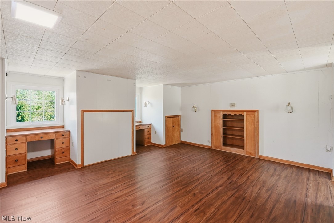
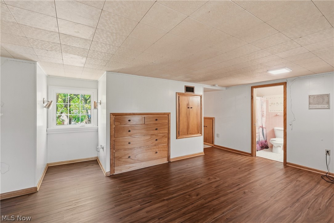
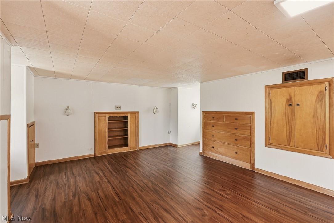
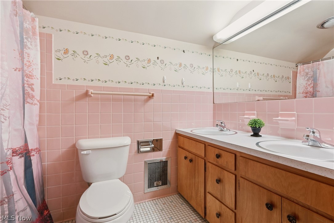
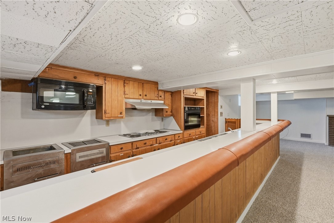
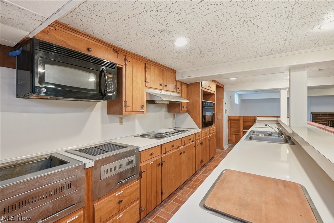
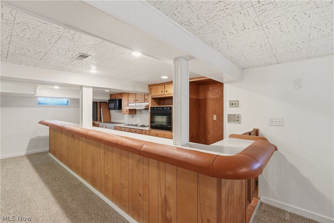
Situated on a picturesque corner lot, this stunning Tudor home seamlessly blends timeless elegance with modern updates throughout. Offering over 4,000 square feet across four finished levels, this one-of-a-kind property features five spacious bedrooms, five-and-a-half baths, gleaming hardwood floors, custom built-ins, and classic French doors that add warmth and character at every turn. The beautifully remodeled kitchen is a true chef’s dream, complete with abundant cabinetry, double ovens, stainless steel appliances, and an expansive dining area designed for gathering and entertaining. At the center of the home, the inviting living room showcases striking built-in bookcases, while the adjacent office or playroom is flooded with natural light from two walls of windows. Upstairs, the recently renovated owner’s suite offers a luxurious retreat with a spa-inspired bath featuring heated floors for year-round comfort. Three additional generously sized bedrooms, each with its own private full bath, provide exceptional comfort and privacy on the second floor. The third floor presents endless possibilities with a spacious open-concept living area, full bath, and ample storage—perfect for a guest suite, media room, studio, or hobby space. Additional updates include newer windows throughout with a lifetime warranty and a whole-home generator, ensuring comfort and peace of mind in every season. Step outside to enjoy beautifully landscaped grounds, a patio accented with charming Wooster paver bricks, and a screened-in gazebo ideal for relaxing evenings or entertaining guests. The detached three-car garage also offers additional upper-level space perfect for an art studio, workshop, or extra storage. More than just a beautiful property, this home offers exceptional space, comfort, and character—because it’s not just a home, it’s a lifestyle. This remarkable residence is ready to welcome its next chapter. Schedule your private showing today!
Features & Amenities
Interior
-
Total Bedrooms
4
-
Bathrooms
5
-
1/2 Bathrooms
1
-
Above Grade Finished Area
3150.0
-
Basement YN
YES
-
Cooling YN
YES
-
Cooling
Central Air
-
Fireplace YN
YES
-
Heating YN
YES
-
Heating
Natural Gas, Forced Air
-
Pet friendly
N/A
Exterior
-
Garage
Yes
-
Garage spaces
3
-
Construction Materials
Brick
-
Other Exterior Features
Courtyard
-
Parking
Paved
-
Patio and Porch Features
Enclosed, Patio, Porch
-
Pool
No
-
Waterfront YN
NO
Area & Lot
-
Lot Features
Corner Lot
-
Lot Size(acres)
0.314
-
Property Type
Residential
-
Property Sub Type
Single Family Residence
-
Architectural Style
Tudor
Price
-
Sales Price
$445,000
-
Tax Amount
$4,653
-
Sq. Footage
4,089
-
Price/SqFt
$108
HOA
-
Association
No
School District
-
Elementary School
Wooster City - 8510
-
Middle School
Wooster City - 8510
-
High School
Wooster City - 8510
Property Features
-
Sewer
Public Sewer
-
Water Source
Public
Schedule a Showing
Showing scheduled successfully.
Mortgage calculator
Estimate your monthly mortgage payment, including the principal and interest, property taxes, and HOA. Adjust the values to generate a more accurate rate.
Your payment
Principal and Interest:
$
Property taxes:
$
HOA fees:
$
Total loan payment:
$
Total interest amount:
$
Location
County
Wayne
Elementary School
Wooster City - 8510
Middle School
Wooster City - 8510
High School
Wooster City - 8510
Listing Courtesy of D. Michael Bomboris, RE/MAX Showcase
RealHub Information is provided exclusively for consumers' personal, non-commercial use, and it may not be used for any purpose other than to identify prospective properties consumers may be interested in purchasing. All information deemed reliable but not guaranteed and should be independently verified. All properties are subject to prior sale, change or withdrawal. RealHub website owner shall not be responsible for any typographical errors, misinformation, misprints and shall be held totally harmless.

AGENT
Austin Lape
Call Austin today to schedule a private showing.

* Listings on this website come from the FMLS IDX Compilation and may be held by brokerage firms other than the owner of this website. The listing brokerage is identified in any listing details. Information is deemed reliable but is not guaranteed. If you believe any FMLS listing contains material that infringes your copyrighted work please click here to review our DMCA policy and learn how to submit a takedown request.© 2024 FMLS.
Related Properties

Wooster
1269 Jesse Owens Drive
4 Beds
2 Baths
2,552 Sq.Ft.
$439,900
MLS#: 5232293

Wooster
1556 Eden Drive
3 Beds
3 Baths
1,947 Sq.Ft.
$428,000
MLS#: 5237250

Wooster
5044 Settlers Trace
3 Beds
3 Baths
2,616 Sq.Ft.
$439,900
MLS#: 5241626

Wooster
2564 Estate Drive
3 Beds
2 Baths
1,558 Sq.Ft.
$449,000
MLS#: 5243322
Wooster
2883 Mara Loma Circle
4 Beds
3 Baths
3,027 Sq.Ft.
$469,999
MLS#: 5216675

Wooster
101 Miller Lake Road 101
3 Beds
2 Baths
2,316 Sq.Ft.
$395,000
MLS#: 5236095

Wooster
1516 Smith Drive
3 Beds
3 Baths
2,389 Sq.Ft.
$384,900
MLS#: 5242768
Wooster
851 Park Boulevard
6 Beds
2 Baths
3,688 Sq.Ft.
$399,000
MLS#: 5202701
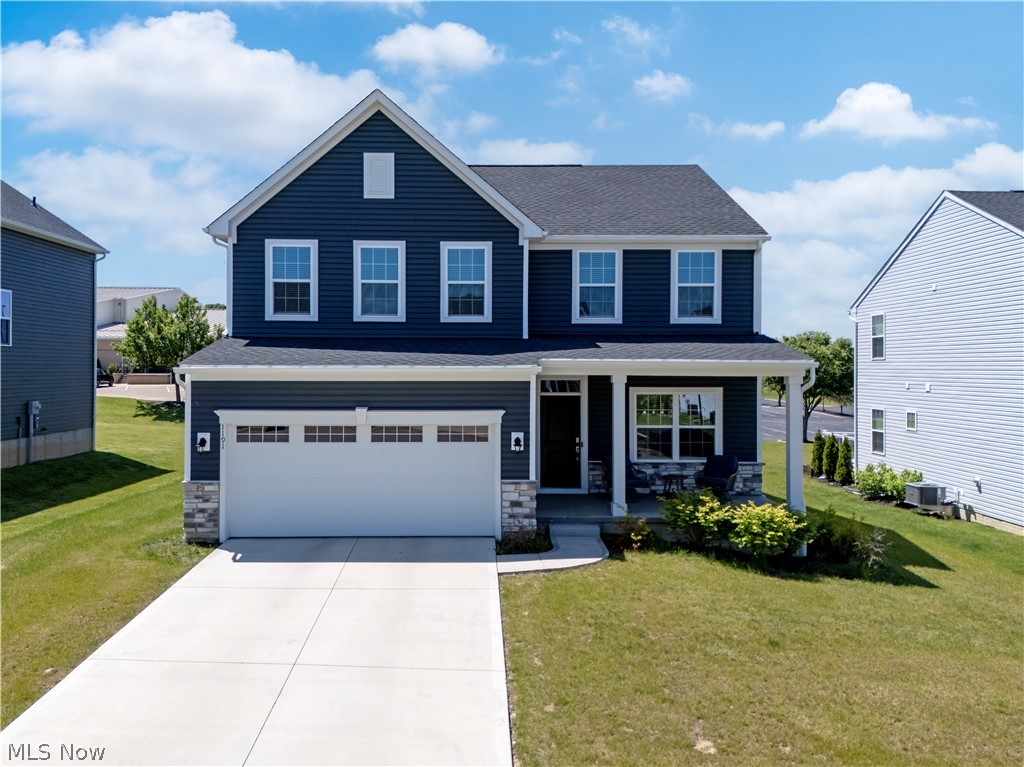
Wooster
1191 Jesse Owens Drive
4 Beds
2 Baths
3,179 Sq.Ft.
$400,000
MLS#: 5216074
